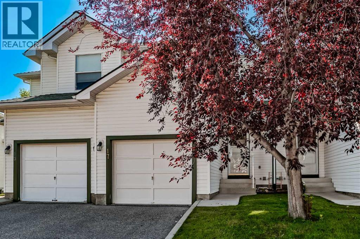
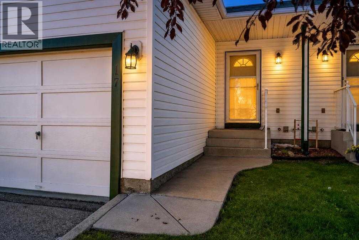
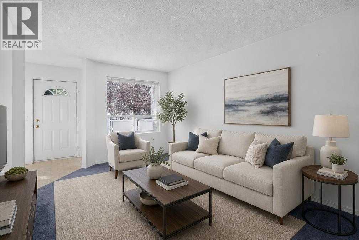
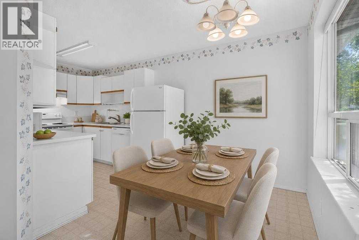
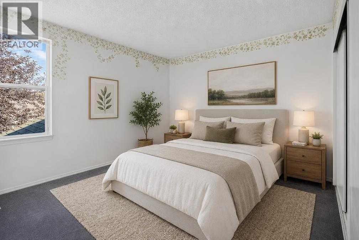
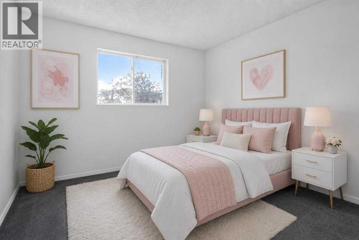
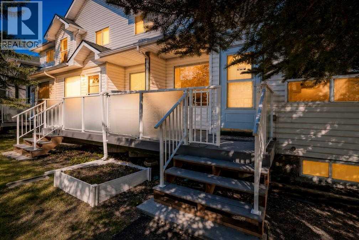
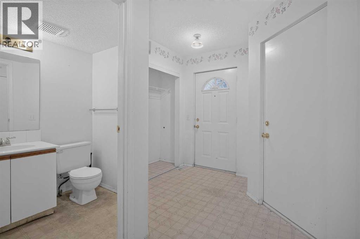
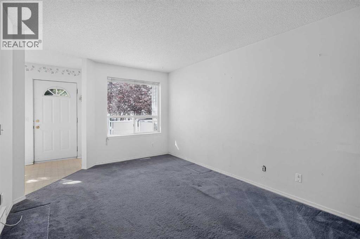
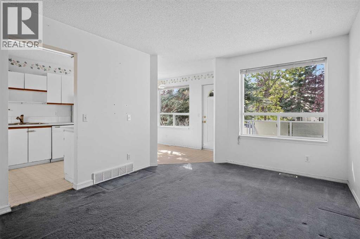
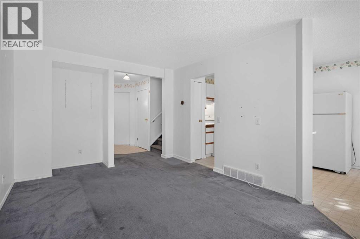
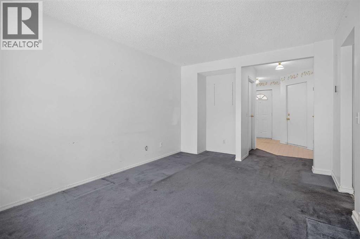
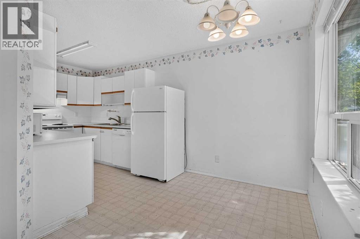
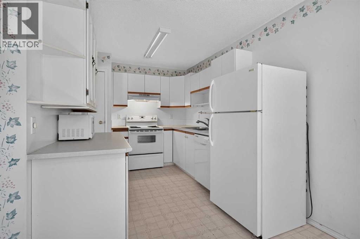
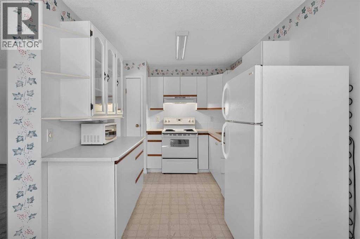
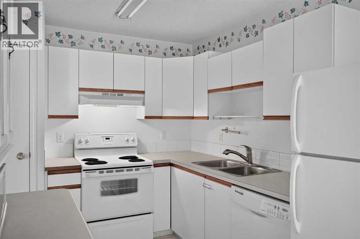
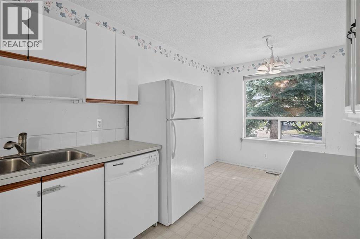
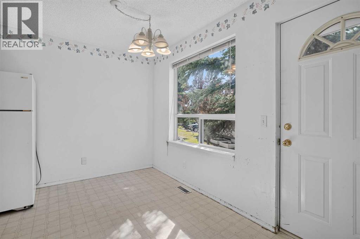
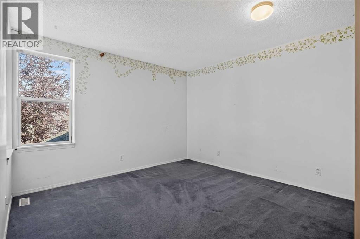
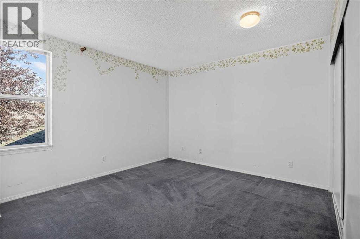
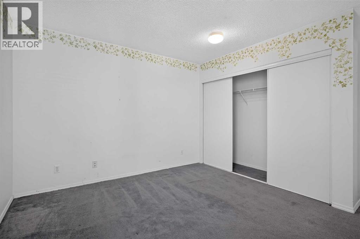
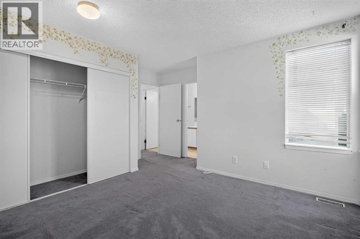
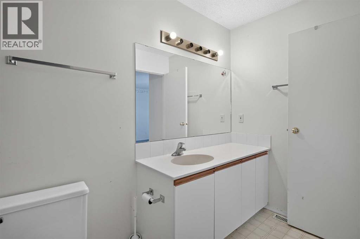
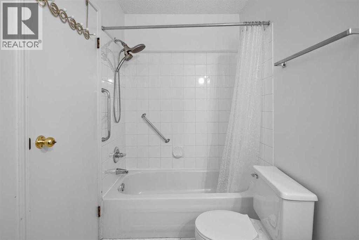
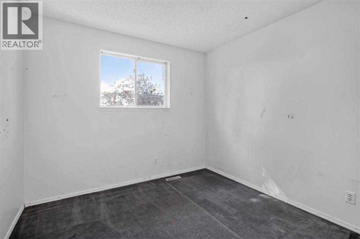
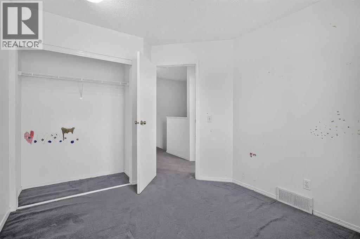
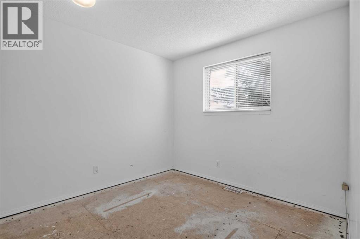
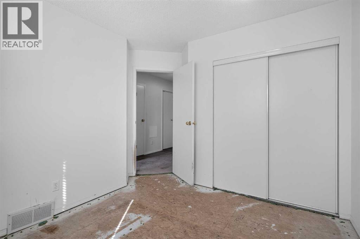
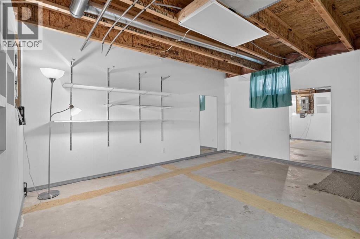
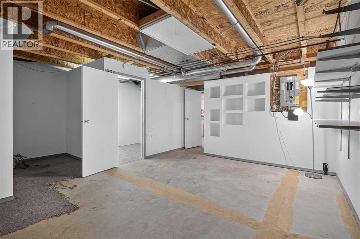
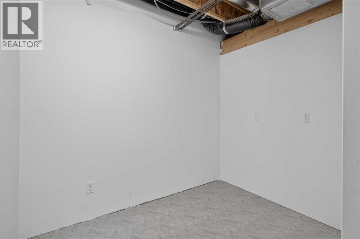
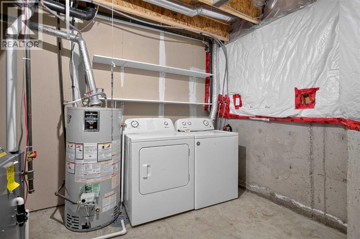
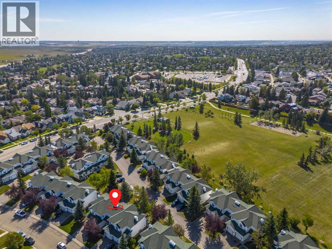
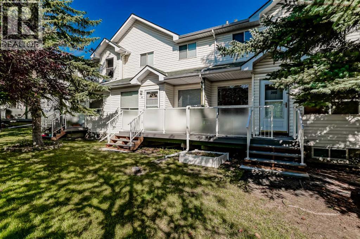
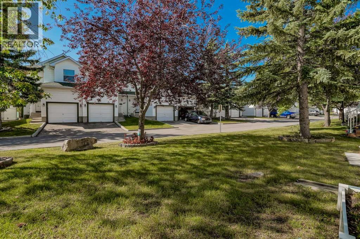
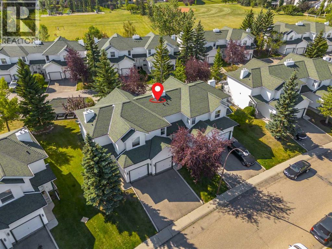
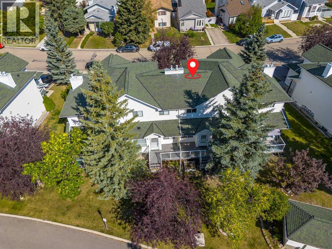
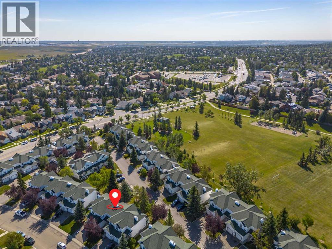
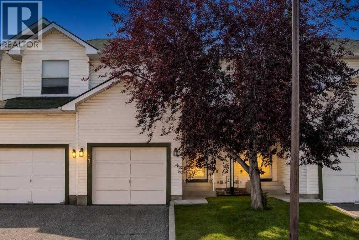
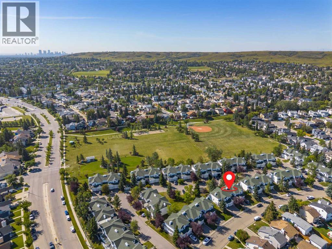
Welcome to Sandpiper Point, a peaceful and well-established townhome complex tucked into the mature community of Sandstone Valley. Surrounded by mature trees and green space, this 3-bedroom townhome offers a great combination of space, functionality and potential in an incredibly convenient NW Calgary location. Step inside to a bright and welcoming living room with plenty of natural light and comfortable space to relax or entertain. The kitchen and dining area offer a functional layout for everyday living, with plenty of storage throughout. Upstairs you'll find three well-sized bedrooms and a spacious 4-piece bathroom, providing plenty of room for a family, guests or a home office. The partially finished basement adds even more usable living space with a large family/rec room—perfect for movie nights, a kids' play area, games room, home gym or office—along with laundry and plenty of additional storage. A single attached garage adds everyday convenience and even more storage. Out back, enjoy the **recently completed composite deck with glass railing and gated access**, with a convenient rear gate leading directly to the green space behind the townhome. Surrounded by mature trees, it's a peaceful setting that gives you a little extra breathing room right outside your door. The location is hard to beat, with a large nearby park featuring soccer and baseball fields, basketball courts and a seasonal skating rink, a bus loop close by and multiple schools in the surrounding area. Shopping, restaurants, grocery stores, recreation, and everyday amenities are all within easy reach, with convenient access to major roadways and transit, making it easy to get around the city, including SAIT, the University of Calgary, and downtown. This home could use a little love and updating, but offers a fantastic opportunity to add your own style and make it truly yours. Whether you're a first-time buyer, growing family or investor, this is a great opportunity to enjoy the space, mature sur roundings and convenience that Sandstone Valley has to offer. (id:54406)
Maintenance, Insurance, Ground Maintenance, Property Management, Reserve Fund Contributions, Other, See Remarks, Sewer, Waste Removal
$409.30 Monthly| Bathroom Total | 2 | Bedrooms Above Ground | 3 |
| Bedrooms Total | 3 | Amenities | Other |
| Appliances | Refrigerator, Dishwasher, Stove, Microwave, Hood Fan, Washer & Dryer | Basement Development | Partially Finished |
| Basement Type | Full (partially Finished) | Constructed Date | 1994 |
| Construction Material | Wood Frame | Construction Style Attachment | Attached |
| Cooling Type | None | Exterior Finish | Vinyl Siding |
| Flooring Type | Carpeted, Linoleum | Foundation Type | Poured Concrete |
| Half Bath Total | 1 | Heating Type | Forced Air |
| Stories Total | 2 | Size Interior | 1173 Sqft |
| Total Finished Area | 1173 Sqft | Type | Row / Townhouse |
| Attached Garage | 1 |
| Acreage | No | Fence Type | Fence |
| Land Amenities | Park, Playground, Recreation Nearby, Schools, Shopping | Landscape Features | Garden Area, Lawn |
| Size Depth | 23.69 M | Size Frontage | 6.11 M |
| Size Irregular | 144.00 | Size Total | 144 M2|0-4,050 Sqft |
| Size Total Text | 144 M2|0-4,050 Sqft | Zoning Description | M-cg D44 |
| Level | Type | Dimensions |
|---|---|---|
| Second Level | 4pc Bathroom | .00 Ft x .00 Ft |
| Second Level | Bedroom | 9.25 Ft x 9.83 Ft |
| Second Level | Bedroom | 9.58 Ft x 10.08 Ft |
| Second Level | Primary Bedroom | 11.08 Ft x 11.58 Ft |
| Basement | Family Room | 11.50 Ft x 16.00 Ft |
| Basement | Storage | 6.17 Ft x 8.42 Ft |
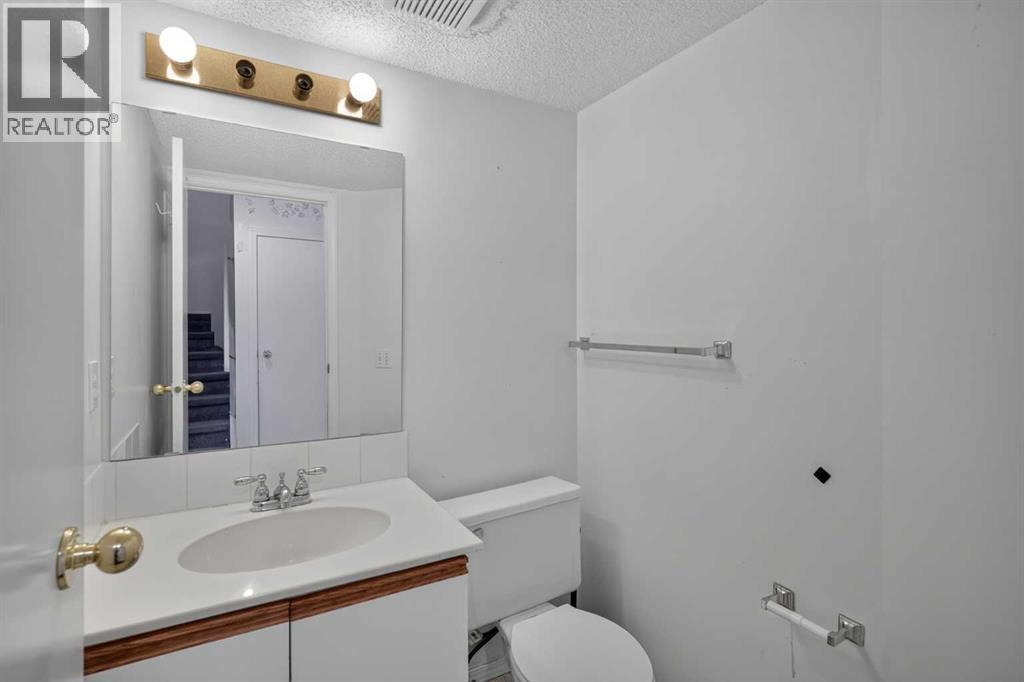
| Main Level | 2pc Bathroom | .00 Ft x .00 Ft |
| Main Level | Kitchen | 8.08 Ft x 10.00 Ft |
| Main Level | Dining Room | 7.08 Ft x 12.08 Ft |
| Main Level | Living Room | 10.75 Ft x 14.08 Ft |
| Main Level | Other | 7.25 Ft x 8.00 Ft |
Browse our latest hot offers.