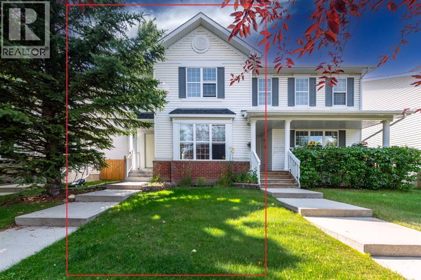
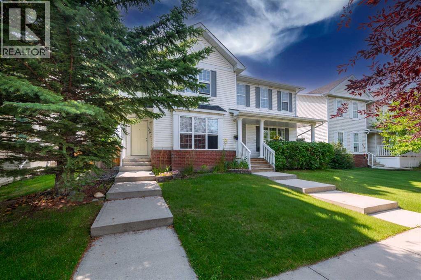
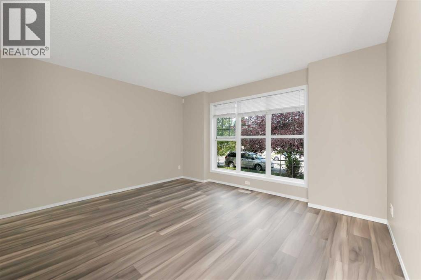
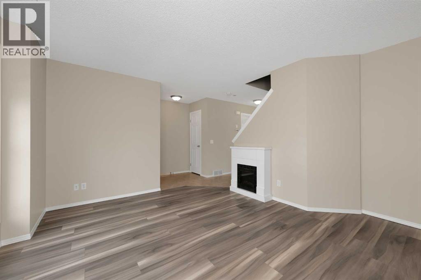
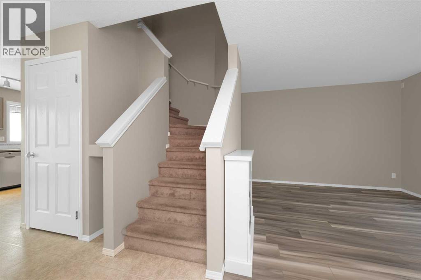
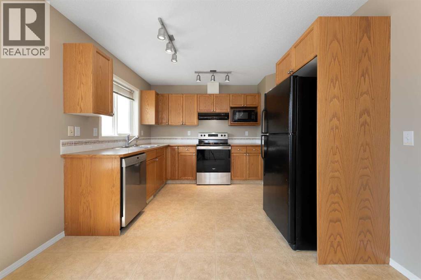
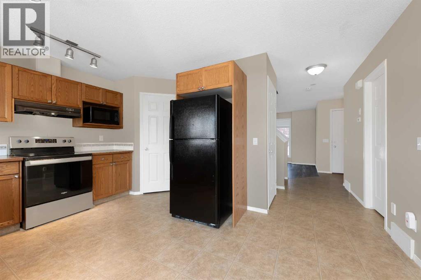
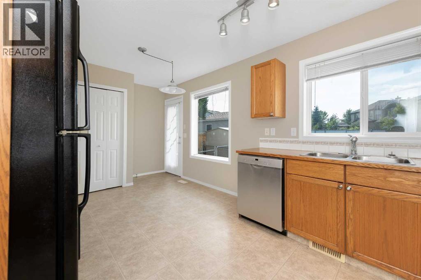
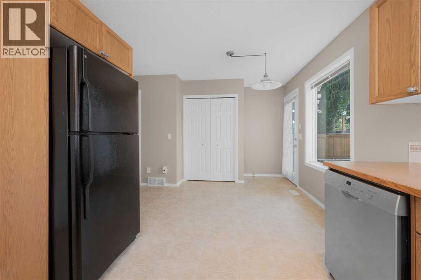
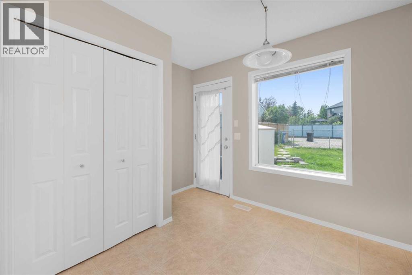
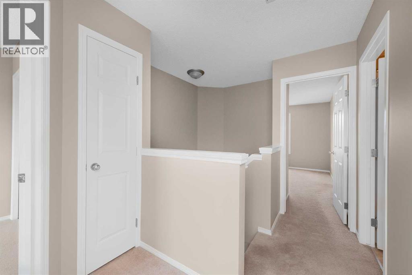
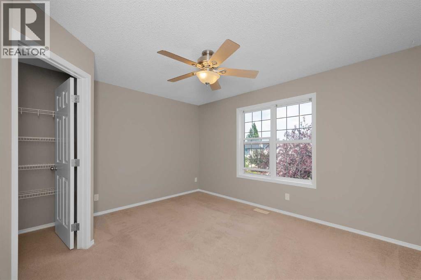
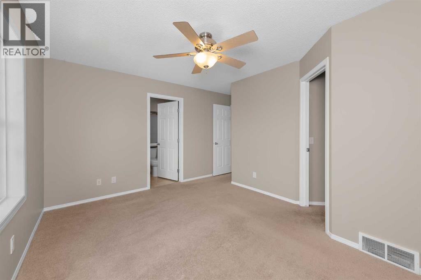
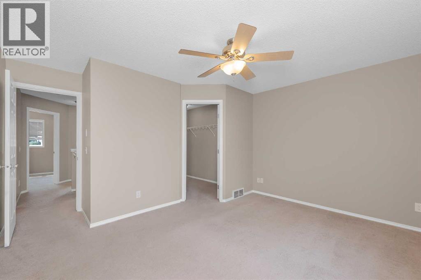
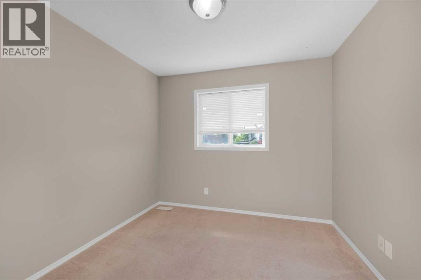
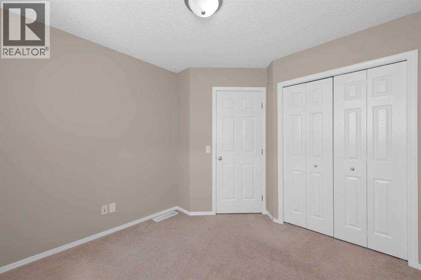
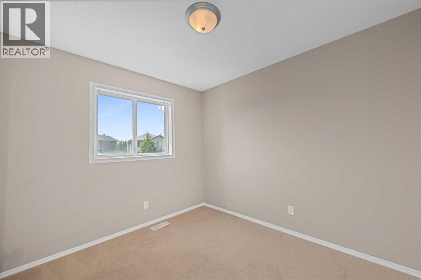
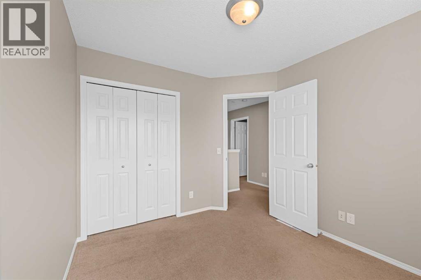
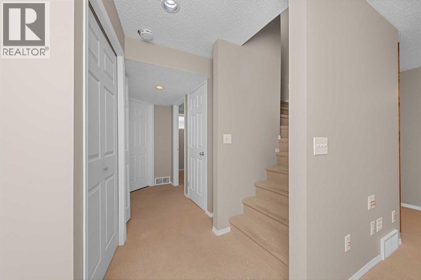
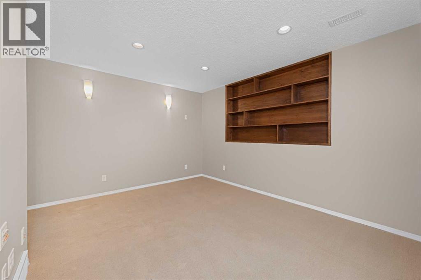
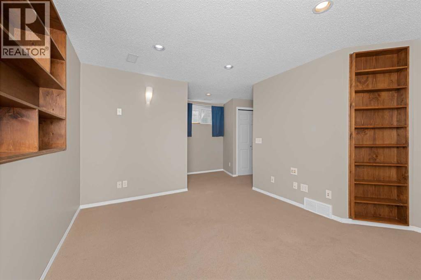
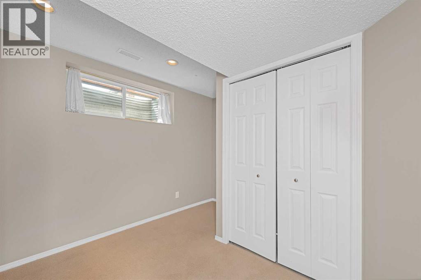
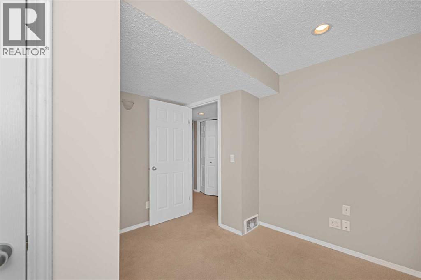
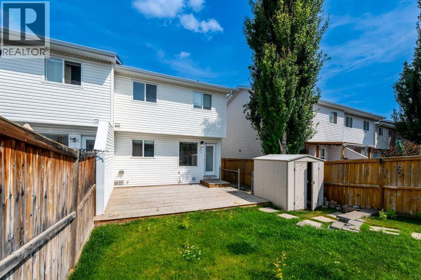
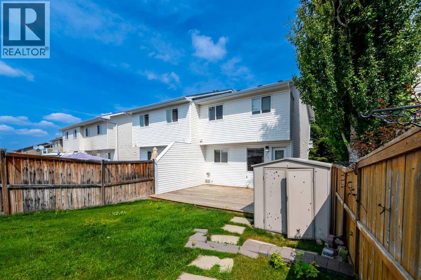
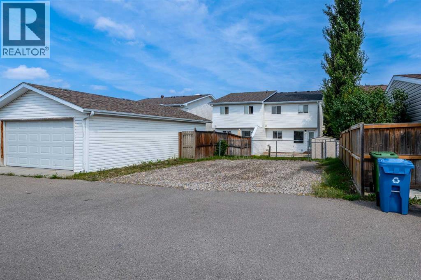
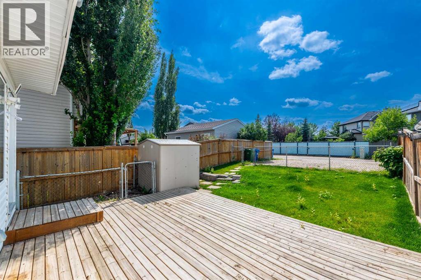
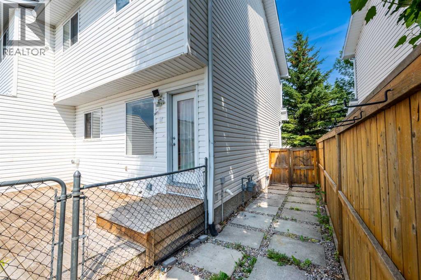
Welcome to 169 Everstone Drive SW, a beautifully maintained family home in the highly desirable community of Evergreen. Offering a bright, functional layout with spacious living areas, this home is designed for comfortable everyday living and effortless entertaining. The well appointed kitchen opens seamlessly to the dining and living spaces, while generous bedrooms provide room for the whole family. The developed lower level adds valuable living space for a recreation room, home office, or gym. Outside, enjoy a private backyard perfect for summer barbecues, children, or pets. Ideally located close to schools, parks, walking pathways, shopping, public transit, and with convenient access to Fish Creek Provincial Park and major roadways, this move in ready home combines comfort, convenience, and an exceptional location making it an outstanding opportunity for families and first-time buyers alike. (id:54406)
| Bathroom Total | 3 | Bedrooms Above Ground | 3 |
| Bedrooms Below Ground | 1 | Bedrooms Total | 4 |
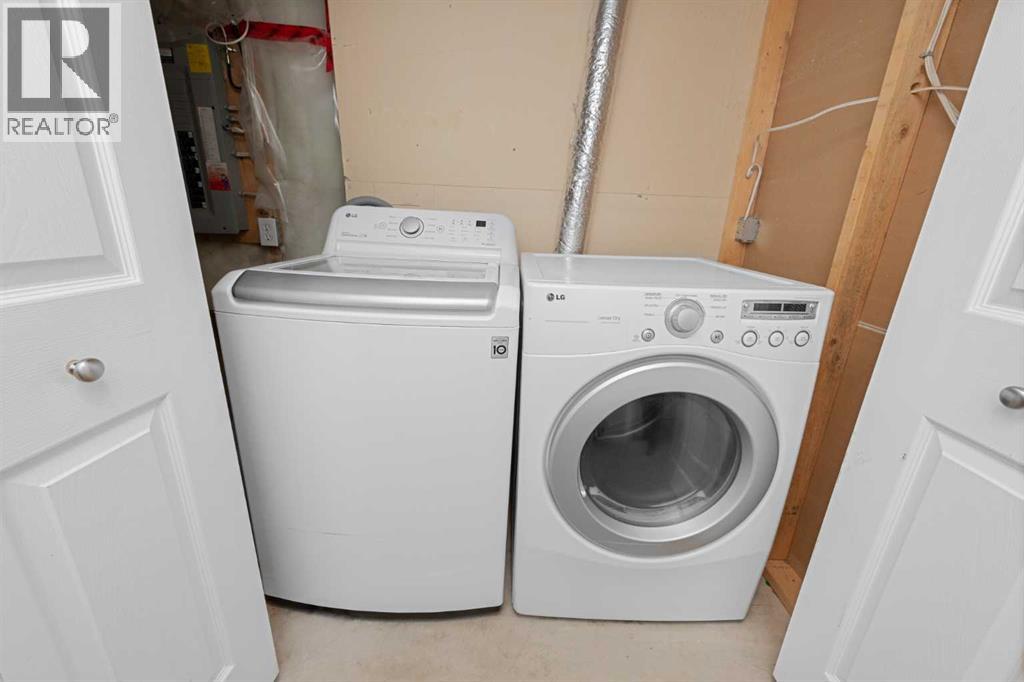
| Appliances | Refrigerator, Stove, Dryer, Microwave, Hood Fan, Washer & Dryer | Basement Development | Finished |
| Basement Type | Full (finished) | Constructed Date | 2003 |
| Construction Material | Wood Frame | Construction Style Attachment | Semi-detached |
| Cooling Type | None | Exterior Finish | Vinyl Siding |
| Flooring Type | Carpeted, Linoleum | Foundation Type | Poured Concrete |
| Half Bath Total | 1 | Heating Fuel | Natural Gas |
| Heating Type | Forced Air | Stories Total | 2 |
| Size Interior | 1237 Sqft | Total Finished Area | 1236.7 Sqft |
| Type | Duplex |
| Parking Pad |
| Acreage | No | Fence Type | Fence |
| Land Amenities | Park, Playground, Schools, Shopping | Landscape Features | Landscaped |
| Size Frontage | 2.29 M | Size Irregular | 276.00 |
| Size Total | 276 M2|0-4,050 Sqft | Size Total Text | 276 M2|0-4,050 Sqft |
| Zoning Description | R-g |
| Level | Type | Dimensions |
|---|---|---|
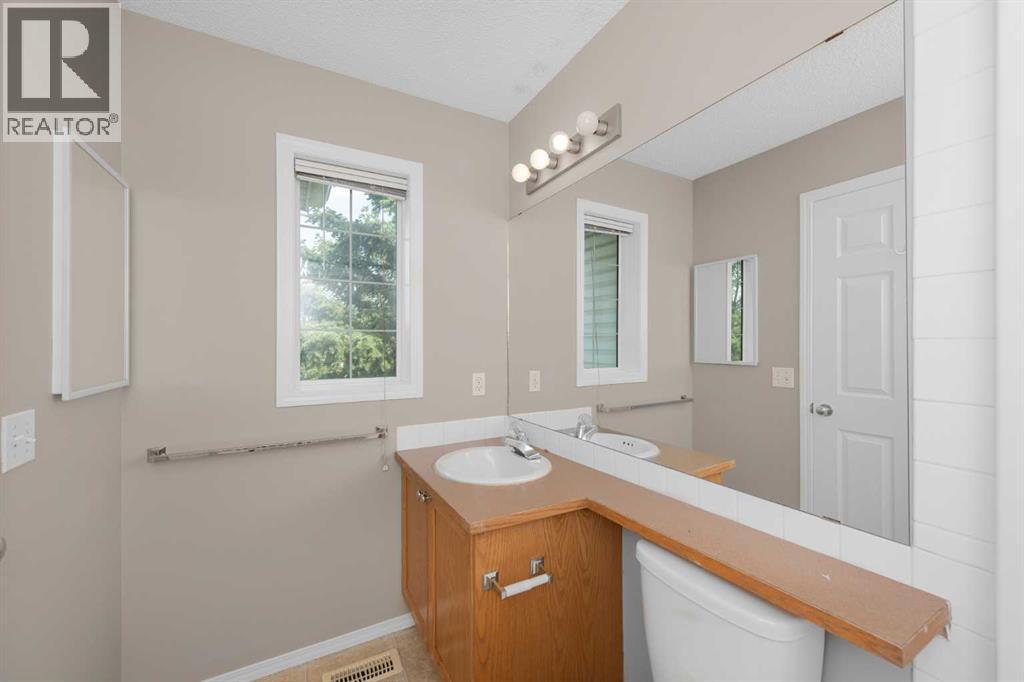
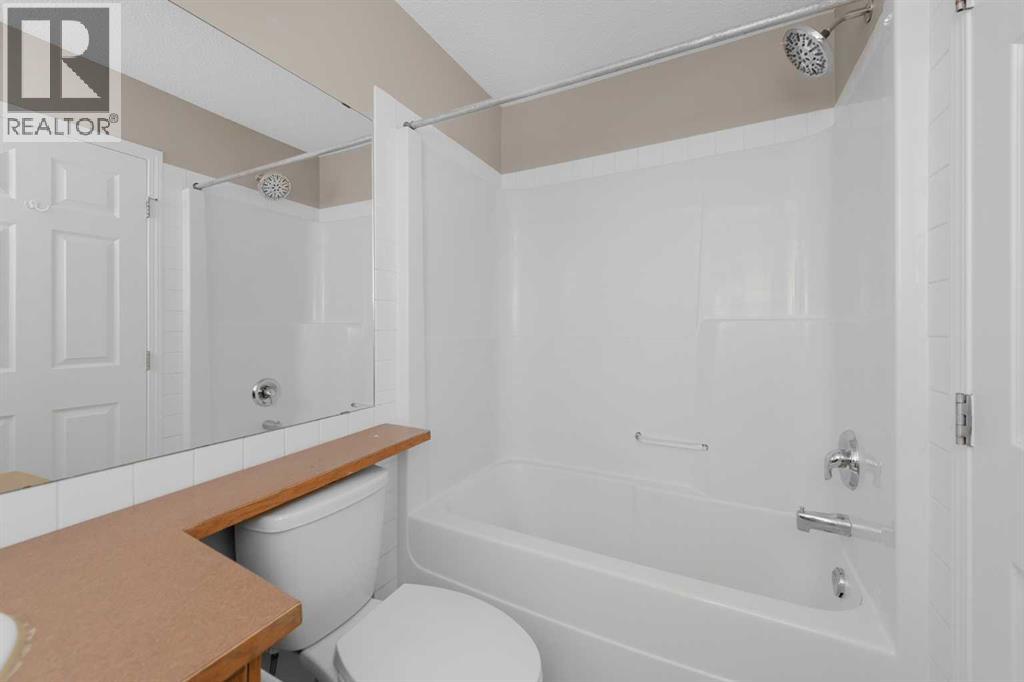
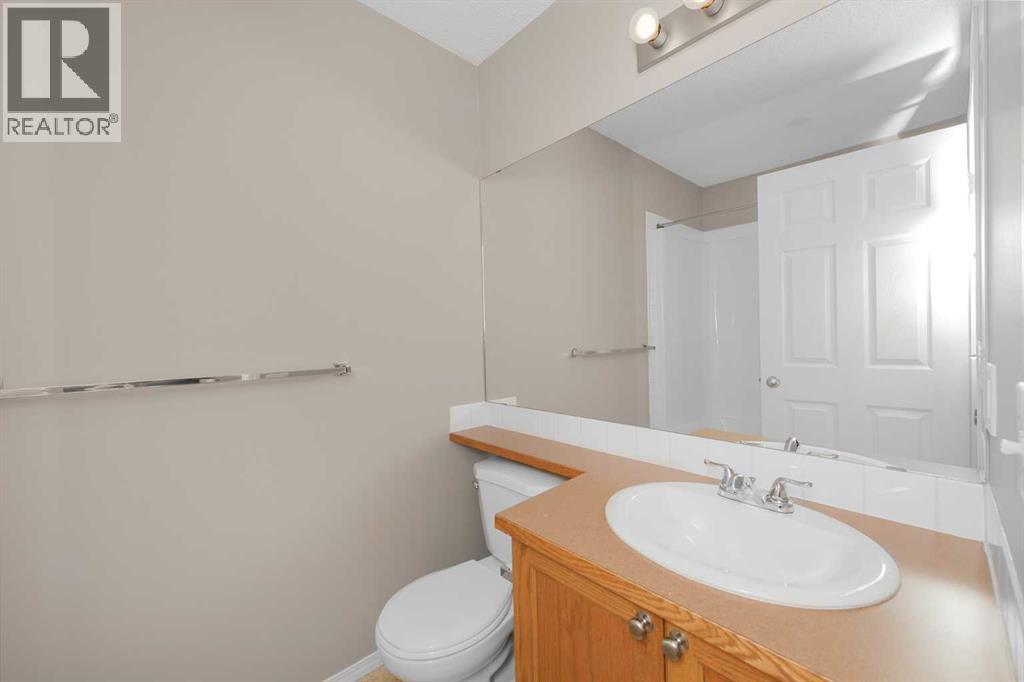
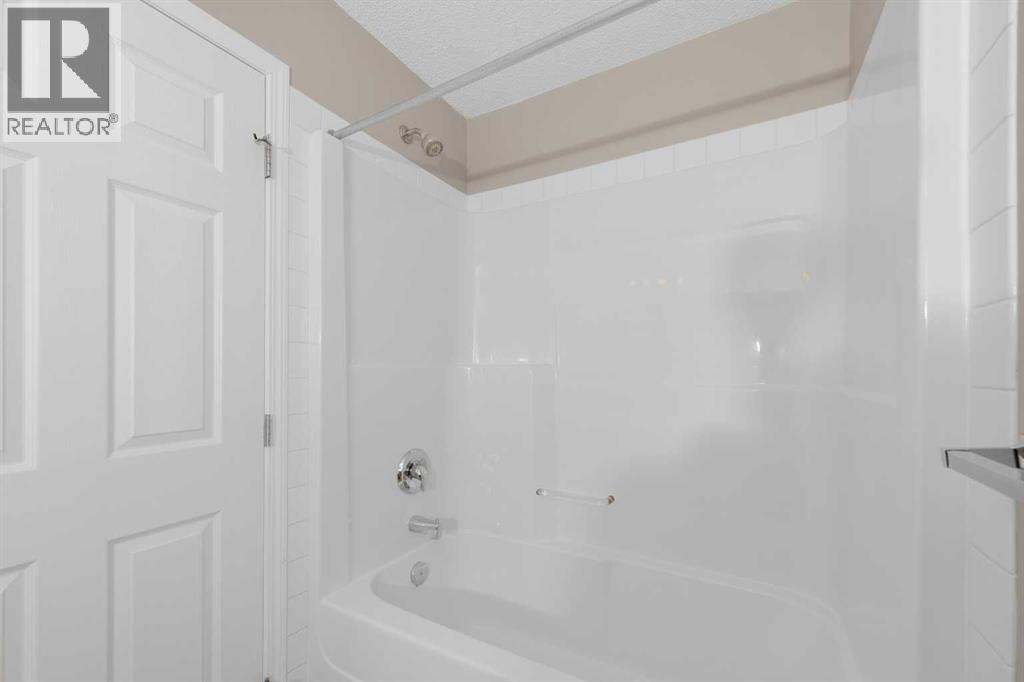
| Second Level | 4pc Bathroom | 4.92 Ft x 7.92 Ft |
| Second Level | 4pc Bathroom | 4.92 Ft x 8.08 Ft |
| Second Level | Bedroom | 9.50 Ft x 10.08 Ft |
| Second Level | Bedroom | 9.08 Ft x 10.08 Ft |
| Second Level | Primary Bedroom | 13.58 Ft x 13.67 Ft |
| Lower Level | Bedroom | 11.67 Ft x 9.75 Ft |
| Lower Level | Bonus Room | 5.92 Ft x 7.58 Ft |
| Lower Level | Recreational, Games Room | 17.92 Ft x 13.00 Ft |
| Lower Level | Laundry Room | 5.25 Ft x 12.17 Ft |
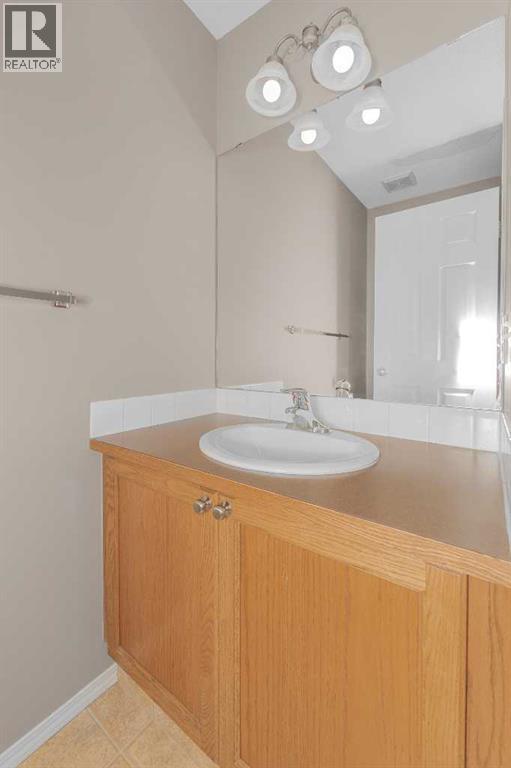
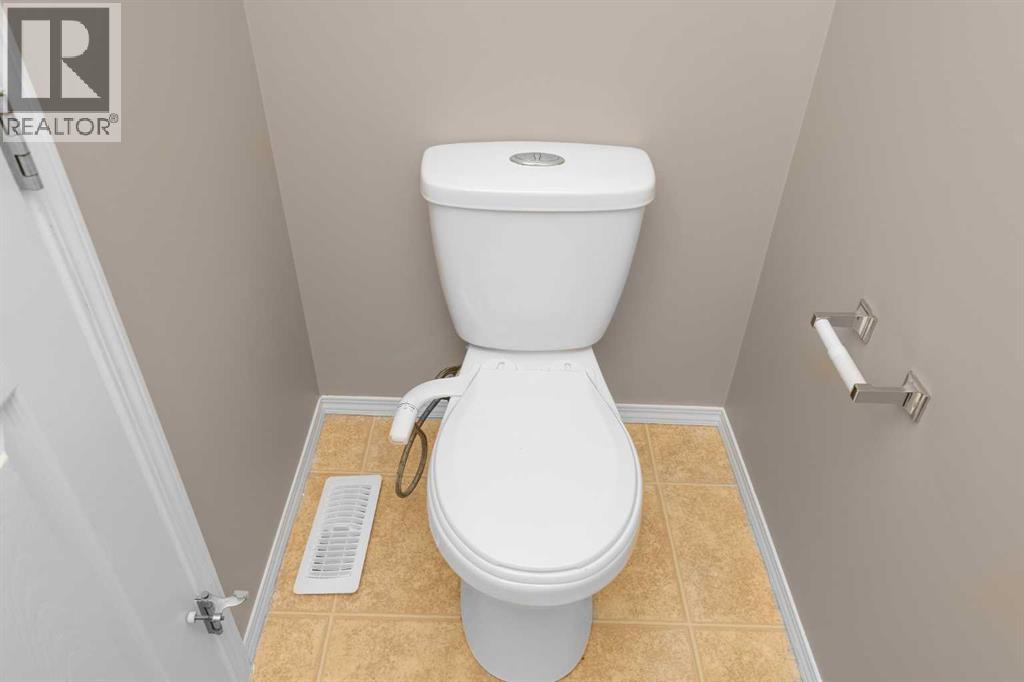
| Main Level | 2pc Bathroom | 3.25 Ft x 7.33 Ft |
| Main Level | Dining Room | 8.25 Ft x 8.50 Ft |
| Main Level | Kitchen | 10.67 Ft x 11.33 Ft |
| Main Level | Living Room | 13.83 Ft x 13.33 Ft |
Browse our latest hot offers.