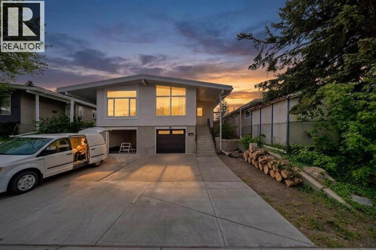
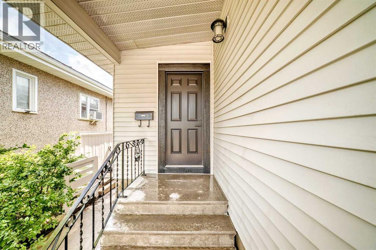
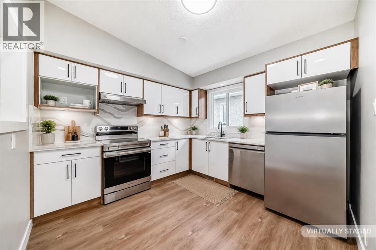
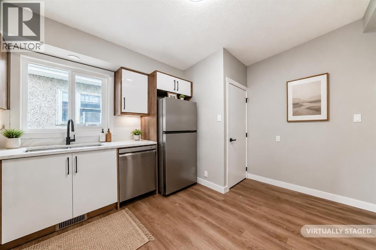
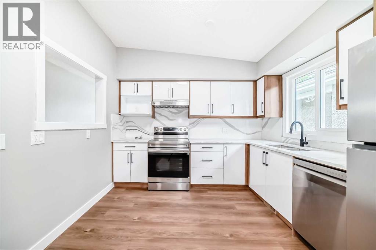
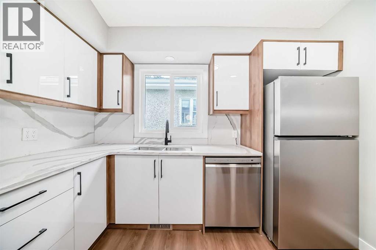
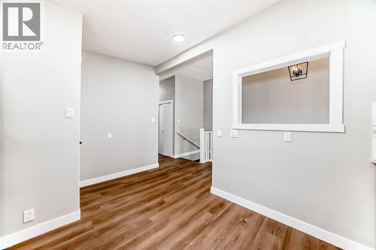
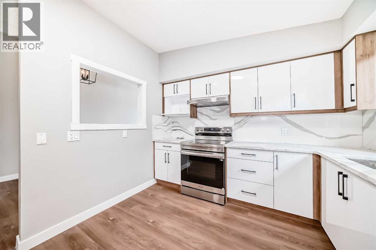
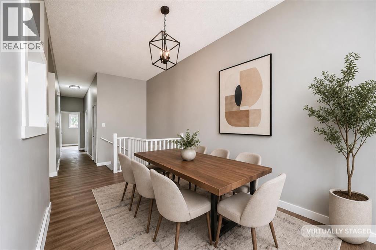
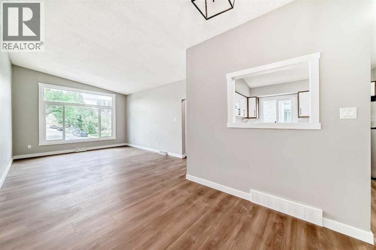
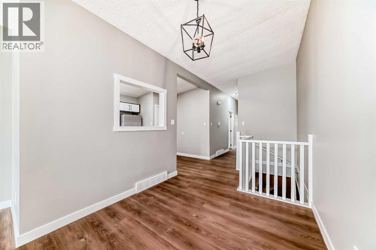
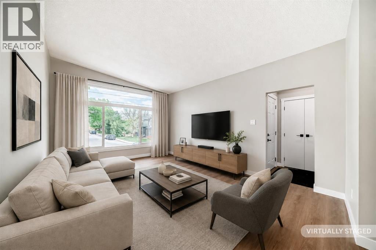
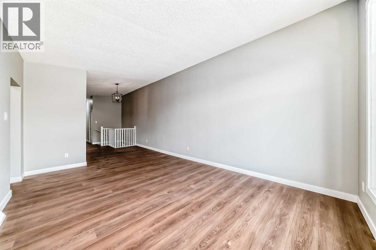
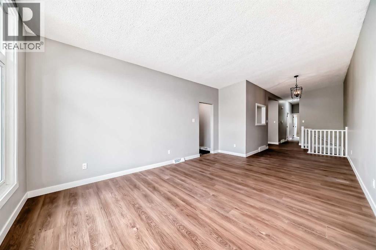
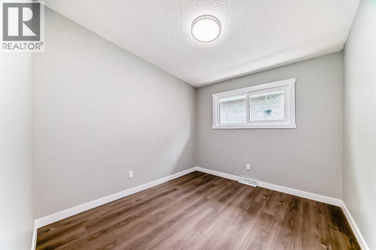
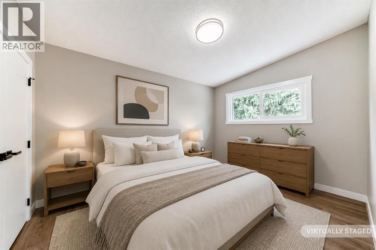
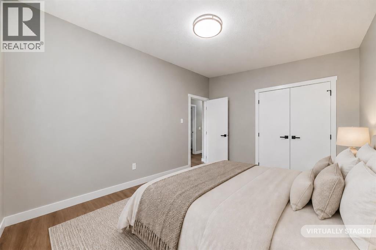
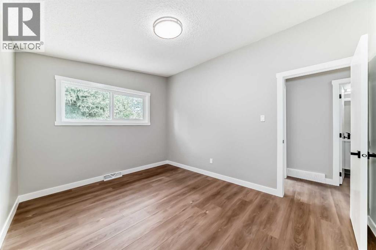
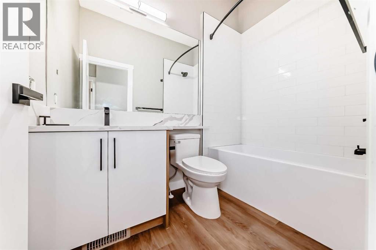
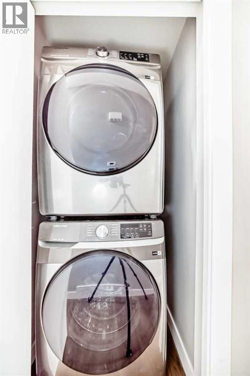
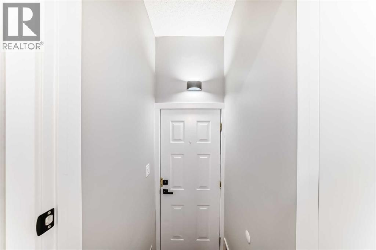
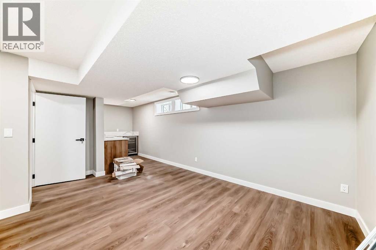
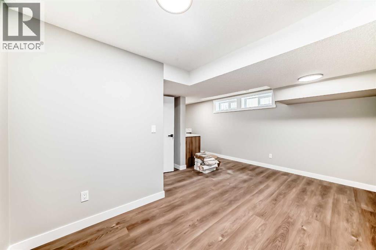
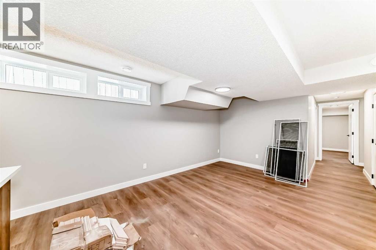
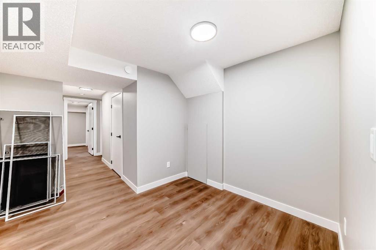
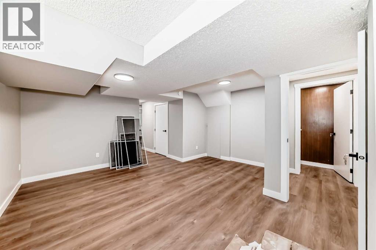
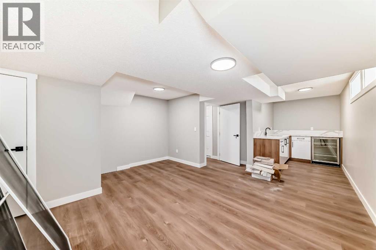
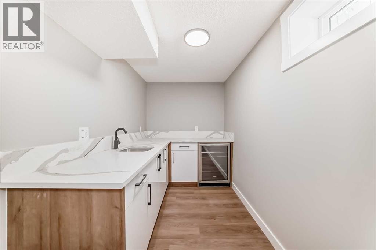
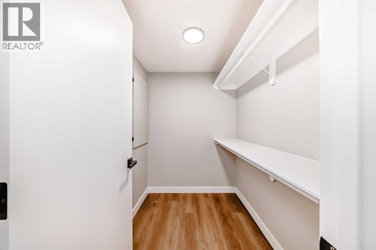
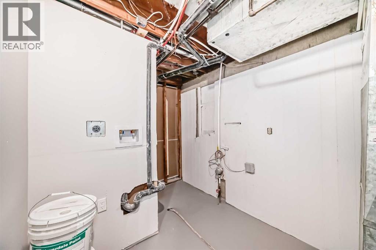
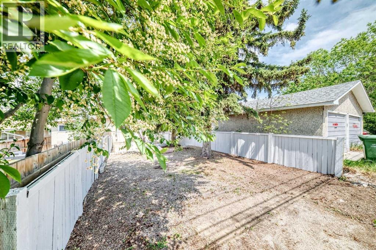
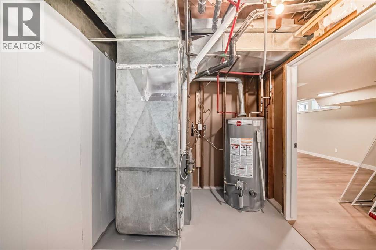
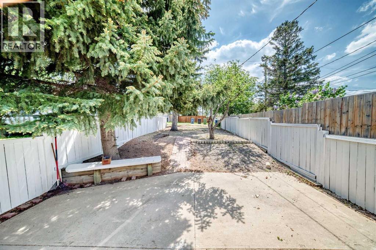
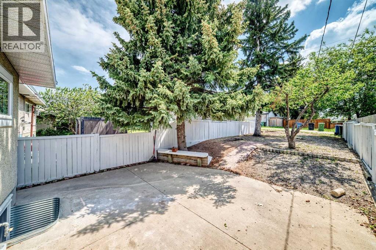
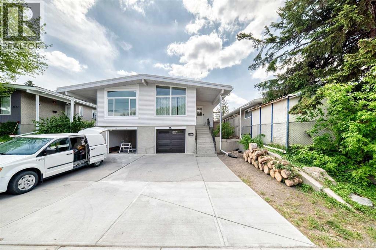
Move in ready for this renovated 3 bedroom half duplex with attached drive under single garage. The large living and dining room is open to the new kitchen with hallway leading to the bedroom area. All new vinyl plank flooring is throughout both levels, both bathrooms have been redone, the kitchen has all new cabinetry, quartz counters and stainless steel appliances. There is stacking laundry on the main and laundry hookup in lower level Basement can be a separate unit as the garage walks into a foyer at the bottom of the stairs with doors to the main basement and stairs up to the min floor unit. Lower level has a large family room , wet bar area plus 2 bedrooms and 3 pc bathroom. Newer mechanicals , shingles ,new light fixtures and freshly painted inside and out. The south facing yard has a gravel parking pad off the back alley, is treed and quite private. Walking distance to Confederation park, close to U of C and transportation (id:54406)
| Bathroom Total | 2 | Bedrooms Above Ground | 3 |
| Bedrooms Below Ground | 2 | Bedrooms Total | 5 |
| Appliances | Refrigerator, Oven - Electric, Dishwasher, Hood Fan, Washer/dryer Stack-up | Architectural Style | Bungalow |
| Basement Development | Finished | Basement Type | Full (finished) |
| Constructed Date | 1962 | Construction Style Attachment | Semi-detached |
| Cooling Type | None | Exterior Finish | Vinyl Siding |
| Flooring Type | Vinyl | Foundation Type | Poured Concrete |
| Heating Fuel | Natural Gas | Heating Type | Central Heating |
| Stories Total | 1 | Size Interior | 1068 Sqft |
| Total Finished Area | 1068.3 Sqft | Type | Duplex |
| Parking Pad | |
| Attached Garage | 1 |
| Acreage | No | Fence Type | Fence |
| Size Frontage | 7.6 M | Size Irregular | 337.00 |
| Size Total | 337 M2|0-4,050 Sqft | Size Total Text | 337 M2|0-4,050 Sqft |
| Zoning Description | H-go |
| Level | Type | Dimensions |
|---|---|---|
| Lower Level | 3pc Bathroom | .00 Ft x .00 Ft |
| Lower Level | Family Room | 14.33 Ft x 9.92 Ft |
| Lower Level | Bedroom | 11.17 Ft x 11.17 Ft |
| Lower Level | Bedroom | 7.50 Ft x 8.83 Ft |
| Lower Level | Recreational, Games Room | 6.08 Ft x 8.17 Ft |
| Main Level | 4pc Bathroom | .00 Ft x .00 Ft |
| Main Level | Living Room | 12.25 Ft x 17.25 Ft |
| Main Level | Dining Room | 8.33 Ft x 8.08 Ft |
| Main Level | Kitchen | 10.33 Ft x 9.33 Ft |
| Main Level | Primary Bedroom | 9.83 Ft x 12.92 Ft |
| Main Level | Bedroom | 10.42 Ft x 9.42 Ft |
| Main Level | Bedroom | 9.42 Ft x 8.92 Ft |