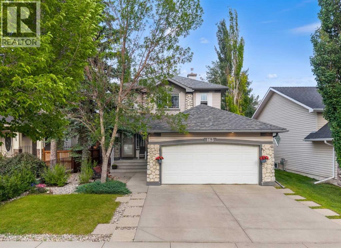
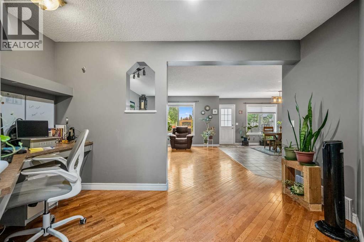
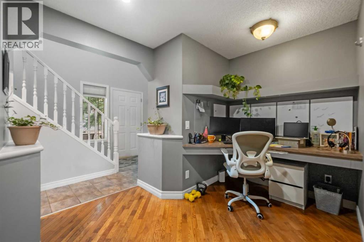
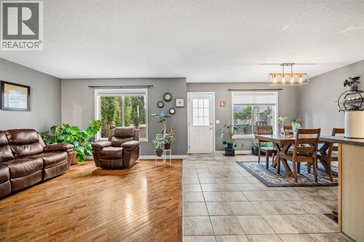
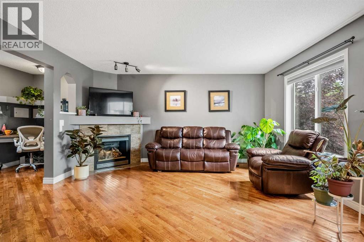
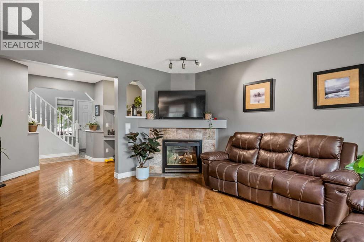
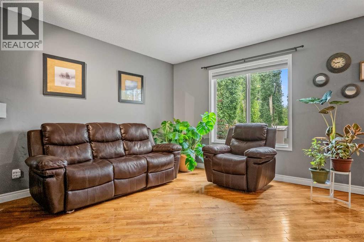
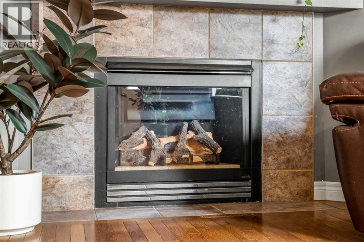
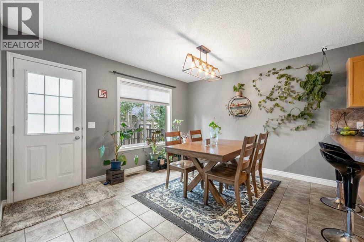
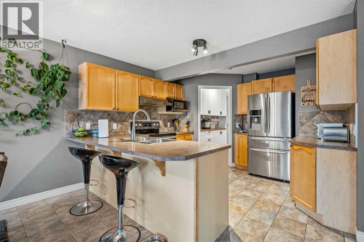
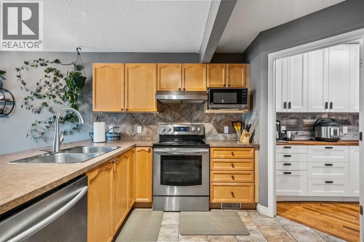
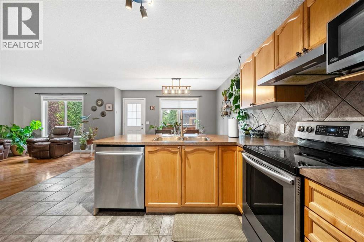
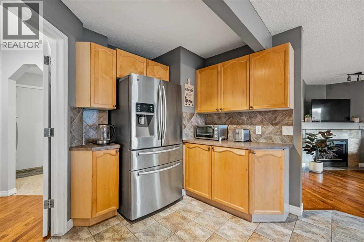
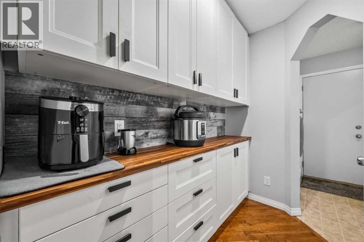
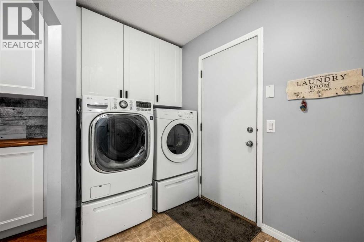
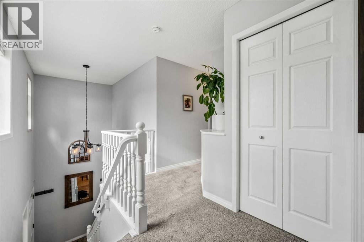
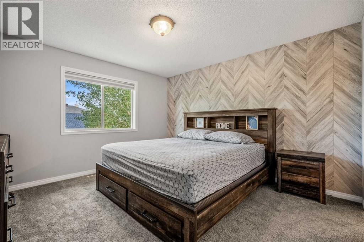
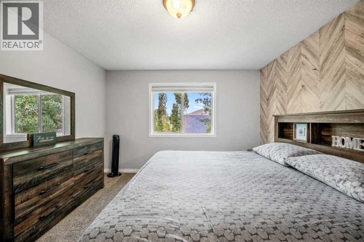
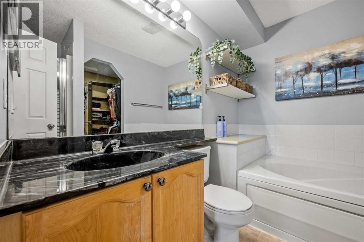
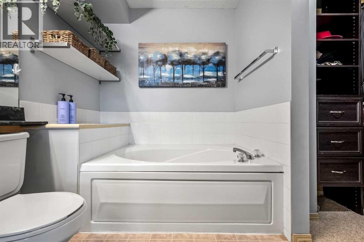
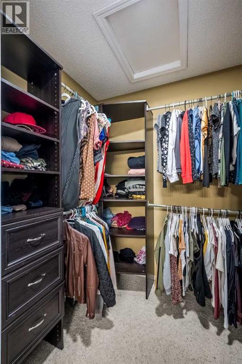
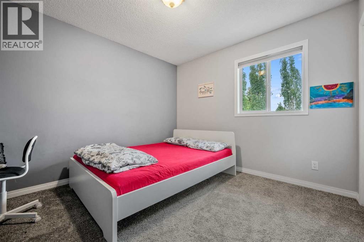
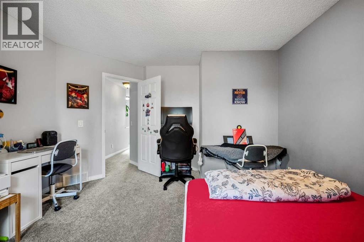
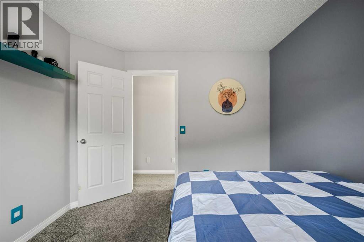
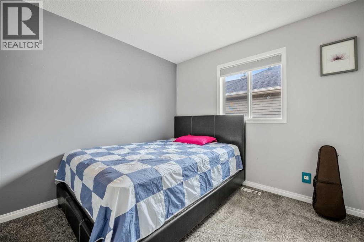
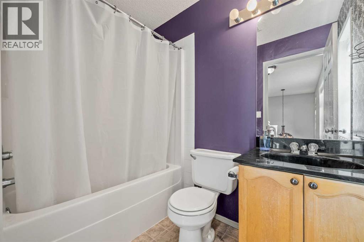
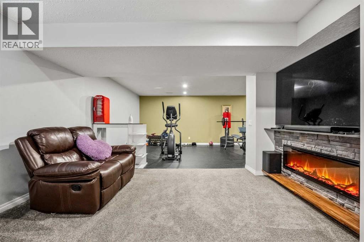
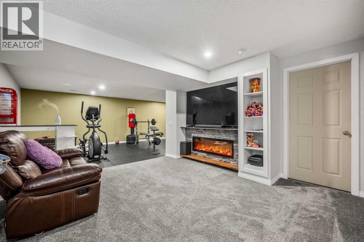
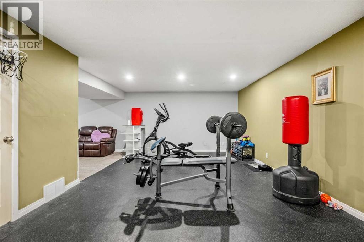
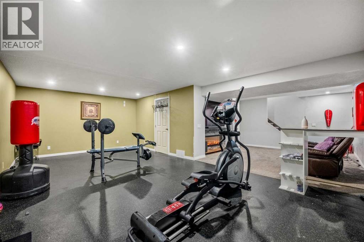
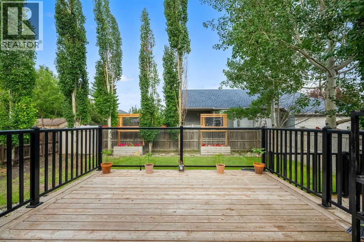
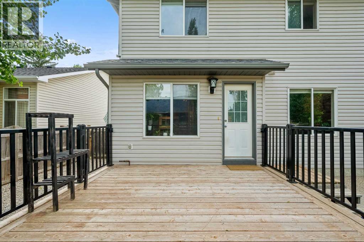
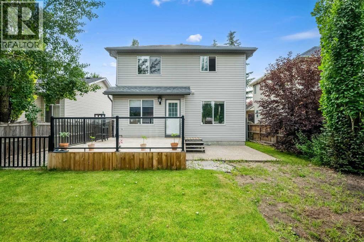
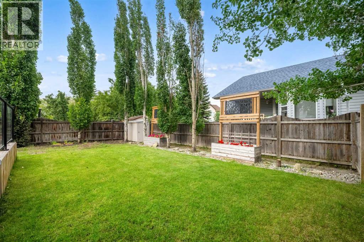
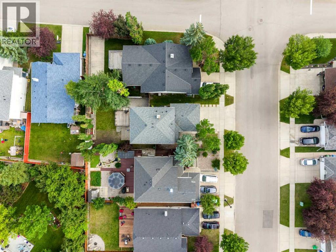
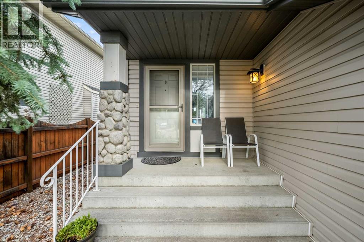
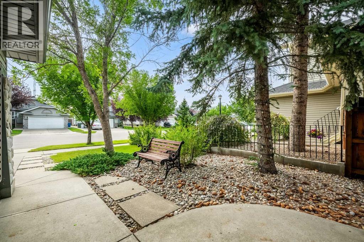
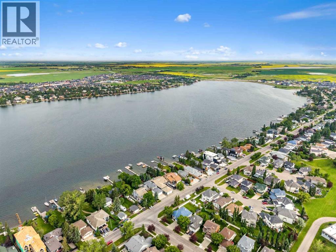
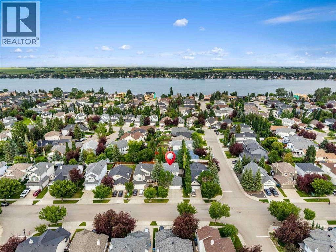
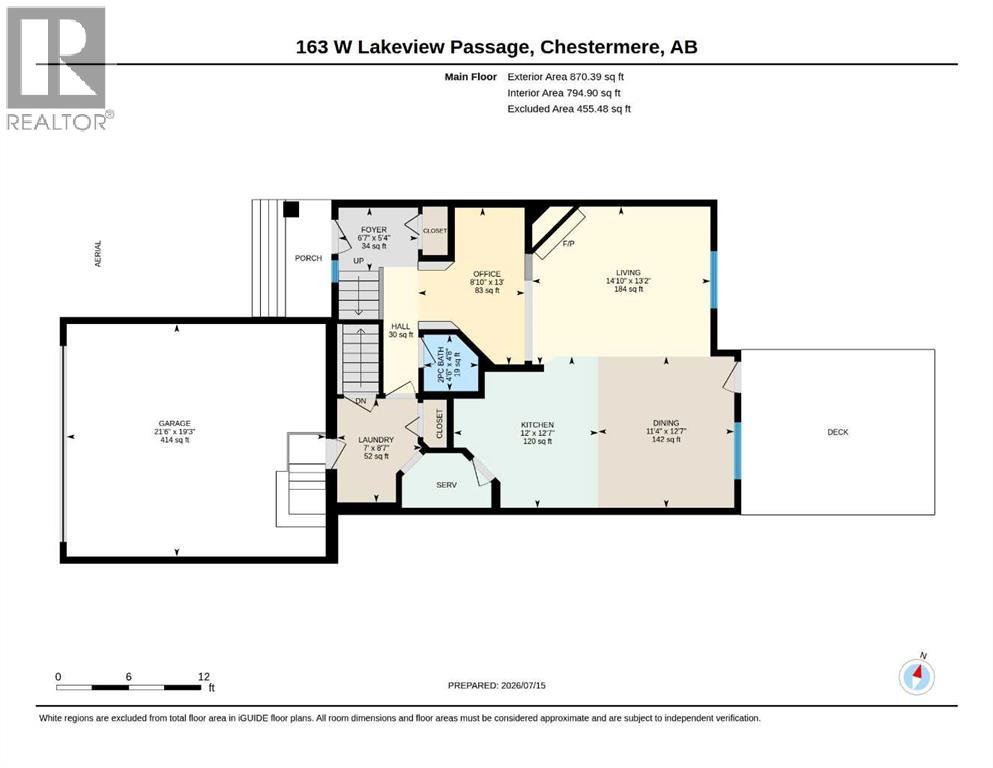
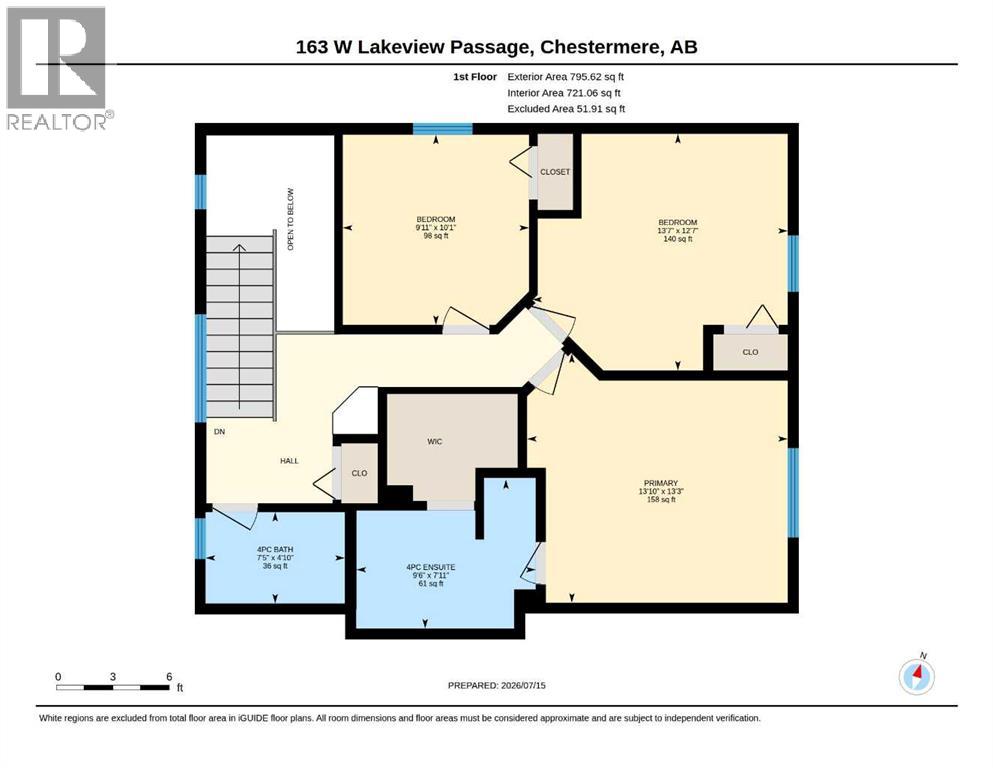
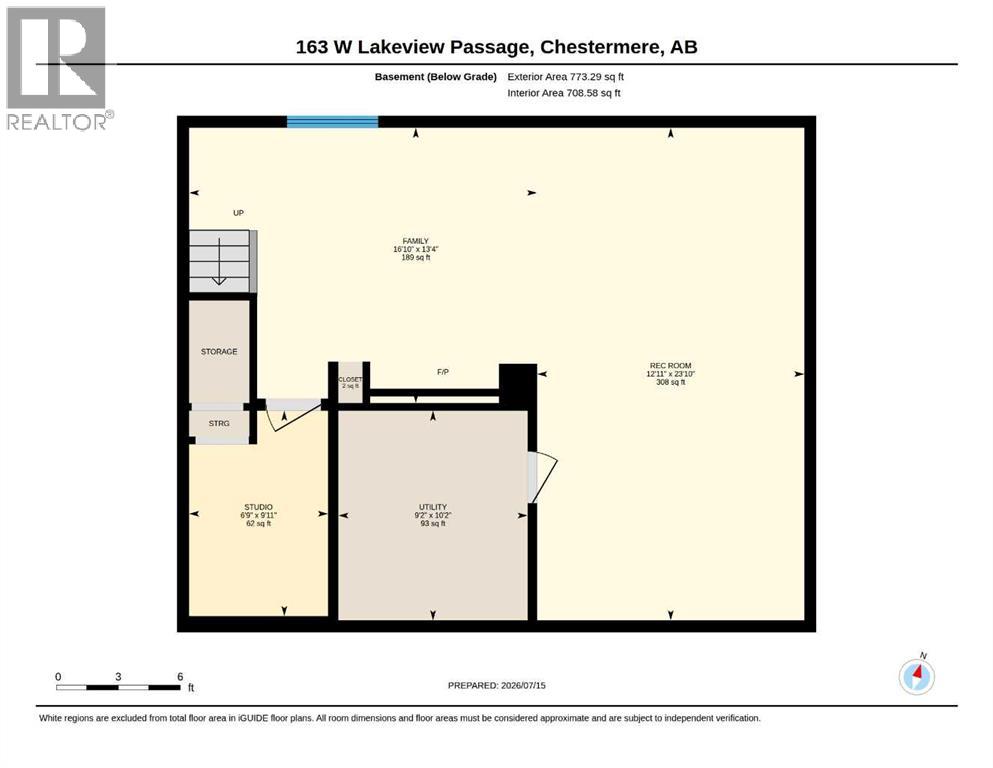
Welcome to this BEAUTIFUL FAMILY HOME in Lakeview Landing - walking distance to the CHESTERMERE LAKE! This well-maintained double-attached garage home with 3 bedrooms and a FULLY DEVELOPED BASEMENT with CENTRAL AIR CONDITIONING is a MUST SEE! Step inside to a WELCOMING FOYER and an OPEN FLOOR concept with HARDWOOD and tile flooring throughout the main floor. The SPACIOUS LIVING ROOM provides the perfect place to relax, while the INCREDIBLE KITCHEN is designed for both everyday living and entertaining. There's a cozy GAS FIREPLACE in the living room for those cold winters. The kitchen is spacious, with tons of STORAGE, stainless steel appliances, a breakfast bar, and a large walk-through pantry that leads to the laundry/mudroom and the garage entrance. The main floor also features an EXTRA OFFICE SPACE for all those who work from home or need a home office. The dining area provides direct access to the outside deck, ideal for summer barbecues and outdoor gatherings. Upstairs are 3 bdrms and a 4-piece bath, with the primary having a large walk-in closet and a 4-piece ensuite. The most beautiful feature of this home is a fully developed basement with an entertaining area and an additional stone-surrounded ELECTRIC FIREPLACE for those cold winters. The basement also features a REC ROOM, which can be used as a complete gym and for many other purposes. Living in Chestermere means enjoying year-round activities—spend summer days on the lake, at the beach, or paddleboarding with friends, and embrace winter with ice skating, ice fishing, and walks. All of this comes with the comfort of small-town charm, yet you’re only five minutes from the Calgary city limits, offering quick access to major amenities, shopping, dining, and downtown. Book your showing today! (id:54406)
| Bathroom Total | 3 | Bedrooms Above Ground | 3 |
| Bedrooms Total | 3 | Appliances | Washer, Refrigerator, Range - Electric, Dishwasher, Dryer, Microwave, Hood Fan, Window Coverings |
| Basement Development | Finished | Basement Type | Full (finished) |
| Constructed Date | 2000 | Construction Material | Poured Concrete, Wood Frame |
| Construction Style Attachment | Detached | Cooling Type | Central Air Conditioning |
| Exterior Finish | Concrete, Vinyl Siding | Fireplace Present | Yes |
| Fireplace Total | 2 | Flooring Type | Carpeted, Hardwood, Tile |
| Foundation Type | Poured Concrete | Half Bath Total | 1 |
| Heating Type | Forced Air | Stories Total | 2 |
| Size Interior | 1666 Sqft | Total Finished Area | 1666 Sqft |
| Type | House |
| Attached Garage | 2 |
| Acreage | No | Fence Type | Fence |
| Land Amenities | Golf Course, Park, Playground, Schools, Water Nearby | Land Disposition | Cleared |
| Size Depth | 35.5 M | Size Frontage | 13.77 M |
| Size Irregular | 488.83 | Size Total | 488.83 M2|4,051 - 7,250 Sqft |
| Size Total Text | 488.83 M2|4,051 - 7,250 Sqft | Zoning Description | R-1 |
| Level | Type | Dimensions |
|---|---|---|
| Basement | Family Room | 13.33 Ft x 16.83 Ft |
| Basement | Recreational, Games Room | 23.83 Ft x 12.92 Ft |
| Main Level | Living Room | 13.17 Ft x 14.83 Ft |
| Main Level | Kitchen | 12.58 Ft x 12.00 Ft |
| Main Level | Office | 13.00 Ft x 8.83 Ft |
| Main Level | Foyer | 5.33 Ft x 6.58 Ft |
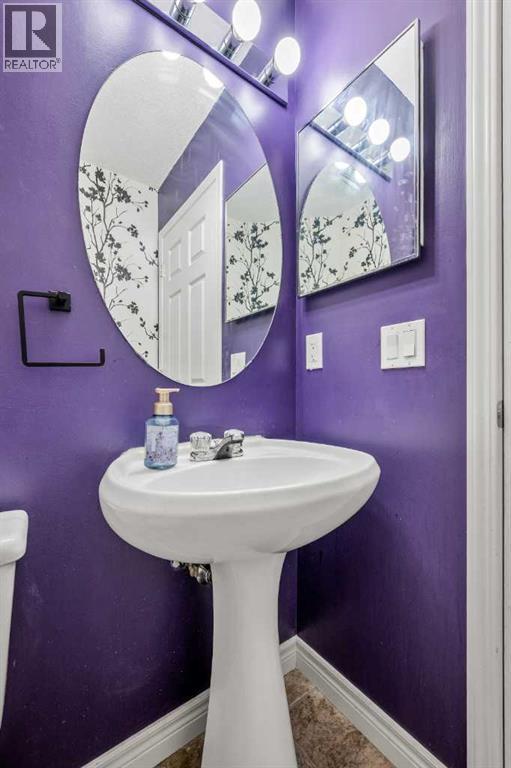
| Main Level | 2pc Bathroom | 4.67 Ft x 4.50 Ft |
| Main Level | Laundry Room | 8.58 Ft x 7.00 Ft |
| Upper Level | Bedroom | 10.08 Ft x 9.92 Ft |
| Upper Level | Bedroom | 12.58 Ft x 13.58 Ft |
| Upper Level | Primary Bedroom | 13.25 Ft x 13.83 Ft |
| Upper Level | 4pc Bathroom | 4.83 Ft x 7.42 Ft |
| Upper Level | 4pc Bathroom | 7.92 Ft x 9.50 Ft |