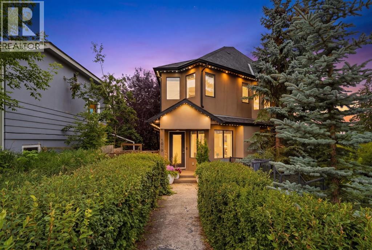
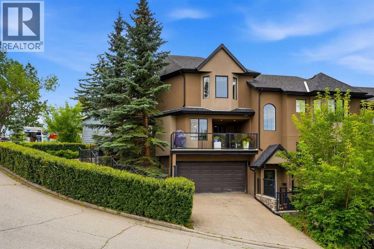
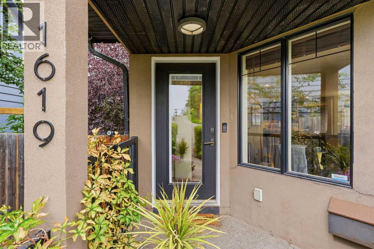
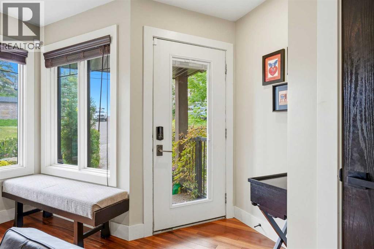
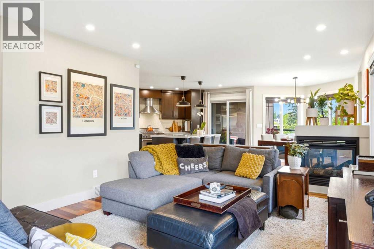
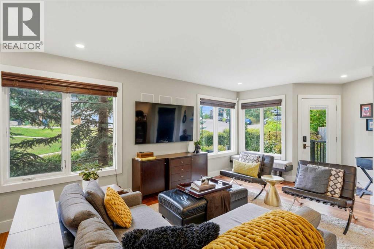
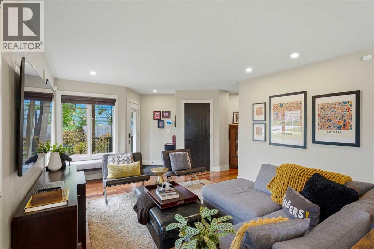
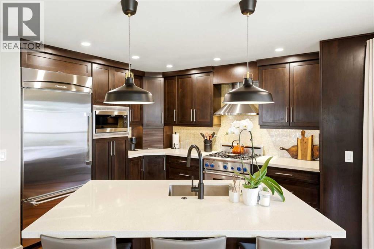
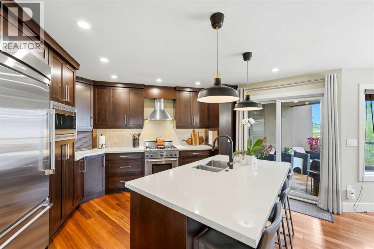
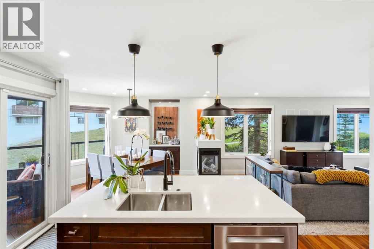
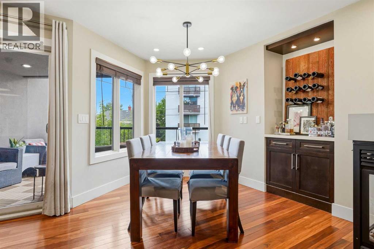
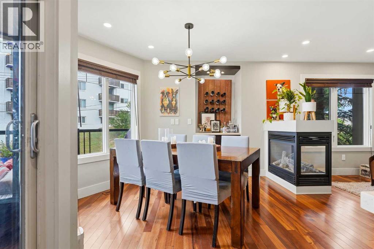
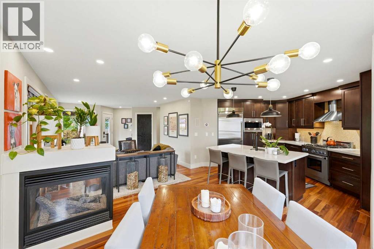
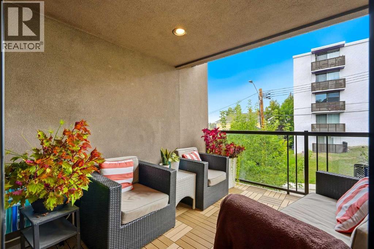
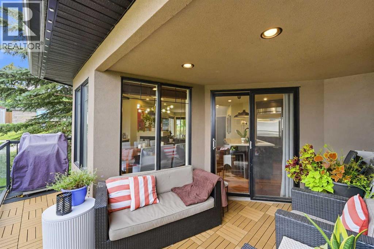
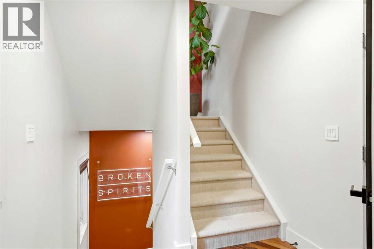
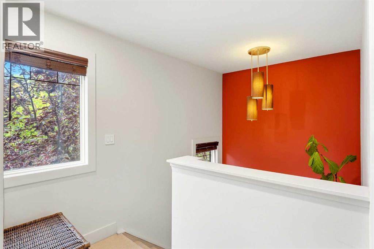
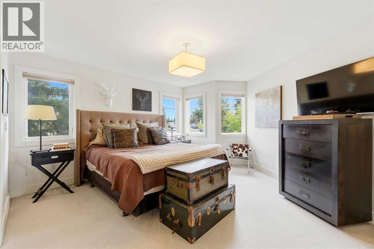
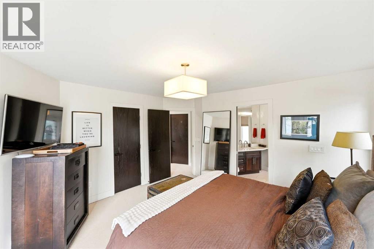
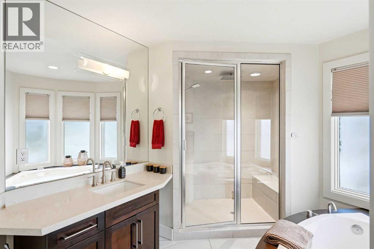
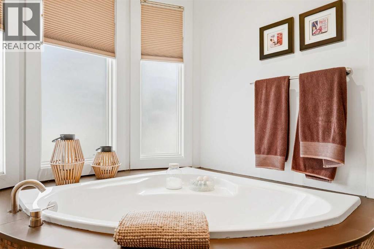
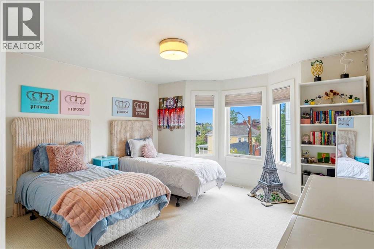
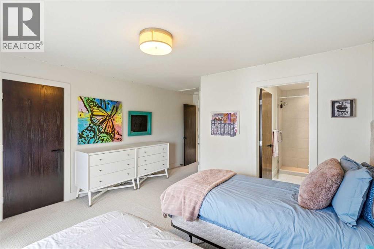
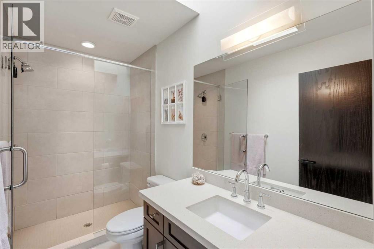
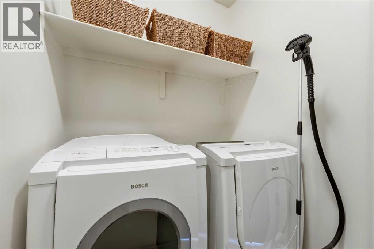
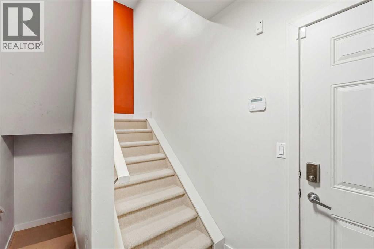
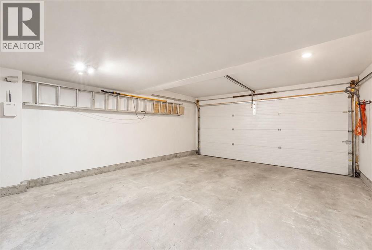
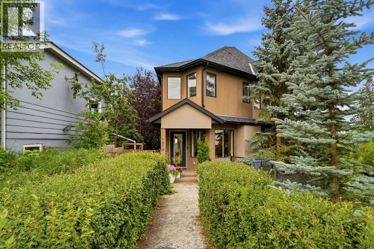
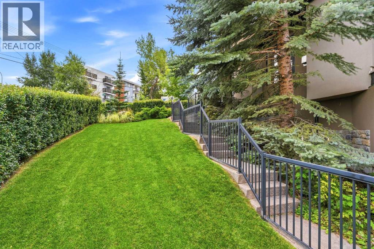
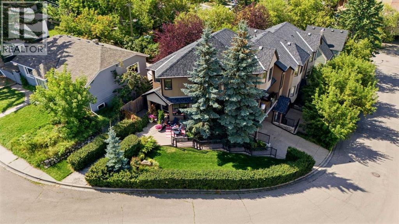
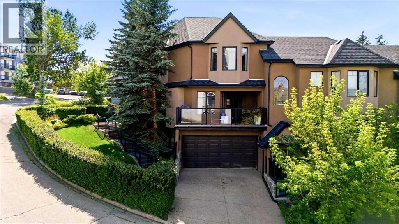
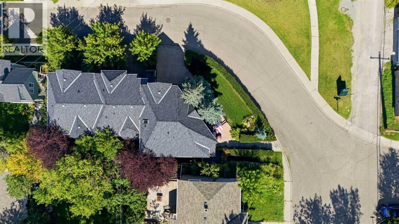
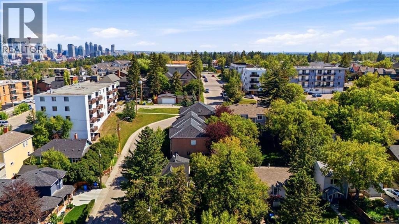
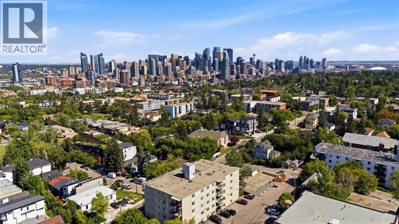
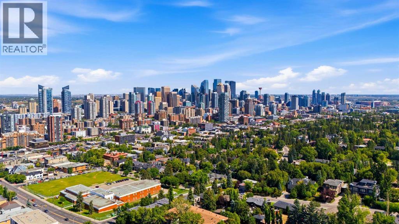
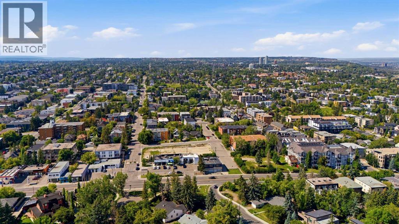
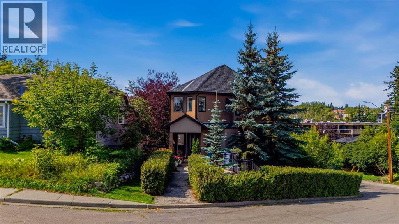
Welcome to this exceptional three-storey townhome in the heart of Bankview, offering more than 1,500 sq. ft. of sophisticated inner-city living, with NO CONDO FEE!Designed with the comfort of a private home and the character of a contemporary urban loft, the main level is equally suited to relaxed evenings and effortless entertaining. A striking three-sided gas fireplace creates an elegant focal point between the living and dining areas, bringing warmth and ambiance to both spaces. The built-in sound system adds another thoughtful touch, whether you are hosting friends or settling in for a quiet night at home.The well-appointed kitchen features high-end stainless steel appliances, generous workspace and abundant cabinetry, providing excellent storage and functionality for everyday cooking and entertaining. Large windows fill the dining area with natural light, while the spacious layout easily accommodates a full-size dining table. Just beyond the kitchen, a private covered balcony and patio extend the living space outdoors, an inviting setting for summer hangouts, weekend barbecues or evening cocktails.Upstairs, two generously sized bedrooms offer the luxury and flexibility of dual primary suites, each complete with its own private ensuite bathroom. The extra luxurious ensuite creates a spa-like retreat with a steam shower and full-size soaker tub, while the second bedroom features ensuite with glass shower and skylight while the room has two closets and a northeast-facing window that welcomes soft morning light. Convenient upper-level laundry completes this floor.The lower level includes a fully finished mudroom with additional storage for coats, footwear and everyday essentials, along with direct access to the double attached garage. While the roof is original you will enjoy peace of mind with a new Hot Water Tank (2025) and New Furnace (2024).Ideally located near parks, playgrounds, schools, shopping and the restaurants, cafés and nightlife of 17th Aven ue. This distinctive residence delivers space, style and walkability in one of Calgary’s most desirable inner-city neighbourhoods, all with the rare advantage of no condo fees. (id:54406)
| Bathroom Total | 3 | Bedrooms Above Ground | 2 |
| Bedrooms Total | 2 | Appliances | Washer, Refrigerator, Dishwasher, Stove, Oven, Dryer, Window Coverings |
| Basement Development | Finished | Basement Type | Partial (finished) |
| Constructed Date | 2006 | Construction Material | Wood Frame |
| Construction Style Attachment | Attached | Cooling Type | Central Air Conditioning |
| Exterior Finish | Stucco | Fireplace Present | Yes |
| Fireplace Total | 1 | Flooring Type | Carpeted, Hardwood, Tile |
| Foundation Type | Poured Concrete | Half Bath Total | 1 |
| Heating Type | Forced Air | Stories Total | 3 |
| Size Interior | 1558 Sqft | Total Finished Area | 1557.65 Sqft |
| Type | Row / Townhouse |
| Attached Garage | 2 |
| Garage | |
| Heated Garage | |
| Oversize |
| Acreage | No | Fence Type | Partially Fenced |
| Land Amenities | Playground, Shopping | Landscape Features | Garden Area, Landscaped, Lawn |
| Size Total Text | Unknown | Zoning Description | M-cg D72 |
| Level | Type | Dimensions |
|---|---|---|
| Second Level | 3pc Bathroom | 4.92 Ft x 9.75 Ft |
| Second Level | 4pc Bathroom | 10.92 Ft x 10.58 Ft |
| Second Level | Bedroom | 18.25 Ft x 16.00 Ft |
| Second Level | Primary Bedroom | 13.83 Ft x 20.33 Ft |
| Basement | Furnace | 10.92 Ft x 7.17 Ft |
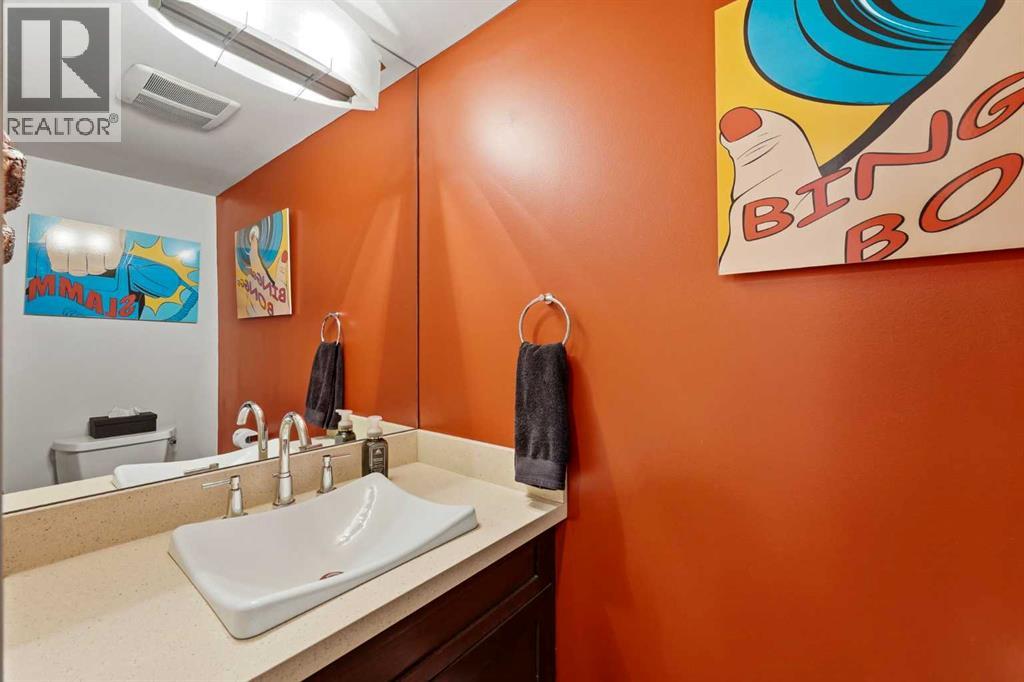
| Main Level | 2pc Bathroom | 3.00 Ft x 6.67 Ft |
| Main Level | Dining Room | 11.17 Ft x 7.17 Ft |
| Main Level | Kitchen | 12.75 Ft x 16.50 Ft |
| Main Level | Living Room | 12.17 Ft x 24.67 Ft |
Browse our latest hot offers.