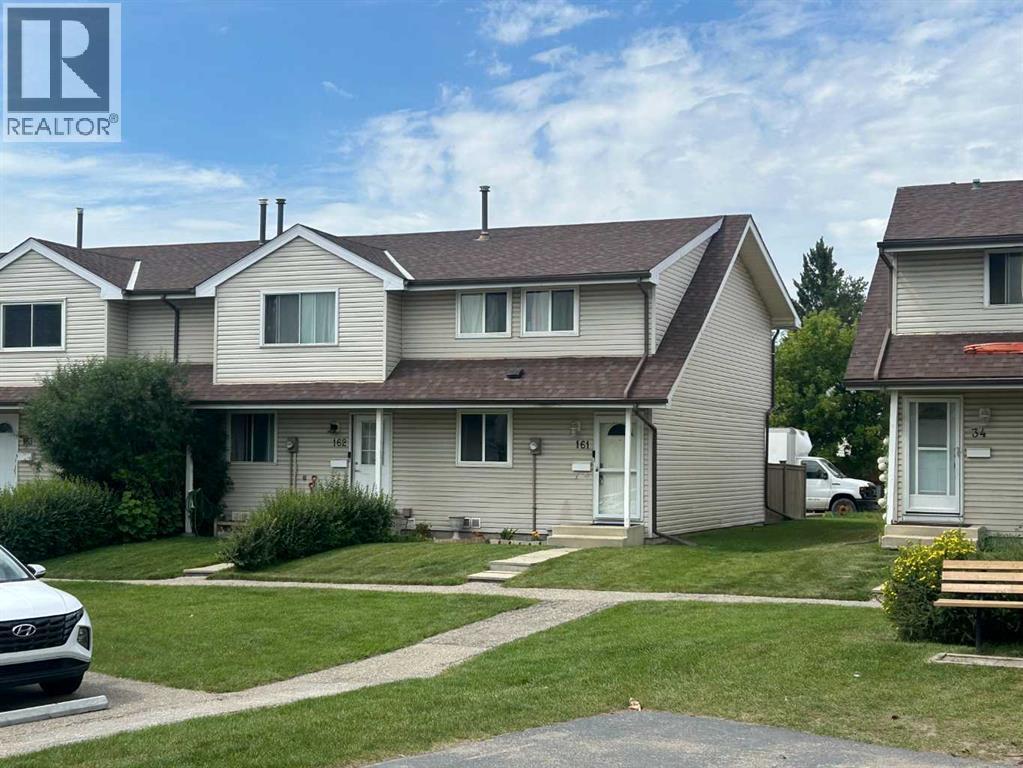
>>>Open House: Saturday September 5 from 2:00-4:30<<
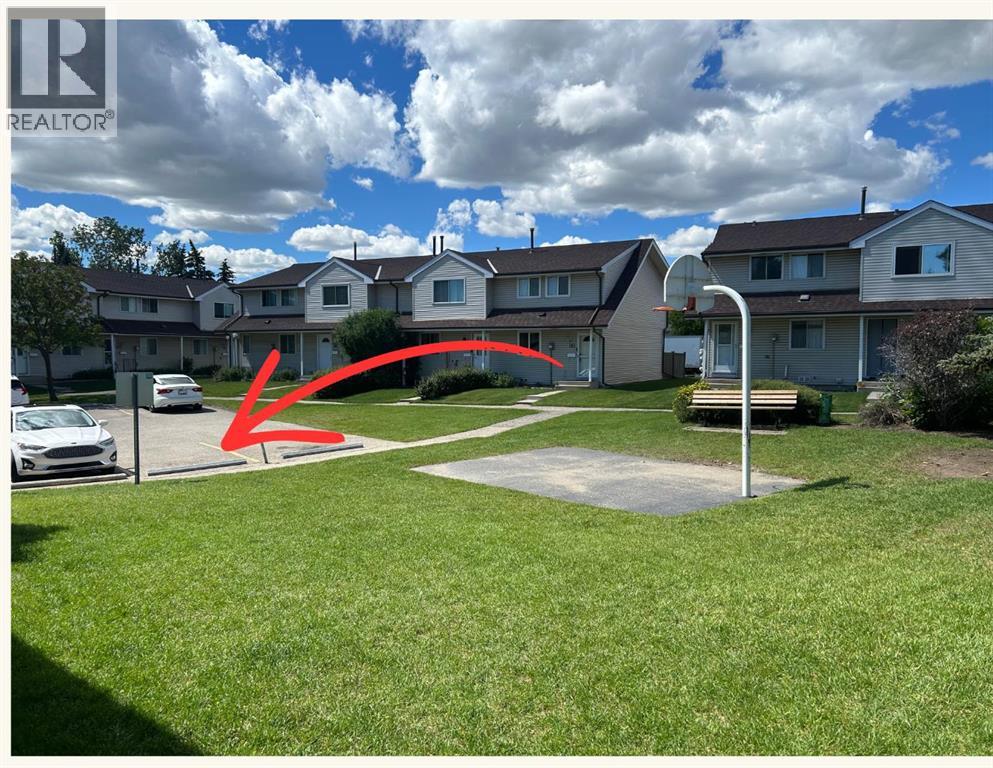
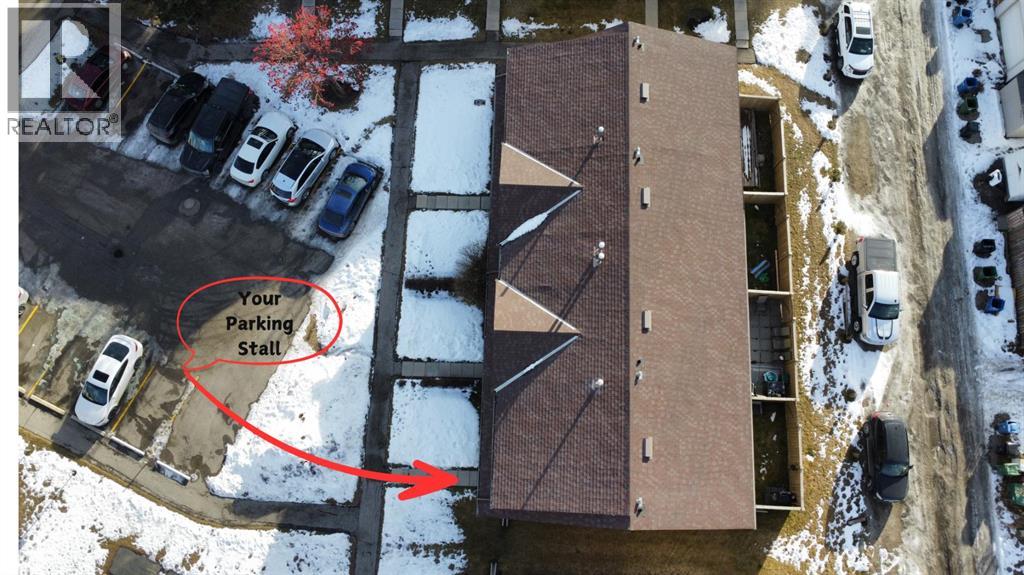
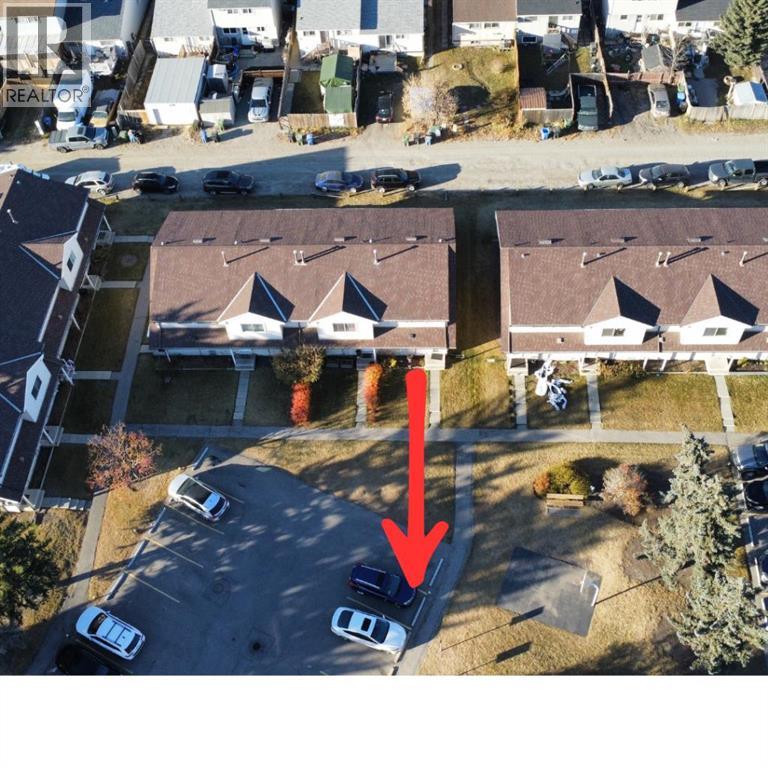
Maintenance, Insurance, Ground Maintenance, Parking, Property Management, Reserve Fund Contributions, Waste Removal
$394.73 Monthly2:00 pm
Ends at:4:30 pm
| Bathroom Total | 2 | Bedrooms Above Ground | 3 |
| Bedrooms Total | 3 | Amenities | Other |
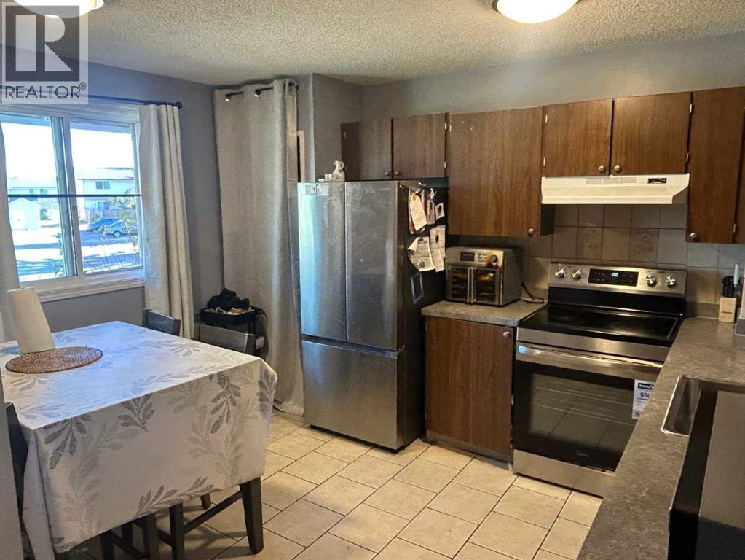
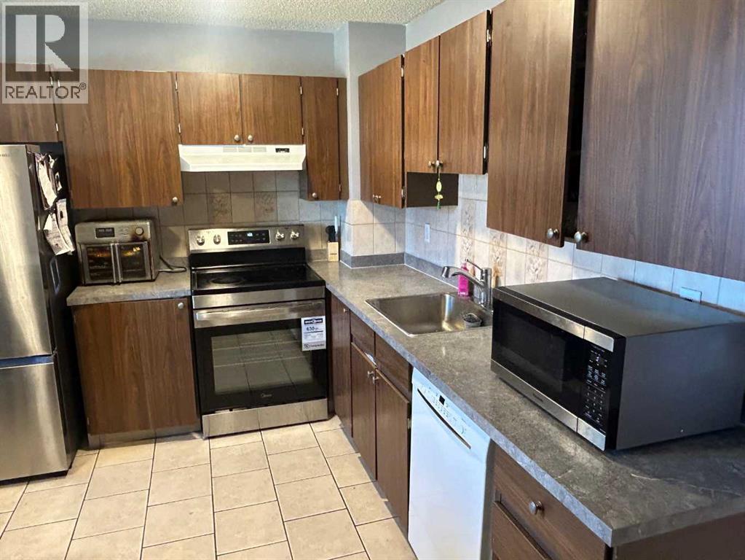
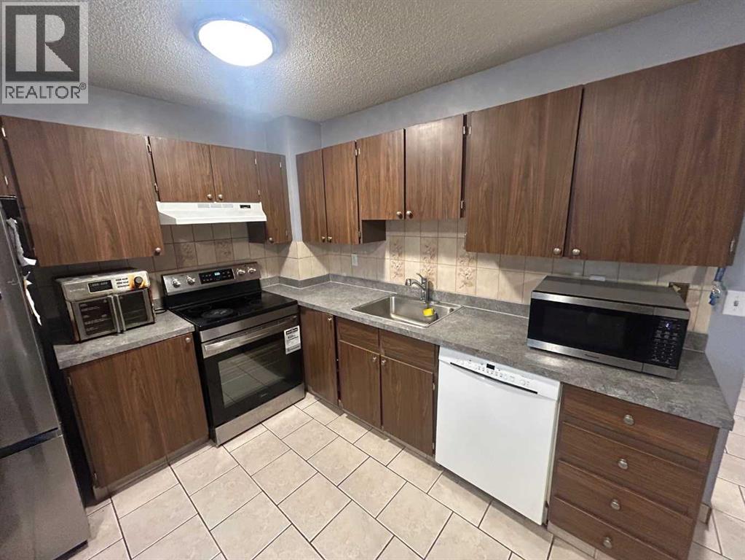
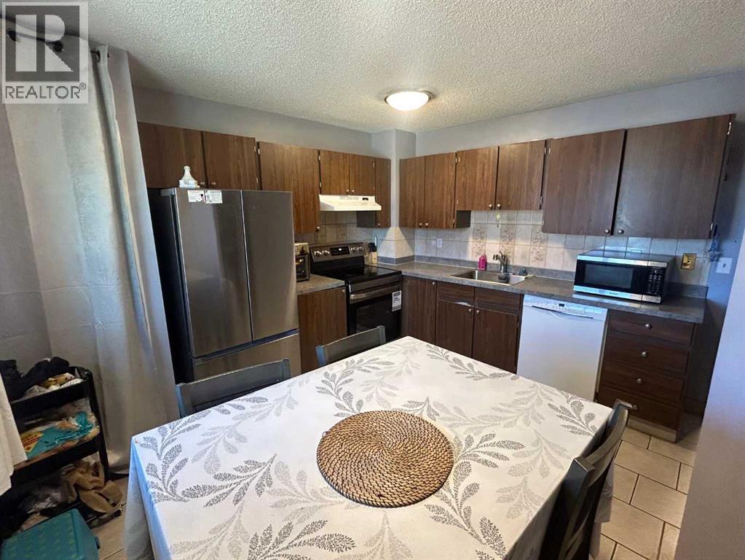
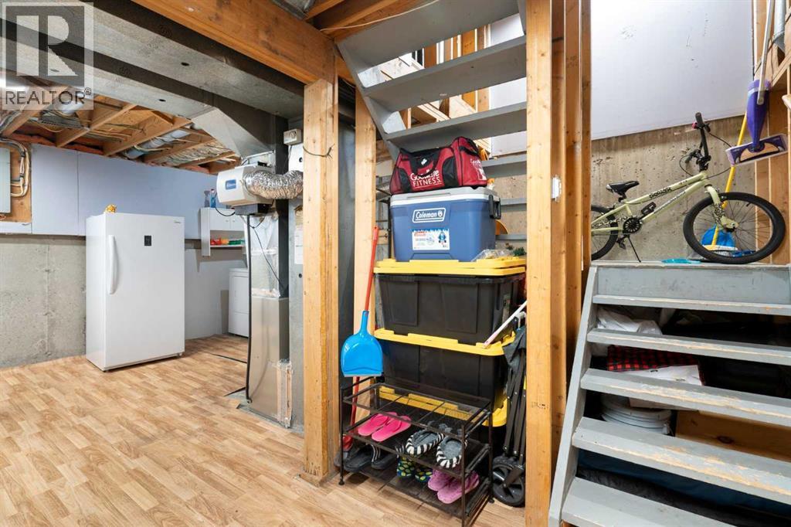
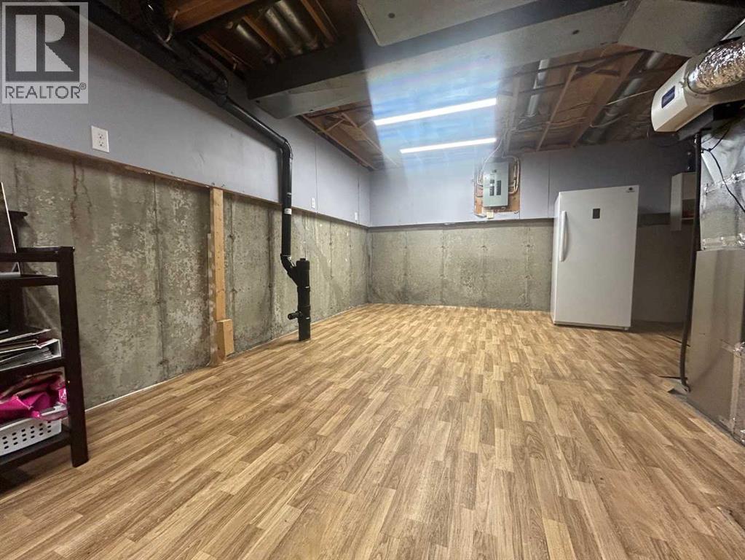
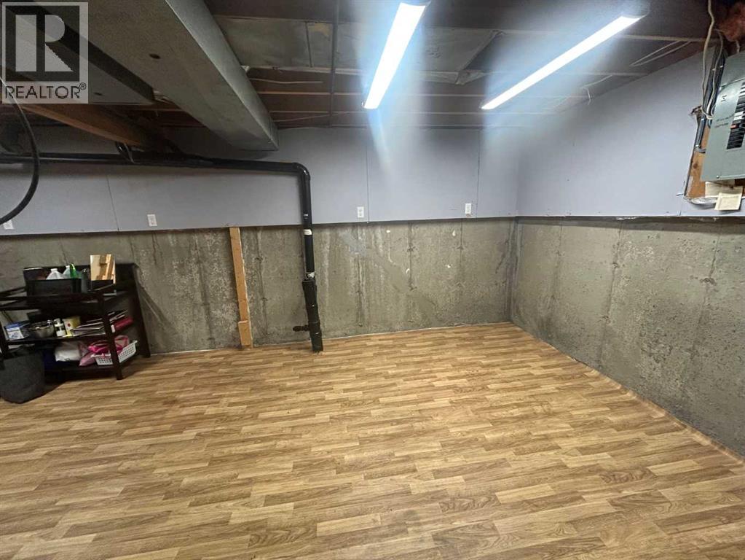
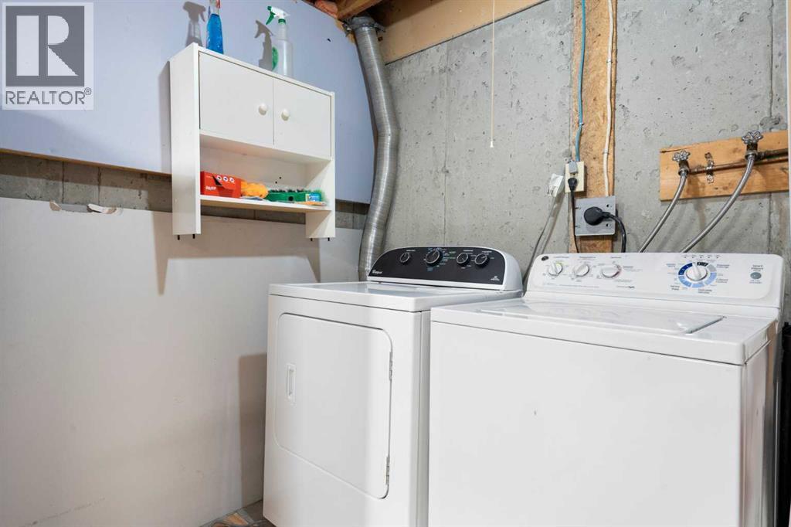
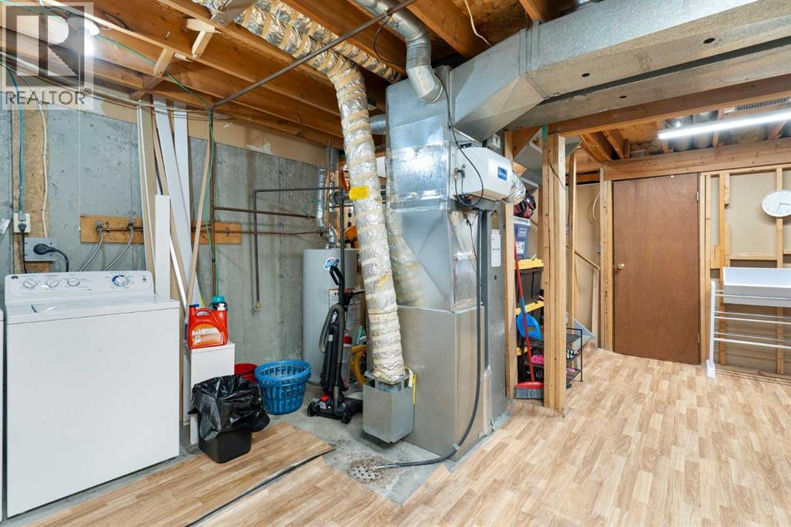
| Appliances | Refrigerator, Dishwasher, Stove, Hood Fan, Window Coverings, Washer & Dryer | Basement Development | Partially Finished |
| Basement Type | Full (partially Finished) | Constructed Date | 1980 |
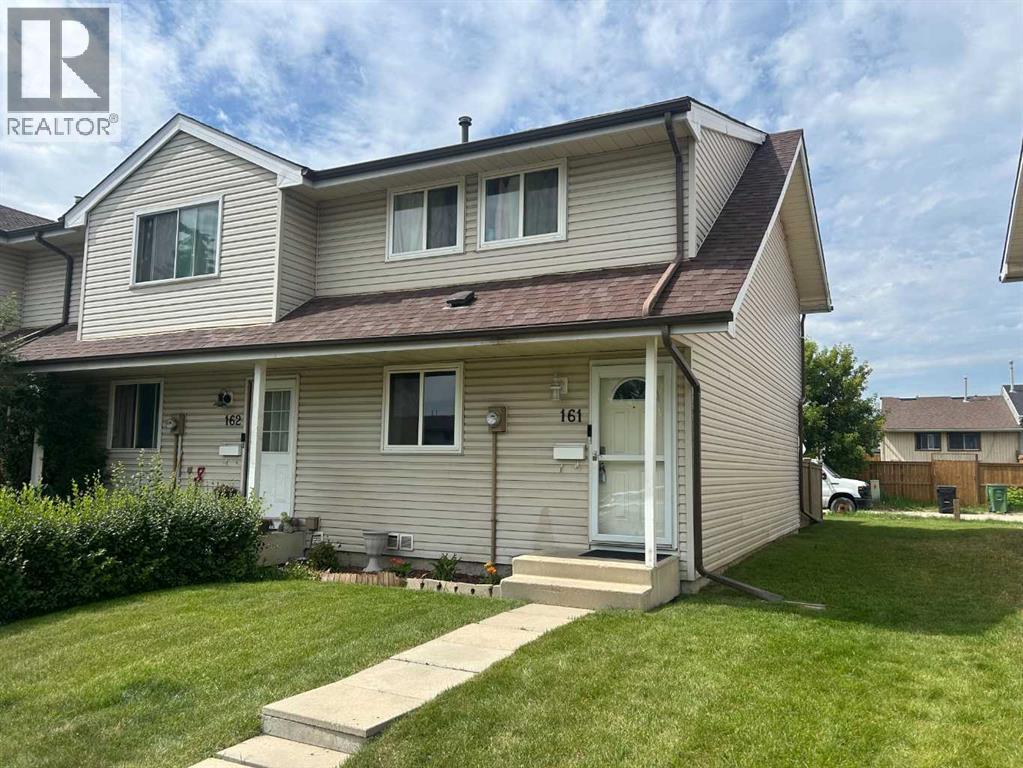
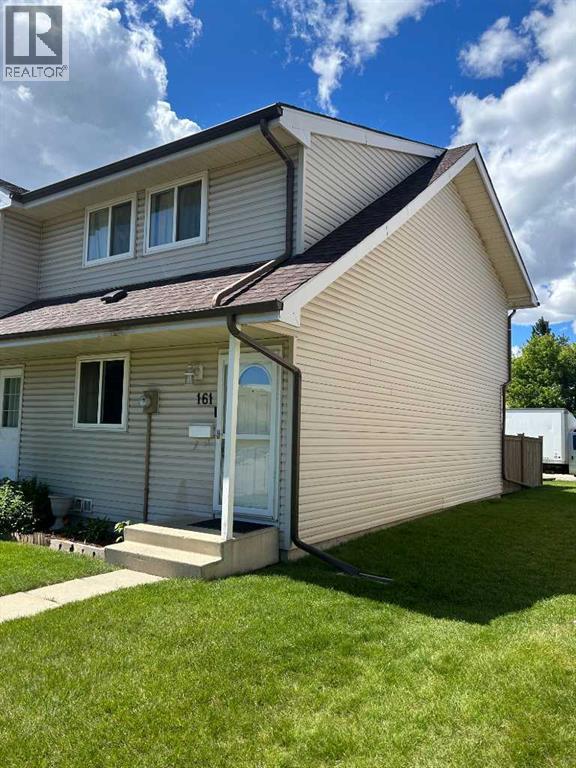
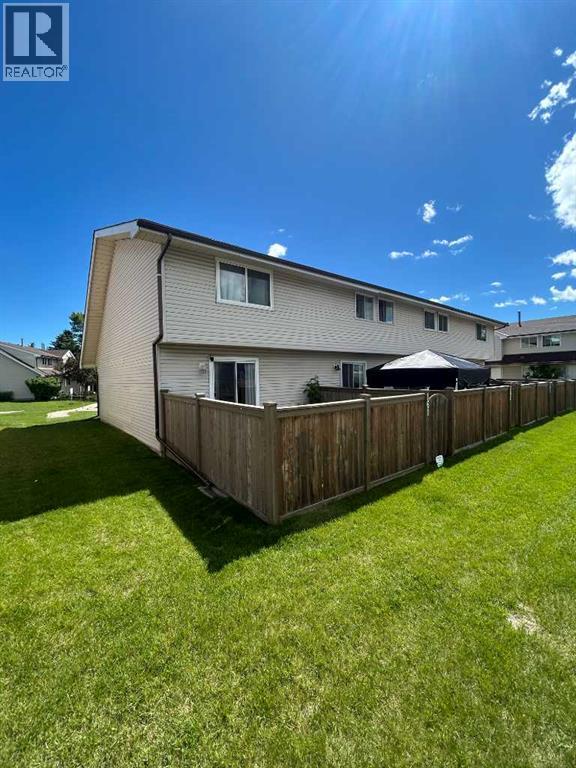
| Construction Material | Wood Frame | Construction Style Attachment | Attached |
| Cooling Type | None | Exterior Finish | Vinyl Siding |
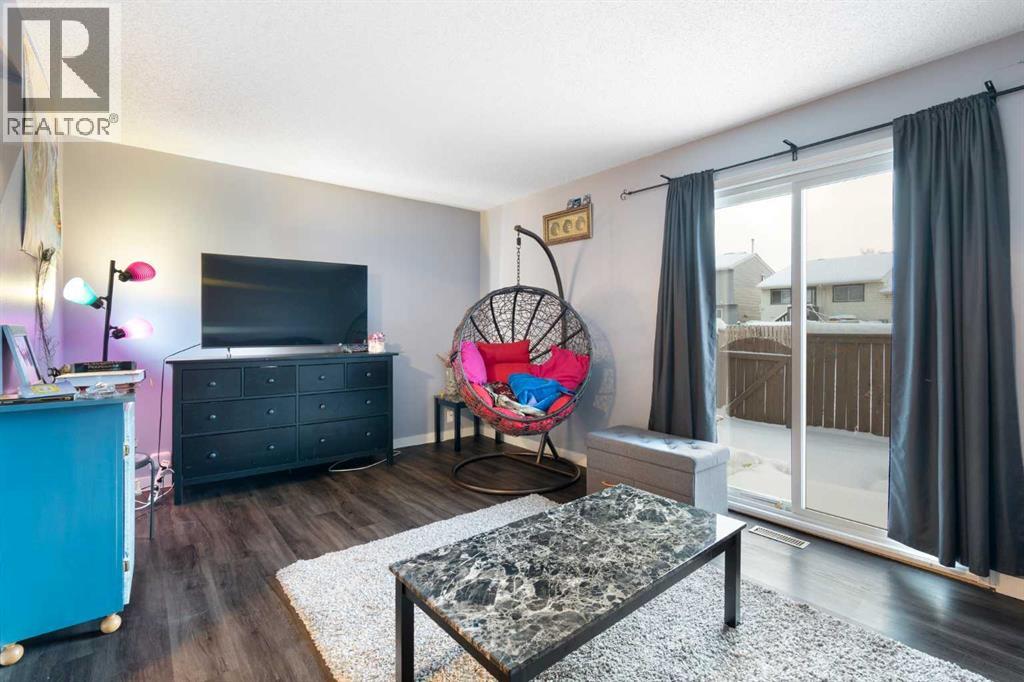
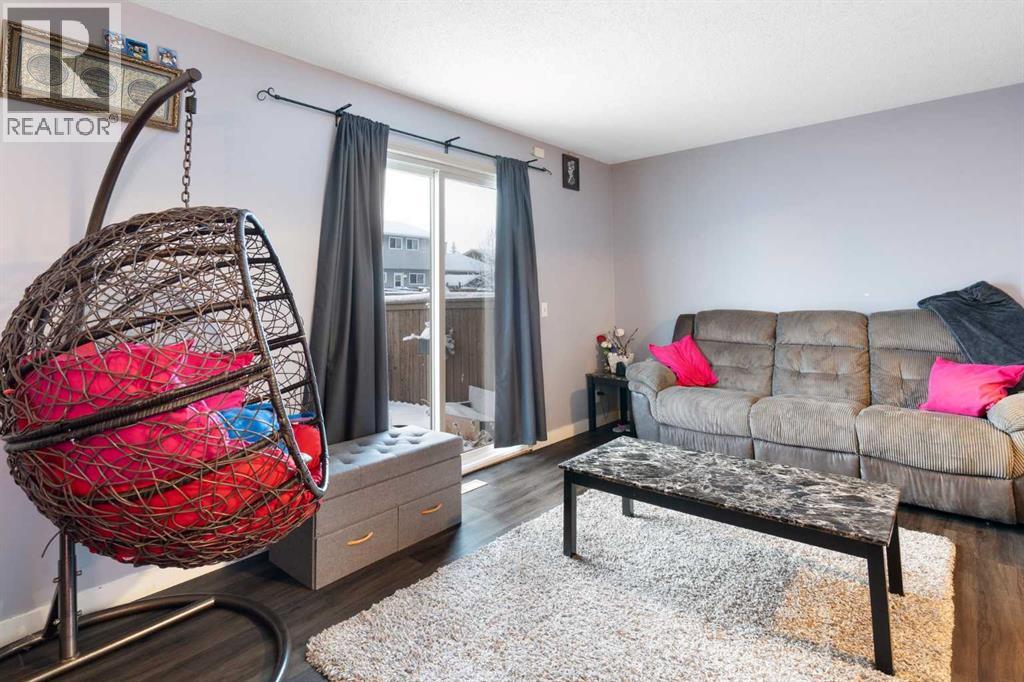
| Flooring Type | Ceramic Tile, Vinyl Plank | Foundation Type | Poured Concrete |
| Half Bath Total | 1 | Heating Fuel | Natural Gas |
| Heating Type | Forced Air | Stories Total | 2 |
| Size Interior | 1192 Sqft | Total Finished Area | 1192 Sqft |
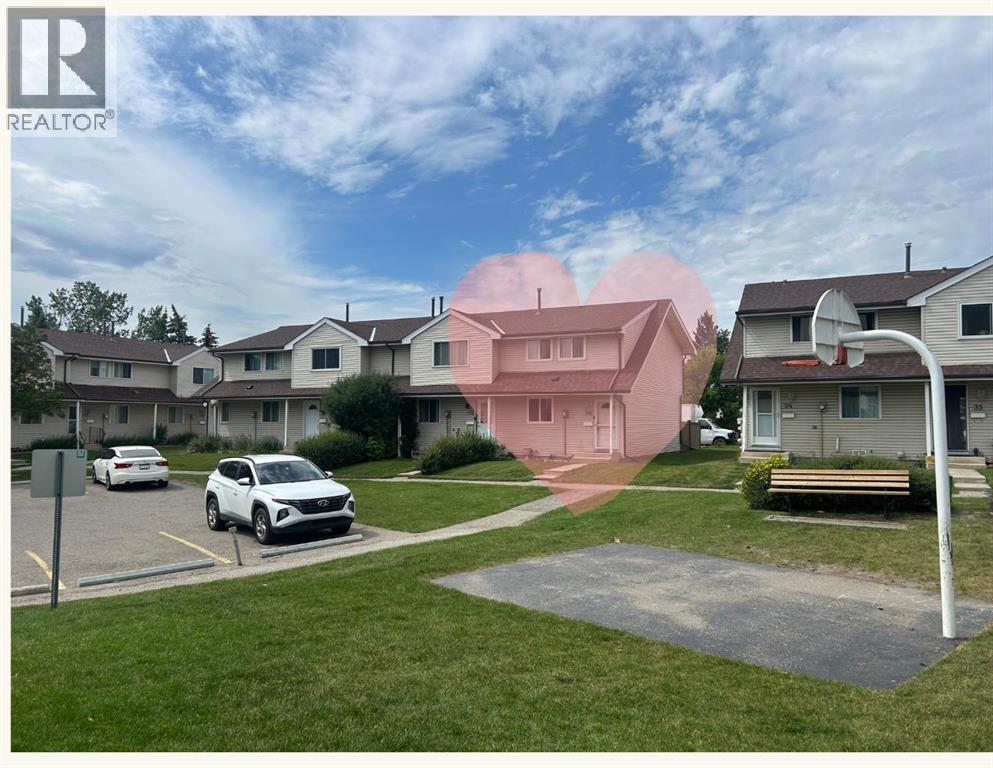
| Type | Row / Townhouse |
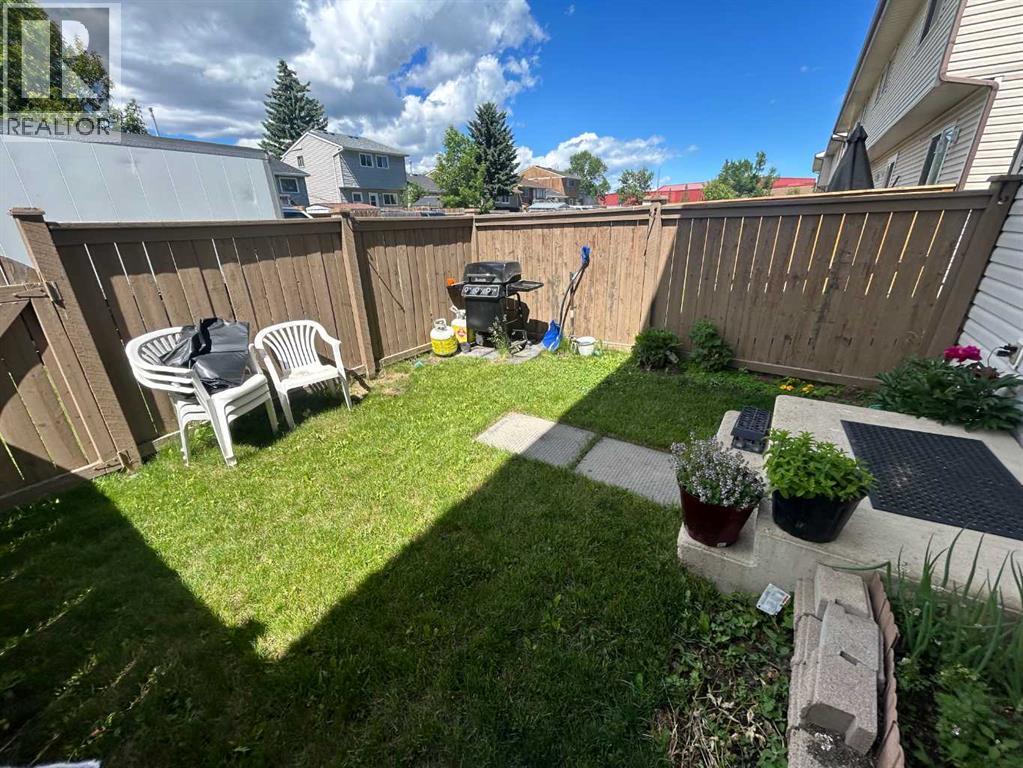
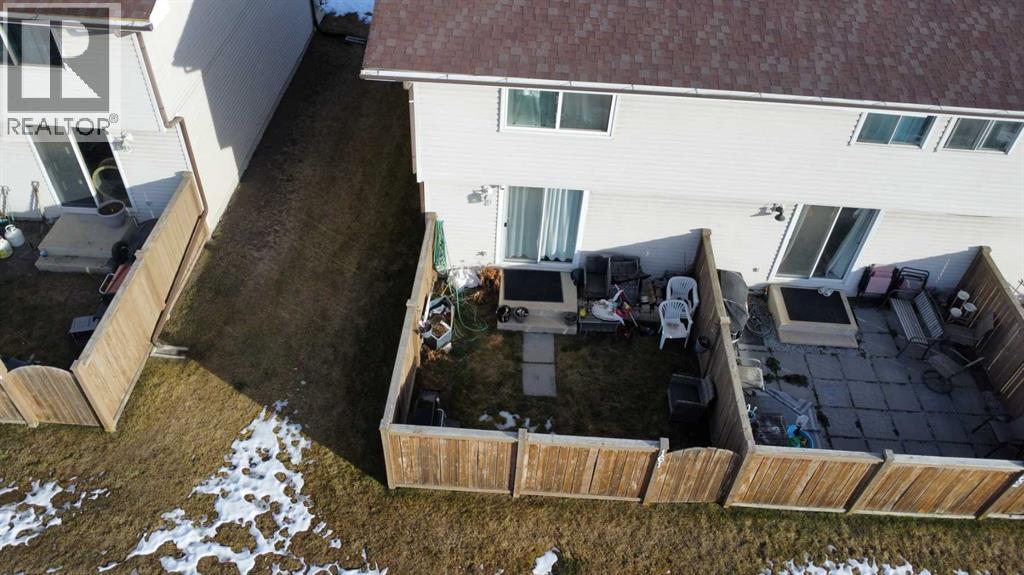
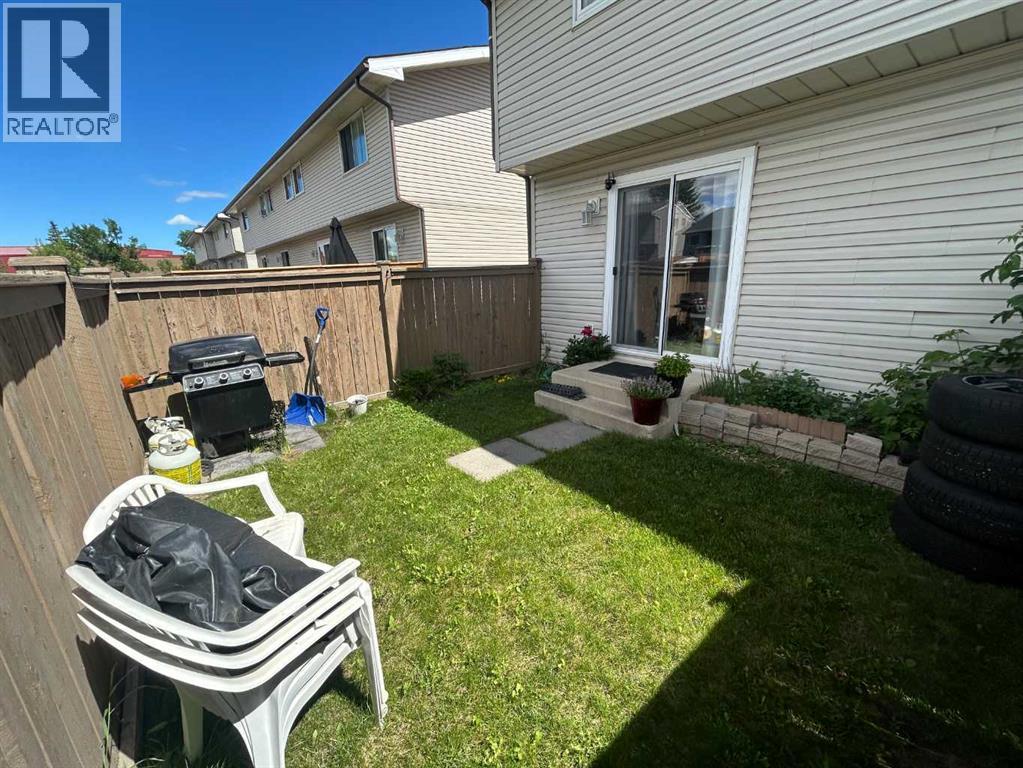
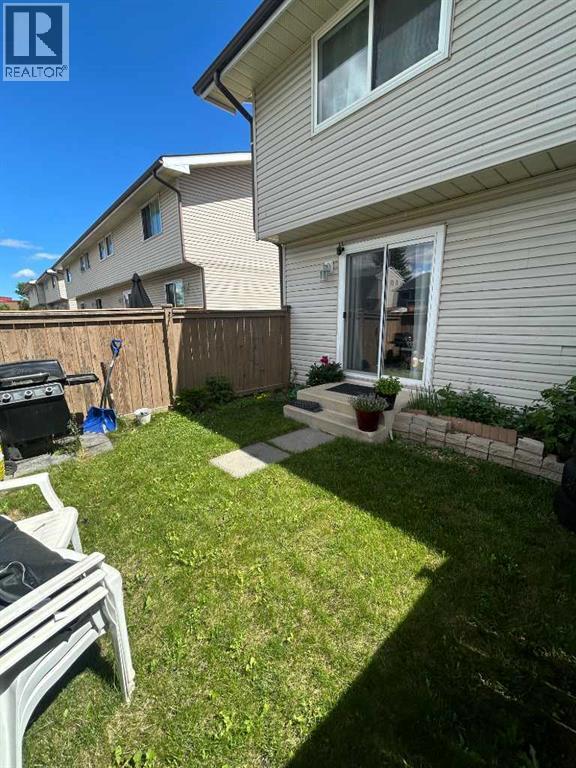
| Acreage | No | Fence Type | Fence |
| Land Amenities | Playground, Schools, Shopping | Landscape Features | Landscaped, Lawn |
| Size Total Text | Unknown | Zoning Description | M-c1 D38 |
| Level | Type | Dimensions |
|---|---|---|
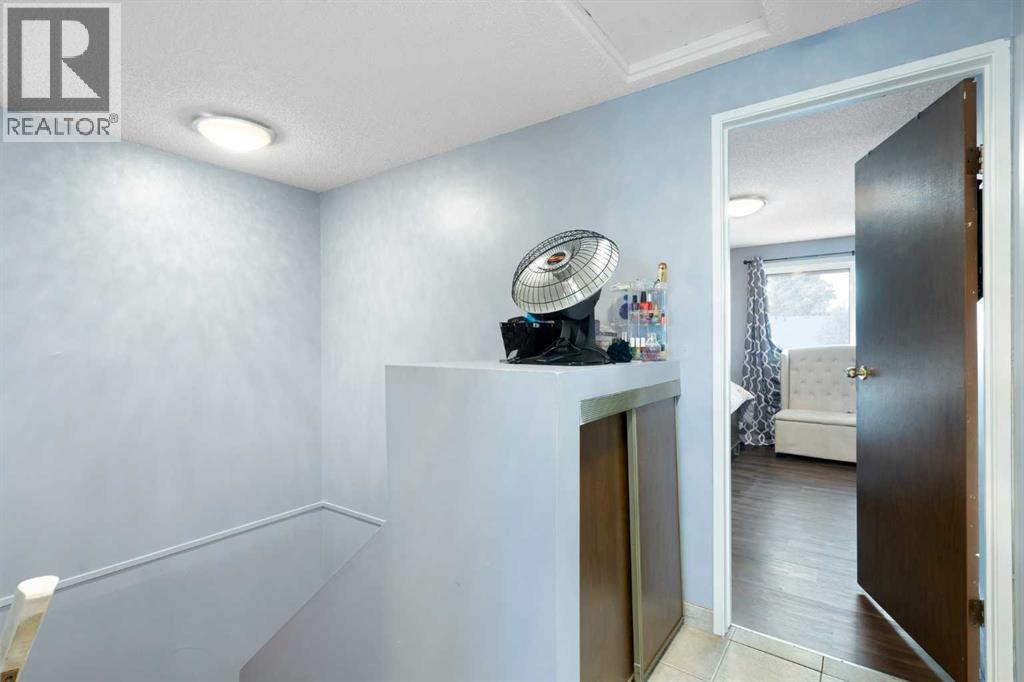
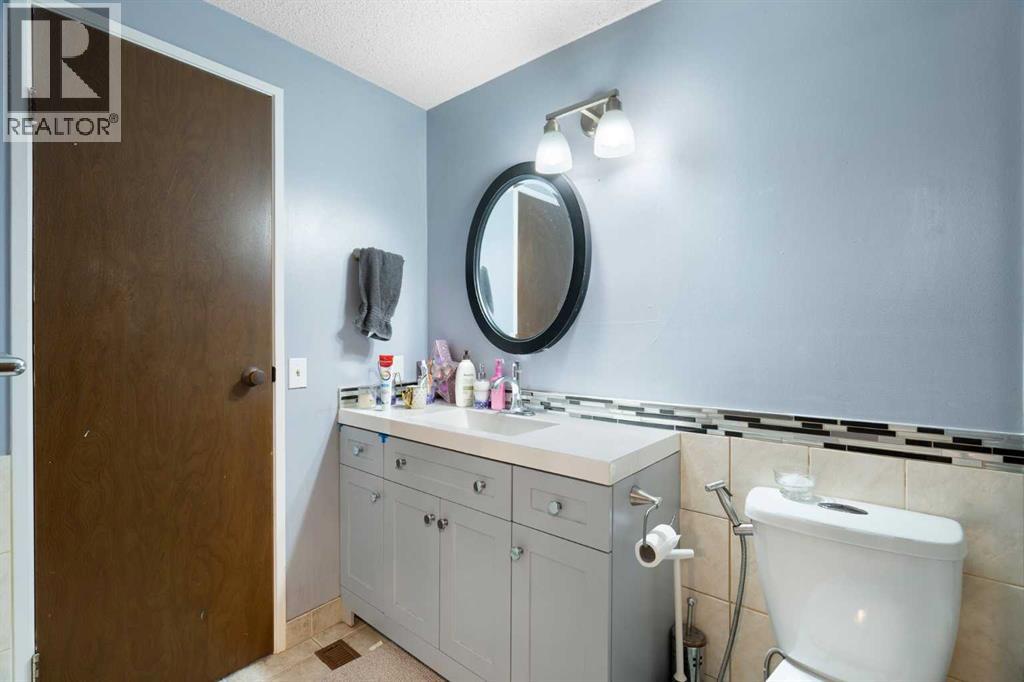
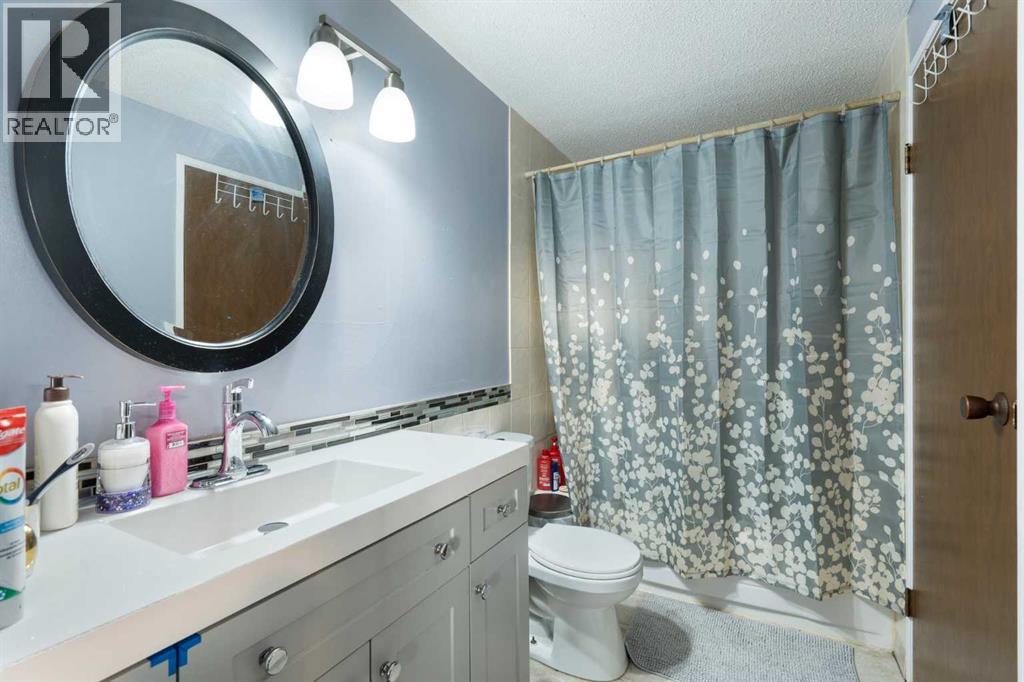
| Second Level | 4pc Bathroom | 9.67 Ft x 4.92 Ft |
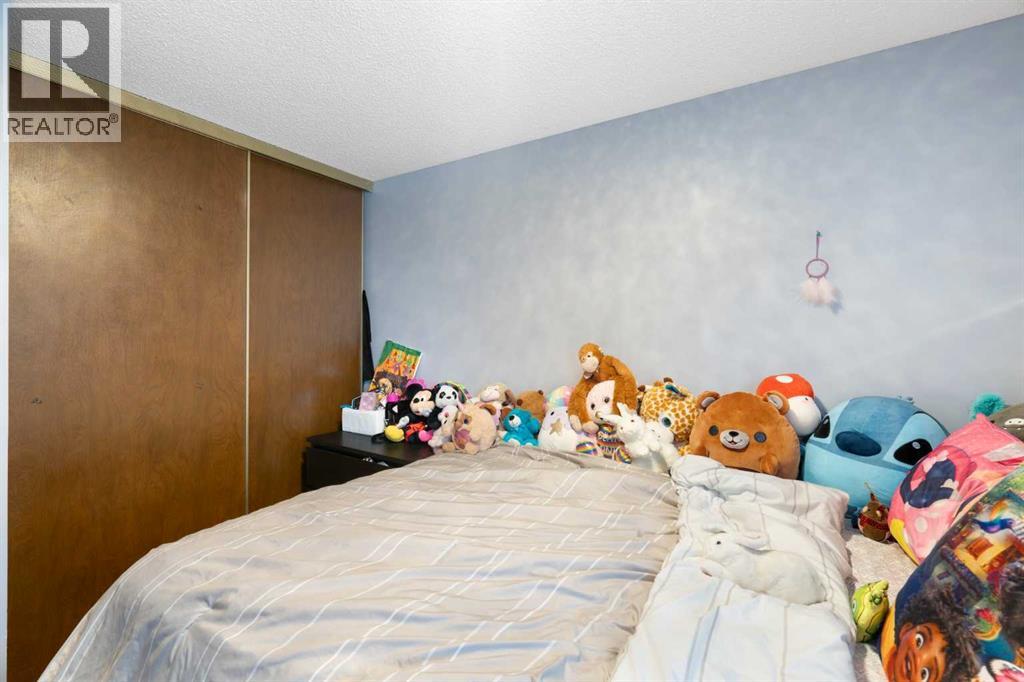
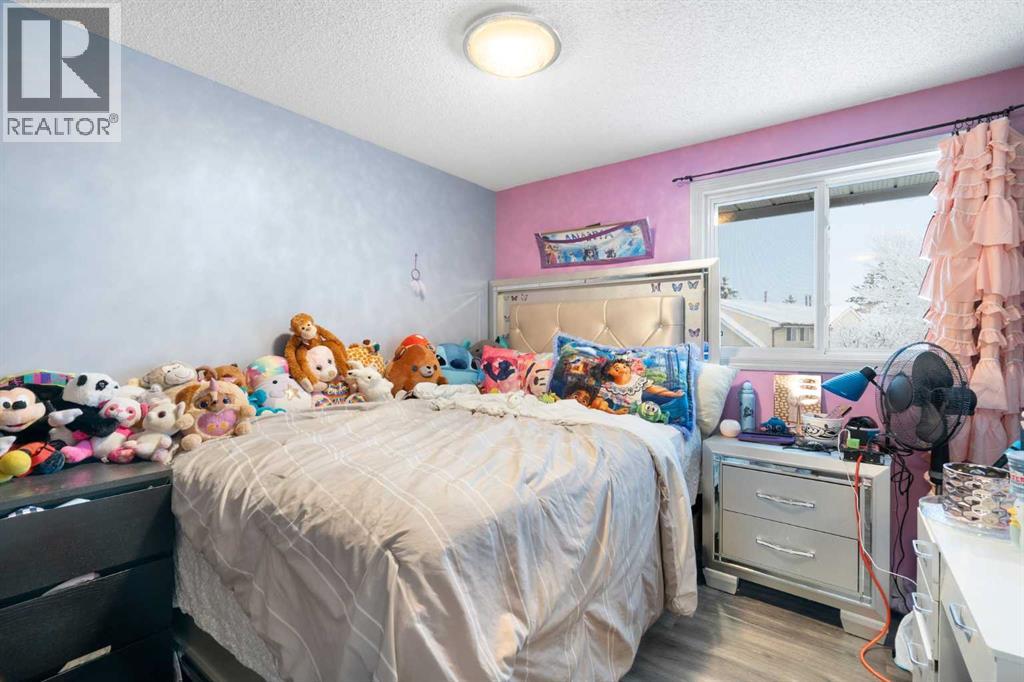
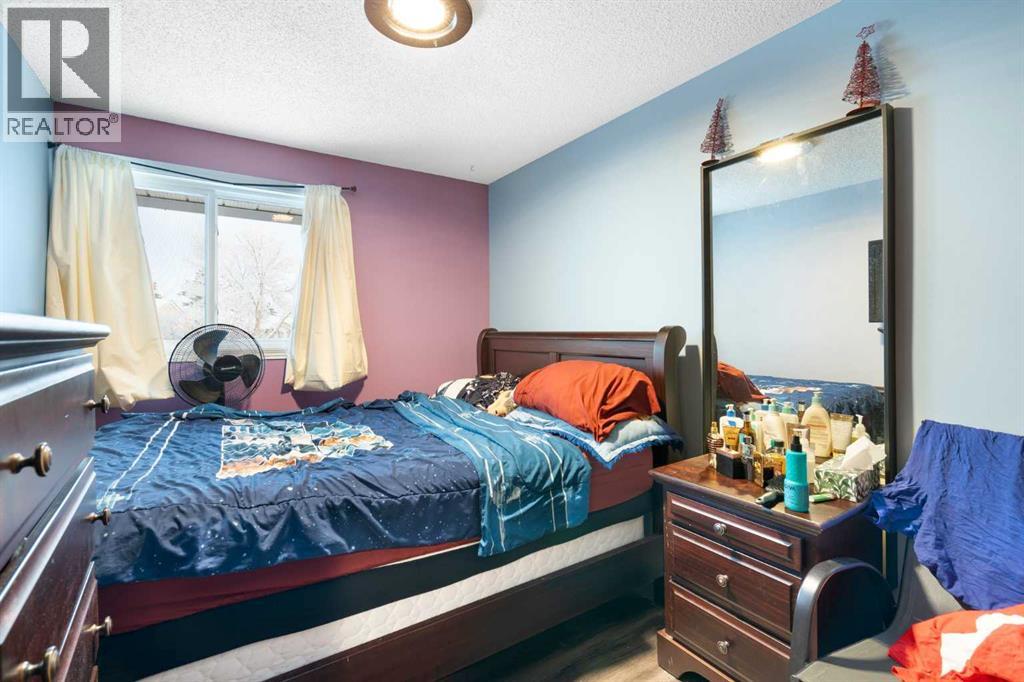
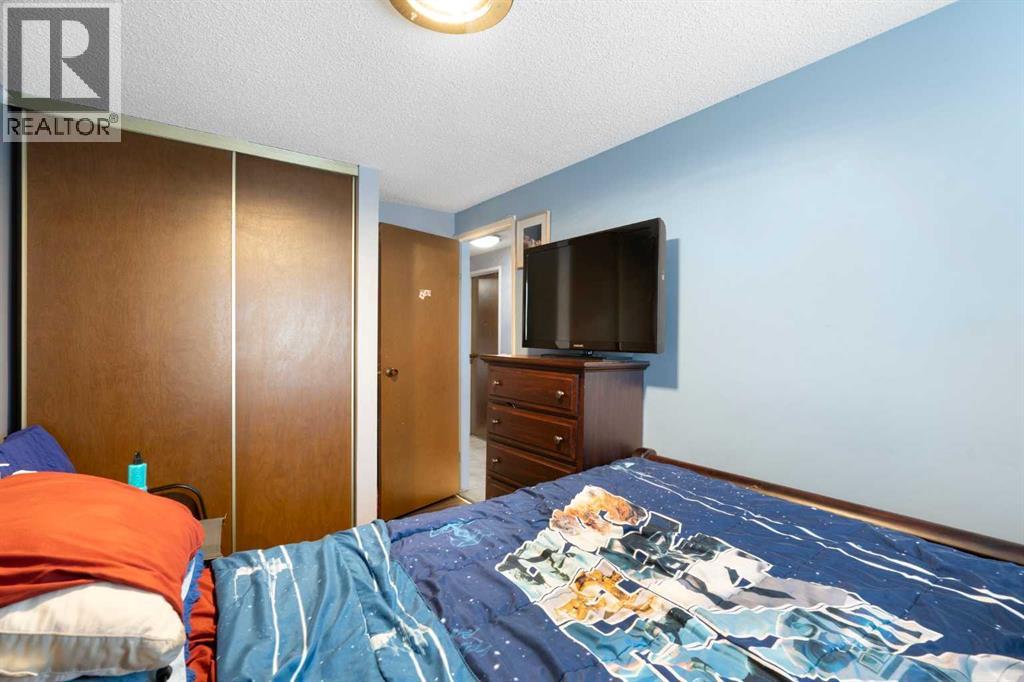
| Second Level | Bedroom | 10.08 Ft x 8.92 Ft |
| Second Level | Bedroom | 12.33 Ft x 7.83 Ft |
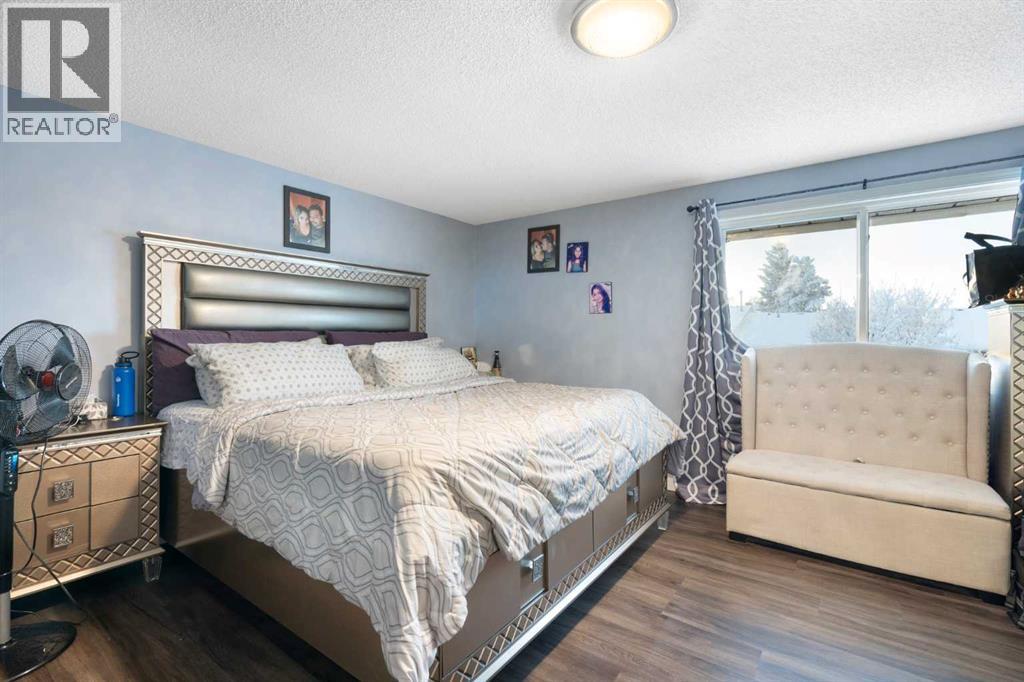
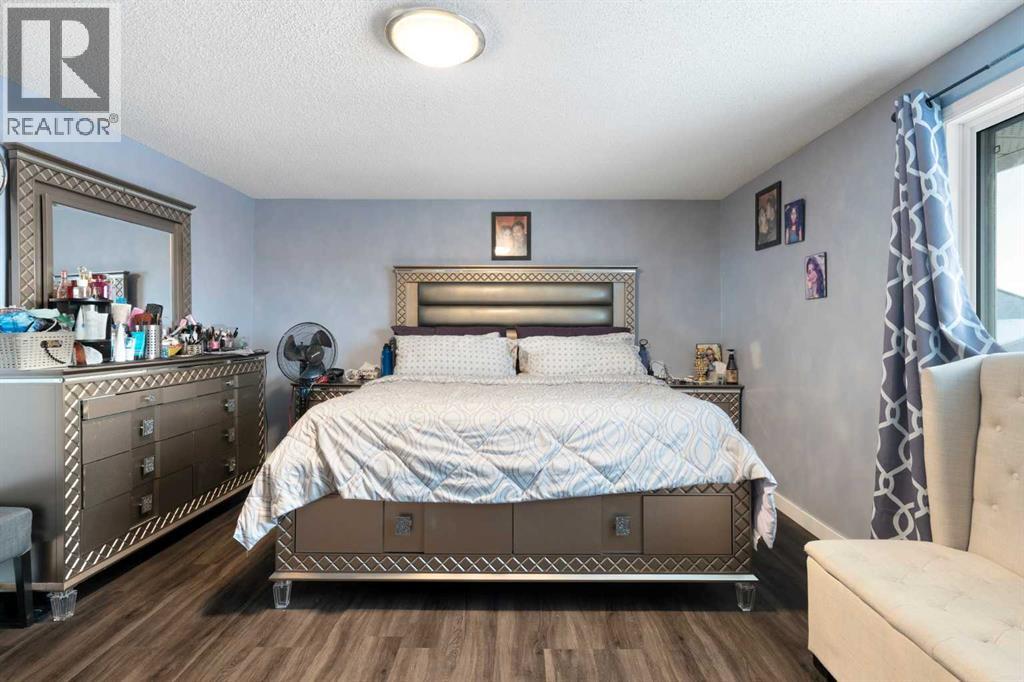
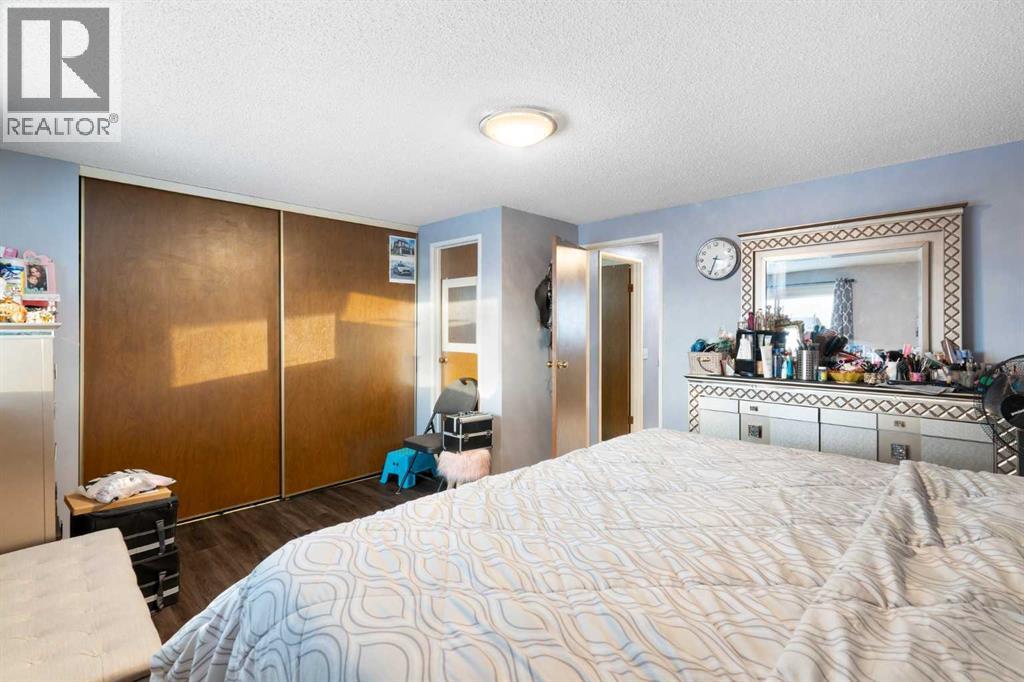
| Second Level | Primary Bedroom | 15.25 Ft x 13.08 Ft |
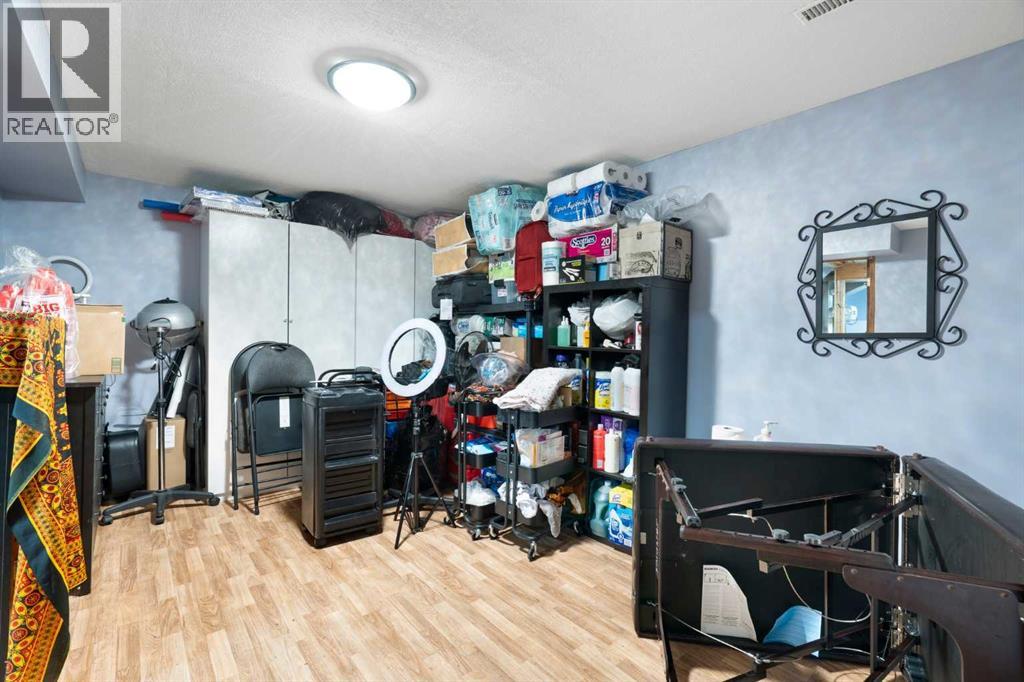
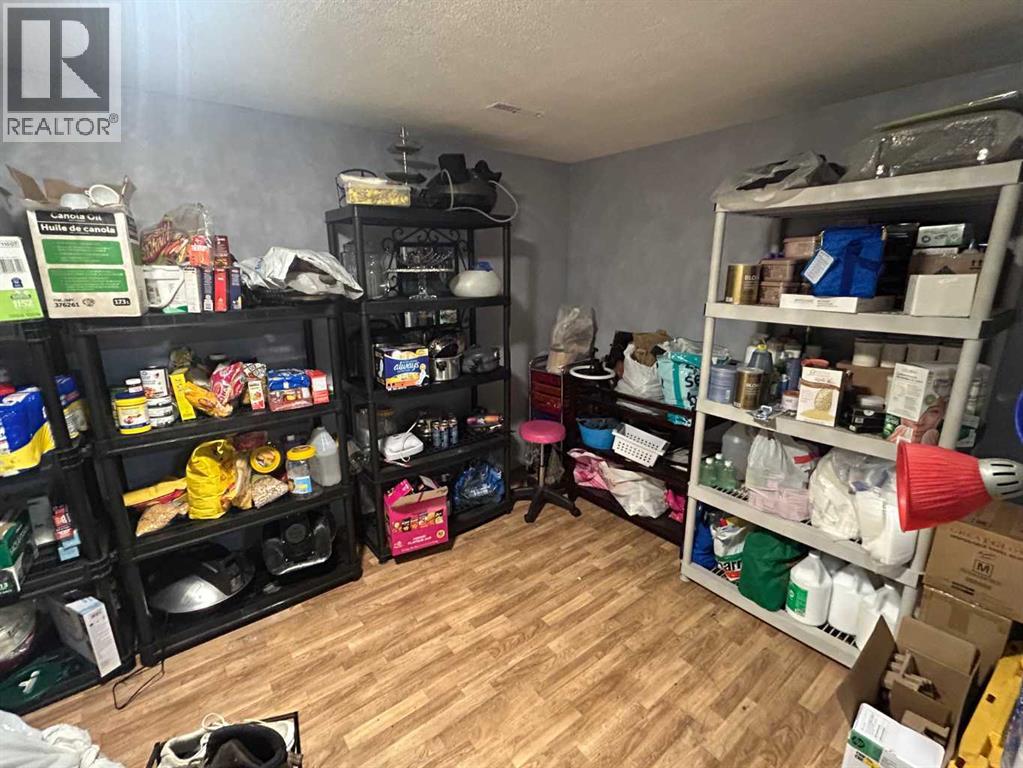
| Basement | Den | 16.08 Ft x 1.08 Ft |
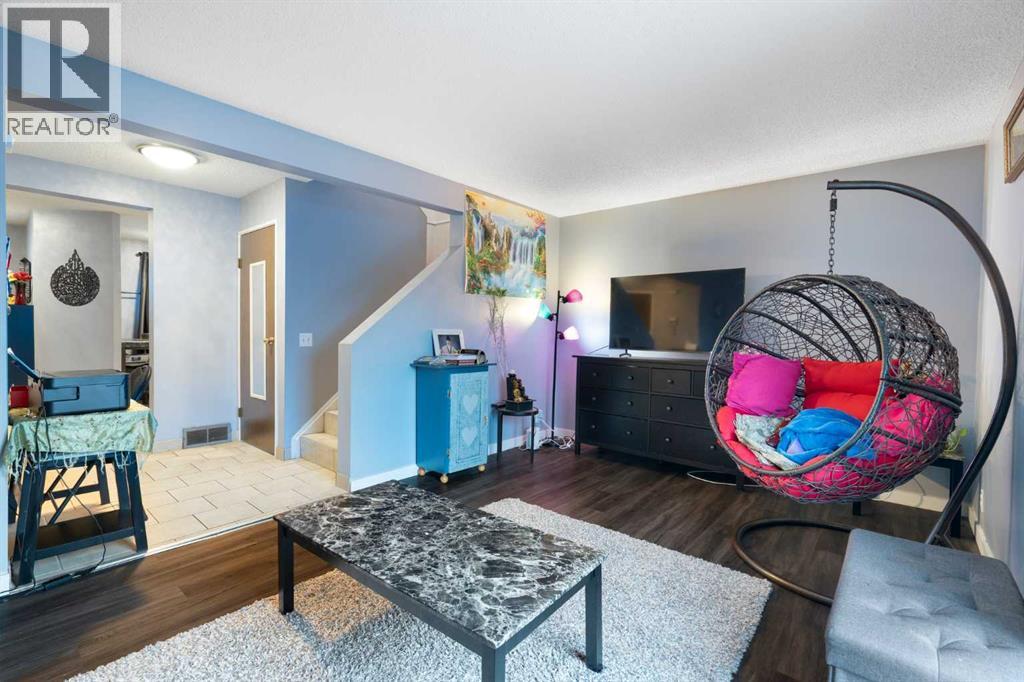
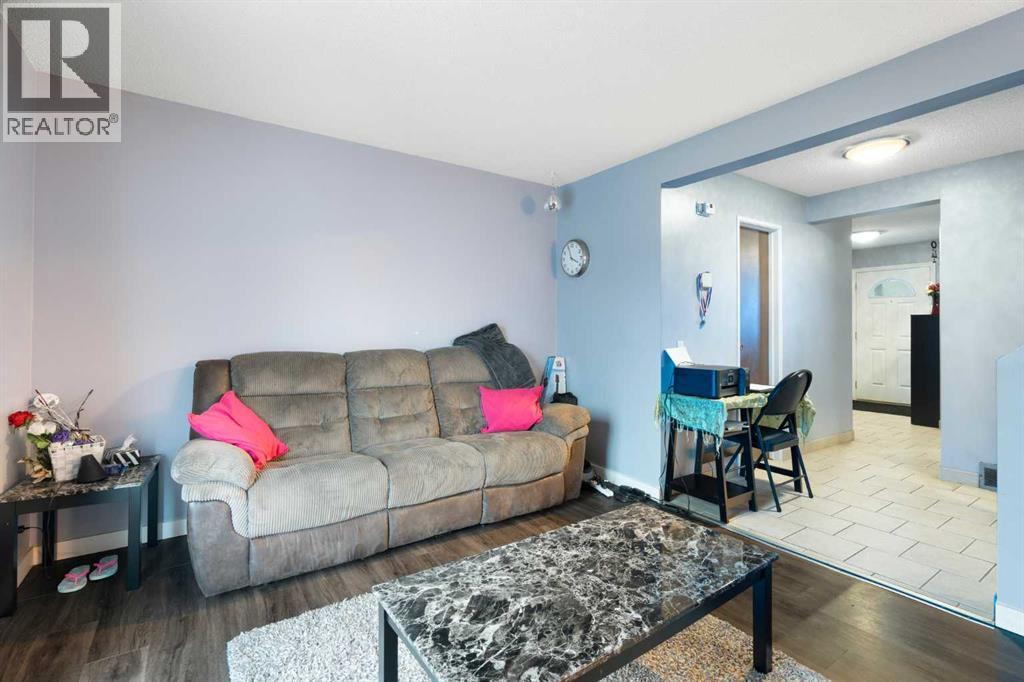
| Basement | Recreational, Games Room | 19.08 Ft x 16.75 Ft |
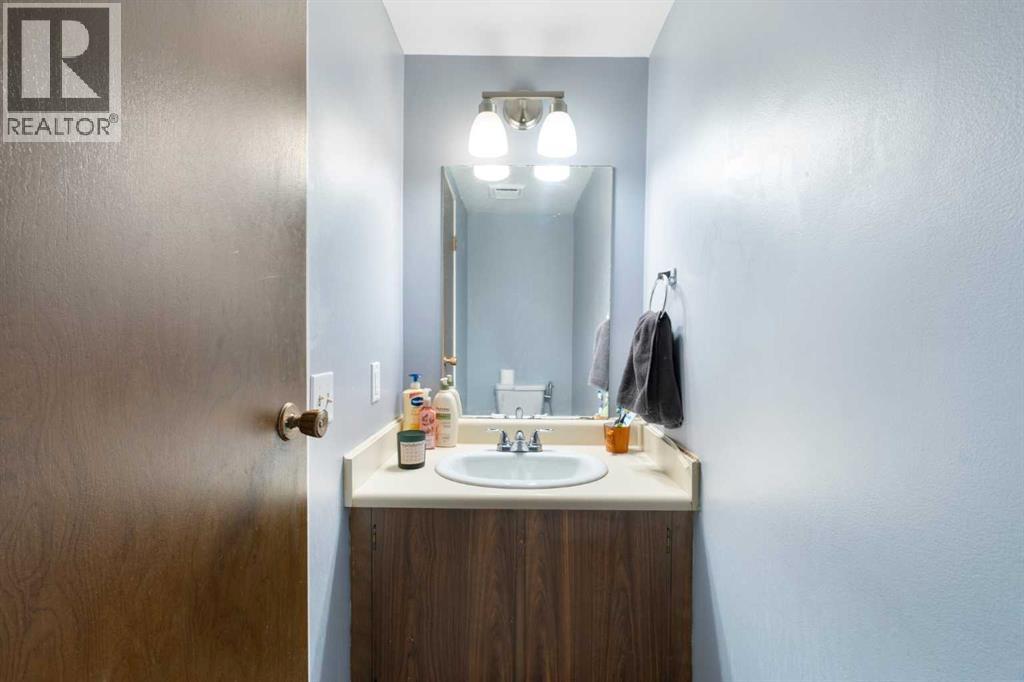
| Main Level | 2pc Bathroom | 7.25 Ft x 2.83 Ft |
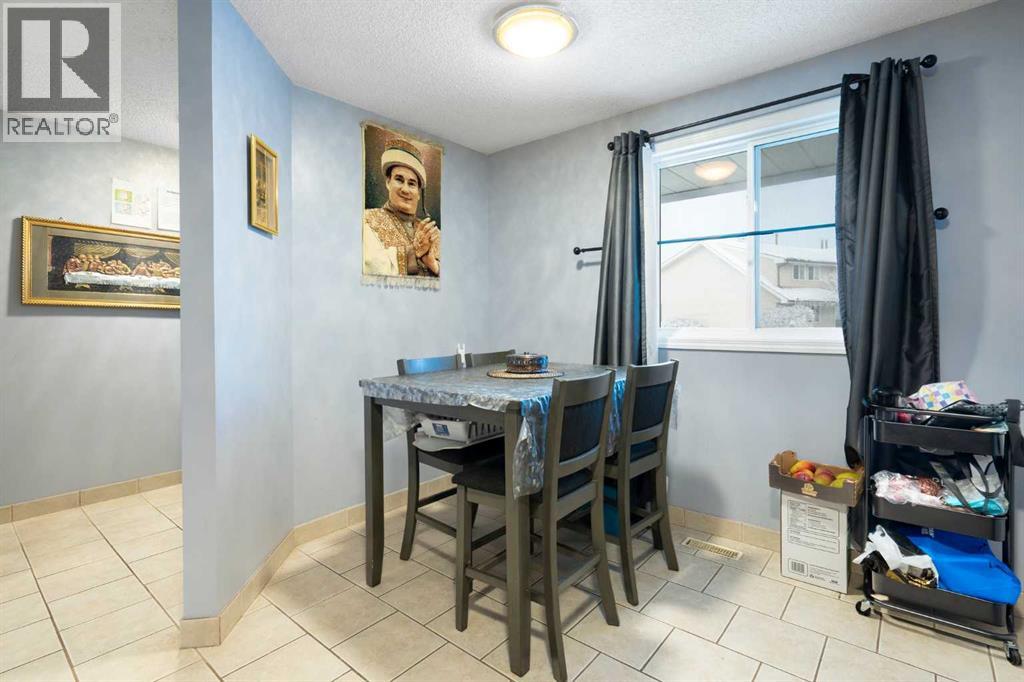
| Main Level | Dining Room | 6.75 Ft x 5.50 Ft |
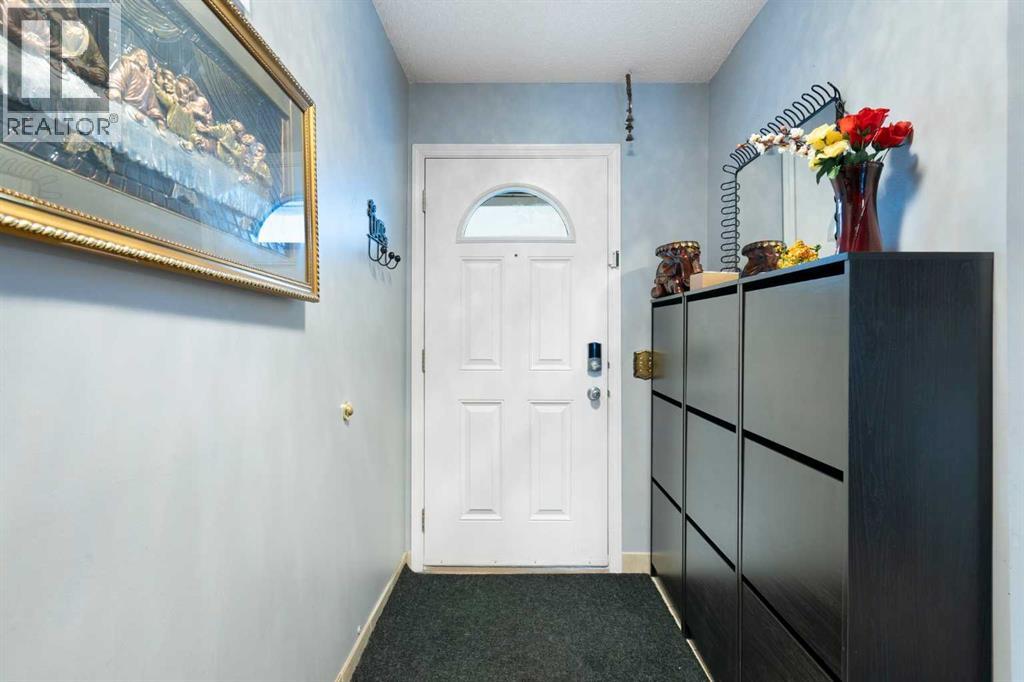
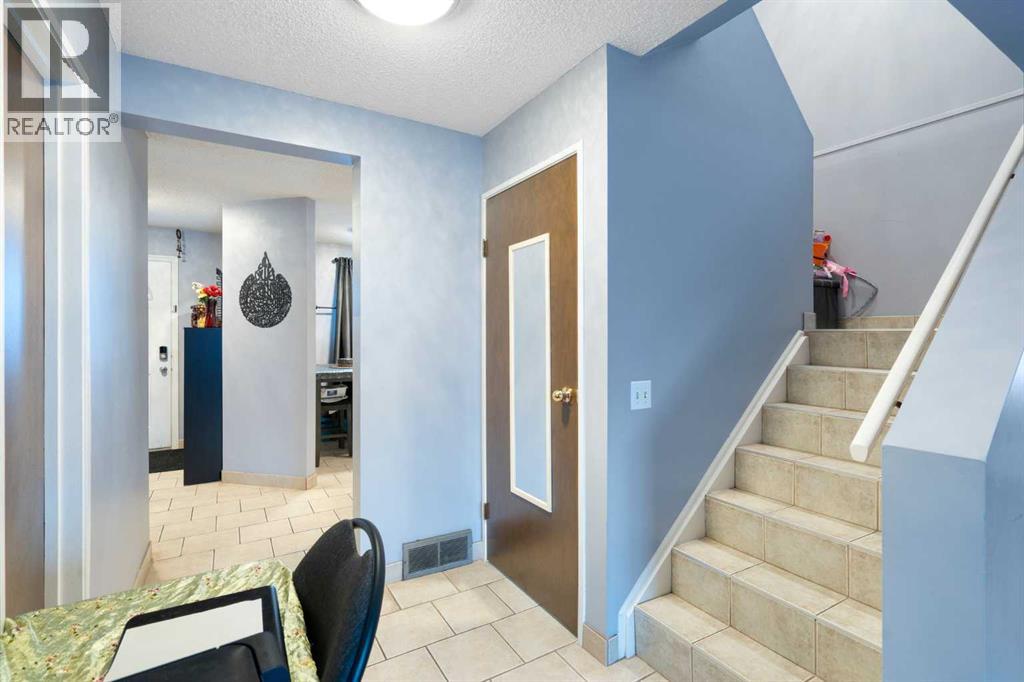
| Main Level | Foyer | 9.67 Ft x 6.83 Ft |
| Main Level | Kitchen | 13.42 Ft x 12.42 Ft |