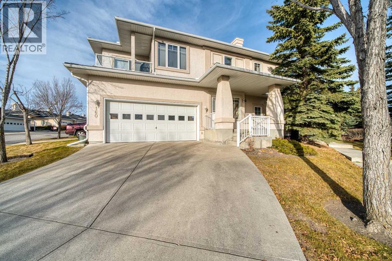
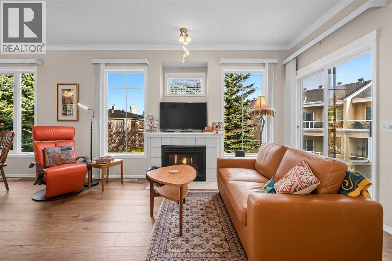
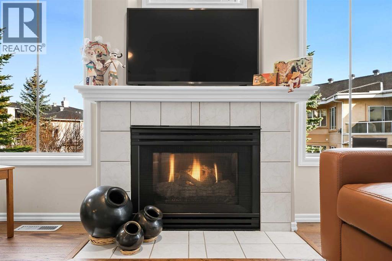
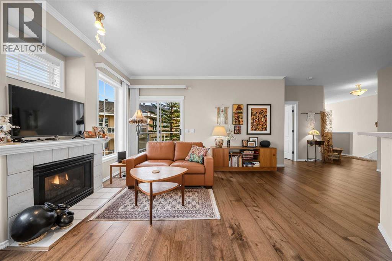
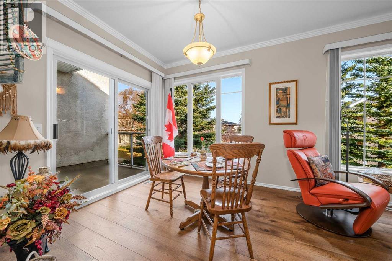
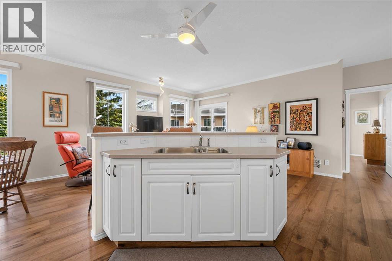
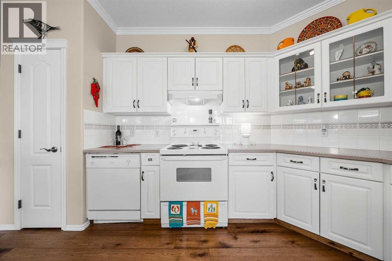
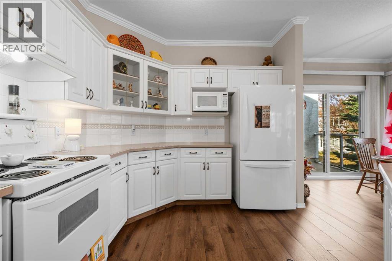
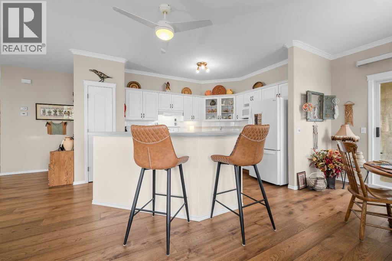
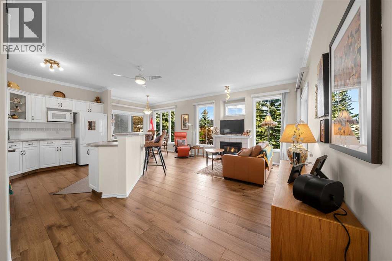
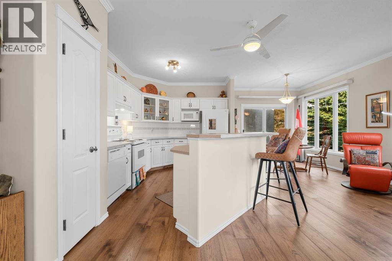
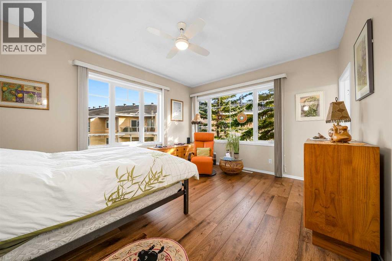
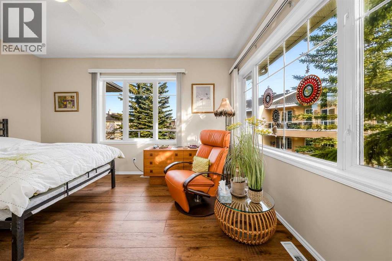
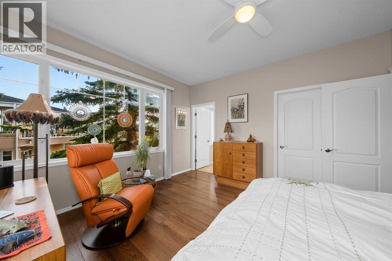
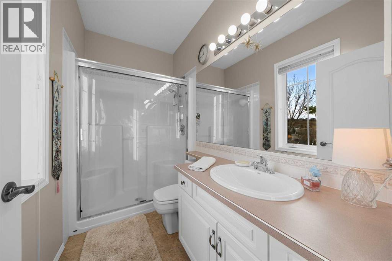
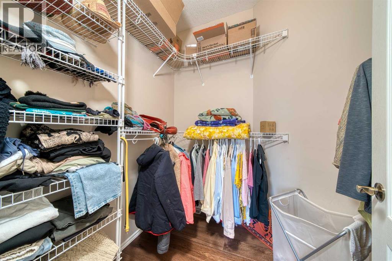
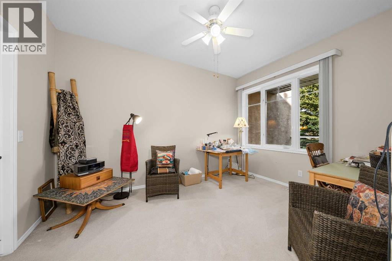
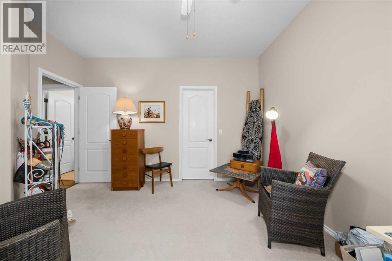
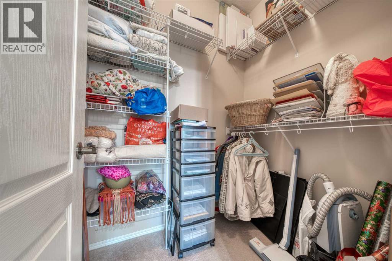
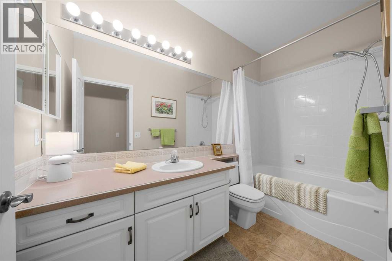
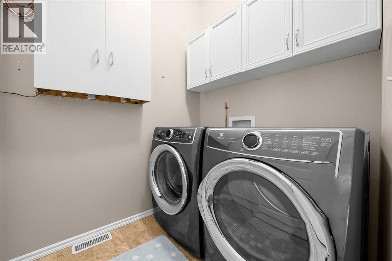
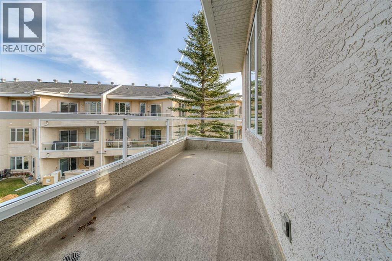
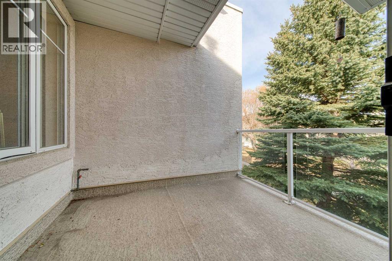
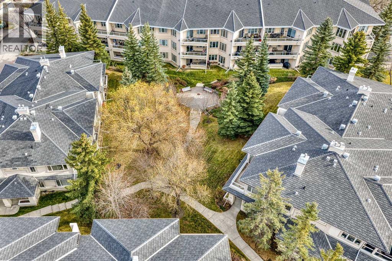
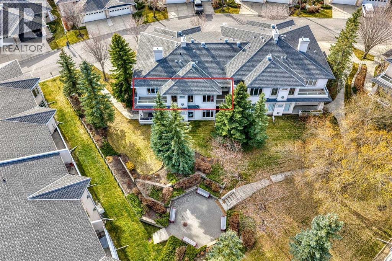
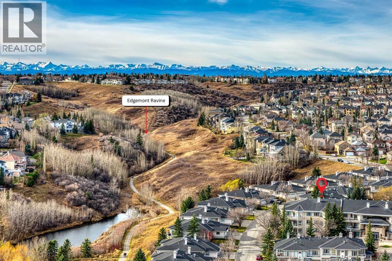
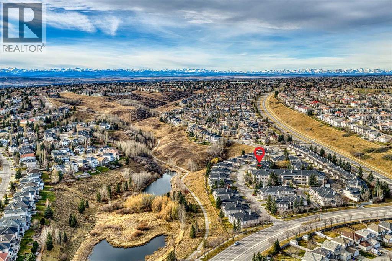
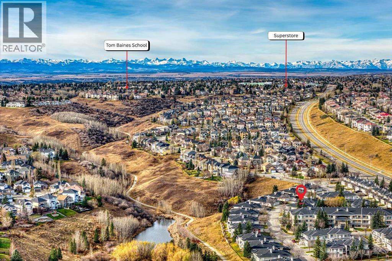
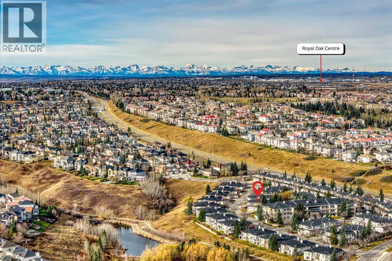
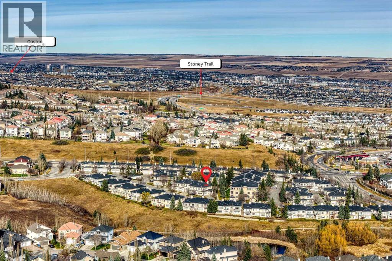
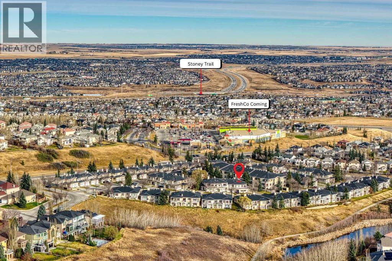
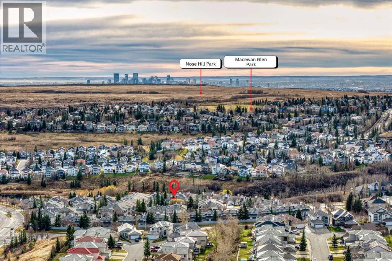
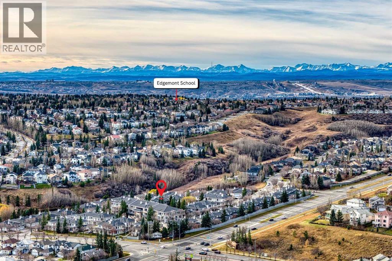
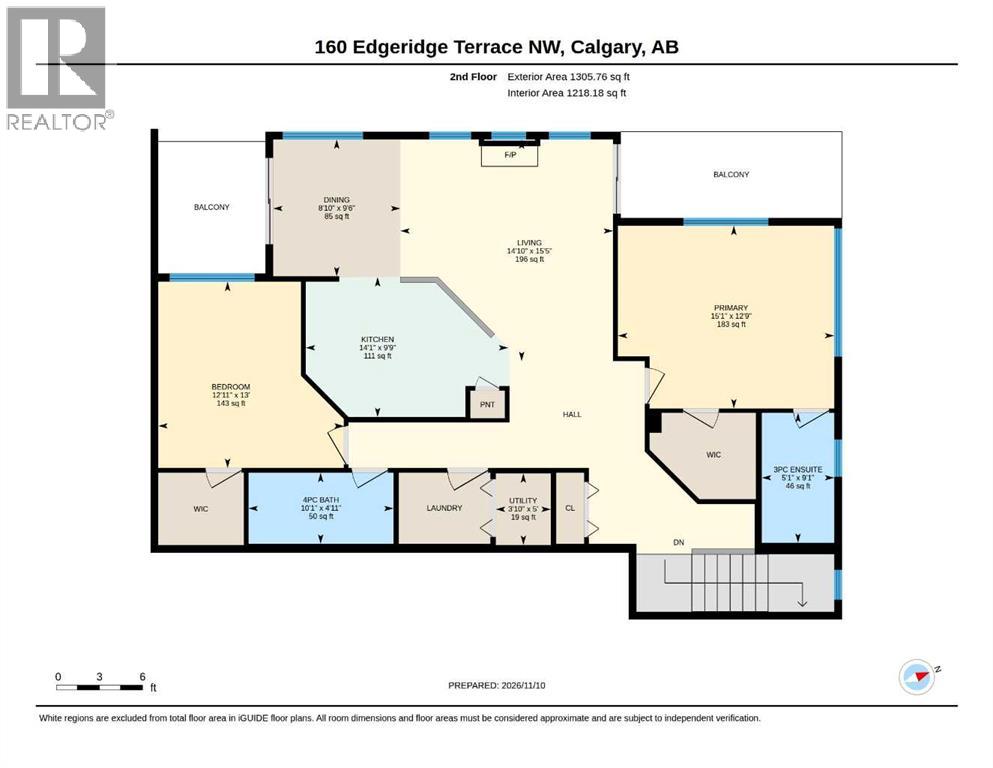
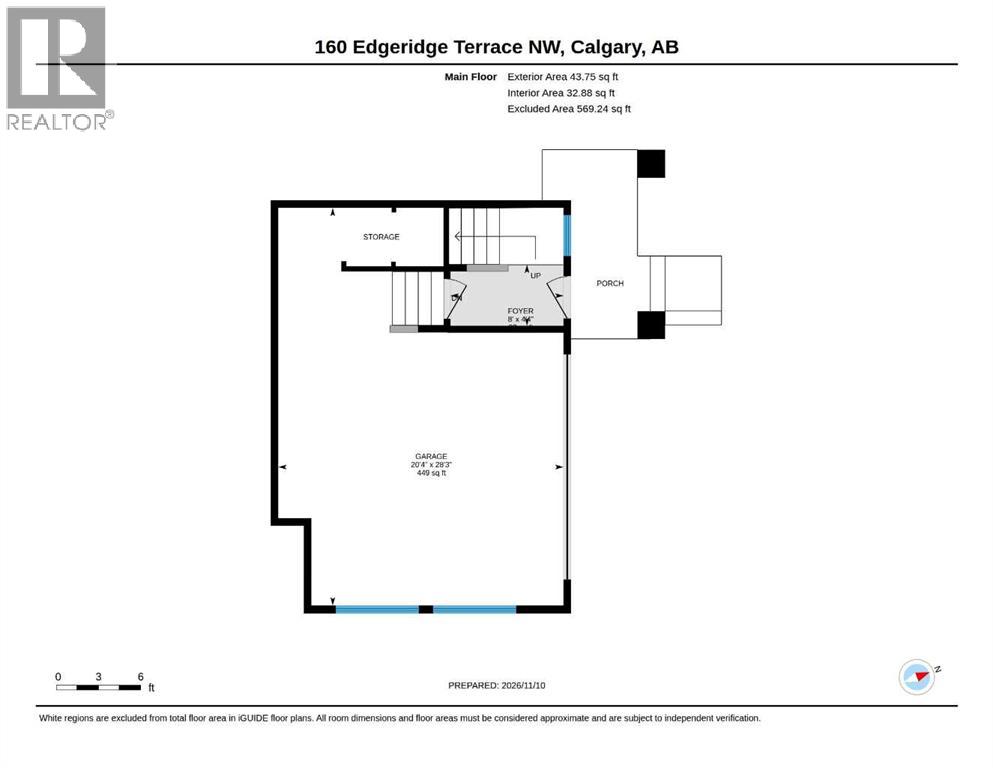
Welcome to 160 Edgeridge Terrace NW, one of the sought-after upper "terrace" homes in Hillsboro in Edgemont OVERLOOKING THE TREED COURTYARD! This bungalow-style townhome offers 1,349 sq ft of single-level living with 2 bedrooms, 2 full baths and a private double attached garage. The bright, open layout features engineered hardwood flooring, a gas fireplace in the living room and big windows all around, plus two balconies, one off the living room & one off the dining area. The white kitchen has plenty of cabinets, a large island with seating and a walk-in pantry. The primary bedroom has a walk-in closet & 3 pc ensuite, and the second bedroom also has its own walk-in closet, next to the 4 pc main bath. In-suite laundry with front-load washer & dryer and loads of storage round it out. You're steps from the Edgemont ravine pathways and close to Tom Baines & Edgemont schools, Nose Hill Park, Royal Oak, Crowfoot and quick access to Stoney Trail. Easy, low-maintenance living in a well-run, quiet complex. (id:54406)
Maintenance, Common Area Maintenance, Insurance, Property Management, Reserve Fund Contributions
$391.97 Monthly| Bathroom Total | 2 | Bedrooms Above Ground | 2 |
| Bedrooms Total | 2 | Appliances | Refrigerator, Dishwasher, Stove, Microwave Range Hood Combo, Window Coverings, Garage Door Opener, Washer & Dryer |
| Basement Type | None | Constructed Date | 1998 |
| Construction Material | Wood Frame | Construction Style Attachment | Attached |
| Cooling Type | None | Exterior Finish | Stucco |
| Fireplace Present | Yes | Fireplace Total | 1 |
| Flooring Type | Carpeted, Hardwood | Foundation Type | Poured Concrete |
| Heating Fuel | Natural Gas | Heating Type | Forced Air |
| Stories Total | 2 | Size Interior | 1350 Sqft |
| Total Finished Area | 1349.51 Sqft | Type | Row / Townhouse |
| Attached Garage | 2 |
| Acreage | No | Fence Type | Not Fenced |
| Land Amenities | Park, Playground | Landscape Features | Landscaped |
| Size Total Text | Unknown | Zoning Description | M-c1 |
| Level | Type | Dimensions |
|---|---|---|
| Main Level | Foyer | 2.45 M x 1.32 M |
| Upper Level | Living Room | 4.52 M x 4.70 M |
| Upper Level | Dining Room | 2.70 M x 2.90 M |
| Upper Level | Kitchen | 4.30 M x 2.97 M |
| Upper Level | Primary Bedroom | 4.59 M x 3.87 M |
| Upper Level | Bedroom | 3.94 M x 3.95 M |
| Upper Level | 3pc Bathroom | 1.54 M x 2.76 M |
| Upper Level | 4pc Bathroom | 3.08 M x 1.51 M |
| Upper Level | Laundry Room | 1.17 M x 1.52 M |
Browse our latest hot offers.