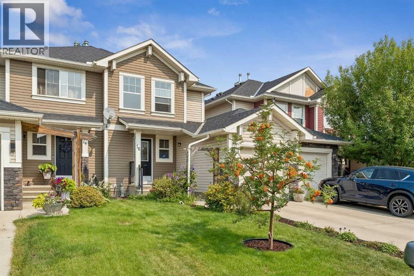
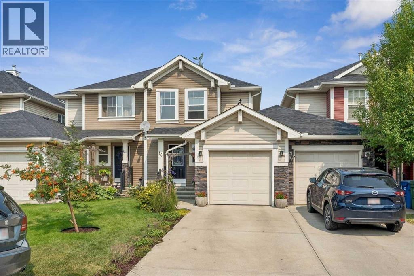
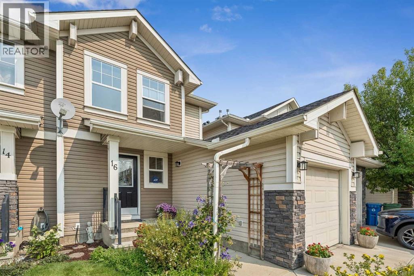
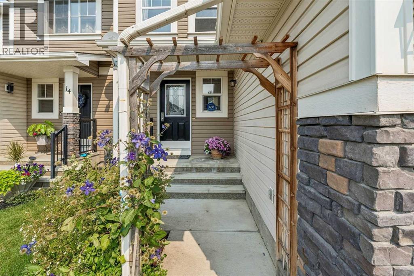
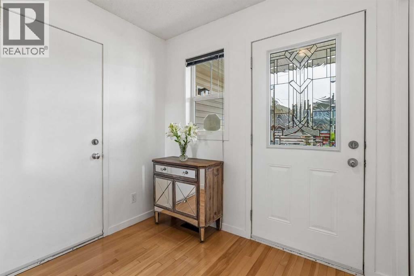
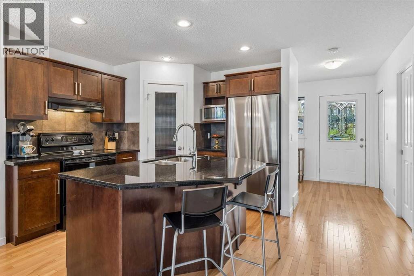
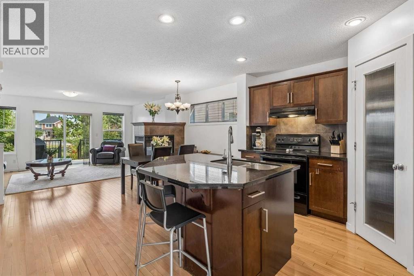
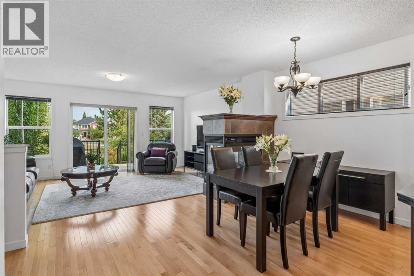
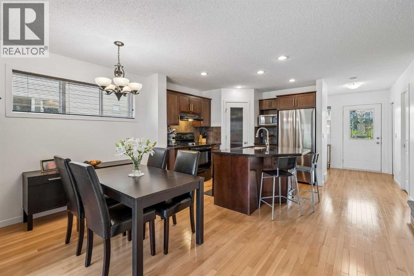
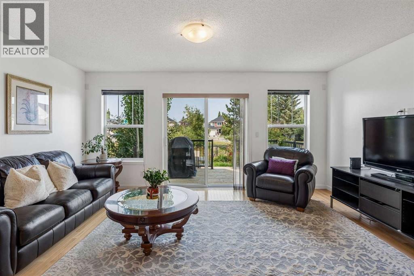
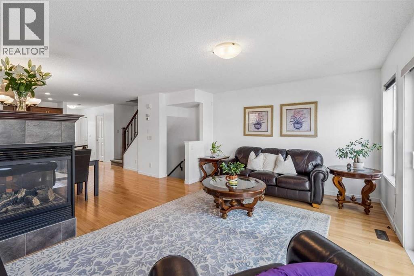
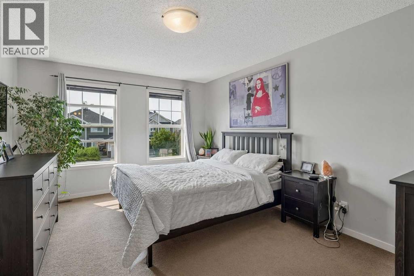
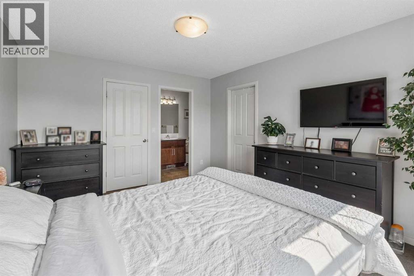
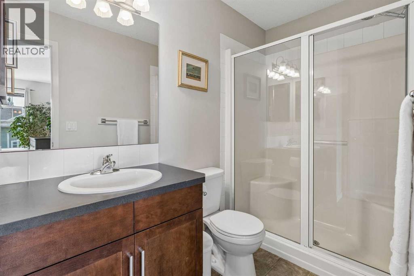
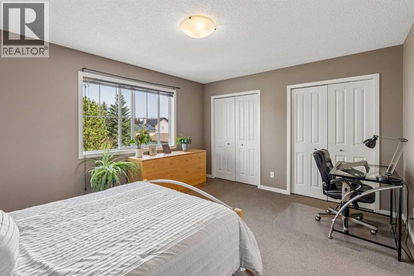
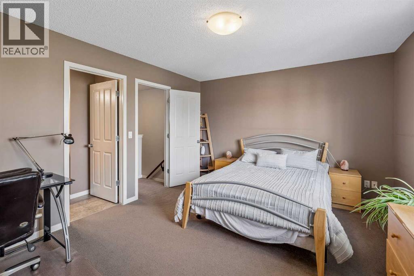
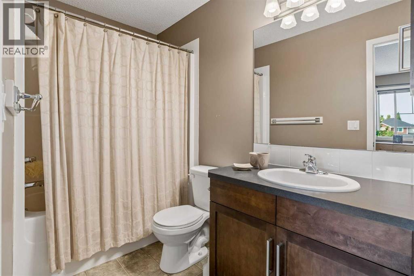
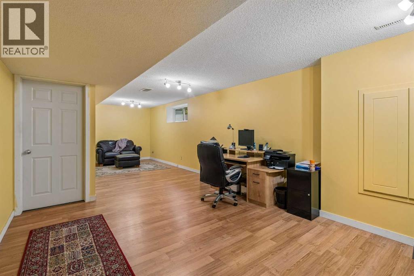
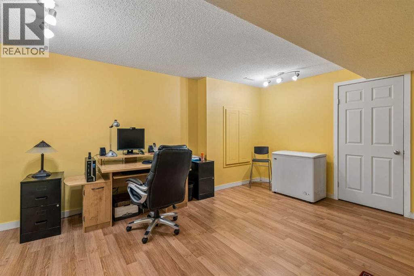
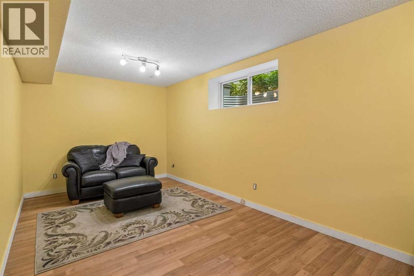
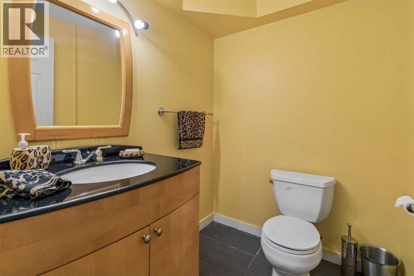
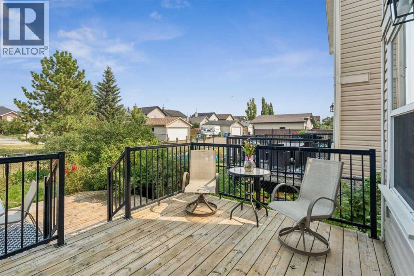
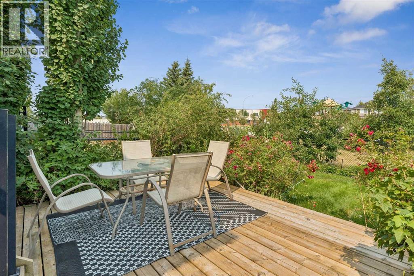
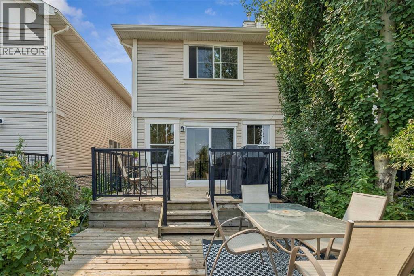
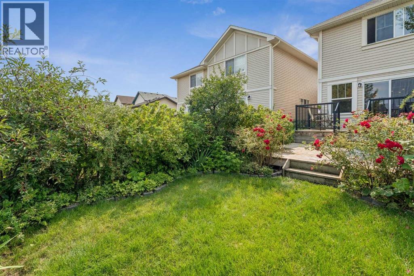
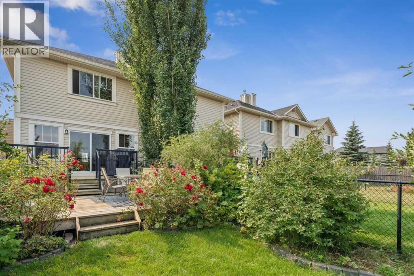
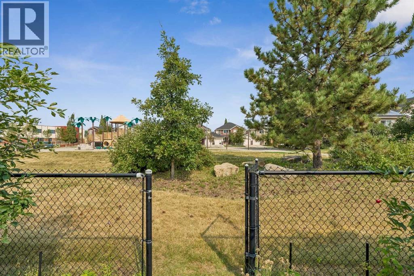
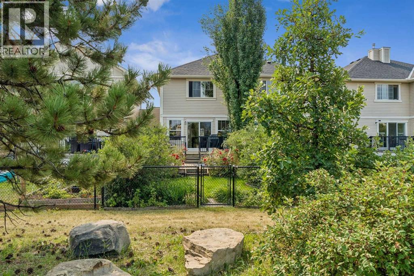
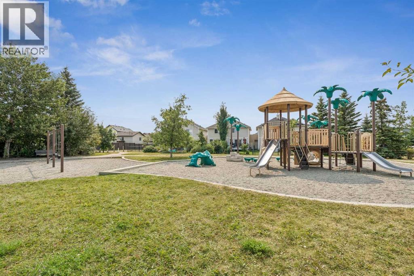
Located in the sought after community of Cranston, this perfectly positioned home backs onto a park framed by mature trees and established landscaping. The property offers a bright, well designed interior paired with exceptional outdoor space. The main level is thoughtfully laid out for both everyday living and entertaining, featuring an open concept kitchen with a granite island, a dedicated dining area, a large living room and powder room. The living area opens onto a two-tiered back deck with direct access to the park and green space. Upstairs, two oversized bedrooms offer generous proportions and privacy. The primary suite features a spacious layout and a walk-in closet, while the equally large second bedroom offers dual closets and its own ensuite, ideal for children or guests. The finished basement adds flexible functionality, complete with a recreation zone, laundry area, storage, and a second powder room with the potential for a full bathroom conversion. The home is complete with a single attached garage and features a front driveway for extra parking. Enjoy close proximity to schools, walking paths, and neighborhood amenities, along with the outstanding Century Hall, the South Health Campus hospital, and Seton’s broad array of shopping, dining, and services. (id:54406)
| Bathroom Total | 4 | Bedrooms Above Ground | 2 |
| Bedrooms Total | 2 | Amenities | Clubhouse |
| Appliances | Washer, Refrigerator, Dishwasher, Stove, Dryer, Microwave, Hood Fan, Window Coverings, Garage Door Opener | Basement Development | Finished |
| Basement Type | Full (finished) | Constructed Date | 2007 |
| Construction Material | Wood Frame | Construction Style Attachment | Semi-detached |
| Cooling Type | None | Exterior Finish | Vinyl Siding |
| Fireplace Present | Yes | Fireplace Total | 1 |
| Flooring Type | Carpeted, Hardwood, Laminate, Linoleum, Tile | Foundation Type | Poured Concrete |
| Half Bath Total | 2 | Heating Fuel | Natural Gas |
| Heating Type | Forced Air | Stories Total | 2 |
| Size Interior | 1329 Sqft | Total Finished Area | 1328.79 Sqft |
| Type | Duplex |
| Attached Garage | 1 |
| Acreage | No | Fence Type | Fence |
| Land Amenities | Park, Playground, Recreation Nearby, Schools, Shopping | Landscape Features | Fruit Trees, Landscaped |
| Size Depth | 35.93 M | Size Frontage | 6.73 M |
| Size Irregular | 241.00 | Size Total | 241 M2|0-4,050 Sqft |
| Size Total Text | 241 M2|0-4,050 Sqft | Zoning Description | R-2m |
| Level | Type | Dimensions |
|---|---|---|
| Second Level | Primary Bedroom | 14.33 Ft x 11.75 Ft |
| Second Level | Bedroom | 14.67 Ft x 12.00 Ft |
| Second Level | 4pc Bathroom | 10.00 Ft x 4.92 Ft |
| Second Level | 3pc Bathroom | 10.00 Ft x 4.92 Ft |
| Lower Level | 2pc Bathroom | 6.17 Ft x 5.25 Ft |
| Lower Level | Storage | 6.08 Ft x 4.33 Ft |
| Main Level | Kitchen | 134.42 Ft x 10.17 Ft |
| Main Level | Dining Room | 12.92 Ft x 7.58 Ft |
| Main Level | Living Room | 16.50 Ft x 12.67 Ft |
| Main Level | 2pc Bathroom | 7.75 Ft x 5.92 Ft |
Browse our latest hot offers.