157, 901 Benchlands Trail, Canmore, Alberta T1W 2Z8

MLS® # A2339177

$967,000

3 BD

3 BA

1463 SF

Property Size 1463 SqFt
Bedrooms 3
Bathrooms 3
Year Built 1998
Garages 2

Key Details

STATUS
For sale
TYPE
Row / Townhouse
BUILT IN
1998
BEDROOM COUNT
3
BATHROOM COUNT
3
PARKING SPACES
2

Amenities

Park, Playground, Schools, Shopping

Description

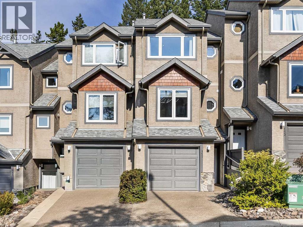
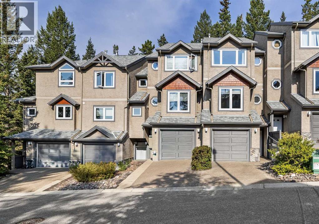
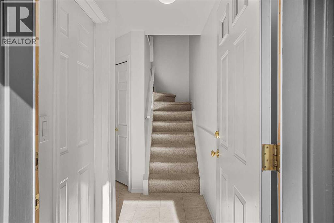
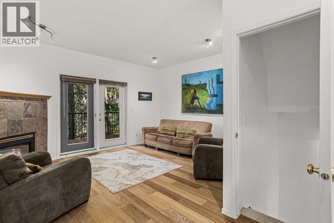
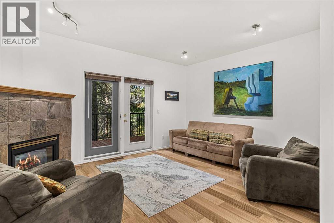
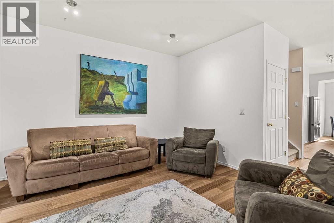
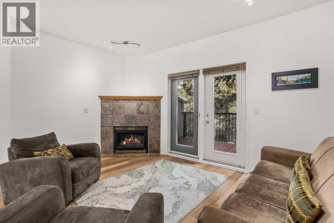
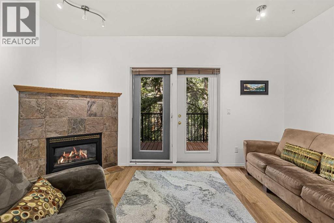
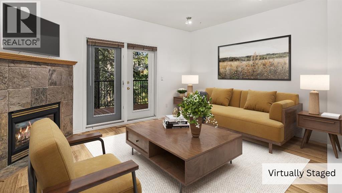
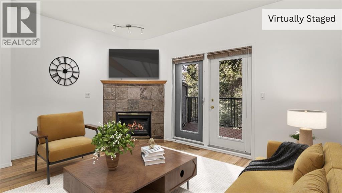
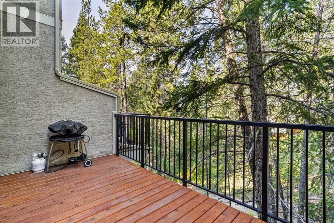
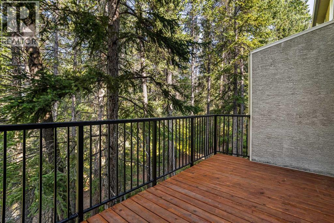
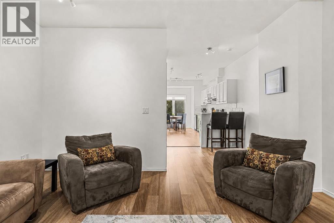
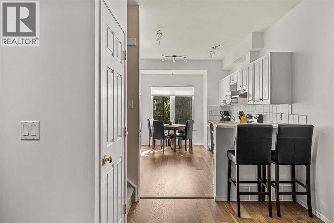

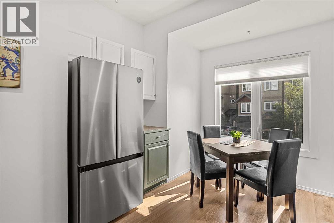
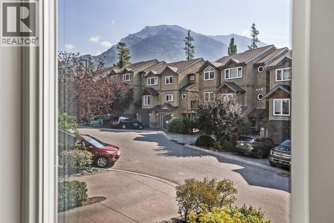
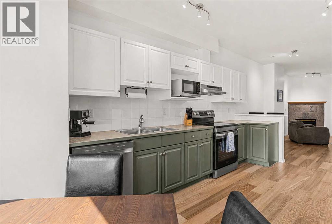
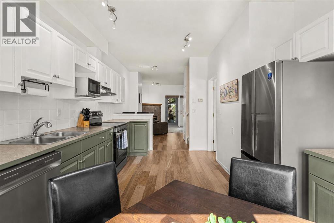
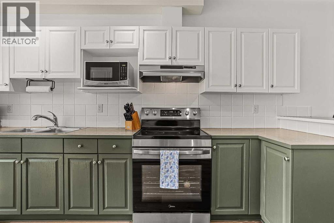
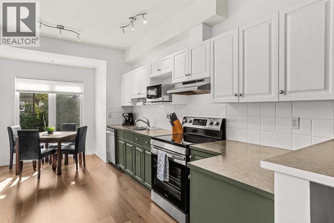
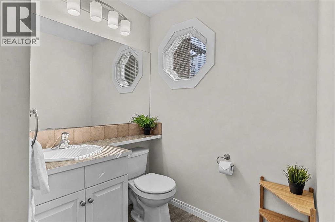
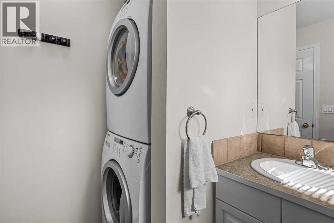
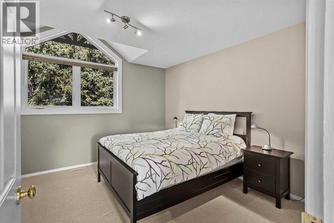
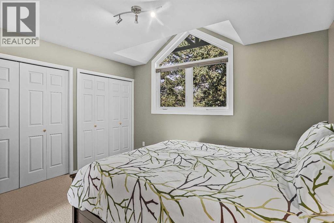
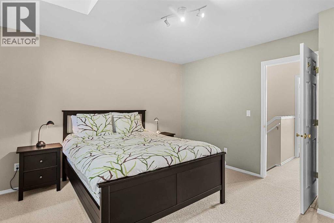
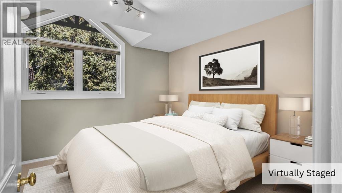
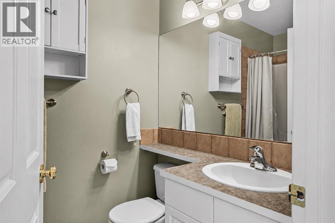
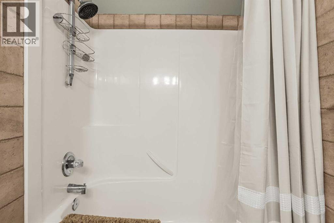
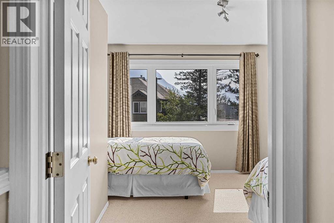
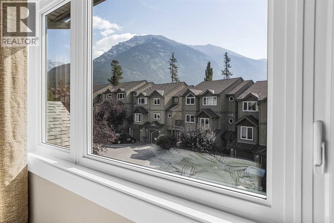
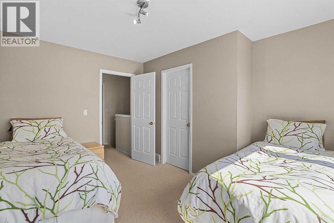
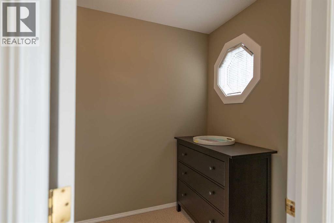
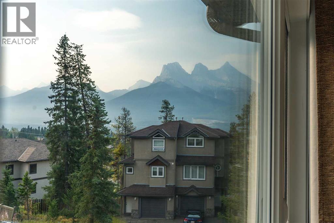
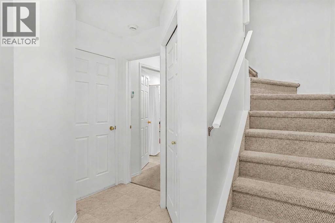
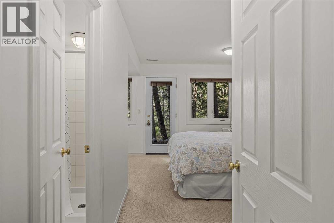
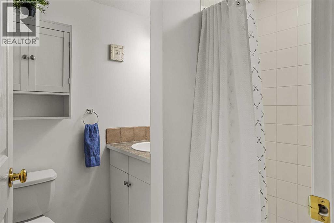
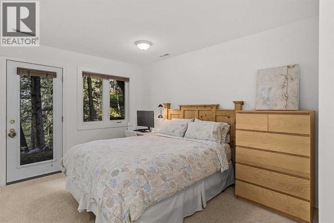
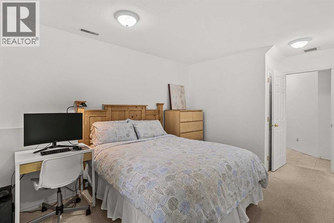
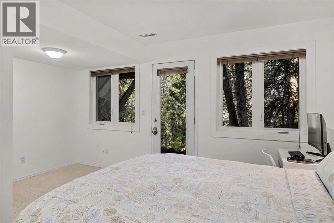
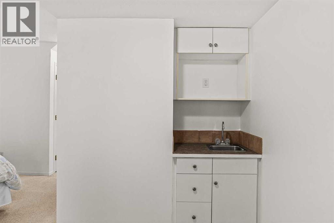
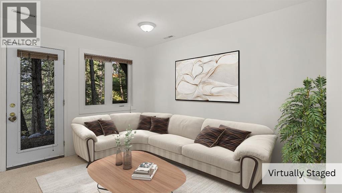
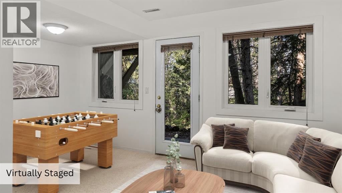
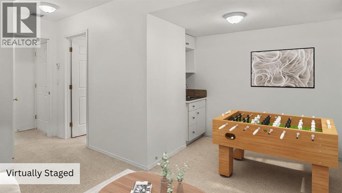
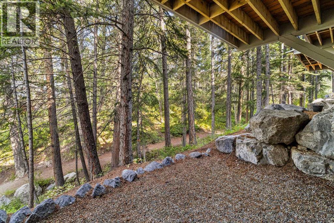
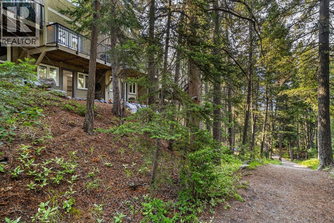
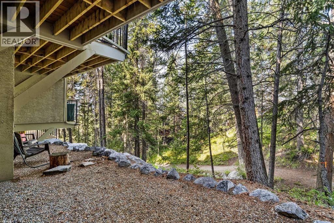
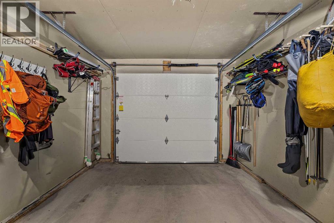
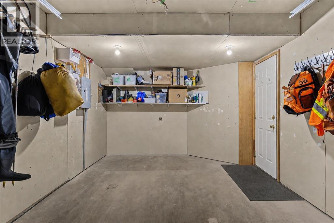
A home that checks all the boxes is hard to find, but here it is: spacious, sunfilled, thoughtfully updated, with beautiful mountain views, abundant storage, peaceful outdoor spaces and a garage. Tucked away in Catamount Court, this 3 bedroom, 3 bathroom townhome offers a peaceful setting backing directly onto a tranquil ravine in Canmore’s sunny Eagle Terrace neighbourhood. East exposure brings beautiful morning light into the home, while the forested backdrop creates a wonderful sense of privacy. The main living level is bright and open, featuring a comfortable living room centred around a gas fireplace and a large deck overlooking the tranquil forest backdrop. The kitchen and dining area flow naturally from the living space, with morning sun pouring into the kitchen. A convenient 2-piece bathroom and stacked laundry complete this level. The home has also seen several thoughtful updates, including updated appliances, new windows in 2024, engineered revival plank flooring, a new garage door, replaced toilets, fresh paint, and an upgraded in-floor heating system. Upstairs are two generous bedrooms, including one with a walk-in closet and mountain views of Three Sisters. The second bedroom backs directly onto the forest, offering great privacy and ample storage. Rounding out the upper level is a 4 piece bathroom.The lower walkout level offers plenty of flexibility, with a 3-piece bathroom and direct access to a private, shaded patio. Use it as a third bedroom, family room, guest space, or home office. Additional storage under the stairs and an attached garage round out this inviting Canmore home. With walking and biking trails close by, along with easy access to schools, parks, shops, and everyday amenities, this is a wonderful opportunity to enjoy a quieter side of Canmore while still being connected to everything the community has to offer. A private and versatile townhome in one of Canmore’s most sought-after neighbourhoods. (id:54406)

PROPERTY FEATURES

  • MLS® Number A2339177
  • Price $967,000

    Maintenance, Insurance, Ground Maintenance, Property Management, Reserve Fund Contributions

    $525 Monthly
  • Bedrooms: 3
  • Bathrooms: 3
  • Square Footage: 1463 sqft
  • Property Type: Row / Townhouse
  • Community Name: Eagle Terrace
  • Amenities Near By Park, Playground, Schools, Shopping
  • Community Features Pets Allowed, Pets Allowed With Restrictions
  • Features Cul-de-sac, See Remarks, Parking
  • Parking Space Total 2
  • Plan 9811121
  • View Type View

Buildings

Bathroom Total 3 Bedrooms Above Ground 3
Bedrooms Total 3 Appliances Washer, Refrigerator, Dishwasher, Stove, Dryer, Window Coverings
Basement Type None Constructed Date 1998
Construction Material Wood Frame Construction Style Attachment Attached
Cooling Type None Fireplace Present Yes
Fireplace Total 1 Flooring Type Carpeted, Other, Tile
Foundation Type Poured Concrete Half Bath Total 1
Heating Type Forced Air, In Floor Heating Stories Total 3
Size Interior 1463 Sqft Total Finished Area 1463 Sqft
Type Row / Townhouse

Parking

Attached Garage 1

Land

Acreage No Fence Type Not Fenced
Land Amenities Park, Playground, Schools, Shopping Size Depth 23.5 M
Size Frontage 5 M Size Irregular 1227.00
Size Total 1227 Sqft|0-4,050 Sqft Size Total Text 1227 Sqft|0-4,050 Sqft
Zoning Description R3

Rooms

Level Type Dimensions
Second Level 2pc Bathroom 5.75 Ft x 7.75 Ft
Second Level Dining Room 7.00 Ft x 5.00 Ft
Second Level Kitchen 11.08 Ft x 13.42 Ft
Second Level Living Room 15.25 Ft x 12.50 Ft
Third Level 4pc Bathroom 5.00 Ft x 8.00 Ft
Third Level Bedroom 11.17 Ft x 13.33 Ft
Third Level Primary Bedroom 13.00 Ft x 12.33 Ft
Third Level Other 5.75 Ft x 7.83 Ft
Main Level 3pc Bathroom 5.50 Ft x 7.08 Ft
Main Level Bedroom 15.25 Ft x 15.75 Ft
Main Level Furnace 5.50 Ft x 4.42 Ft

BROKERAGE

  • Office: RE/MAX Alpine Realty
Address

Do you have questions?

Call or text today, we are here to help!

+1 403-850-2754

Scroll to Top