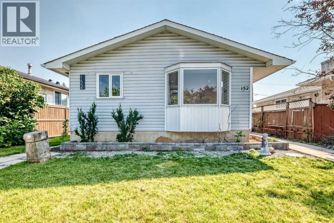
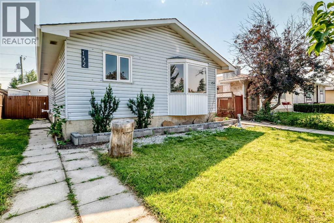
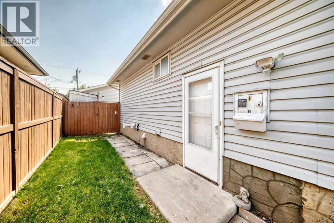
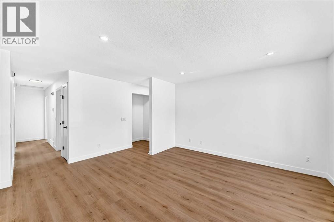
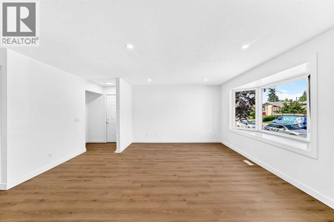
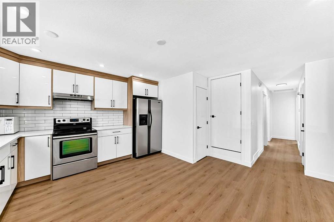
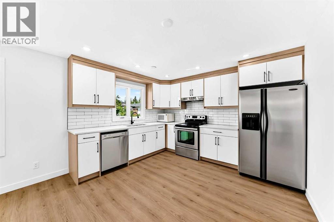
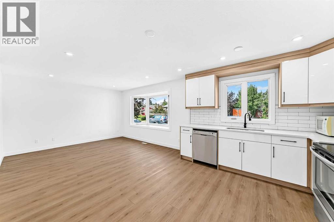
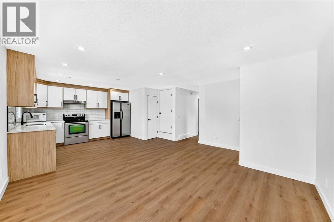
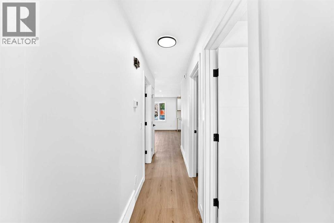
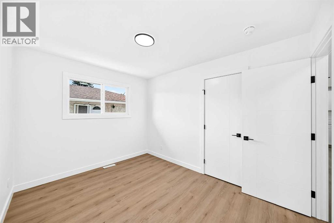
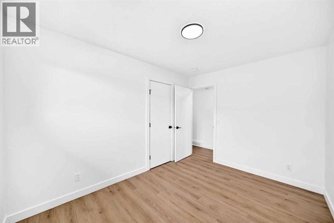
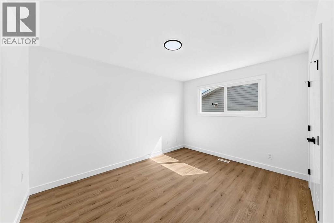
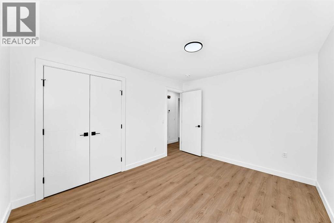
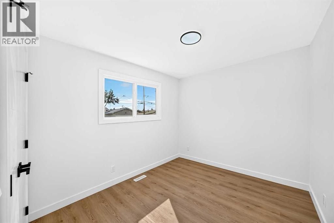
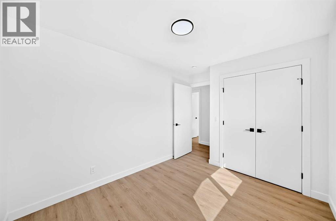
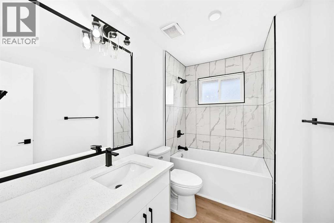
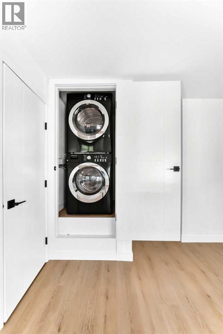
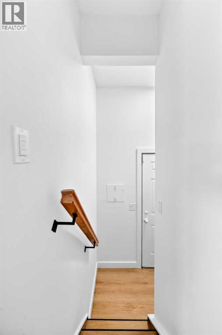
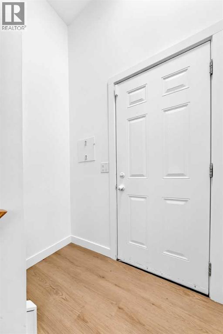
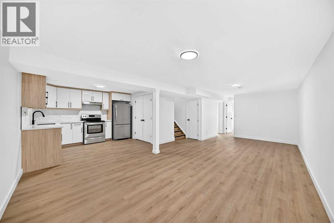
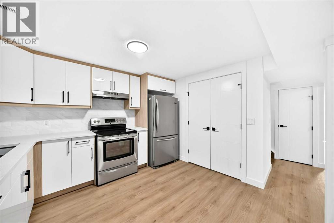
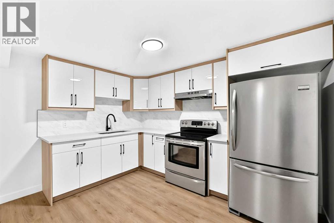
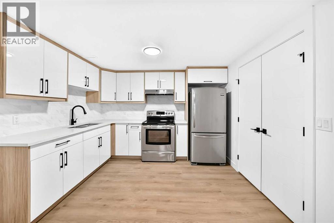
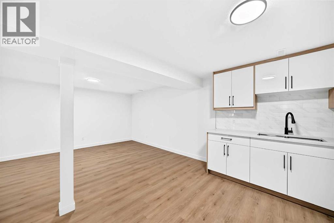
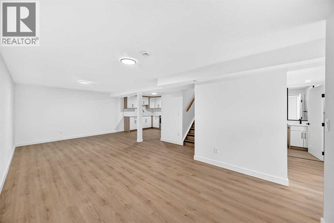
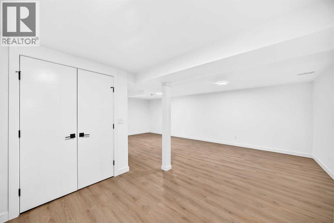
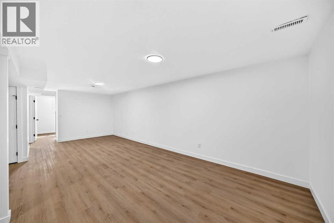
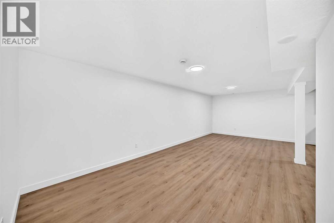
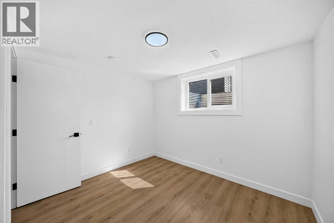
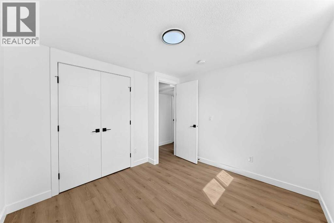
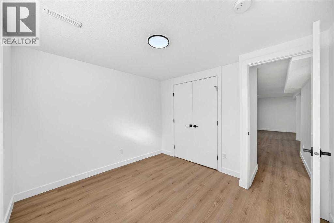
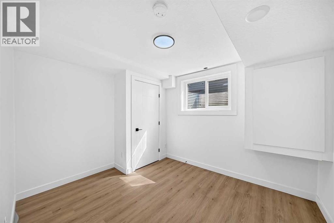
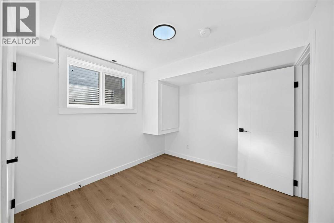
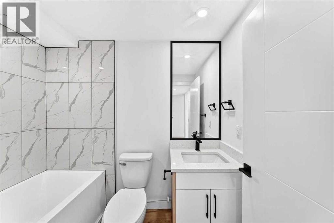
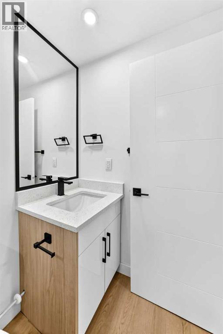
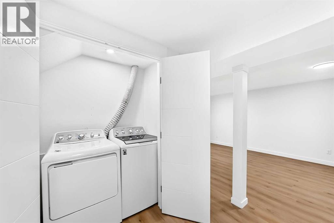
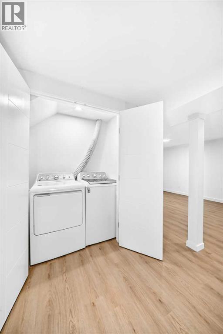
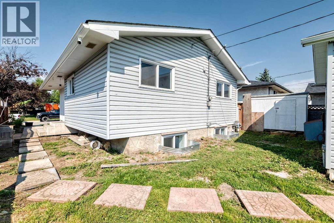
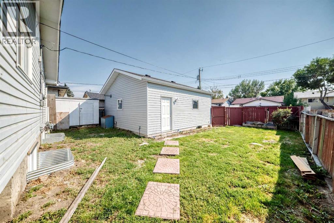
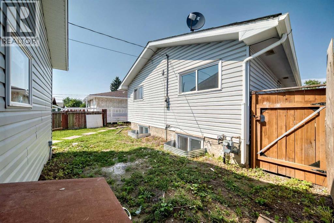
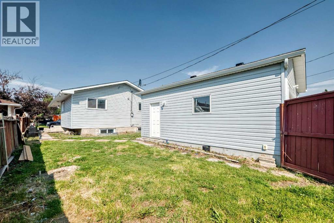
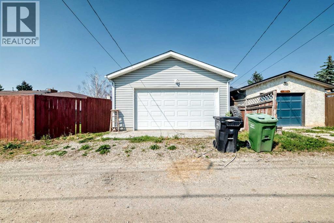
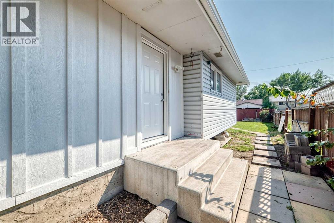
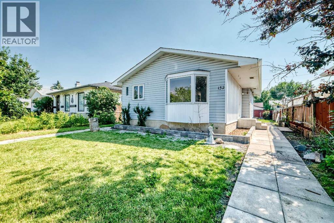
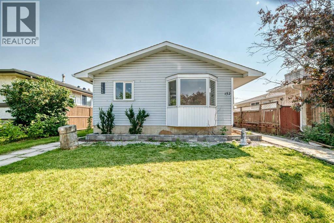
Welcome to this beautifully renovated bungalow in the heart of Marlborough, offering over 1,700 sq. ft. of finished living space and a finished illegal suite (in basement). Thoughtfully updated with modern finishes, this move-in-ready home features new vinyl plank flooring, fresh paint, stylishly refreshed kitchen cabinetry and stainless steel appliances. The main floor has huge bright-open living area which is light filled with big windows facing the road. The three spacious bedrooms are located on the same floor with their own good-sized closets and windows. A full bathroom is located on this floor which is updated . Laundry room is conveniently located near the kitchen with stacked washer and dryer. The fully developed illegal suite (basement) provides two additional bedrooms and a full bathroom, offering excellent flexibility for extended family and guests. There is a big living area with a huge kitchen in the basement. The kitchen has ample cabinet space and stainless steel appliances. A laundry with washer and dryer completes this level. Outside, enjoy the convenience of a detached garage, along with a spacious yard ideal for families. Located just steps from a school and playground, this family-friendly community also provides easy access to transit, shopping, amenities and major roadways. With its combination of modern updates, functional living space and excellent location, this is a fantastic opportunity for homeowners and investors alike. Don’t miss your chance to make this wonderful Marlborough property your new home! (id:54406)
2:00 pm
Ends at:4:00 pm
2:00 pm
Ends at:4:00 pm
| Bathroom Total | 2 | Bedrooms Above Ground | 3 |
| Bedrooms Below Ground | 2 | Bedrooms Total | 5 |
| Appliances | Refrigerator, Dishwasher, Stove, Microwave, Hood Fan, Washer/dryer Stack-up | Architectural Style | Bungalow |
| Basement Development | Finished | Basement Features | Separate Entrance, Walk-up, Suite |
| Basement Type | Full (finished) | Constructed Date | 1971 |
| Construction Material | Wood Frame | Construction Style Attachment | Detached |
| Cooling Type | None | Exterior Finish | Vinyl Siding |
| Flooring Type | Vinyl Plank | Foundation Type | Poured Concrete |
| Heating Type | Forced Air | Stories Total | 1 |
| Size Interior | 951 Sqft | Total Finished Area | 950.7 Sqft |
| Type | House |
| Detached Garage | 2 |
| Acreage | No | Fence Type | Partially Fenced |
| Land Amenities | Playground, Schools, Shopping | Size Depth | 32.11 M |
| Size Frontage | 13.11 M | Size Irregular | 419.00 |
| Size Total | 419 M2|4,051 - 7,250 Sqft | Size Total Text | 419 M2|4,051 - 7,250 Sqft |
| Zoning Description | R-cg |
| Level | Type | Dimensions |
|---|---|---|
| Basement | Other | 3.08 Ft x 5.83 Ft |
| Basement | Family Room | 10.42 Ft x 24.25 Ft |
| Basement | Other | 11.50 Ft x 11.17 Ft |
| Basement | Bedroom | 10.42 Ft x 9.58 Ft |
| Basement | Bedroom | 11.25 Ft x 9.17 Ft |
| Basement | 4pc Bathroom | 4.92 Ft x 7.50 Ft |
| Basement | Laundry Room | 5.58 Ft x 2.67 Ft |
| Basement | Furnace | 5.92 Ft x 5.08 Ft |
| Main Level | Other | 9.92 Ft x 3.58 Ft |
| Main Level | Living Room | 13.33 Ft x 12.75 Ft |
| Main Level | Other | 10.00 Ft x 12.17 Ft |
| Main Level | Primary Bedroom | 10.00 Ft x 12.42 Ft |
| Main Level | Bedroom | 11.50 Ft x 8.92 Ft |
| Main Level | Bedroom | 10.42 Ft x 8.92 Ft |
| Main Level | 4pc Bathroom | 9.92 Ft x 5.50 Ft |
| Main Level | Laundry Room | 3.33 Ft x 3.08 Ft |