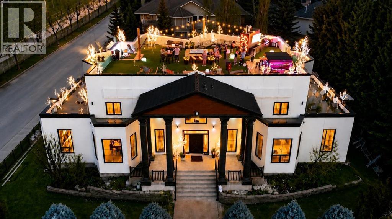
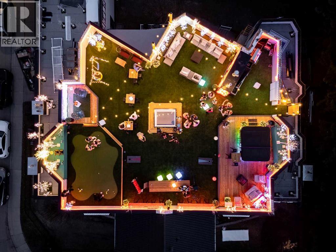
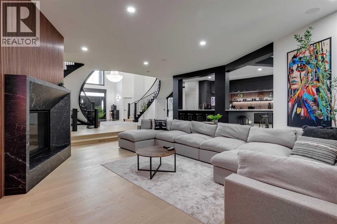
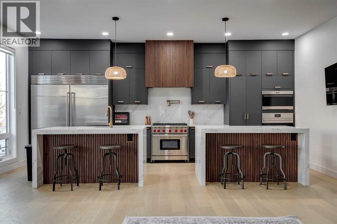
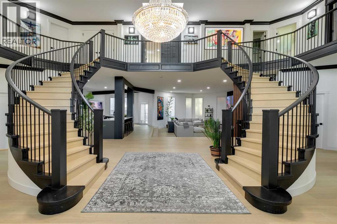
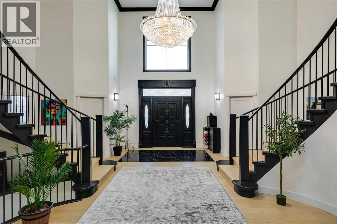
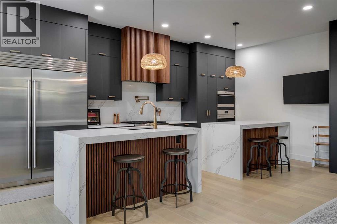
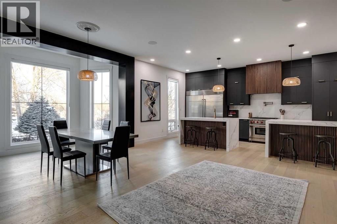
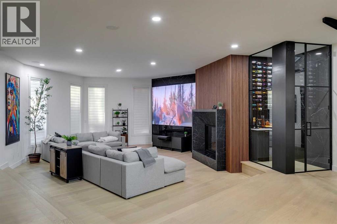
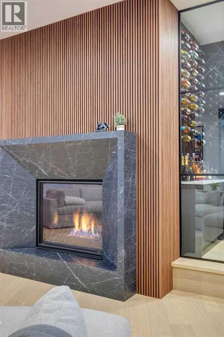
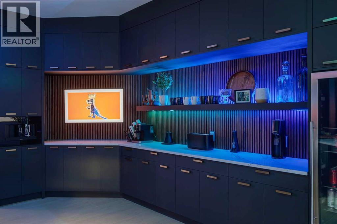
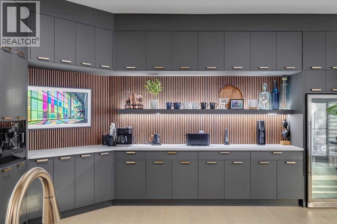
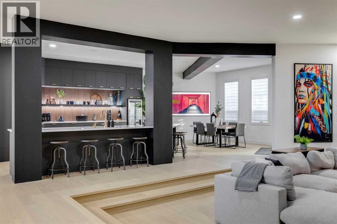
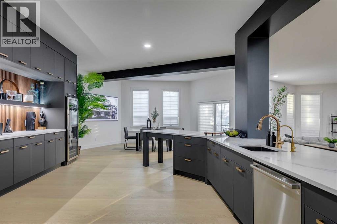
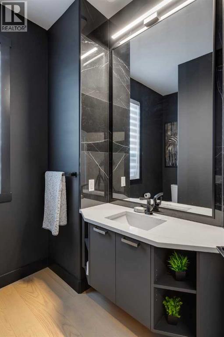
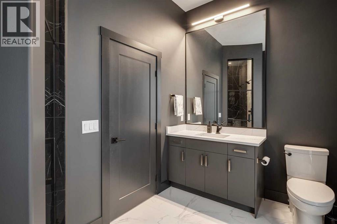
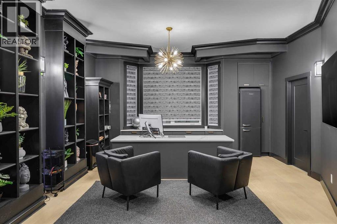
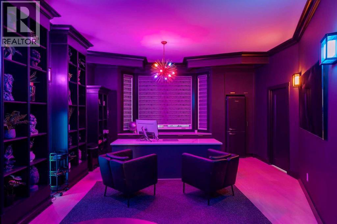
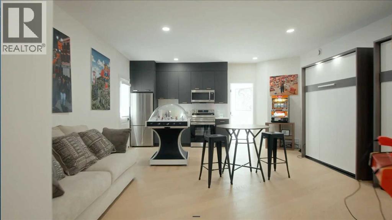
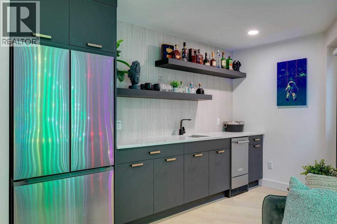
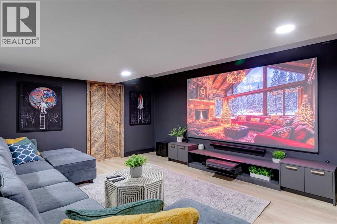
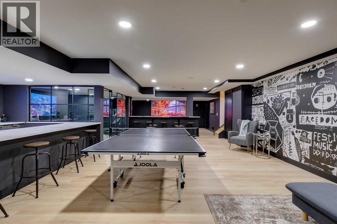
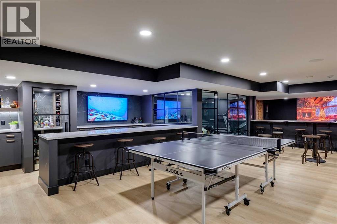
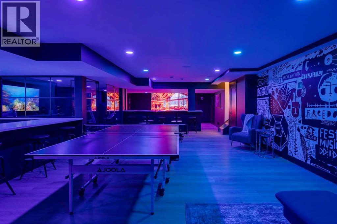
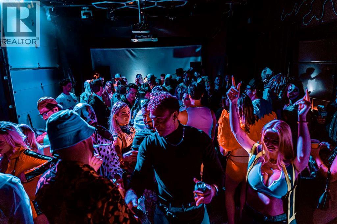
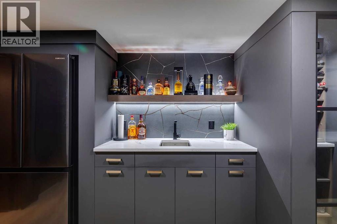
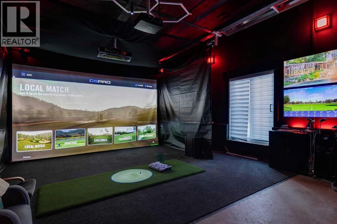
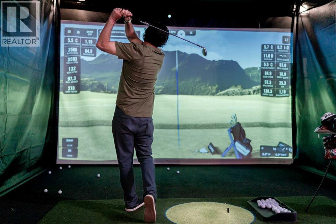
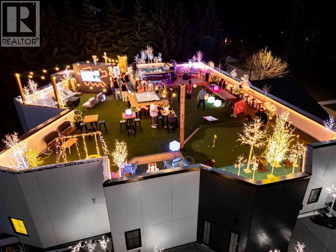
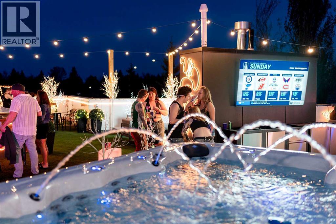
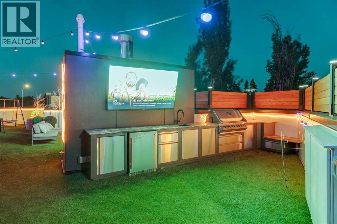
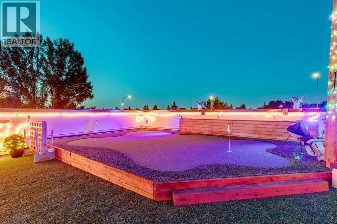
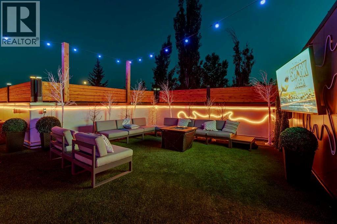
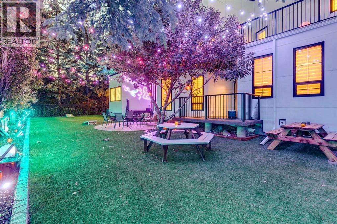
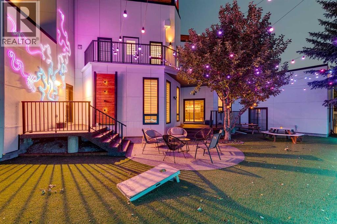
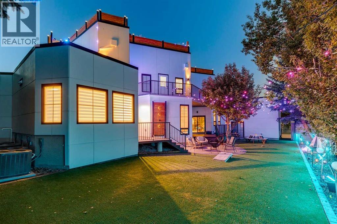
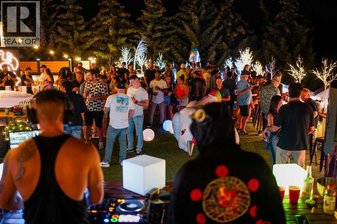
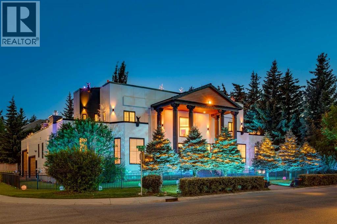
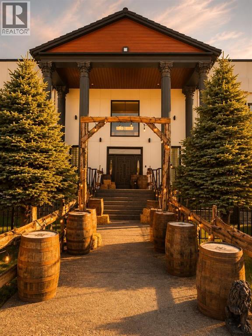
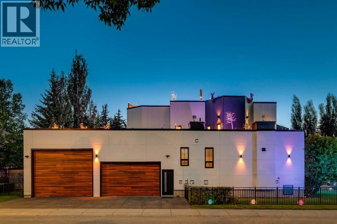
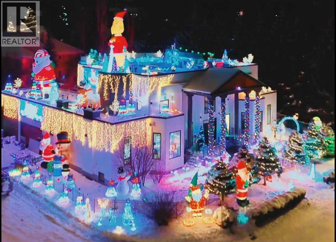
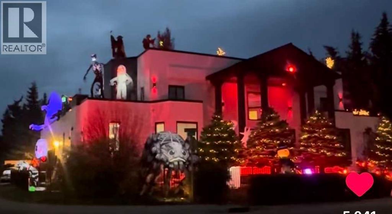
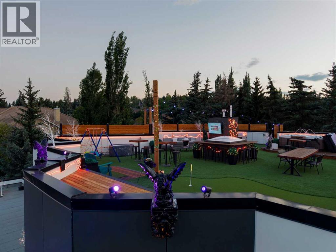
$25,000,000. Firm. The vibes are just that good. Not available for possession until after the Christmas party. (id:54406)
| Bathroom Total | 8 | Bedrooms Above Ground | 7 |
| Bedrooms Below Ground | 1 | Bedrooms Total | 8 |
| Appliances | See Remarks | Basement Development | Finished |
| Basement Type | Partial (finished) | Constructed Date | 1990 |
| Construction Material | Wood Frame | Construction Style Attachment | Detached |
| Cooling Type | Central Air Conditioning | Fireplace Present | Yes |
| Fireplace Total | 1 | Flooring Type | Ceramic Tile, Hardwood, Vinyl Plank |
| Foundation Type | Poured Concrete | Half Bath Total | 1 |
| Heating Type | Forced Air | Stories Total | 2 |
| Size Interior | 7011 Sqft | Total Finished Area | 7011 Sqft |
| Type | House |
| Garage | |
| Heated Garage | |
| Garage | |
| Attached Garage |
| Acreage | No | Fence Type | Fence |
| Land Amenities | Park, Schools, Shopping | Landscape Features | Landscaped, Lawn, Underground Sprinkler |
| Size Depth | 34.44 M | Size Frontage | 35.66 M |
| Size Irregular | 1138.00 | Size Total | 1138 M2|10,890 - 21,799 Sqft (1/4 - 1/2 Ac) |
| Size Total Text | 1138 M2|10,890 - 21,799 Sqft (1/4 - 1/2 Ac) | Zoning Description | R-cg |
| Level | Type | Dimensions |
|---|---|---|
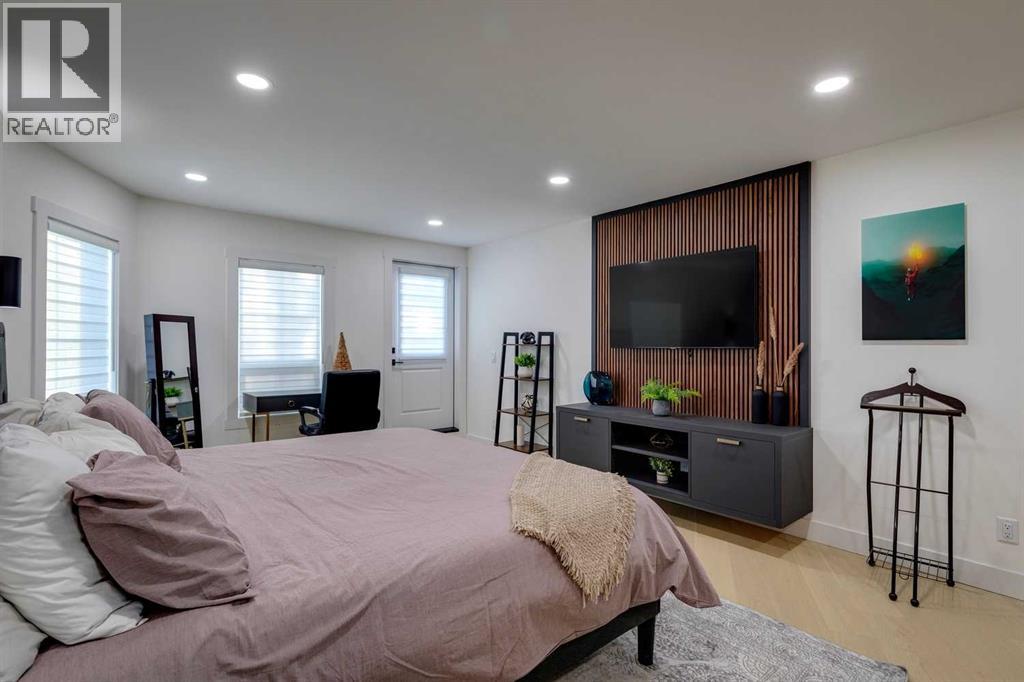
| Second Level | Primary Bedroom | 27.50 Ft x 12.67 Ft |
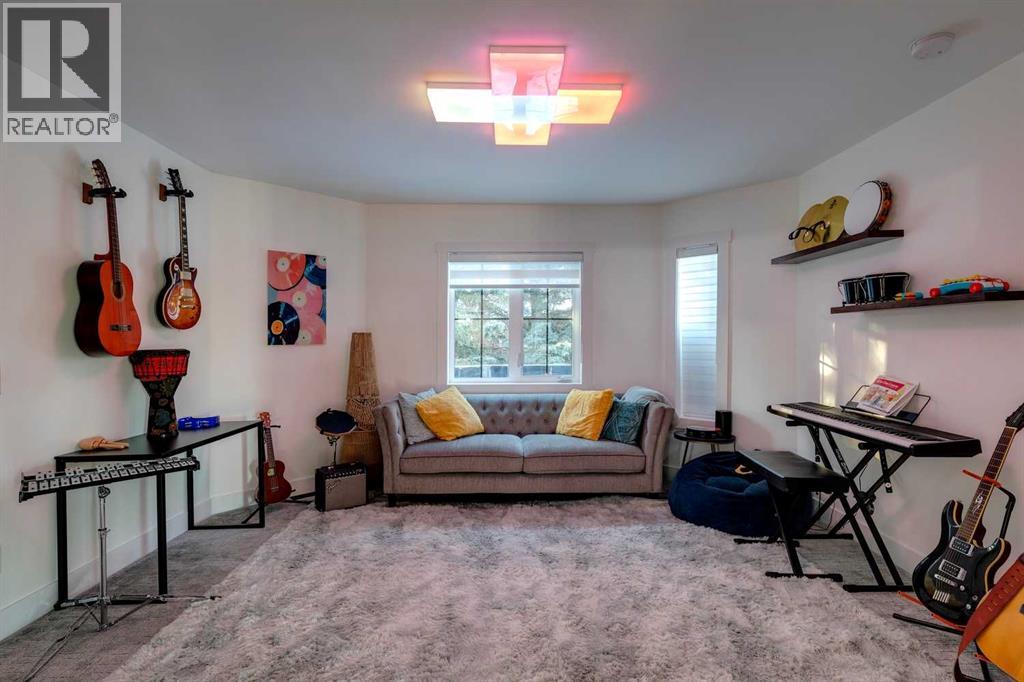
| Second Level | Bedroom | 17.58 Ft x 16.17 Ft |
| Second Level | Bedroom | 14.83 Ft x 14.33 Ft |
| Second Level | Bedroom | 13.25 Ft x 13.83 Ft |
| Second Level | Bedroom | 15.17 Ft x 11.83 Ft |
| Second Level | 3pc Bathroom | .00 Ft x .00 Ft |
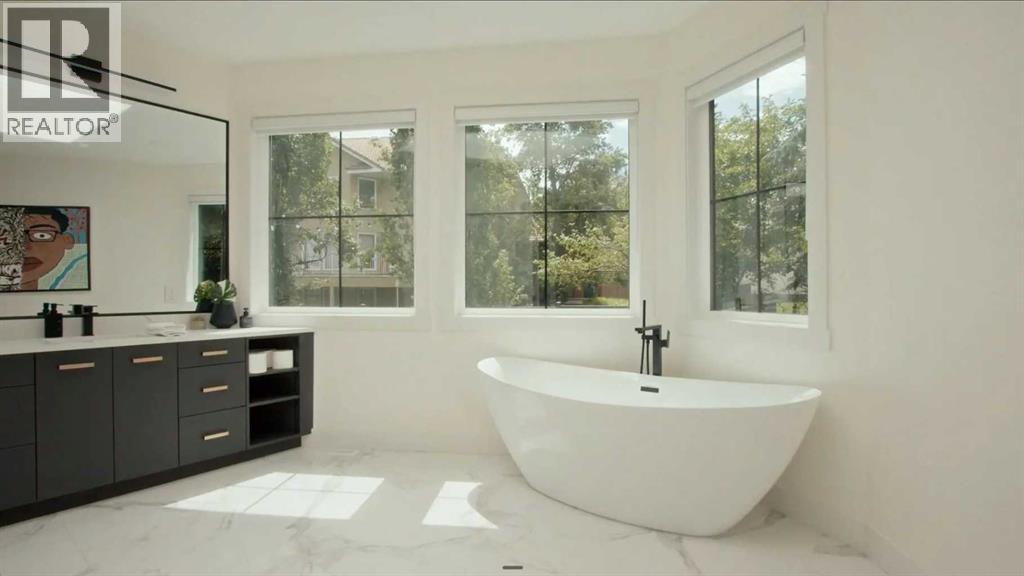
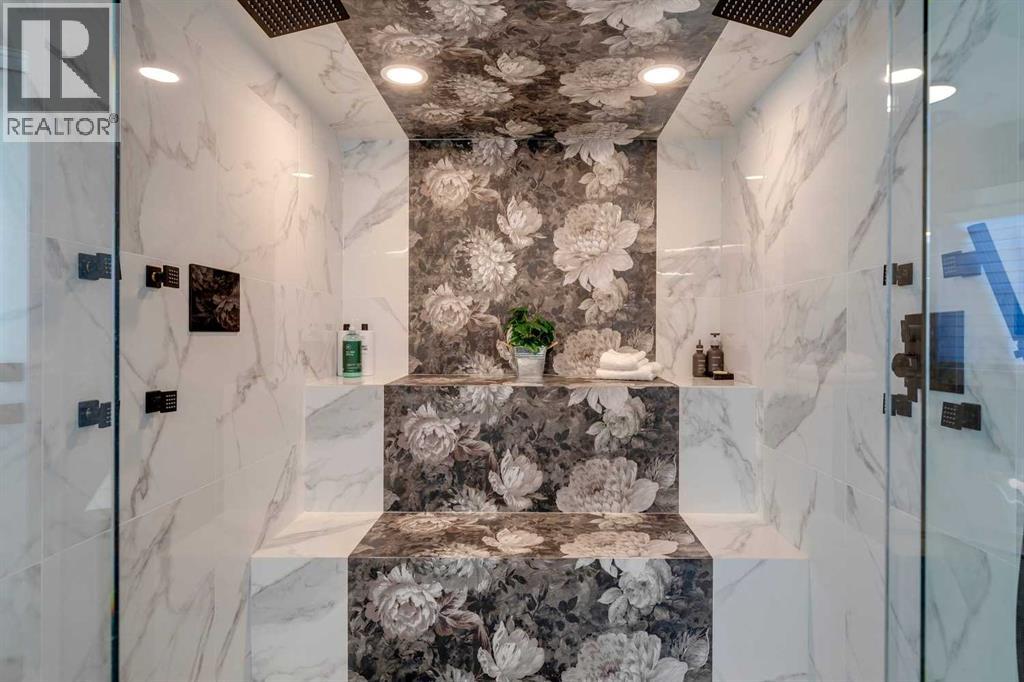
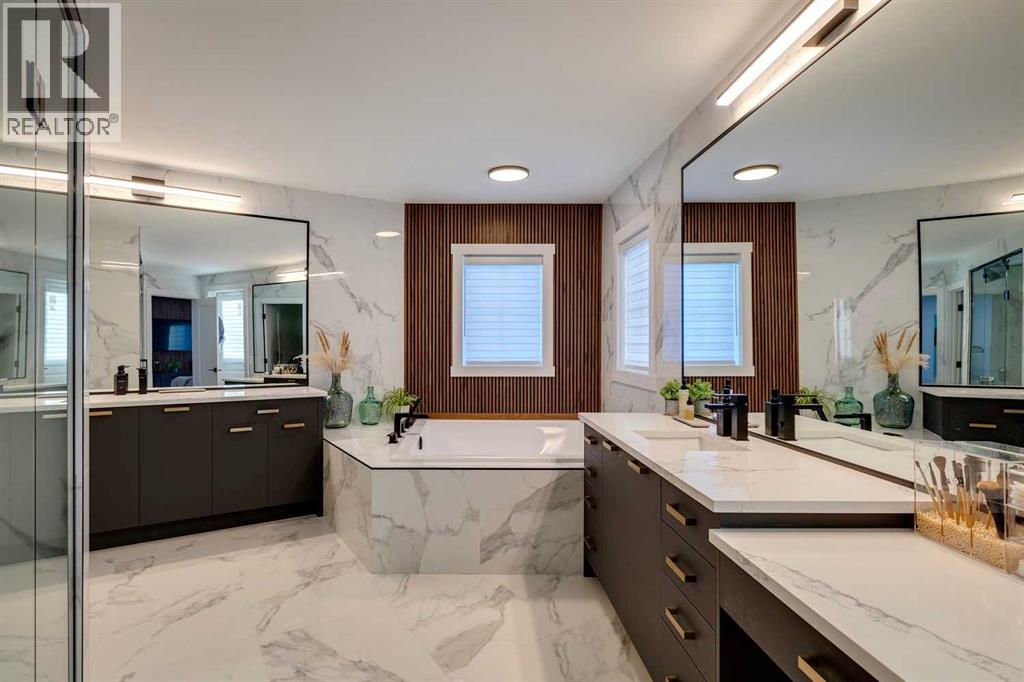
| Second Level | 6pc Bathroom | .00 Ft x .00 Ft |
| Second Level | 3pc Bathroom | .00 Ft x .00 Ft |
| Second Level | 4pc Bathroom | .00 Ft x .00 Ft |
| Basement | Bedroom | 12.50 Ft x 7.83 Ft |
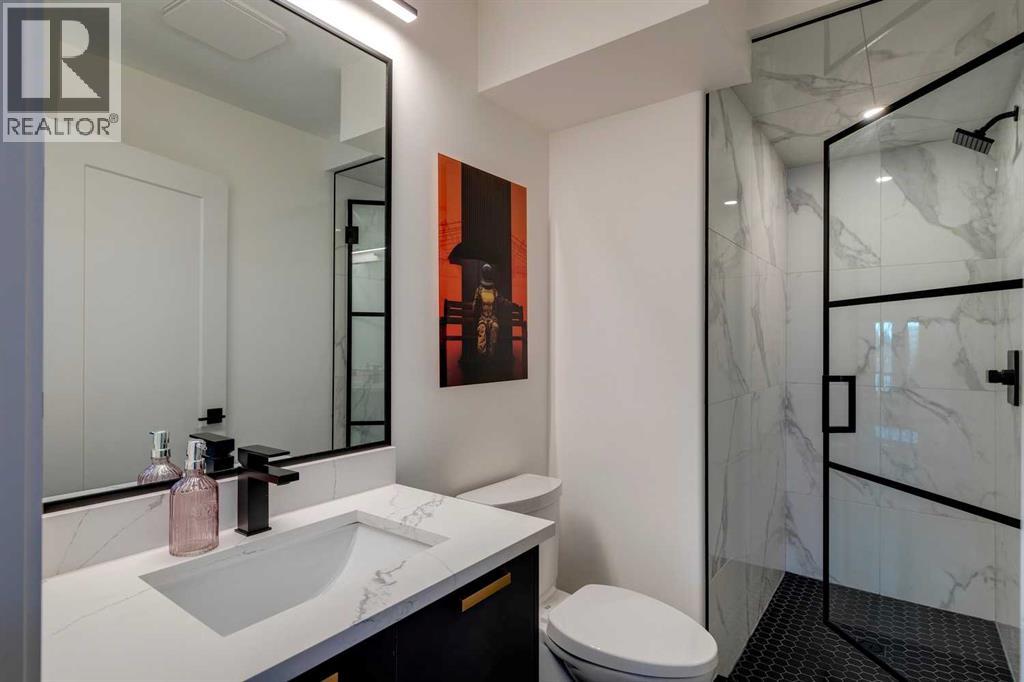
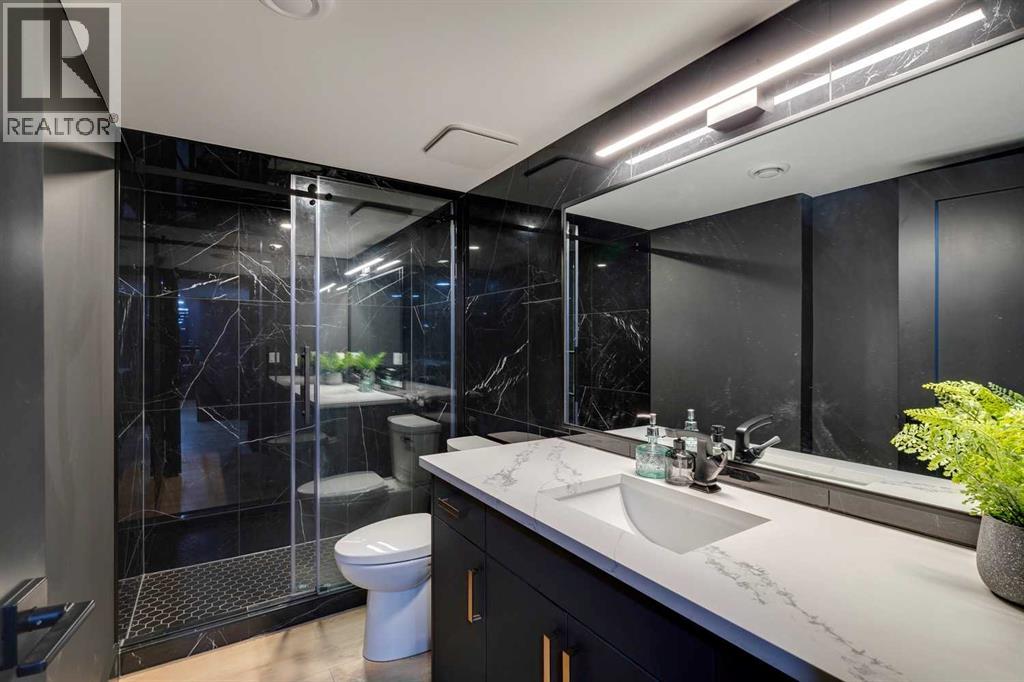
| Basement | 3pc Bathroom | .00 Ft x .00 Ft |
| Main Level | Bedroom | 22.92 Ft x 17.58 Ft |
| Main Level | Bedroom | 17.58 Ft x 18.17 Ft |
| Main Level | 2pc Bathroom | .00 Ft x .00 Ft |
| Main Level | 3pc Bathroom | .00 Ft x .00 Ft |
| Main Level | 5pc Bathroom | .00 Ft x .00 Ft |