Description
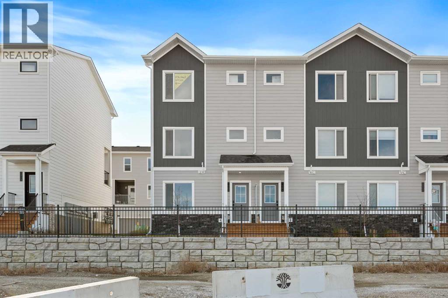
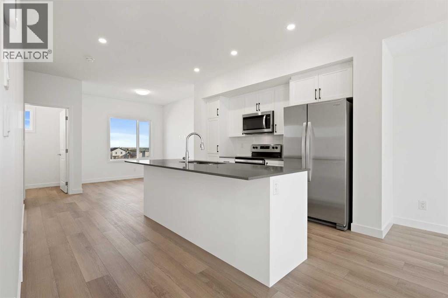
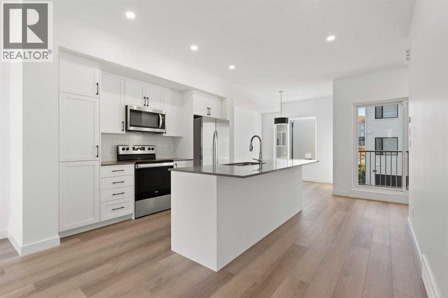
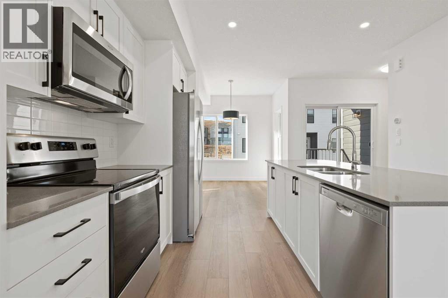
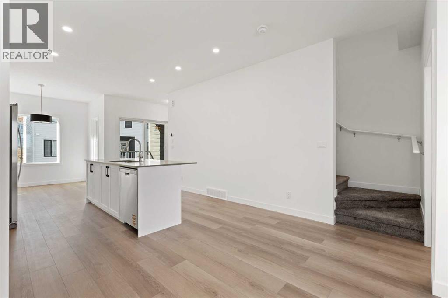
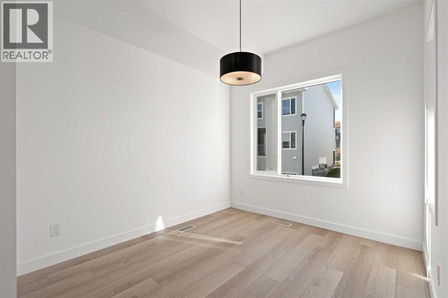
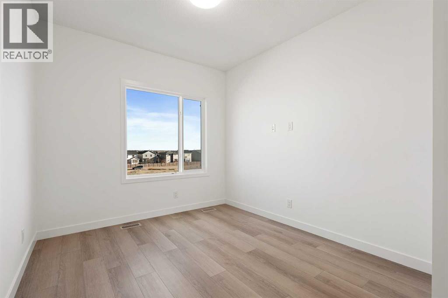
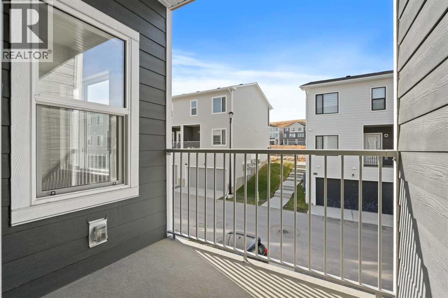
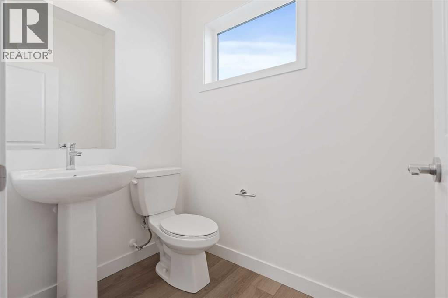
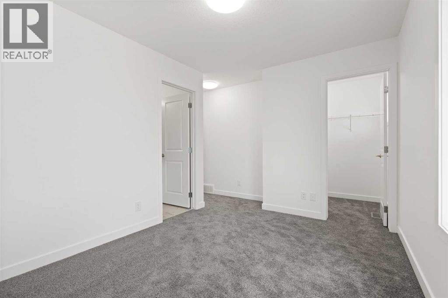
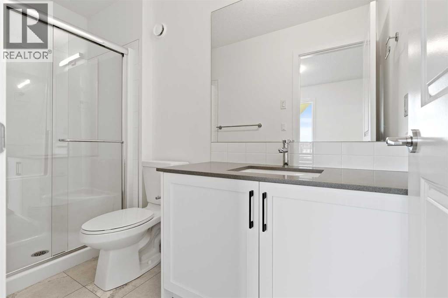
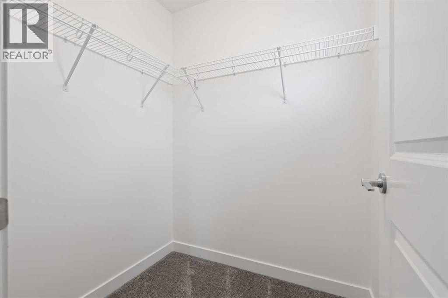
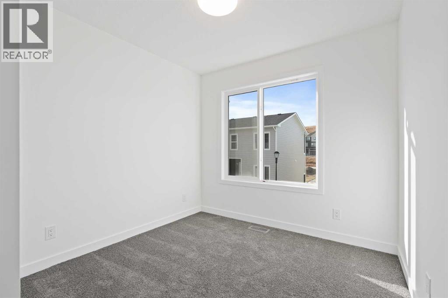
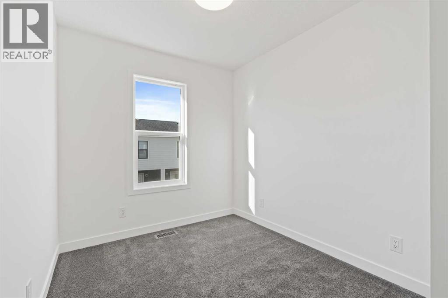
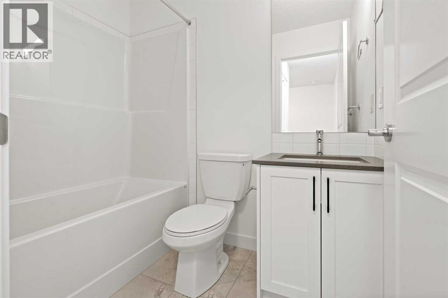
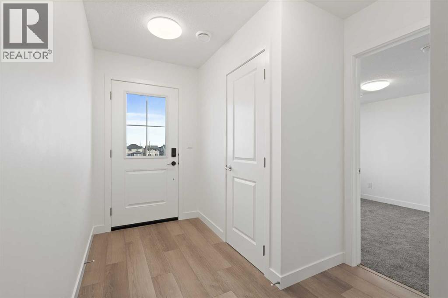
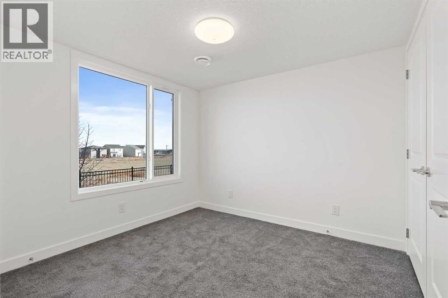
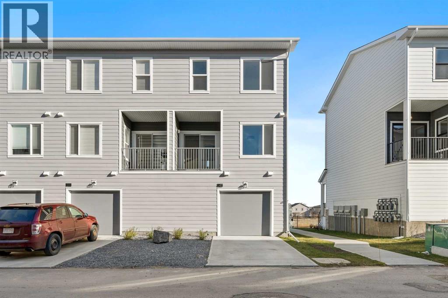
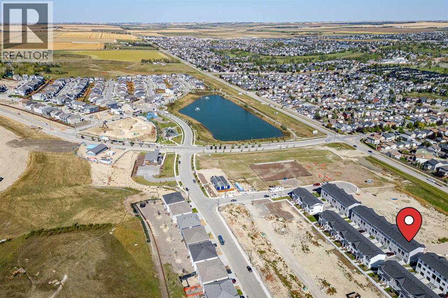
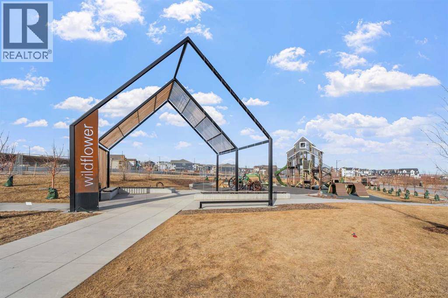
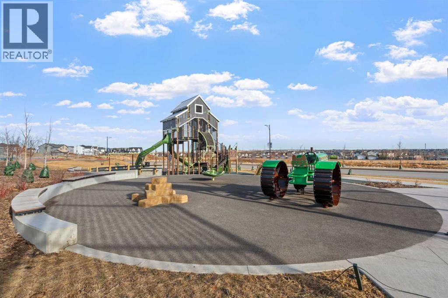
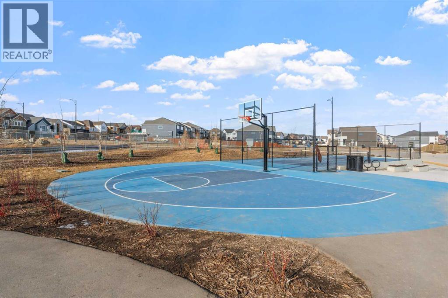
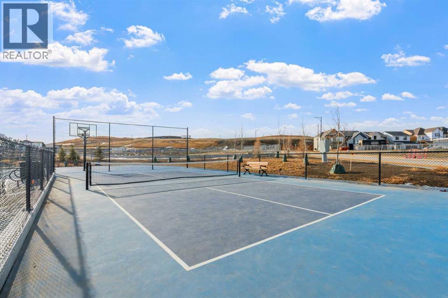
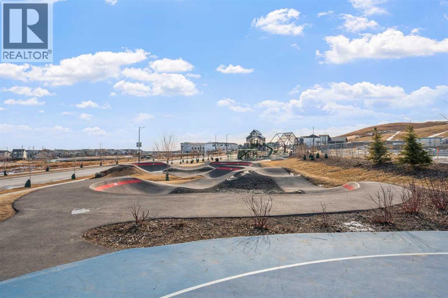
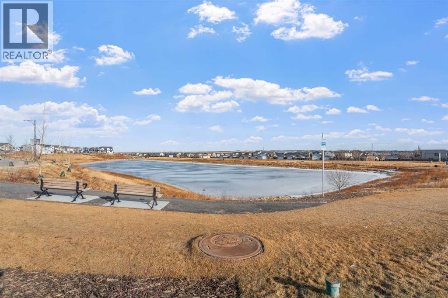
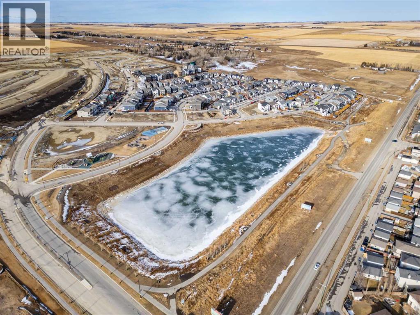
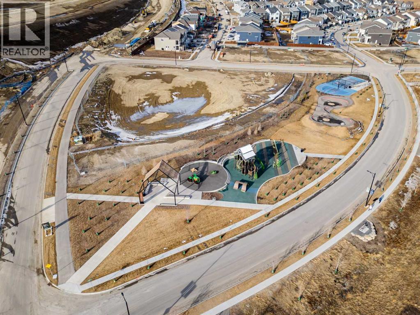
NEW BUILD TOWNHOME | LOW CONDO FEES | 4 BED (3 UP, 1 DOWN) / 2.5 BATH / 1421 SQ FT | OVERSIZED SINGLE ATTACHED GARAGE + DRIVEWAY | POSSESSION BEFORE YEAR-END – Welcome to the Elm 2 townhome by Minto Communities, an award-winning Canadian builder, located in Wildflower, proudly voted Best New Community in Canada. This vibrant, master-planned community in Airdrie is designed with lifestyle and connection in mind, offering an exciting blend of home styles in a neighbourhood built to grow with you.This thoughtfully designed end-unit townhome offers a functional, modern layout ideal for today’s homeowner. The main floor features a well-balanced design with the living room and a convenient half bath at the front of the home. The kitchen sits at the centre, complete with stainless steel appliances, a kitchen island, and ample storage, seamlessly connecting to the dining area at the rear. Just off the dining space, enjoy access to a private balcony which is perfect for morning coffee or evening relaxation.Upstairs, you’ll find a functional living layout. The front-facing primary bedroom includes a large walk-in closet and a private 3-piece ensuite, while the rear bedrooms offer additional bedroom or office space. A 4-piece bathroom is centrally located. Upper-floor laundry with a stacked washer and dryer is conveniently tucked away on this level, enhancing everyday functionality.The ground floor welcomes you with a spacious entryway and features a fourth bedroom, ideal for guests, a home office, or flex space. Mechanical systems are neatly tucked away, and this level provides direct access to the ovresized single attached garage. A full driveway allows parking for two vehicles total, offering exceptional convenience for a townhome.Residents of Wildflower enjoy exclusive access to The Hillside Hub, a standout amenity centre featuring Airdrie’s first outdoor pool, a hot tub, open-air sports court, and a variety of shared indoor and outdoor spaces designed for gatherin g, recreation, or quiet retreat. With nearby parks, pathways, amenities, and easy access to major routes, Wildflower delivers a truly well-rounded lifestyle.Combining award-winning community planning, modern design, and immediate possession, this is an outstanding opportunity to own a stylish townhome in one of Canada’s most celebrated new communities. Don’t miss your chance to make Wildflower home! Book your visit today! (id:54406)