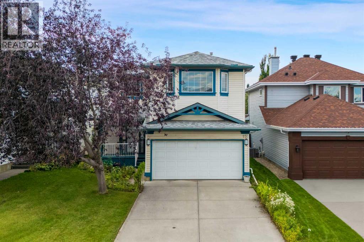
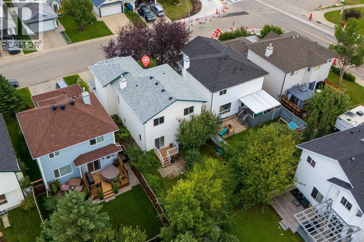
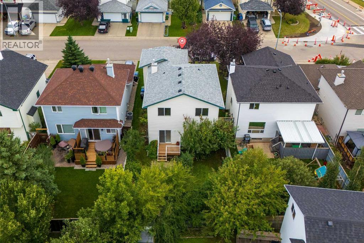
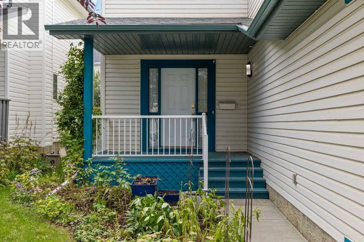
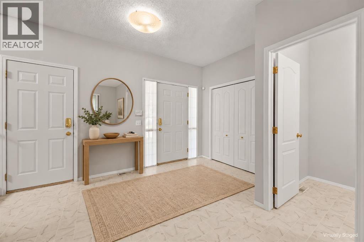
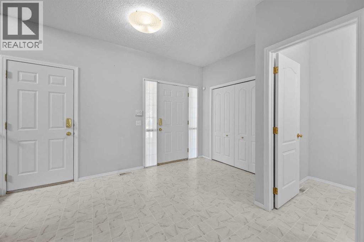
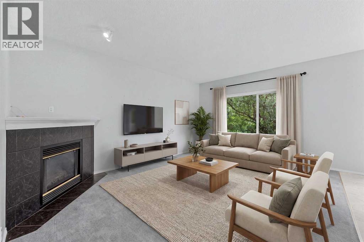
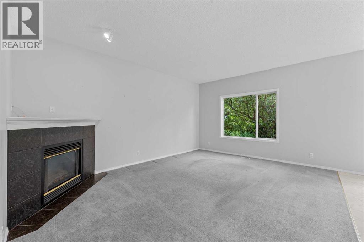
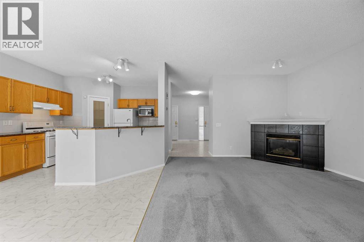
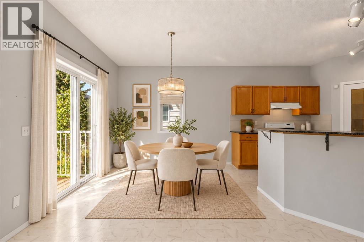
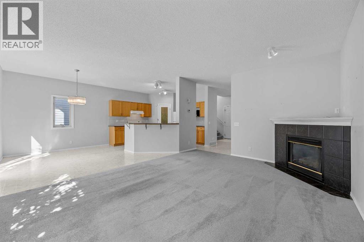
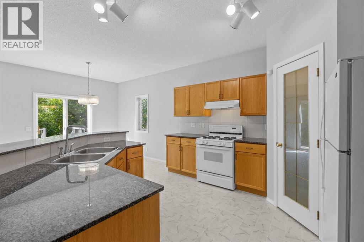
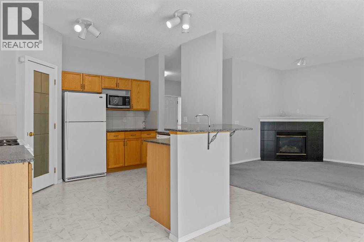
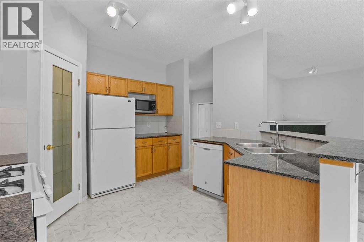
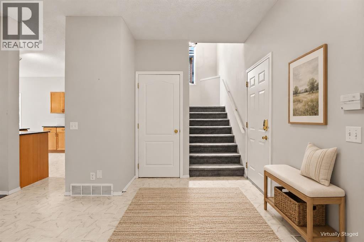
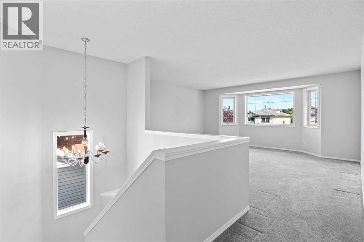
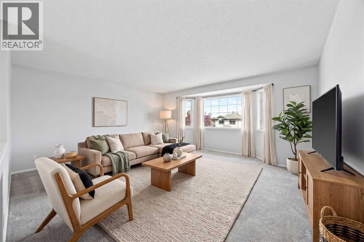
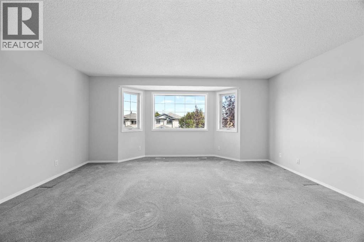
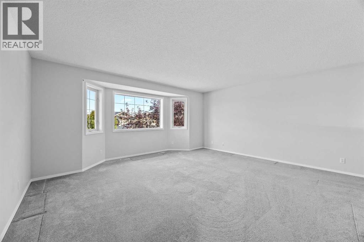
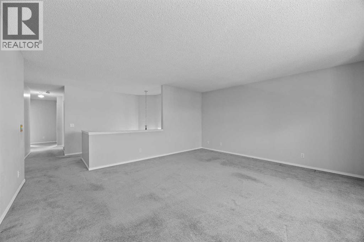
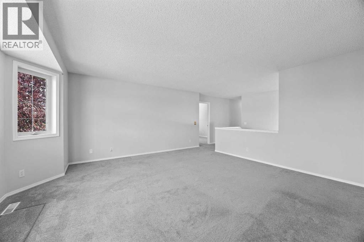
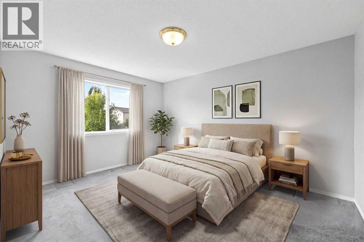
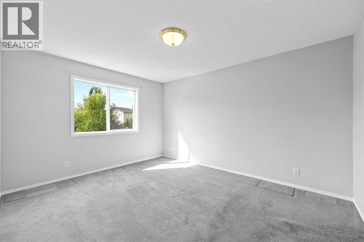
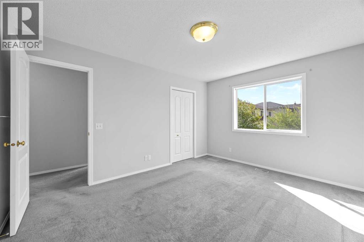
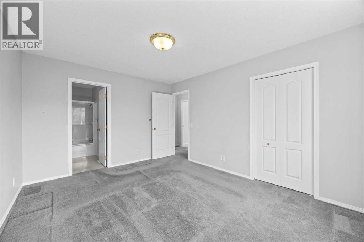
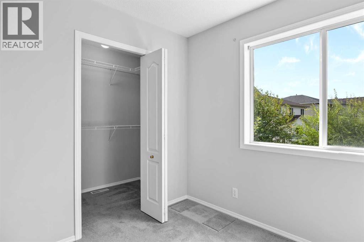
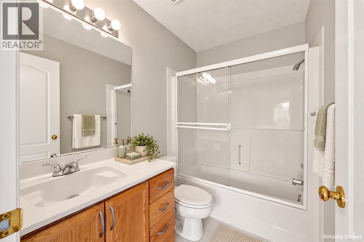
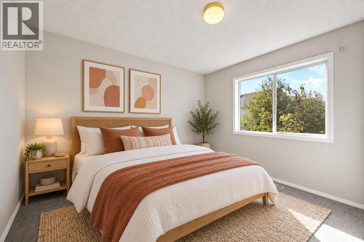
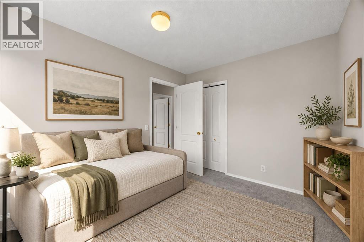
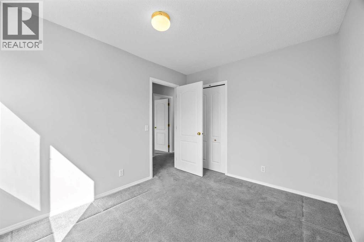
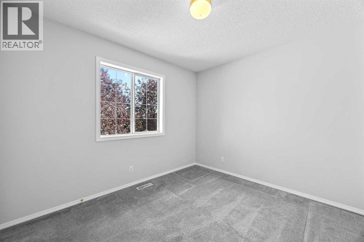
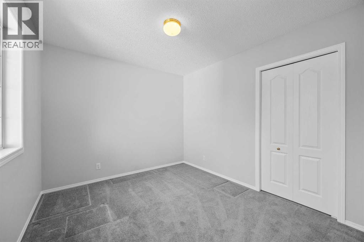
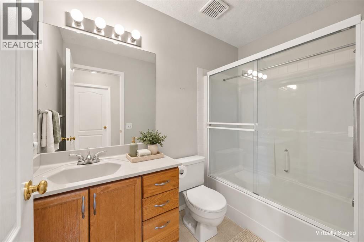
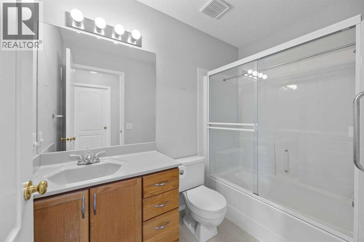
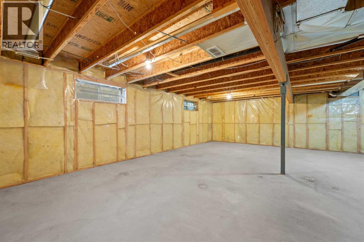
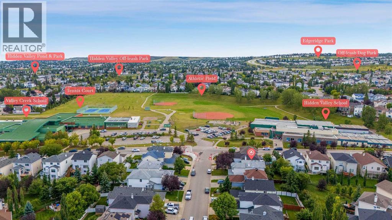
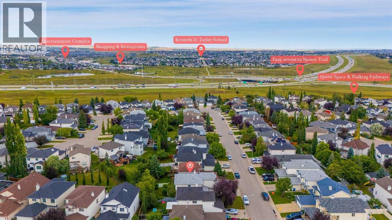
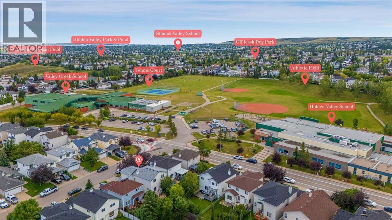
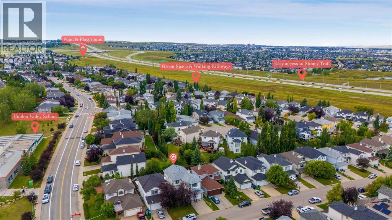
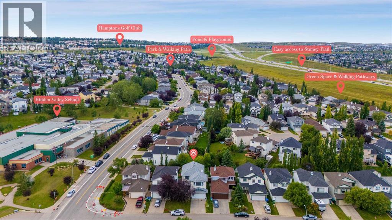
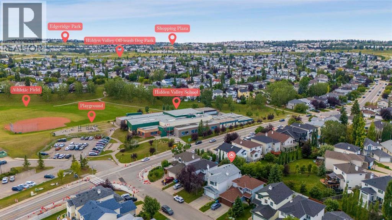
OPEN HOUSE SATURDAY NOV 8 2PM-4PM. LOCATION. LIFESTYLE. OPPORTUNITY. THIS IS THE ONE!Imagine living on one of Hidden Valley’s most sought-after streets, just a short walk from the exclusive Hidden Valley schools, where convenience, comfort, and family living come together!This beautifully maintained home isn't just a place to live—it's a place to grow, entertain, create memories, and build your future!Step inside and experience a bright, open-concept layout designed for connection and everyday living. Upstairs, you'll discover three generously sized bedrooms, a spacious bonus room perfect for family movie nights or a kids' retreat, and a primary suite complete with its own private full ensuite. Because having a little space to yourself matters!And the possibilities don't stop there! The unfinished basement is your blank canvas. Dream of a home theatre, gym, games room, or additional living space? You have the freedom to make it happen!Step outside into your spacious, west-facing backyard, where afternoon sunshine, summer barbecues, and unforgettable evenings with family and friends await.And let's talk LOCATION! Situated on one of Hidden Valley's most desirable streets, you'll enjoy exceptional access to schools, major roadways, and public transit. Downtown Calgary is approximately 18 minutes by car, 45 minutes by transit, or 52 minutes by bike!The space is here. The location is exceptional. The possibilities are endless.Opportunities like this don't wait around. Your next chapter starts right here in Hidden Valley! (id:54406)
2:00 pm
Ends at:4:00 pm
| Bathroom Total | 3 | Bedrooms Above Ground | 3 |
| Bedrooms Total | 3 | Appliances | Washer, Refrigerator, Dishwasher, Stove, Dryer, Window Coverings, Garage Door Opener |
| Basement Development | Unfinished | Basement Type | Full (unfinished) |
| Constructed Date | 1997 | Construction Material | Wood Frame |
| Construction Style Attachment | Detached | Cooling Type | None |
| Exterior Finish | Vinyl Siding | Fireplace Present | Yes |
| Fireplace Total | 1 | Flooring Type | Carpeted, Linoleum |
| Foundation Type | Poured Concrete | Half Bath Total | 1 |
| Heating Fuel | Natural Gas | Heating Type | Forced Air |
| Stories Total | 2 | Size Interior | 1921 Sqft |
| Total Finished Area | 1920.85 Sqft | Type | House |
| Concrete | |
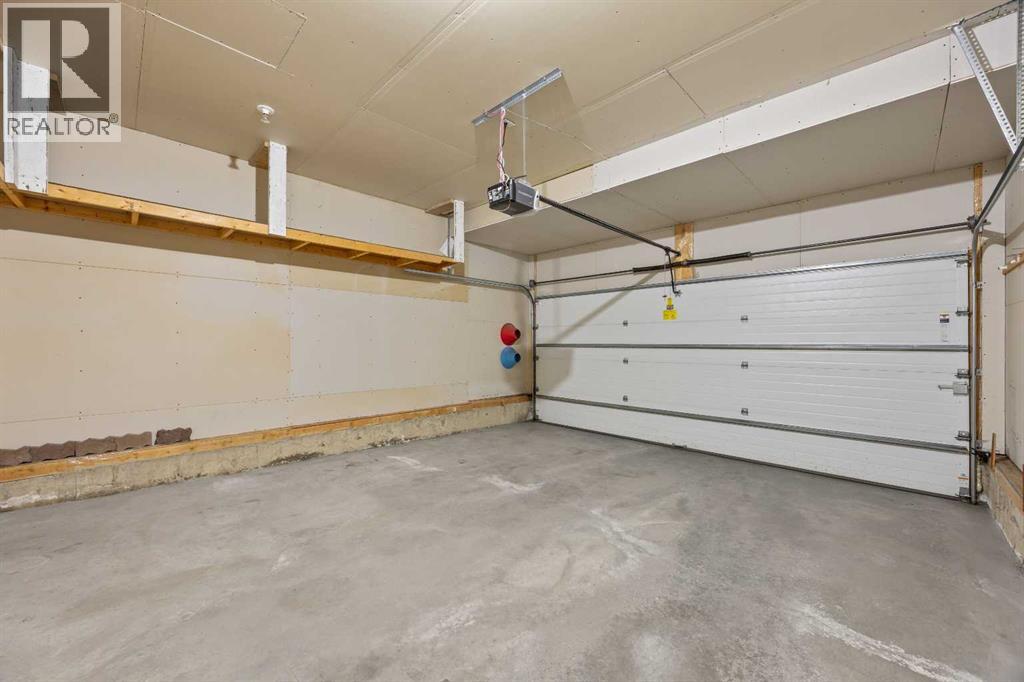
| Attached Garage | 2 |
| Acreage | No | Fence Type | Fence |
| Land Amenities | Golf Course, Park, Playground, Recreation Nearby, Schools, Shopping | Landscape Features | Landscaped |
| Size Depth | 33.01 M | Size Frontage | 11.63 M |
| Size Irregular | 383.00 | Size Total | 383 M2|4,051 - 7,250 Sqft |
| Size Total Text | 383 M2|4,051 - 7,250 Sqft | Zoning Description | R-cg |
| Level | Type | Dimensions |
|---|---|---|
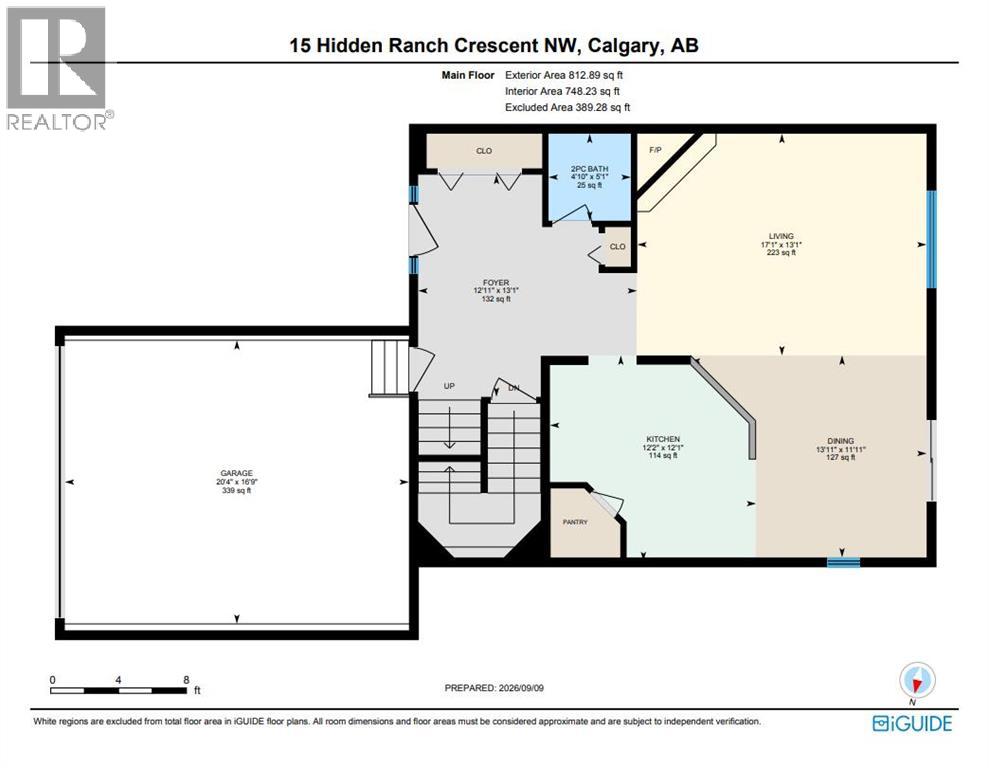
| Main Level | Foyer | 13.08 Ft x 12.92 Ft |
| Main Level | Living Room | 13.08 Ft x 17.08 Ft |
| Main Level | Kitchen | 12.08 Ft x 12.17 Ft |
| Main Level | Dining Room | 11.92 Ft x 13.92 Ft |
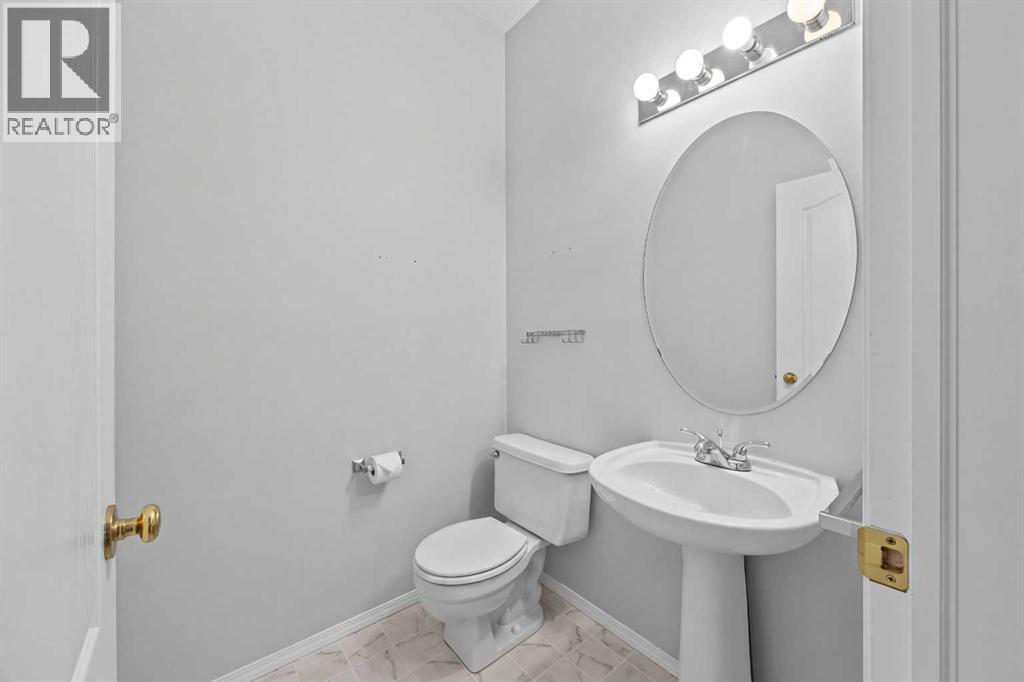
| Main Level | 2pc Bathroom | 5.08 Ft x 4.83 Ft |
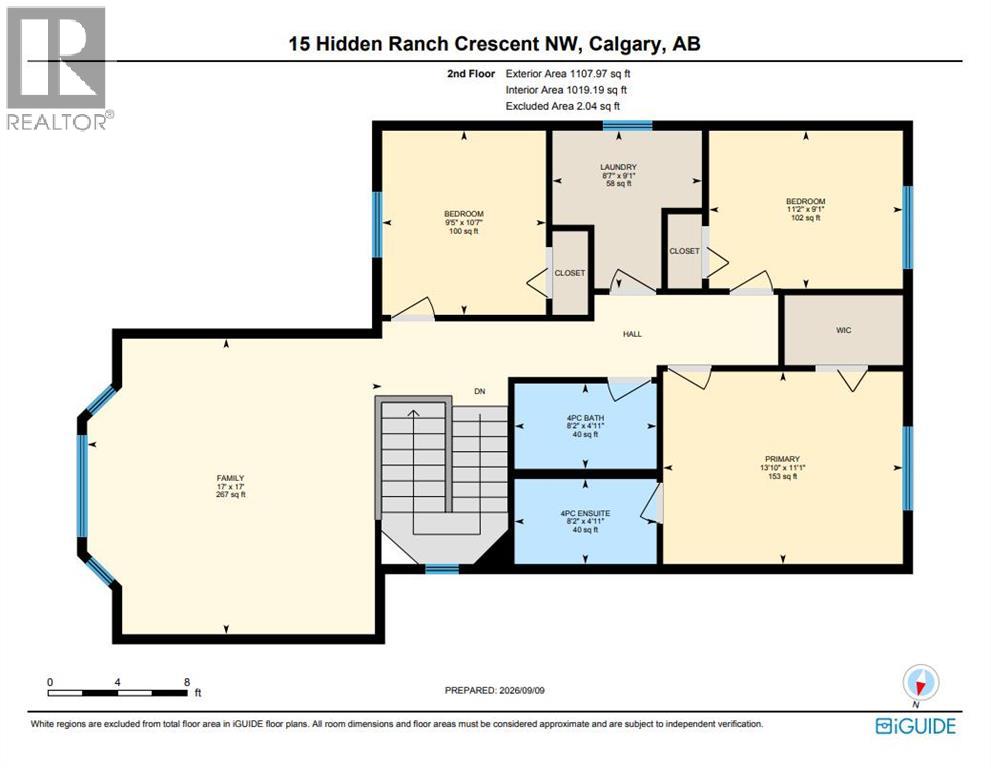
| Upper Level | Family Room | 17.00 Ft x 17.00 Ft |
| Upper Level | Primary Bedroom | 11.08 Ft x 13.83 Ft |
| Upper Level | 4pc Bathroom | 4.92 Ft x 8.17 Ft |
| Upper Level | Bedroom | 10.58 Ft x 9.42 Ft |
| Upper Level | 4pc Bathroom | 4.92 Ft x 8.17 Ft |
| Upper Level | Bedroom | 9.08 Ft x 11.17 Ft |
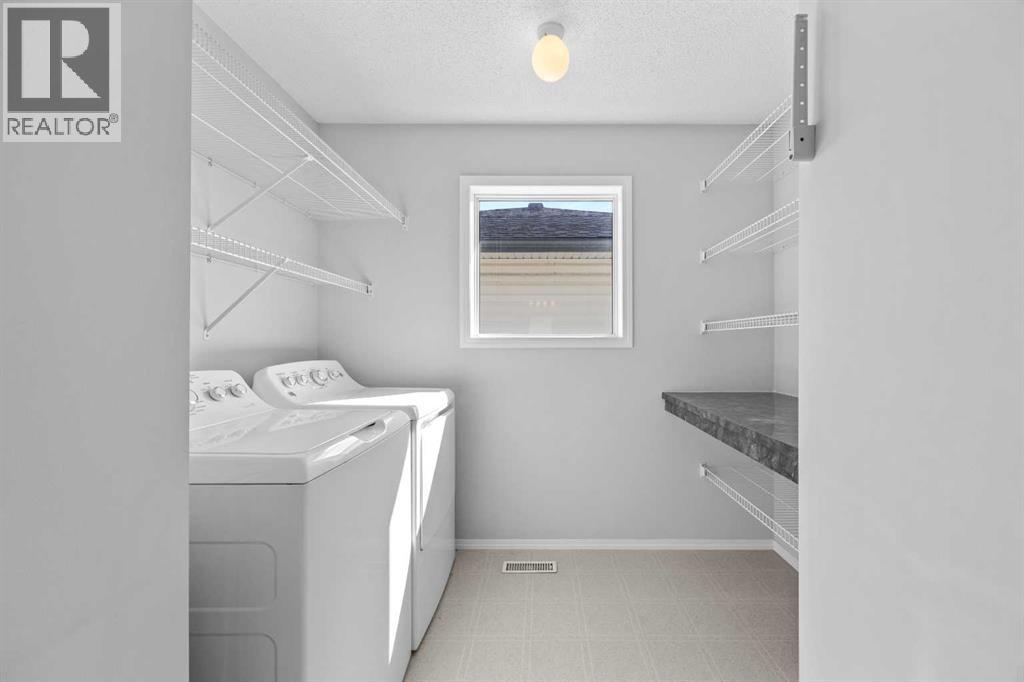
| Upper Level | Laundry Room | 9.08 Ft x 8.58 Ft |
Browse our latest hot offers.