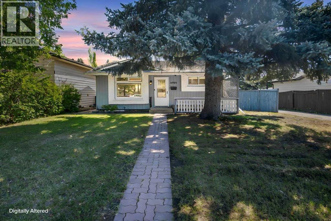
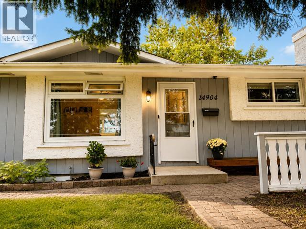
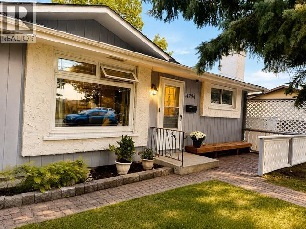
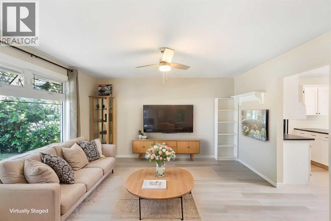
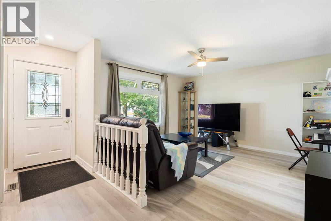
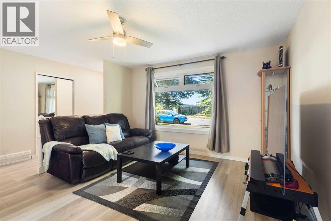
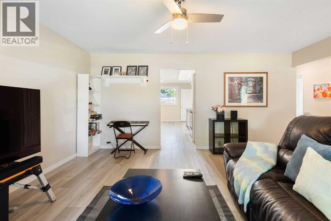
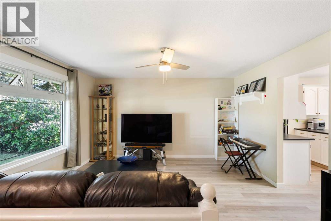
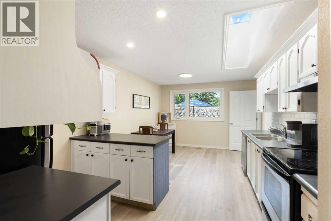
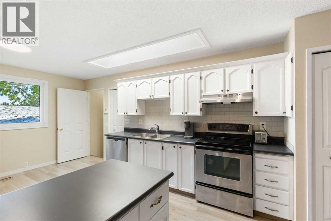
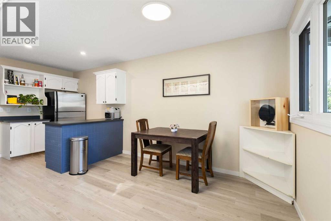
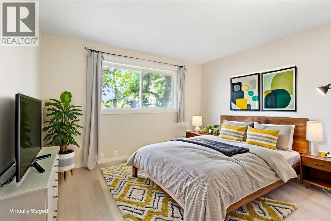
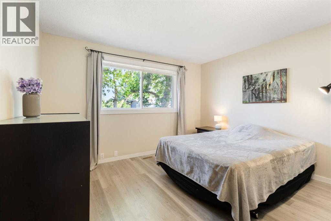
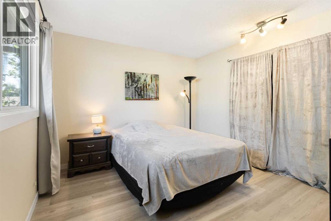
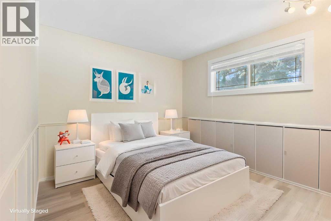
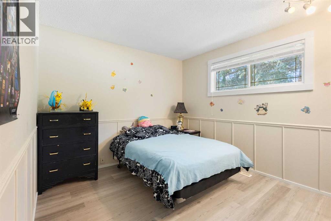
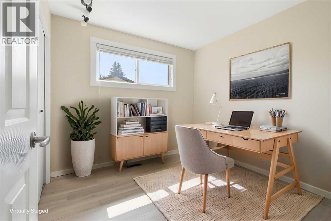
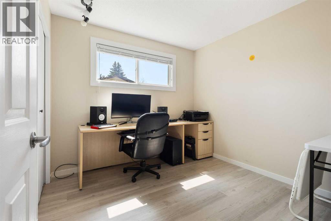
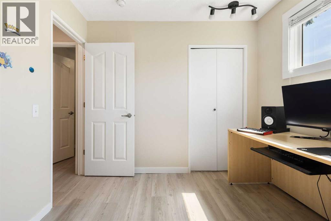
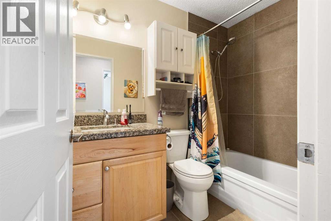
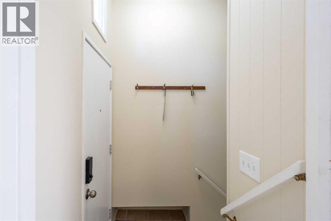
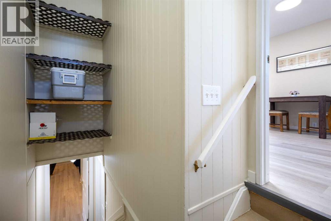
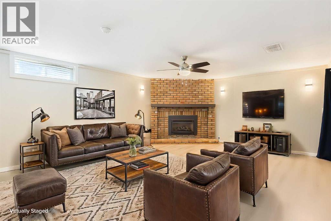
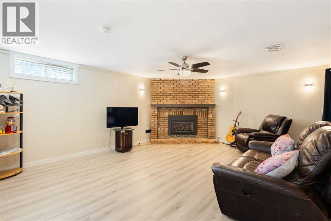
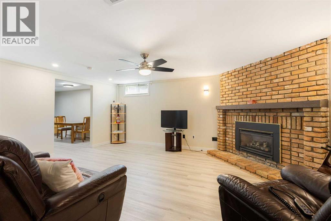
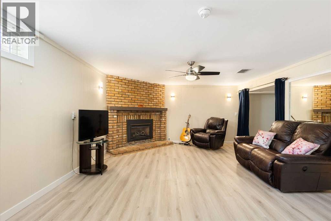
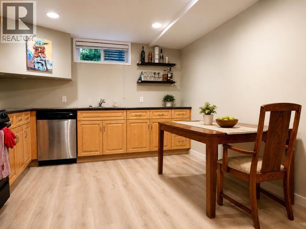
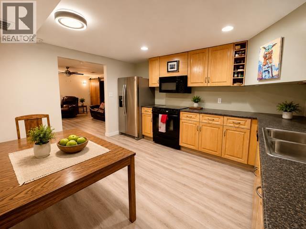
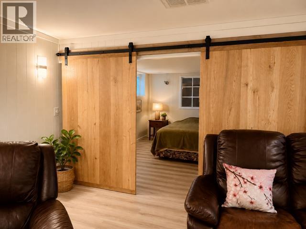
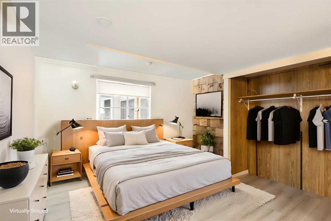
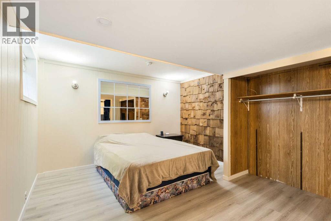
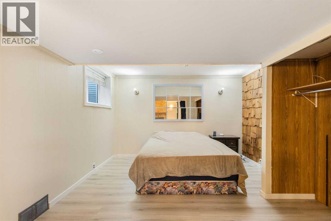
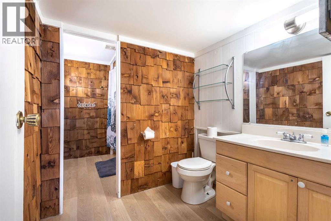
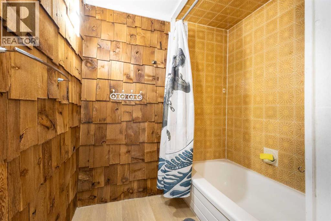
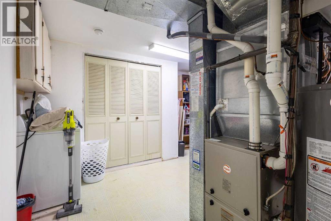
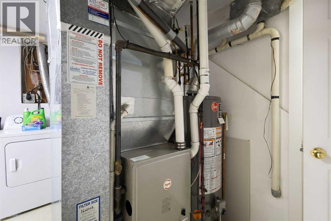
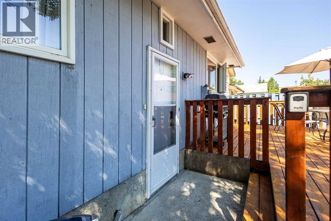
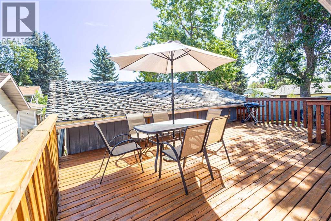
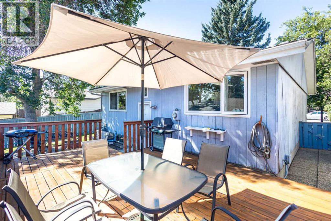
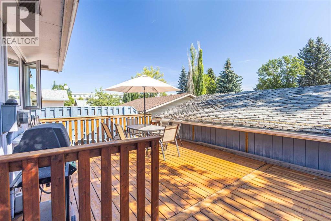
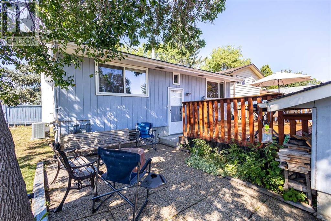
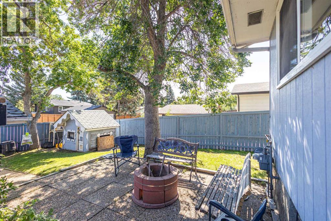
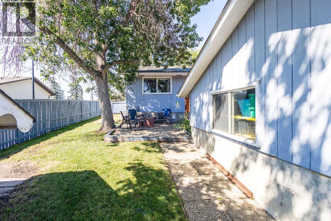
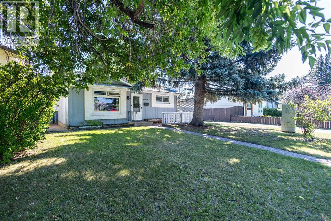
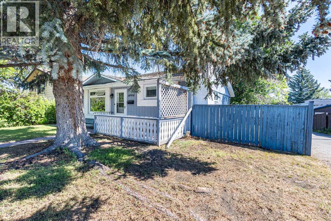
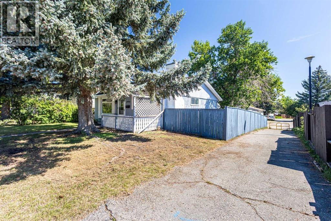
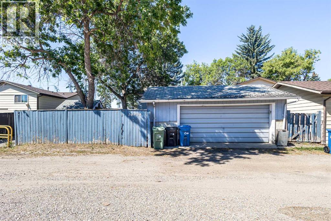
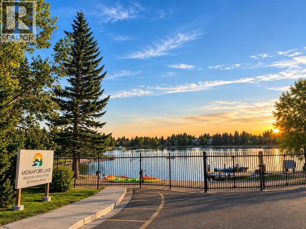
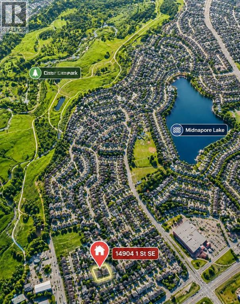
Lake Community / Legalized Basement Suite / Large Lot / Close to C-TrainWhy settle for a starter home when you can own a home that helps pay for itself? Located in one of Calgary’s premier established lake communities, this charming bungalow sits on a massive lot and features a City-approved, fully registered 1-bedroom legal basement suite (Sticker #1952). Complete with its own private entrance and full kitchen, it is the perfect setup to generate premium rental income or house extended family.The property boasts massive capital updates completed between 2020 and 2025, offering total peace of mind. The mechanical systems have been modernized with a high-efficiency furnace and a new hot water tank. Outside, the massive, mature yard features a newly built deck, a redone fence, and an oversized double detached garage—perfect for weekend BBQs and outdoor living.Inside, the home is entirely turnkey. Updates include new flooring throughout the entire house, partially replaced windows, fresh paint on the walls and cabinets, and a stylish new kitchen backsplash. Both the main level—featuring a bright 3-bedroom layout—and the totally renovated basement and upstairs bathroom feel fresh, modern, and completely move-in ready.Location is everything: you are just a 10-minute walk to the C-Train, a short stroll to Fish Creek Provincial Park, and within 10 minutes of top-ranking schools. This home doesn't just offer an incredible lifestyle—it invests in your future. (id:54406)
| Bathroom Total | 2 | Bedrooms Above Ground | 3 |
| Bedrooms Below Ground | 1 | Bedrooms Total | 4 |
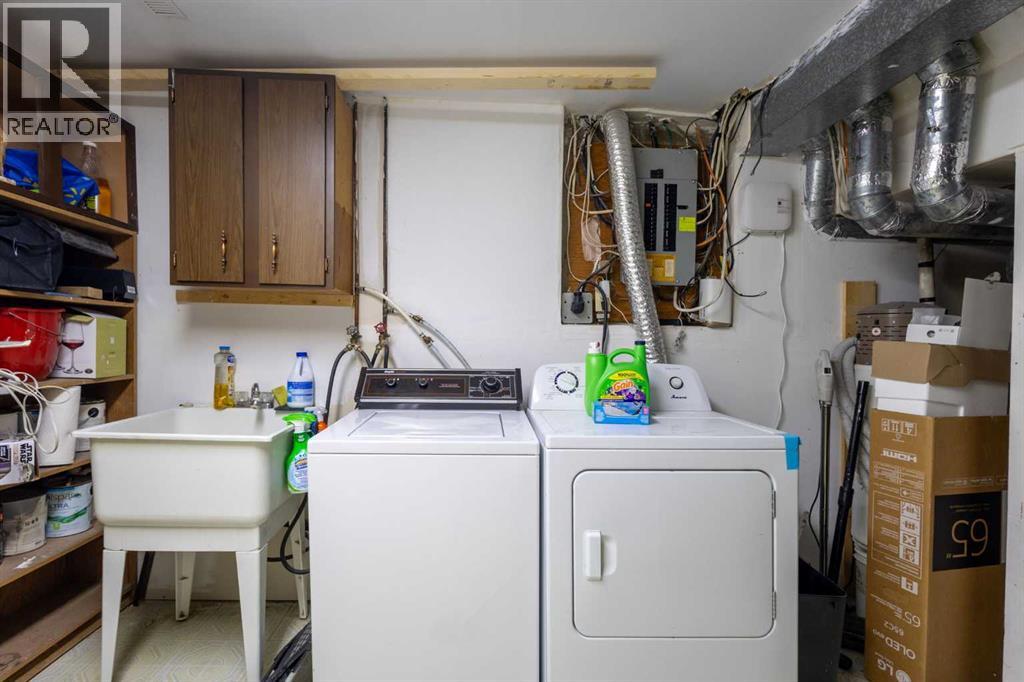
| Appliances | Refrigerator, Range - Electric, Dishwasher, Garage Door Opener, Washer & Dryer | Architectural Style | Bungalow |
| Basement Development | Finished | Basement Features | Separate Entrance, Walk-up, Suite |
| Basement Type | Full (finished) | Constructed Date | 1977 |
| Construction Style Attachment | Detached | Cooling Type | None |
| Exterior Finish | Wood Siding | Fireplace Present | Yes |
| Fireplace Total | 1 | Flooring Type | Tile, Vinyl Plank |
| Foundation Type | Poured Concrete | Heating Type | Central Heating, Other |
| Stories Total | 1 | Size Interior | 1082 Sqft |
| Total Finished Area | 1082.29 Sqft | Type | House |
| Detached Garage | 2 |
| Acreage | No | Fence Type | Fence |
| Land Amenities | Park, Playground, Schools, Shopping, Water Nearby | Size Frontage | 4.27 M |
| Size Irregular | 0.01 | Size Total | 0.01 Ac|0-4,050 Sqft |
| Size Total Text | 0.01 Ac|0-4,050 Sqft | Zoning Description | R-cg |
| Level | Type | Dimensions |
|---|---|---|
| Basement | Recreational, Games Room | 14.75 Ft x 17.92 Ft |
| Basement | Other | 11.42 Ft x 13.42 Ft |
| Basement | Bedroom | 12.67 Ft x 11.50 Ft |
| Basement | 4pc Bathroom | 12.50 Ft x 6.25 Ft |
| Main Level | Living Room | 14.00 Ft x 12.67 Ft |
| Main Level | Kitchen | 13.25 Ft x 11.17 Ft |
| Main Level | Other | 11.33 Ft x 7.33 Ft |
| Main Level | Foyer | 10.83 Ft x 4.00 Ft |
| Main Level | Primary Bedroom | 13.25 Ft x 12.25 Ft |
| Main Level | Bedroom | 12.25 Ft x 9.92 Ft |
| Main Level | Bedroom | 9.25 Ft x 8.92 Ft |
| Main Level | 4pc Bathroom | 8.00 Ft x 4.92 Ft |