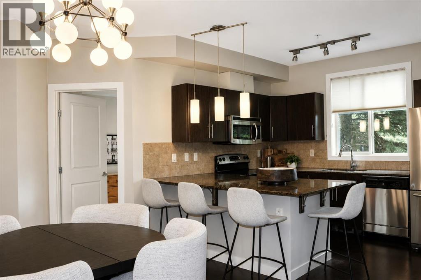
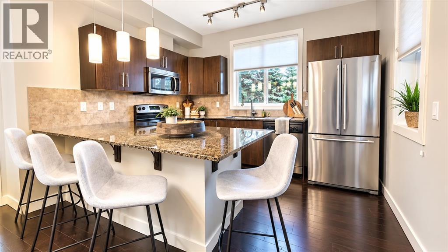
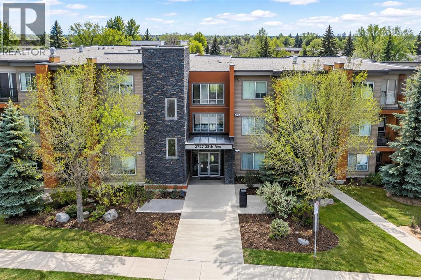
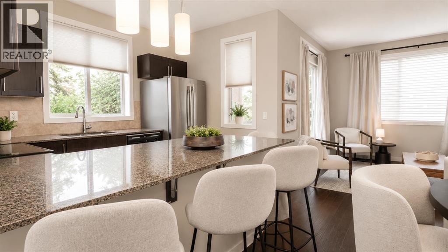
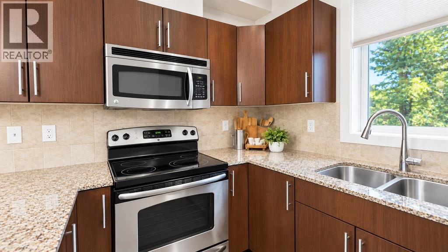
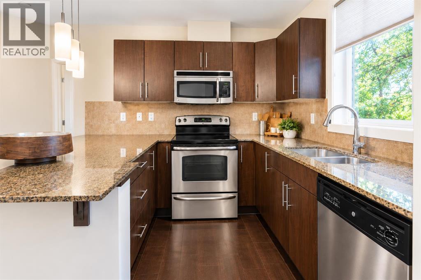
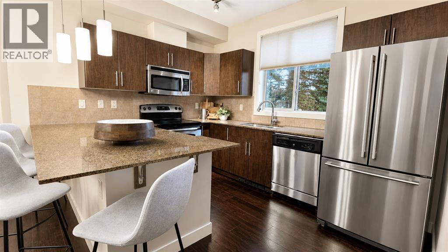
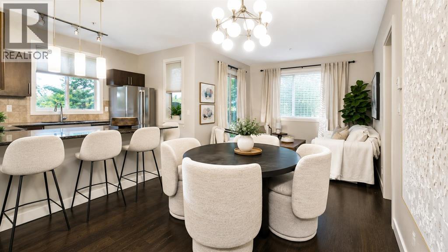
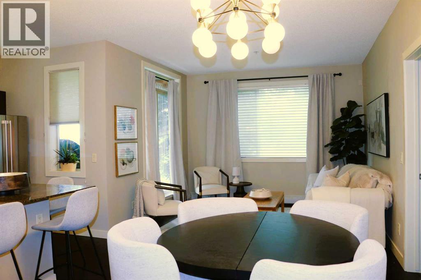
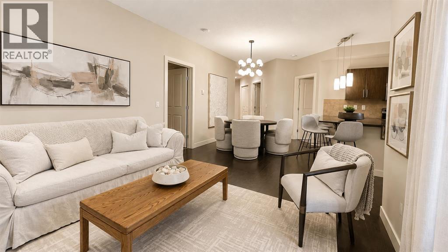
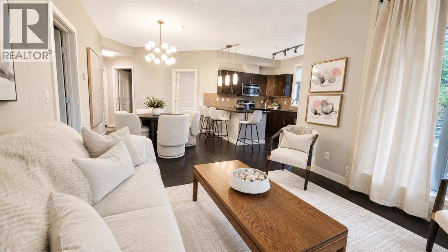
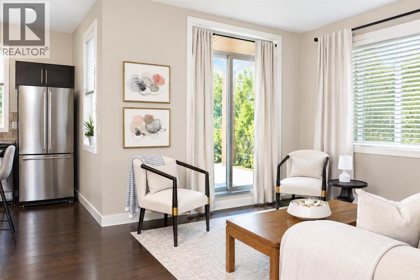
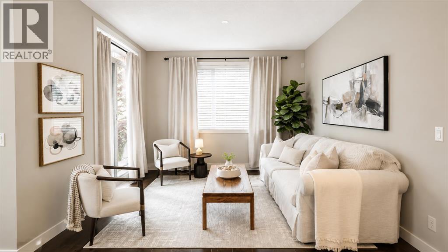
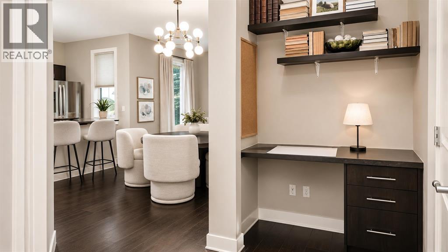
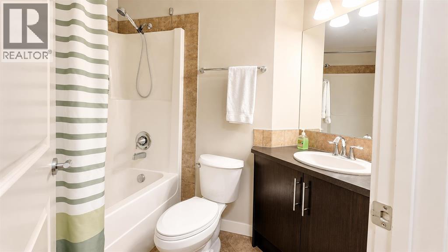
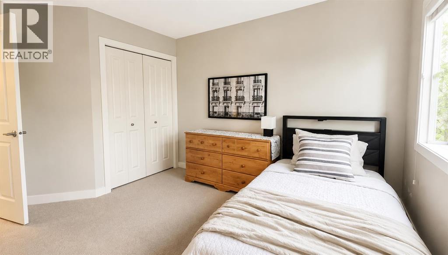
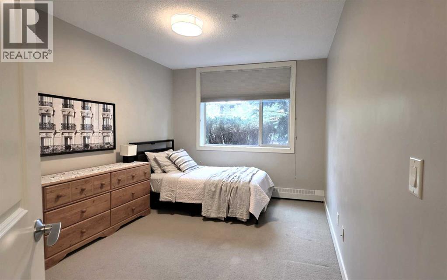
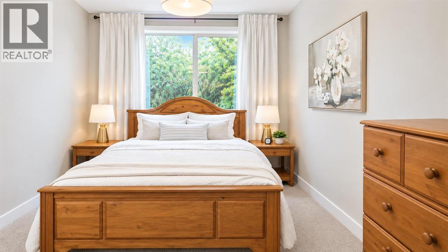
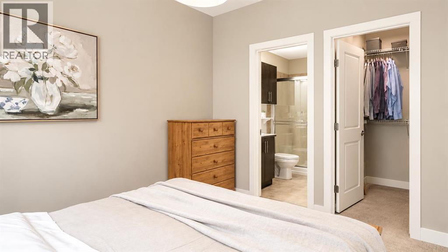
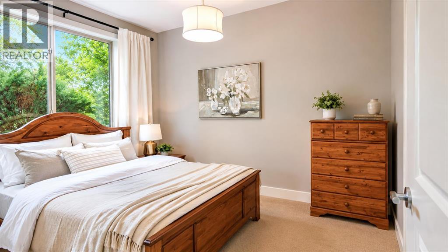
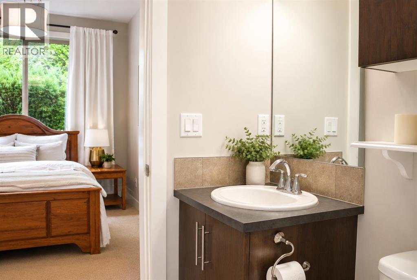
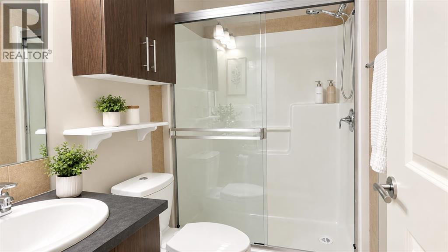
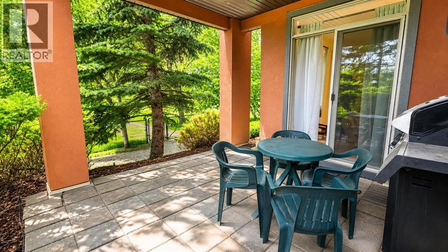
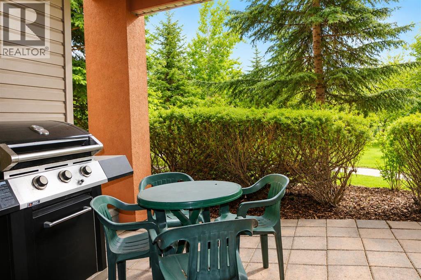
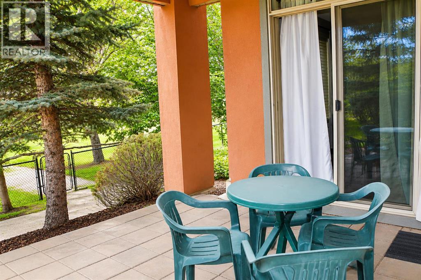
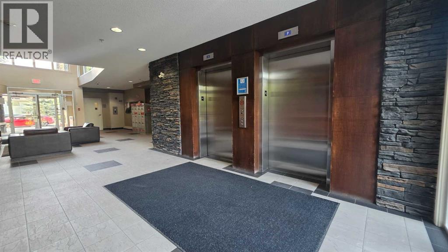
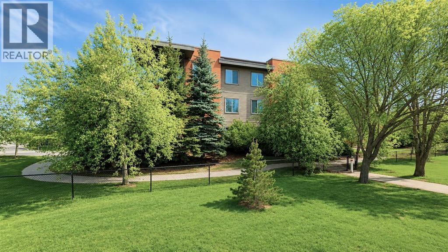
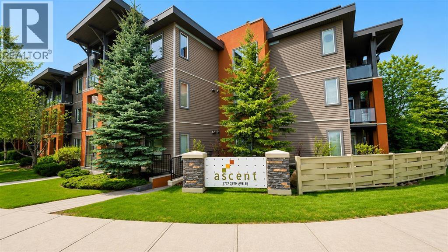
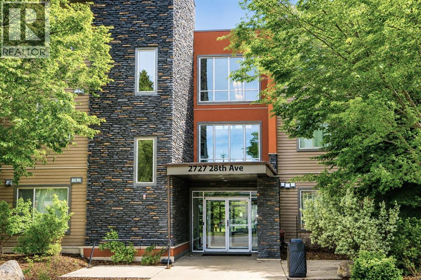
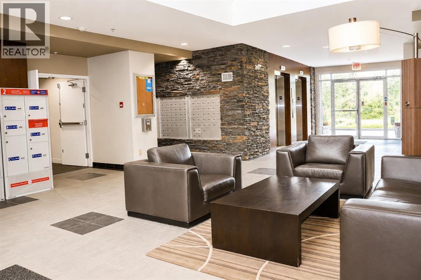
$298,900 | 2 TITLED UNDERGROUND PARKING STALLS!CORNER UNIT PRIVACY | 2 BEDROOMS + DEN | 2 FULL BATHSDiscover the perfect blend of space, comfort, and privacy at The Ascent at Dover! This bright corner unit offers nearly 840 sq. ft. of thoughtfully designed living space, with oversized windows and a desirable layout that provides added separation from neighbouring units.Enjoy 9-ft ceilings, an open-concept layout, granite countertops, stainless steel appliances, and cork flooring. Two bedrooms, two full bathrooms, and a separate den offer flexibility for working from home or pursuing your hobbies.The primary bedroom features a walk in closet and private ensuite. Step outside to your large, covered private patio surrounded by mature greenery, creating a peaceful outdoor retreat with added privacy and no direct neighbour views.TWO TITLED UNDERGROUND PARKING STALLS + ASSIGNED STORAGE add exceptional everyday convenience and value.Ideal for first time buyers, downsizers, or investors. Enjoy the privacy, space, and features you've been looking for book your showing today! (id:54406)
Maintenance, Condominium Amenities, Common Area Maintenance, Heat, Insurance, Reserve Fund Contributions, Sewer, Waste Removal, Water
$532.04 Monthly| Bathroom Total | 2 | Bedrooms Above Ground | 2 |
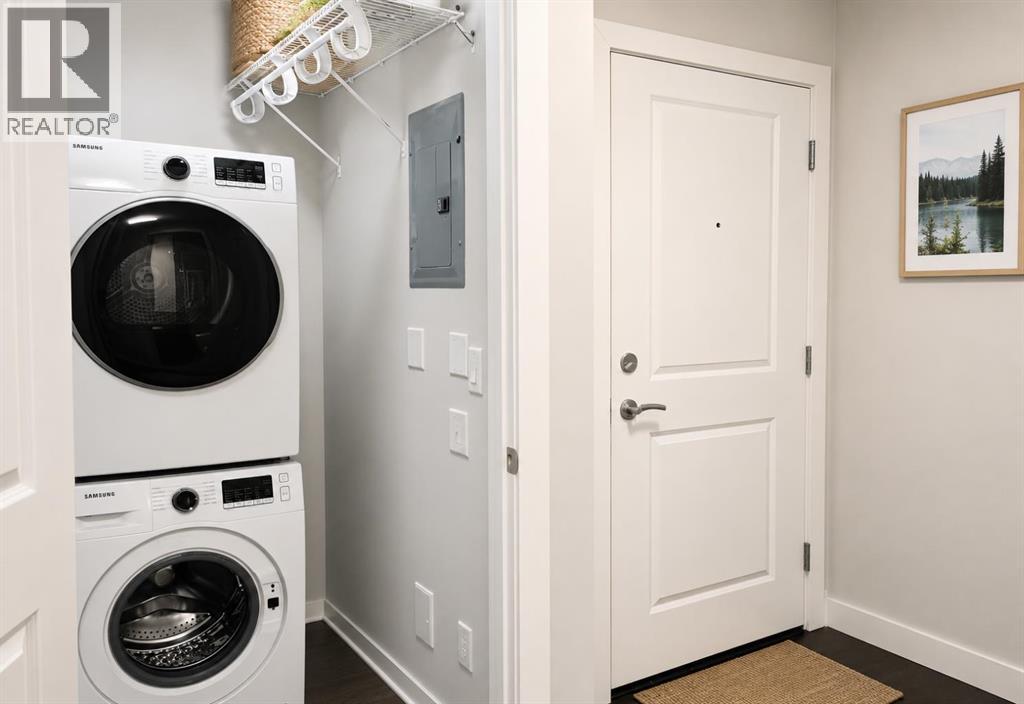
| Bedrooms Total | 2 | Appliances | Refrigerator, Range - Electric, Dishwasher, Microwave Range Hood Combo, Washer/dryer Stack-up |
| Constructed Date | 2009 | Construction Material | Wood Frame |
| Construction Style Attachment | Attached | Cooling Type | None |
| Exterior Finish | Brick, Vinyl Siding | Flooring Type | Carpeted, Ceramic Tile, Cork |
| Heating Fuel | Natural Gas | Heating Type | Baseboard Heaters |
| Stories Total | 4 | Size Interior | 836 Sqft |
| Total Finished Area | 836 Sqft | Type | Apartment |
| Underground |
| Acreage | No | Land Amenities | Park, Playground, Shopping |
| Size Total Text | Unknown | Zoning Description | Dc(pre 1p2007) |
| Level | Type | Dimensions |
|---|---|---|
| Main Level | Other | 4.83 Ft x 3.83 Ft |
| Main Level | Living Room | 9.92 Ft x 11.75 Ft |
| Main Level | Dining Room | 9.42 Ft x 11.25 Ft |
| Main Level | Kitchen | 9.42 Ft x 11.25 Ft |
| Main Level | Primary Bedroom | 9.92 Ft x 12.17 Ft |
| Main Level | Bedroom | 10.58 Ft x 10.67 Ft |
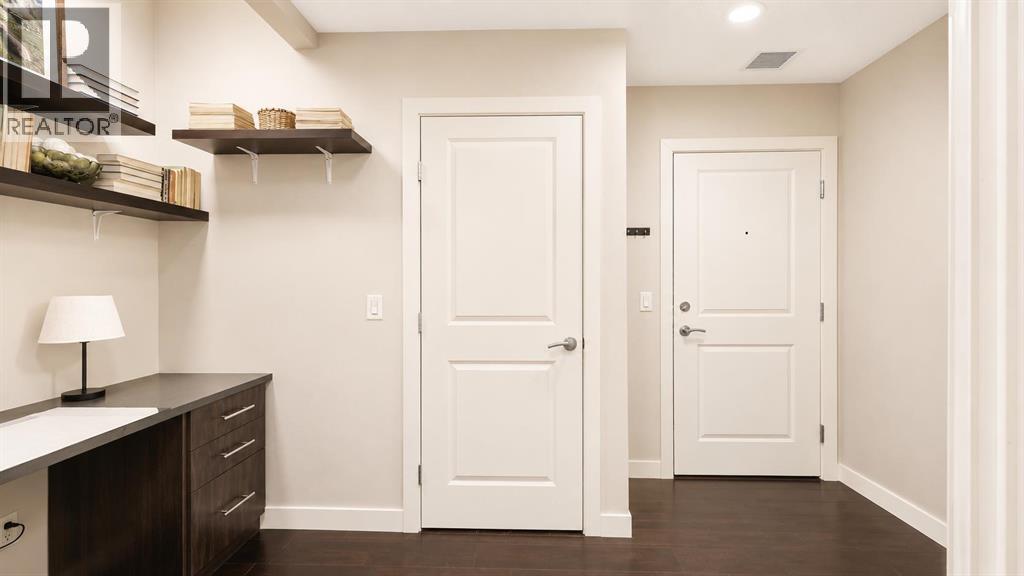
| Main Level | Office | 4.17 Ft x 4.33 Ft |
| Main Level | Laundry Room | 3.42 Ft x 5.00 Ft |
| Main Level | 3pc Bathroom | 5.83 Ft x 8.33 Ft |
| Main Level | 3pc Bathroom | 4.92 Ft x 7.83 Ft |
Browse our latest hot offers.