147 Macewan Drive Nw, Calgary, Alberta T3K 3G5 New

MLS® # A2335966

$749,900

4 BD

4 BA

1859 SF

Property Size 1859 SqFt
Bedrooms 4
Bathrooms 4
Year Built 1991
Garages 4

Key Details

STATUS
For sale
TYPE
House
BUILT IN
1991
BEDROOM COUNT
4
BATHROOM COUNT
4
PARKING SPACES
4

Amenities

Park, Playground, Schools, Shopping

Description

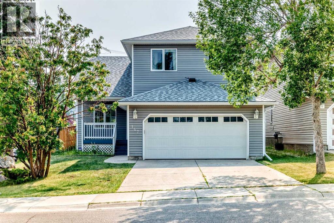
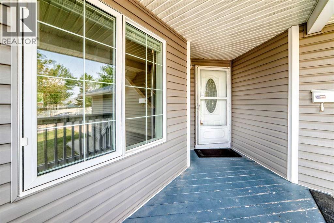
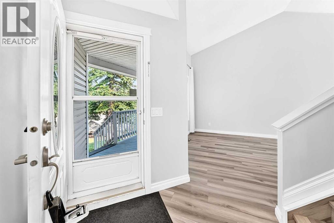
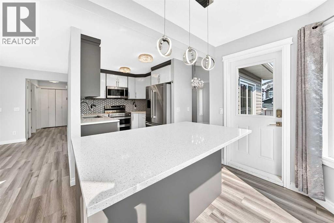
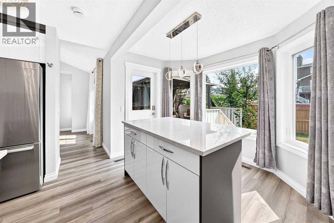
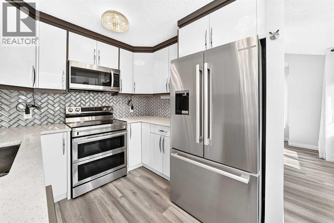
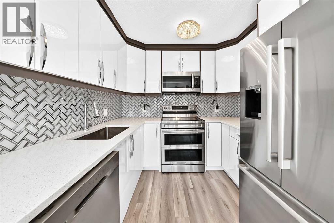
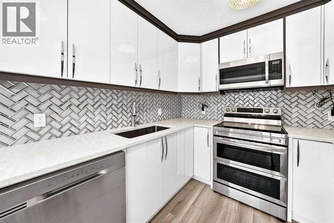
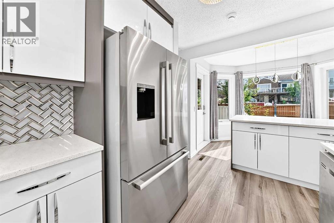
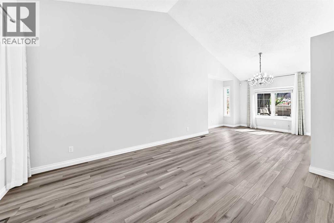
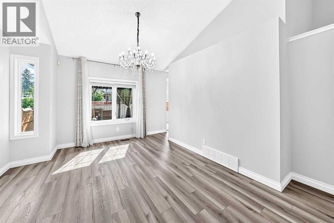
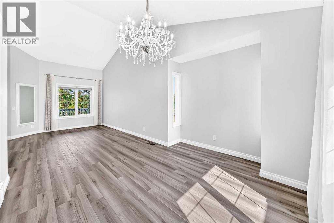
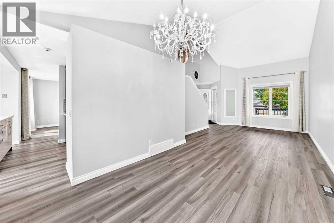
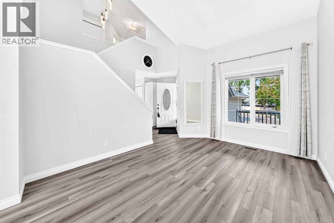
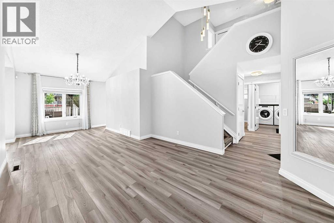
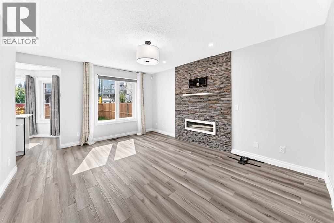
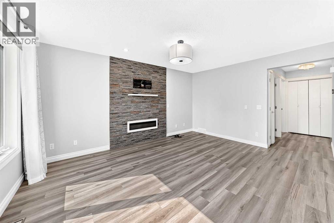
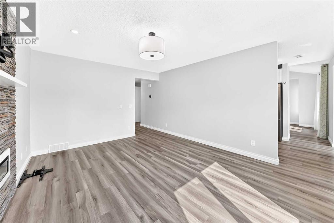
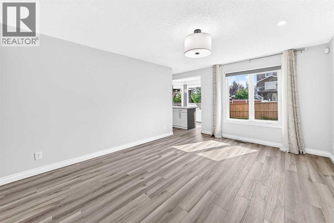
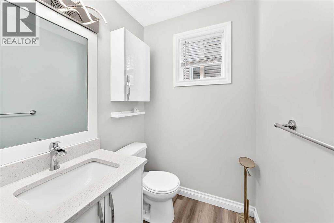
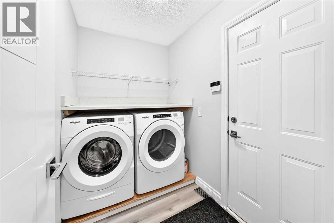
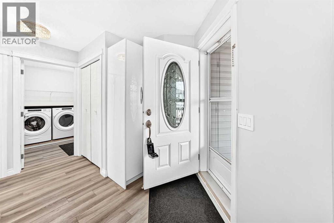
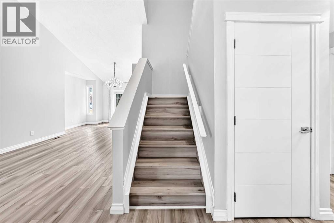
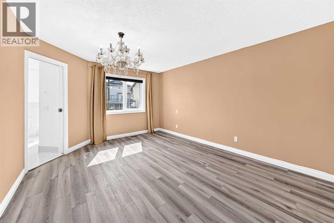
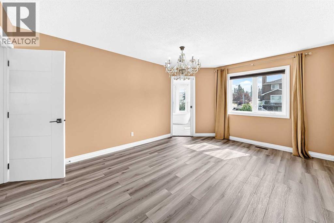
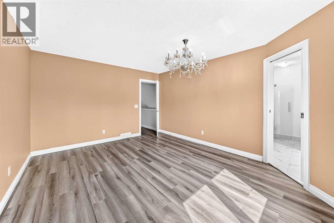
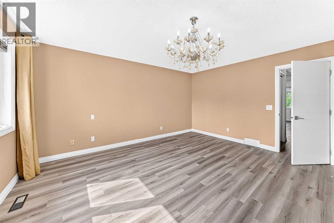
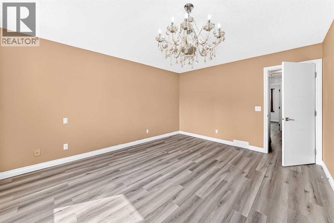
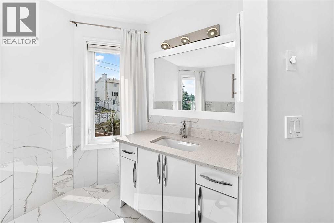
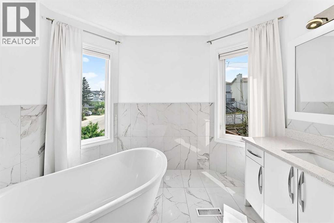
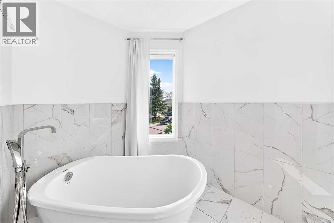
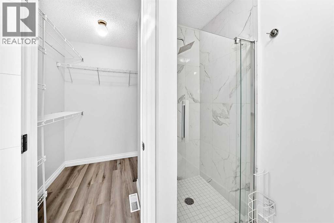
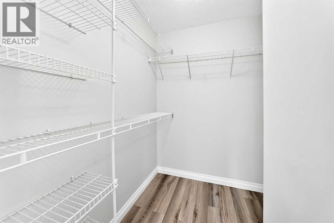
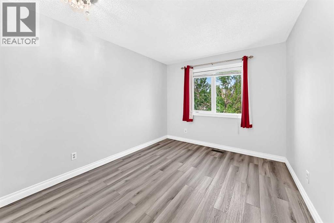
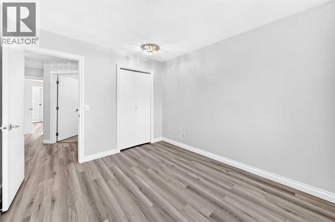
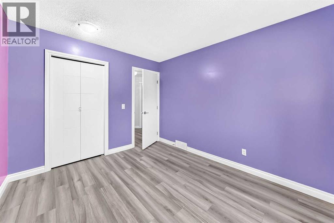
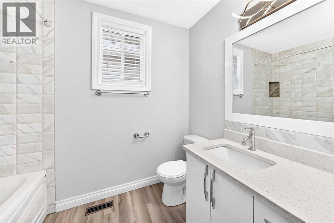
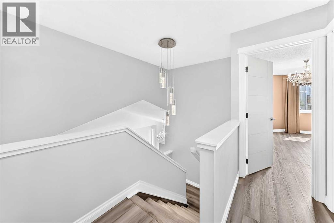
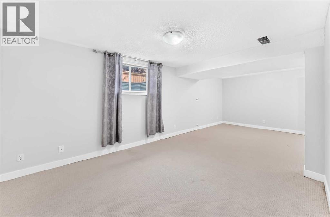
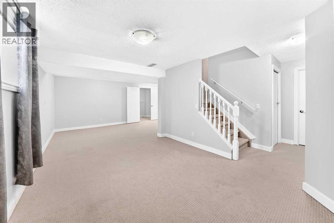
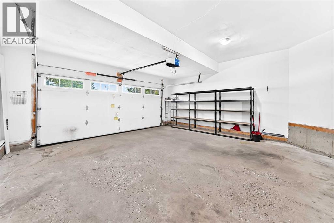
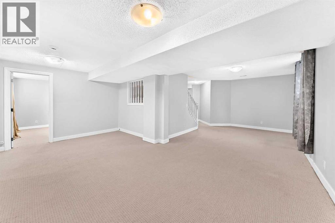
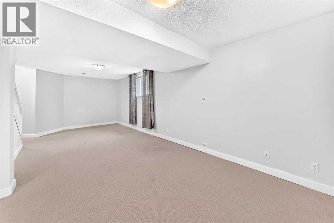
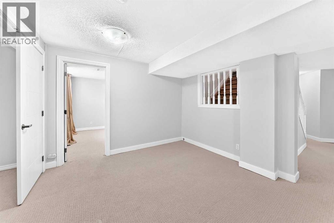
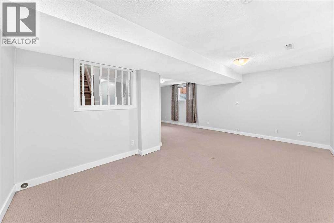
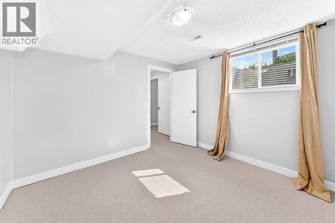
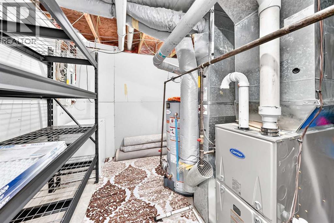
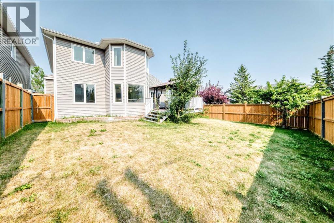
Welcome to this beautifully updated and meticulously maintained 2-storey home in the sought-after NW community of MacEwan Glen! Offering over 1,850 sq. ft. of thoughtfully designed living space, this impressive home combines modern style, functionality, and an exceptional family-friendly location. From the moment you step inside, you’ll appreciate the bright, inviting atmosphere and quality updates throughout. The main floor features a spacious living and dining area, creating an ideal setting for entertaining and everyday family life. The stunning updated kitchen showcases sleek high-gloss cabinetry, elegant quartz countertops, and a generous eating area. The adjoining family room is warm and inviting, highlighted by a contemporary linear fireplace that serves as a beautiful focal point. Upstairs, you’ll find three spacious bedrooms, including a generous primary retreat complete with a stylishly renovated modern ensuite bathroom. The fully developed basement provides exceptional additional living space, featuring a large family room, a fourth bedroom, and a full bathroom—perfect for teenagers, guests, a home office, or extended family. Additional highlights include durable and stylish LVP flooring, an updated furnace, and a convenient double front-attached garage. Step outside and enjoy the benefits of this fantastic location, just minutes from schools, playgrounds, shopping, and everyday amenities. With easy access to Country Hills Boulevard, 14 Street, major roadways, and Calgary’s extensive transportation network, commuting around the city is a breeze. This move-in-ready home offers the perfect combination of modern updates, generous living space, and an outstanding location. A must-see property that truly checks all the boxes—book your private showing today! (id:54406)

PROPERTY FEATURES

  • MLS® Number A2335966
  • Price $749,900
  • Bedrooms: 4
  • Bathrooms: 4
  • Square Footage: 1859 sqft
  • Property Type: House
  • Community Name: MacEwan Glen
  • Amenities Near By Park, Playground, Schools, Shopping
  • Features Back Lane, No Animal Home, No Smoking Home, Level
  • Parking Space Total 4
  • Plan 9111432
  • Structure Deck

Buildings

Bathroom Total 4 Bedrooms Above Ground 3
Bedrooms Below Ground 1 Bedrooms Total 4
Appliances Washer, Refrigerator, Dishwasher, Stove, Dryer, Window Coverings, Garage Door Opener Basement Development Finished
Basement Type Full (finished) Constructed Date 1991
Construction Material Poured Concrete, Wood Frame Construction Style Attachment Detached
Cooling Type None Exterior Finish Concrete, Vinyl Siding
Fireplace Present Yes Fireplace Total 1
Flooring Type Carpeted, Ceramic Tile, Vinyl Plank Foundation Type Poured Concrete
Half Bath Total 1 Heating Fuel Natural Gas
Stories Total 2 Size Interior 1859 Sqft
Total Finished Area 1859 Sqft Type House

Parking

Attached Garage 2

Land

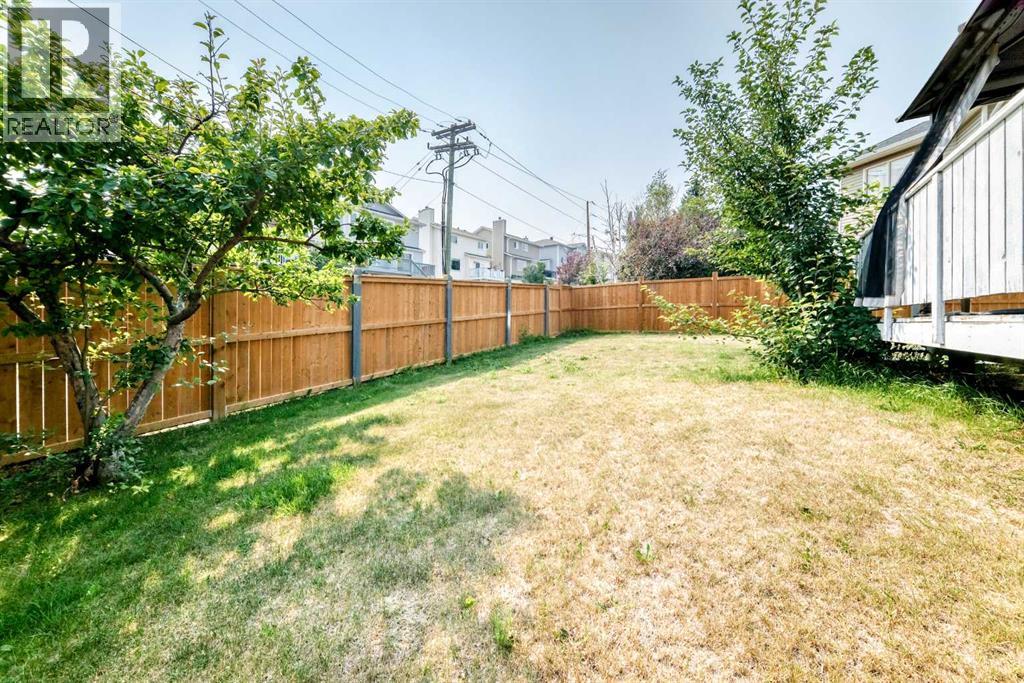
Acreage No Fence Type Fence
Land Amenities Park, Playground, Schools, Shopping Landscape Features Landscaped
Size Depth 34 M Size Frontage 19.75 M
Size Irregular 501.00 Size Total 501 M2|4,051 - 7,250 Sqft
Size Total Text 501 M2|4,051 - 7,250 Sqft Zoning Description R-cg

Rooms

Level Type Dimensions
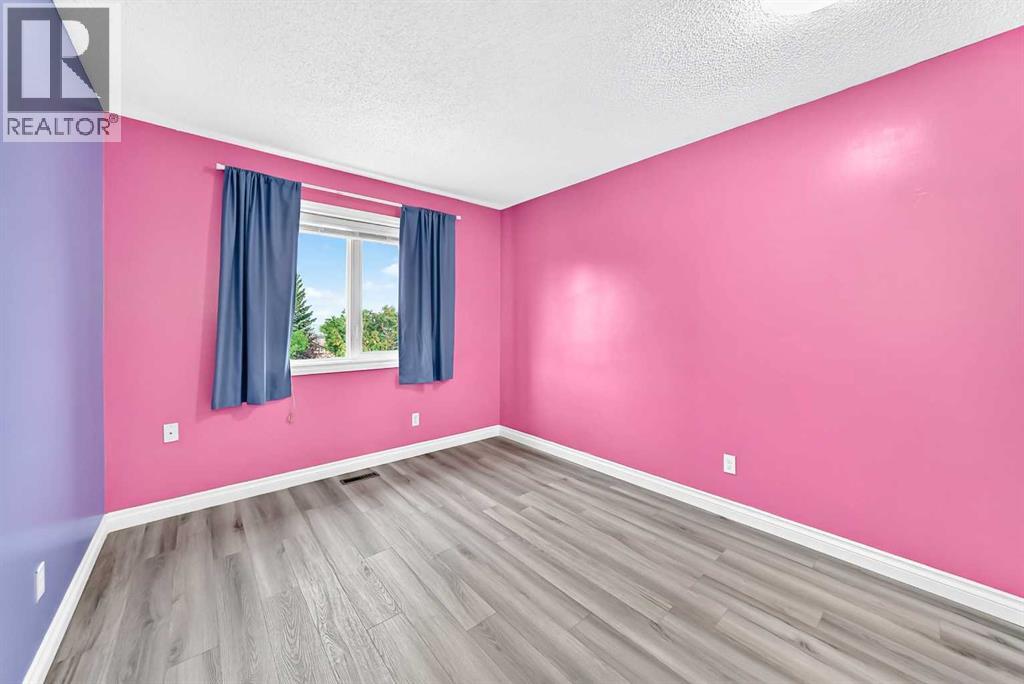
Second Level Primary Bedroom 15.50 Ft x 12.08 Ft
Second Level Bedroom 11.58 Ft x 9.75 Ft
Second Level 4pc Bathroom .00 Ft x .00 Ft
Basement Bedroom 10.83 Ft x 10.75 Ft
Basement Den 6.83 Ft x 8.83 Ft
Basement Family Room 24.92 Ft x 18.67 Ft
Basement 3pc Bathroom .00 Ft x .00 Ft
Main Level Living Room/dining Room 26.00 Ft x 11.08 Ft
Main Level Other 18.50 Ft x 8.58 Ft
Main Level Family Room 15.50 Ft x 12.17 Ft
Main Level 2pc Bathroom .00 Ft x .00 Ft

BROKERAGE

  • Office: RE/MAX House Of Real Estate
Address

Do you have questions?

Call or text today, we are here to help!

+1 403-850-2754

Scroll to Top