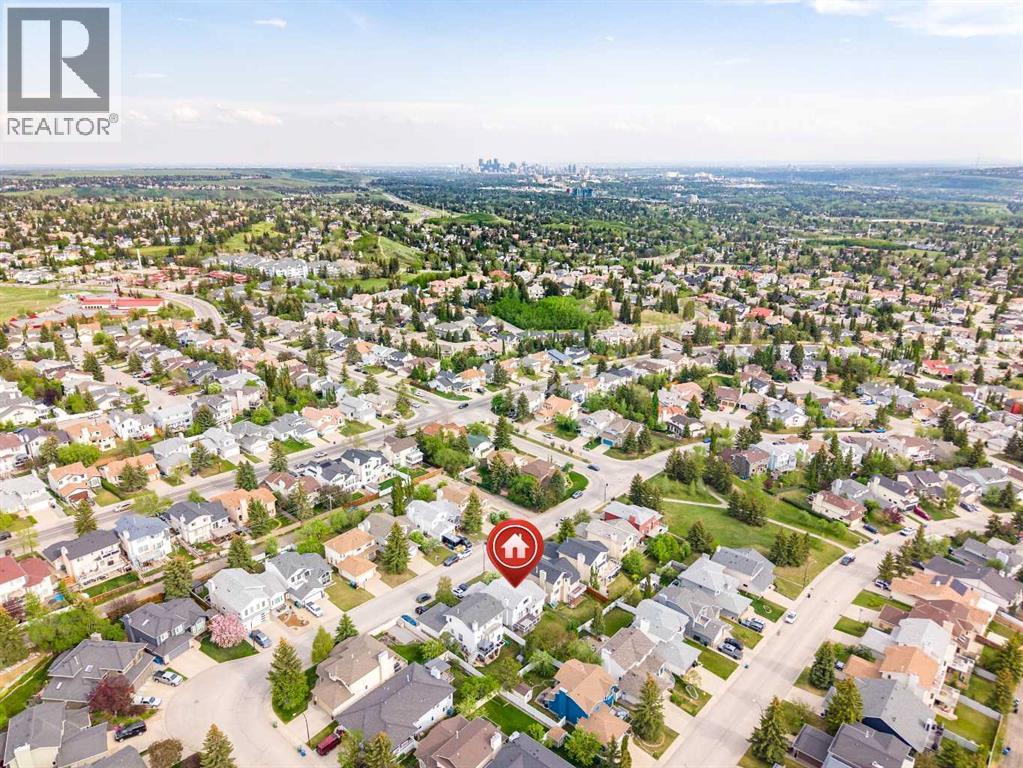
145 Hawkdale Circle Nw, Calgary, Alberta T3G 2W9 New

MLS® # A2316144

$820,000

5 BD

4 BA

1866 SF

Property Size 1866 SqFt
Bedrooms 5
Bathrooms 4
Year Built 1988
Garages 4

Key Details

STATUS
For sale
TYPE
House
BUILT IN
1988
BEDROOM COUNT
5
BATHROOM COUNT
4
PARKING SPACES
4

Amenities

Park, Schools

Description

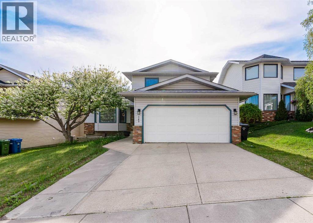
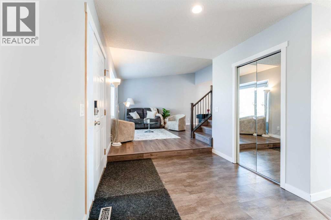
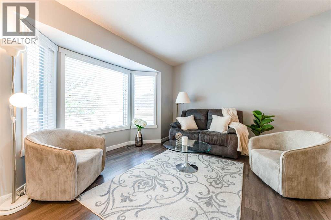
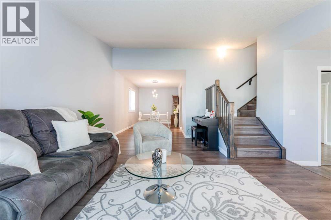
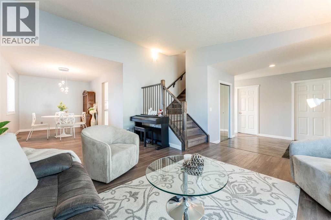
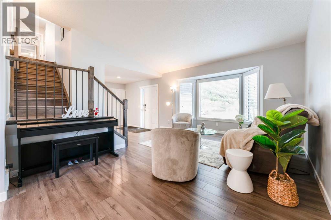
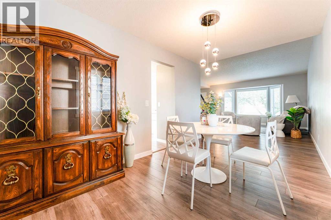
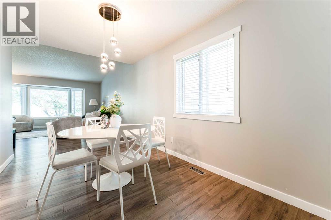
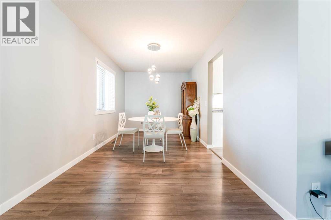
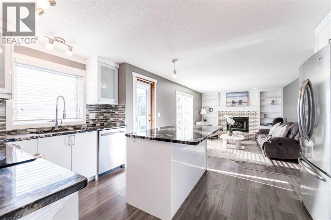
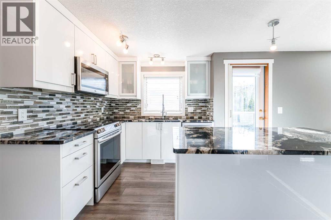
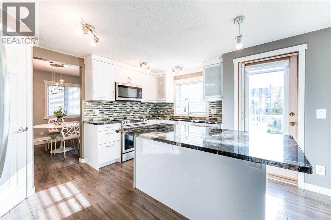
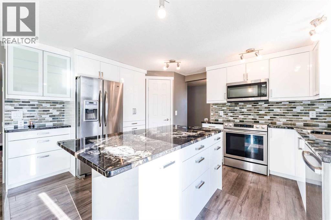
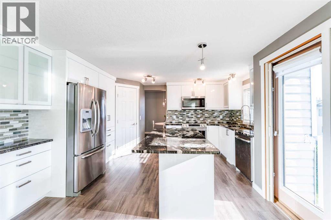
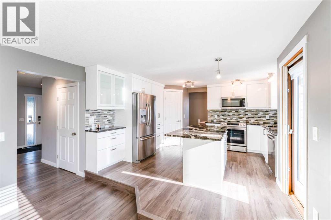
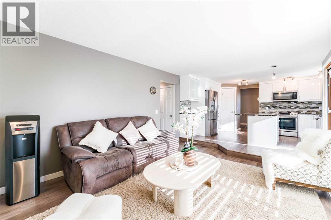
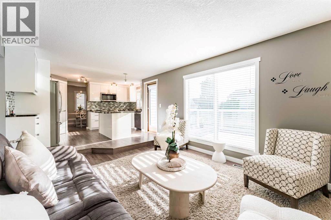
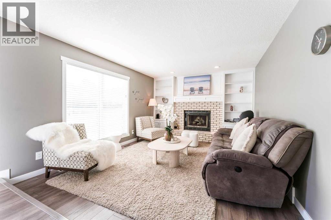
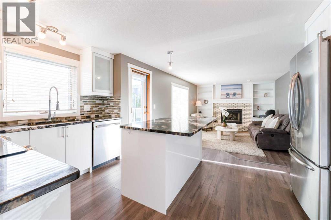
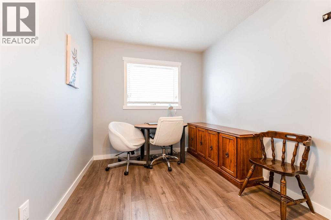
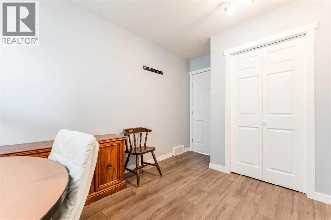
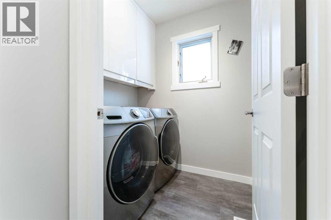
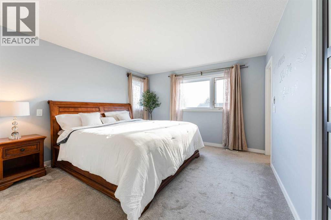
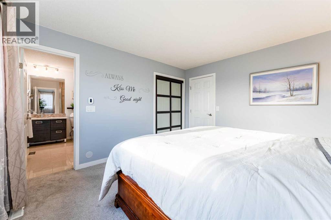
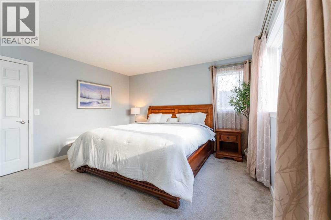
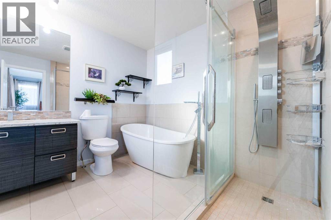
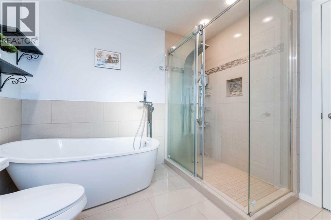
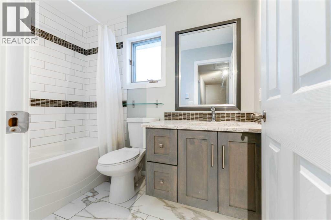
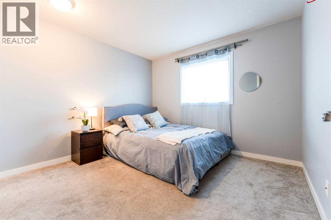
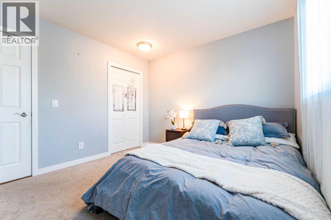
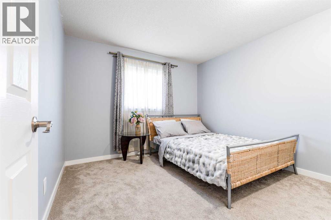
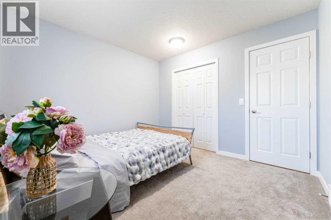
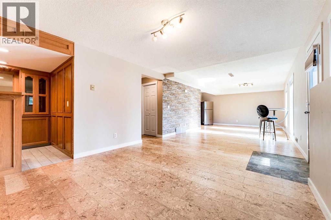
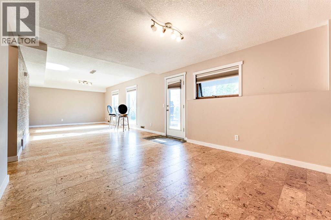
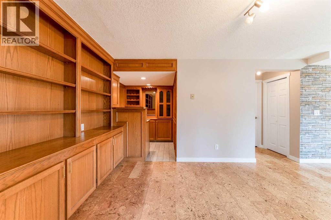
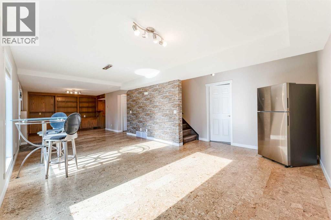
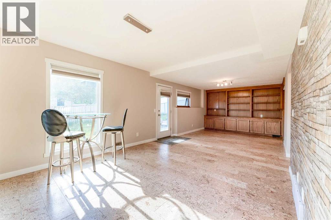
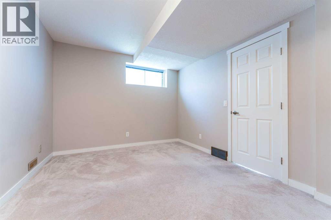
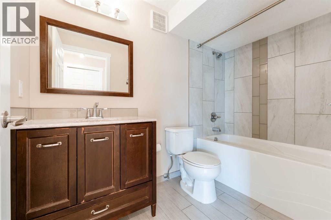
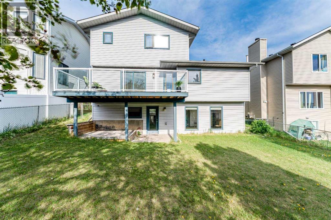
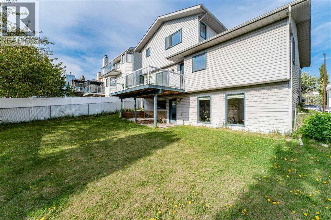
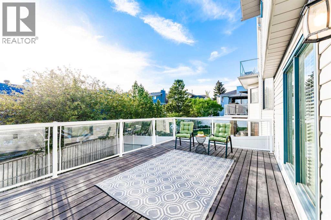
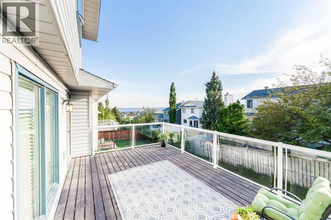
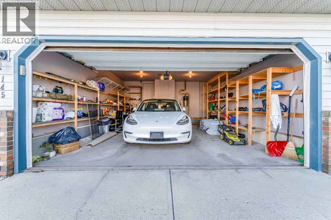
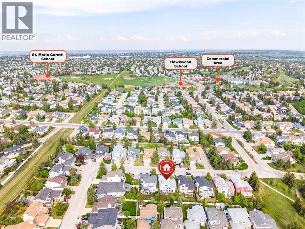
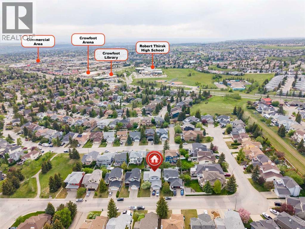
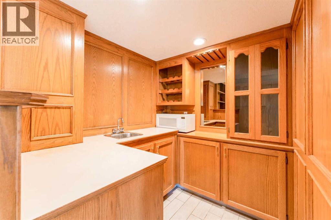
Welcome to this beautifully maintained and updated two-storey detached home, ideally located in the desirable Hawkwood community on a quiet cul-de-sac, surrounded by parks, and within walking distance to schools and nearby shopping. Step inside to a spacious foyer featuring stylish vinyl plank flooring that flows throughout the main level. The impressive VAULTED-CEILING living room, finished with elegant knockdown texture, creates a bright and airy atmosphere and seamlessly connects to the formal dining room—perfect for entertaining family and friends. The heart of the home is the stunning kitchen featuring gorgeous white cabinetry, GRANITE COUNTERTOPS, stainless steel appliances, a double sink, and a large island with seating. Open to the cozy family room with a wood-burning fireplace, this space is perfect for everyday living. Step outside from the kitchen onto the deck and enjoy outdoor dining or relaxing with family and friends. The main floor also offers a convenient bedroom and laundry room. Upstairs, you'll find three generously sized bedrooms, including a spacious primary retreat with breathtaking mountain views. The fully renovated ensuite boasts a custom glass shower, freestanding slipper tub, and in-floor heating, creating a true spa-like experience. The fully finished walkout basement adds incredible living space with a huge recreation room filled with natural light, a wet bar, a den, an additional bedroom, and a full bathroom. The walkout opens onto a covered patio, extending your living space outdoors. With renovated bathrooms, newer flooring throughout, a double attached garage with a 110V EV charging outlet, and an unbeatable family-friendly location, this exceptional home offers the perfect combination of comfort, style, and convenience with rare views of Canada Olympic Park. Don't miss this rare opportunity to own this stunning home with mountain views in one of the area's most desirable locations! (id:54406)

PROPERTY FEATURES

  • MLS® Number A2316144
  • Price $820,000
  • Bedrooms: 5
  • Bathrooms: 4
  • Square Footage: 1866 sqft
  • Property Type: House
  • Community Name: Hawkwood
  • Amenities Near By Park, Schools
  • Features Wet Bar
  • Parking Space Total 4
  • Plan 8811510
  • Structure Deck
  • View Type View

Buildings

Bathroom Total 4 Bedrooms Above Ground 4
Bedrooms Below Ground 1 Bedrooms Total 5
Appliances Washer, Refrigerator, Range - Electric, Dishwasher, Dryer, Microwave Range Hood Combo Basement Development Finished
Basement Features Walk Out Basement Type Full (finished)
Constructed Date 1988 Construction Material Wood Frame
Construction Style Attachment Detached Cooling Type None
Exterior Finish Brick, Vinyl Siding Fireplace Present Yes
Fireplace Total 1 Flooring Type Carpeted, Laminate
Foundation Type Poured Concrete Half Bath Total 1
Heating Type Forced Air Stories Total 2
Size Interior 1866 Sqft Total Finished Area 1866 Sqft
Type House

Parking

Attached Garage 2

Land

Acreage No Fence Type Fence
Land Amenities Park, Schools Landscape Features Landscaped, Lawn
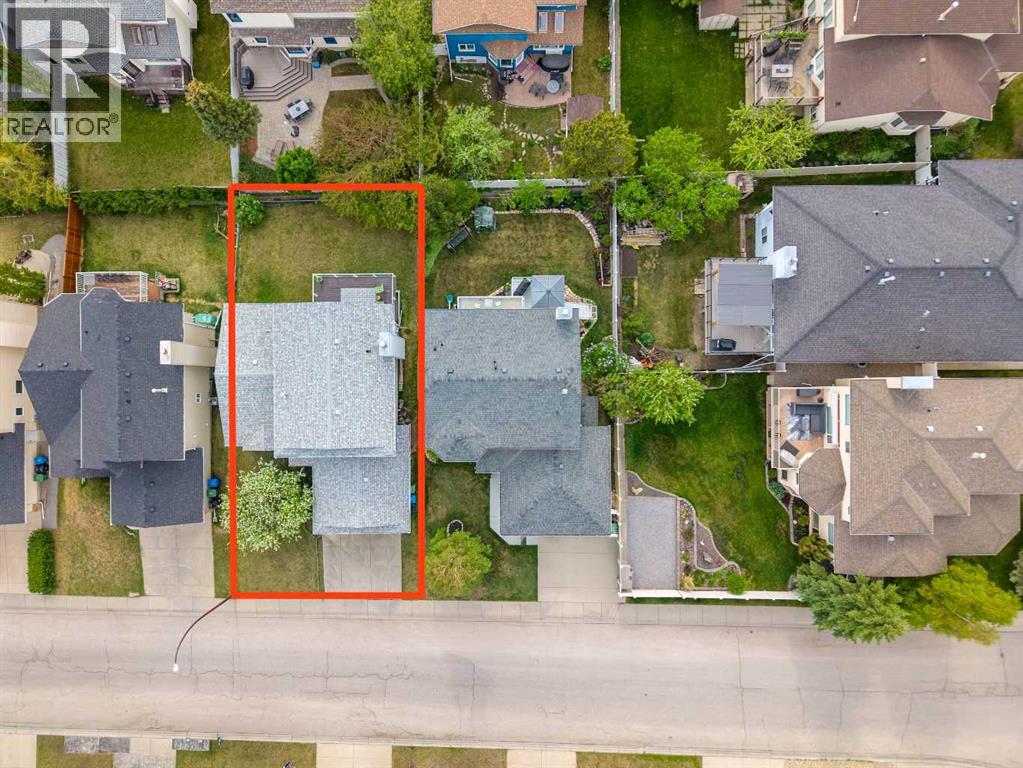
Size Frontage 15.2 M Size Irregular 485.00
Size Total 485 M2|4,051 - 7,250 Sqft Size Total Text 485 M2|4,051 - 7,250 Sqft
Zoning Description R-cg

Rooms

Level Type Dimensions
Second Level 4pc Bathroom 4.92 Ft x 8.17 Ft
Second Level 4pc Bathroom 9.25 Ft x 8.25 Ft
Second Level Bedroom 10.92 Ft x 10.33 Ft
Second Level Bedroom 10.75 Ft x 10.33 Ft
Second Level Primary Bedroom 12.25 Ft x 13.25 Ft
Basement 4pc Bathroom 5.00 Ft x 8.75 Ft
Basement Other 5.92 Ft x 7.08 Ft
Basement Bedroom 13.83 Ft x 10.08 Ft
Basement Recreational, Games Room 35.50 Ft x 15.83 Ft
Basement Storage 11.33 Ft x 7.00 Ft
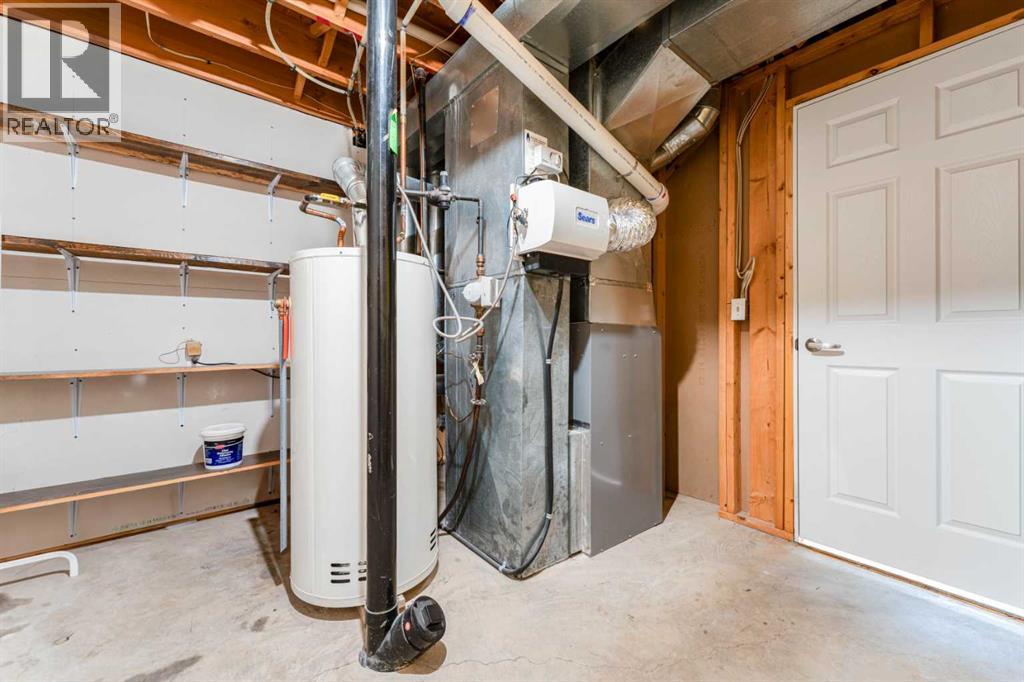
Basement Furnace 10.00 Ft x 10.17 Ft
Main Level 2pc Bathroom 7.00 Ft x 2.42 Ft
Main Level Bedroom 12.33 Ft x 8.08 Ft
Main Level Dining Room 8.67 Ft x 14.50 Ft
Main Level Family Room 16.00 Ft x 12.00 Ft
Main Level Foyer 9.92 Ft x 8.33 Ft
Main Level Kitchen 13.33 Ft x 14.00 Ft
Main Level Living Room 14.50 Ft x 16.50 Ft

BROKERAGE

  • Office: Comox Realty
Address

Do you have questions?

Call or text today, we are here to help!

+1 403-850-2754

Scroll to Top