143 Stonemere Green, Chestermere, Alberta T1X 0S2

MLS® # A2337038

$844,900

5 BD

4 BA

2523 SF

Property Size 2523 SqFt
Bedrooms 5
Bathrooms 4
Year Built 2015
Garages 3

Key Details

STATUS
For sale
TYPE
House
BUILT IN
2015
BEDROOM COUNT
5
BATHROOM COUNT
4
PARKING SPACES
3

Amenities

Park, Playground, Shopping

Description

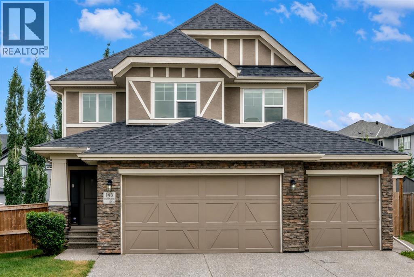
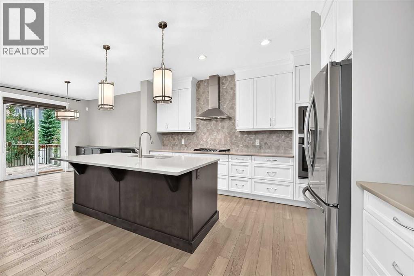
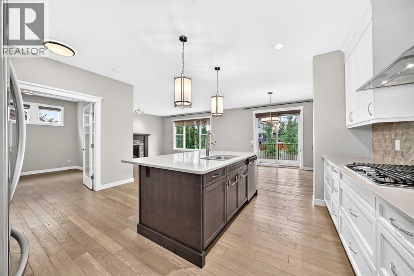
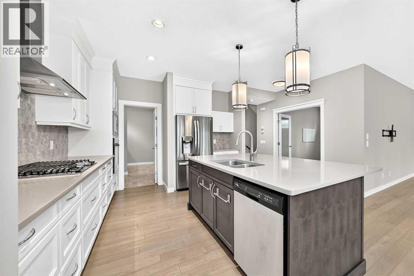
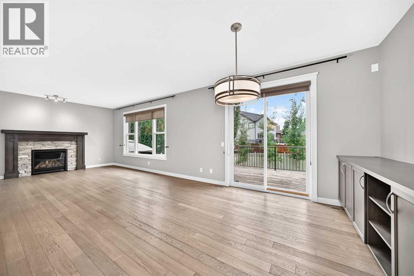
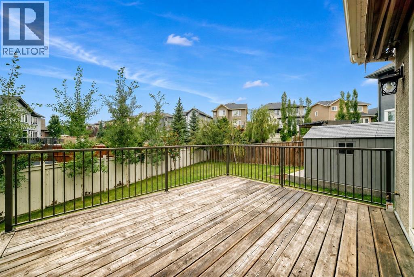
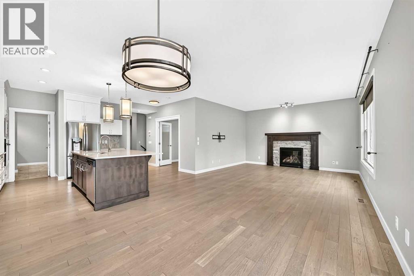
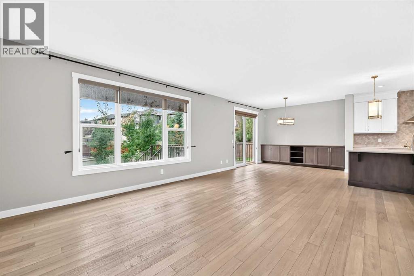
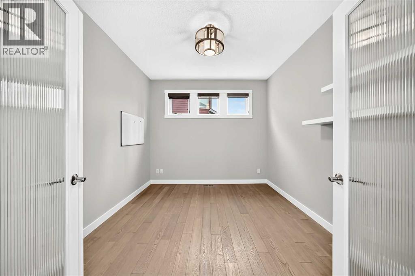
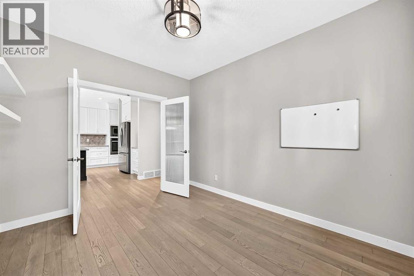
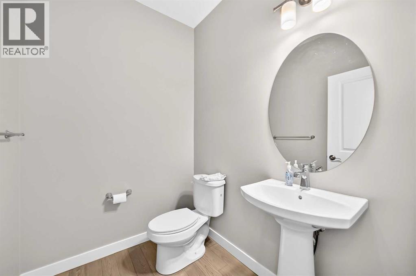
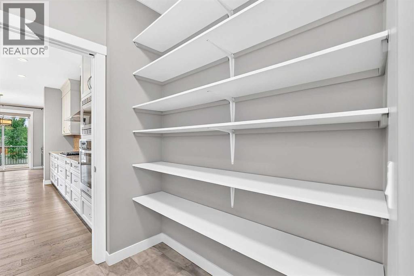
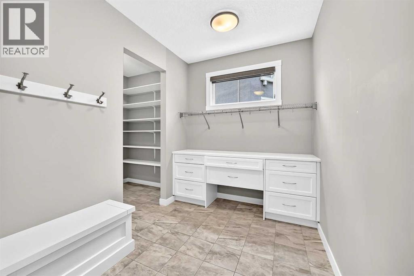
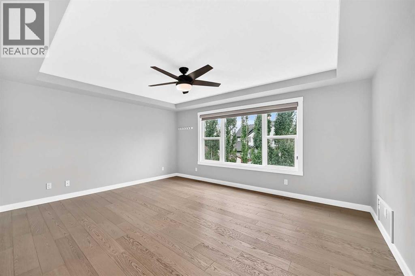
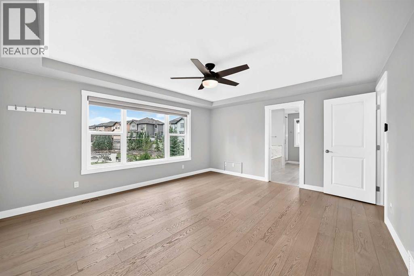
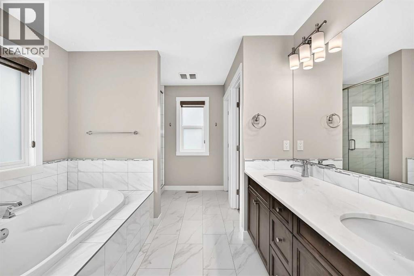
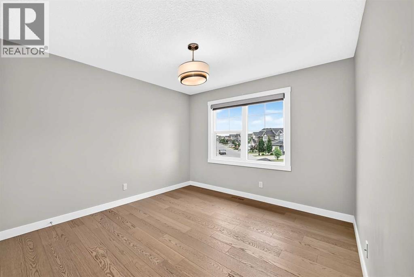
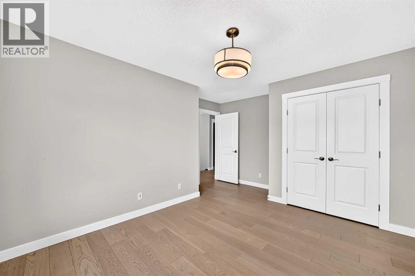
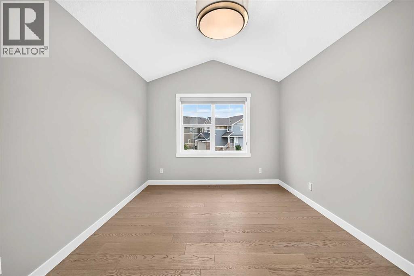
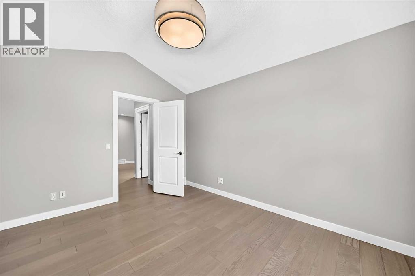
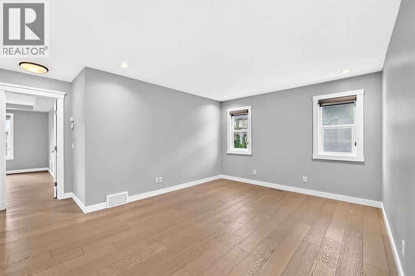
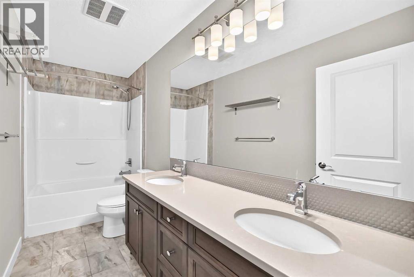
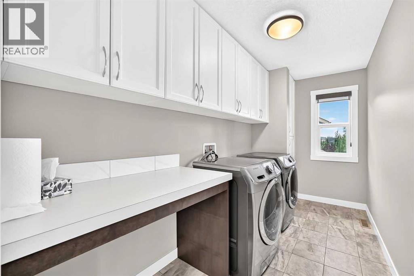
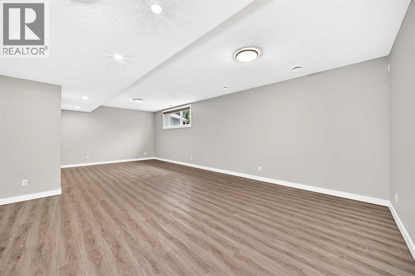
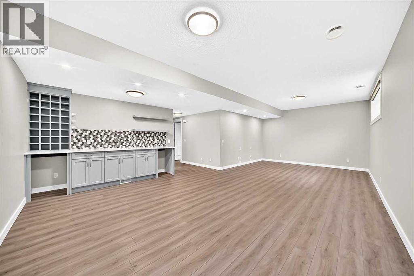
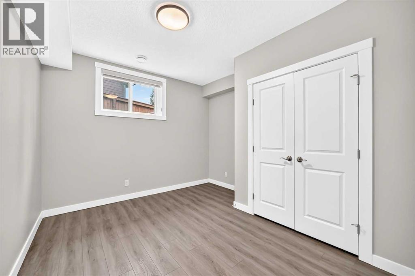
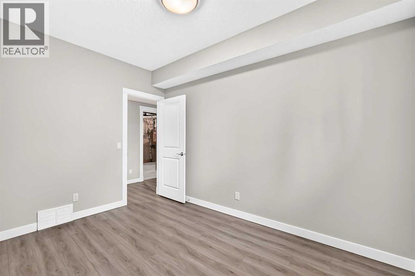
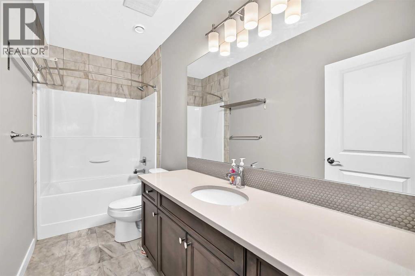
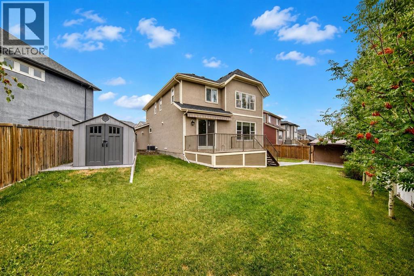
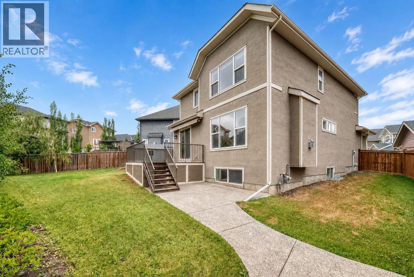
| 5 BEDS | 3.5 BATHS | HEATED TRIPLE ATTACHED GARAGE | QUIET CUL-DE-SAC | Welcome to this 2-storey home tucked away on a quiet cul-de-sac in the community of Westmere. Bright natural light fills the home through large windows, complemented by 9' ceilings that create an open and inviting feel throughout the main level. The spacious living room features a gas fireplace and opens to the kitchen, complete with ceiling-height cabinetry, stainless steel appliances including a gas cooktop, wall oven and built-in microwave, quartz countertops, a large island with seating and pendant lighting, and a generous pantry. The kitchen flows into the dining area featuring a built-in sideboard for additional storage and serving space. Sliding doors provide easy access to the large deck and backyard. A good-sized bedroom, convenient 2-piece bathroom, and mudroom with built-in storage complete the main level. Upstairs, you'll find a spacious bonus room, dedicated laundry room with additional storage and counter space, and 3 good-sized bedrooms. The large primary bedroom features a walk-in closet and private 5-piece ensuite complete with dual sinks, a soaker tub, and walk-in shower. An additional 5-piece bathroom completes the upper level. The fully finished basement offers even more living space with a large family room featuring a wet bar, fifth bedroom, and 4-piece bathroom. Step outside to the large landscaped backyard featuring a spacious deck, gazebo, exposed aggregate patio, 2 storage sheds, and plenty of green space. The heated triple attached garage features a 220V sub-panel and floor drain. Conveniently located close to the lake, off-leash dog park, schools, shopping, parks, and everyday amenities. Call your favourite agent for a showing today! (id:54406)

PROPERTY FEATURES

  • MLS® Number A2337038
  • Price $844,900
  • Bedrooms: 5
  • Bathrooms: 4
  • Square Footage: 2523 sqft
  • Property Type: House
  • Community Name: Westmere
  • Amenities Near By Park, Playground, Shopping
  • Features See Remarks
  • Parking Space Total 3
  • Plan 1213568
  • Structure Deck

Buildings

Bathroom Total 4 Bedrooms Above Ground 4
Bedrooms Below Ground 1 Bedrooms Total 5
Appliances Washer, Refrigerator, Cooktop - Gas, Dishwasher, Dryer, Microwave, Oven - Built-in, Hood Fan, Garage Door Opener Basement Development Finished
Basement Type Full (finished) Constructed Date 2015
Construction Material Wood Frame Construction Style Attachment Detached
Cooling Type Central Air Conditioning Fireplace Present Yes
Fireplace Total 1 Flooring Type Hardwood, Tile, Vinyl Plank
Foundation Type Poured Concrete Half Bath Total 1
Heating Type Forced Air Stories Total 2
Size Interior 2523 Sqft Total Finished Area 2523.4 Sqft
Type House

Parking

Attached Garage 3

Land

Acreage No Fence Type Fence
Land Amenities Park, Playground, Shopping Size Frontage 10.14 M
Size Irregular 6844.00 Size Total 6844 Sqft|4,051 - 7,250 Sqft
Size Total Text 6844 Sqft|4,051 - 7,250 Sqft Zoning Description R1

Rooms

Level Type Dimensions
Basement 4pc Bathroom 11.00 Ft x 4.83 Ft
Basement Bedroom 11.58 Ft x 10.92 Ft
Main Level Bedroom 10.08 Ft x 12.00 Ft
Main Level 2pc Bathroom 6.25 Ft x 5.42 Ft
Upper Level 5pc Bathroom 12.50 Ft x 11.92 Ft
Upper Level Primary Bedroom 15.92 Ft x 13.75 Ft
Upper Level 5pc Bathroom 11.67 Ft x 4.92 Ft
Upper Level Bedroom 12.75 Ft x 14.33 Ft
Upper Level Bedroom 12.67 Ft x 10.25 Ft

BROKERAGE

  • Office: Exp Realty
Address

Do you have questions?

Call or text today, we are here to help!

+1 403-850-2754

Scroll to Top