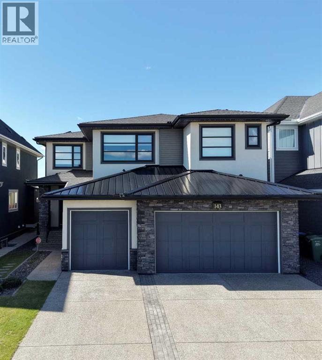
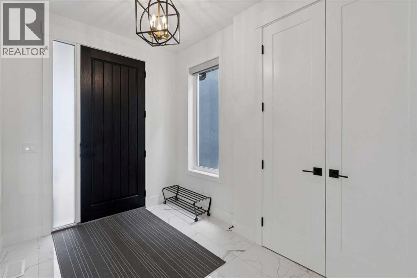
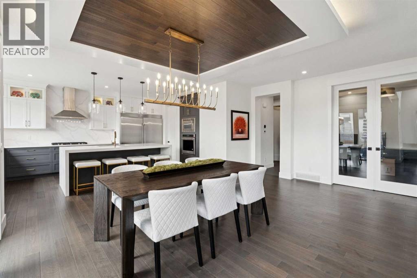
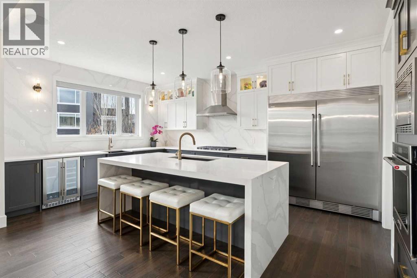
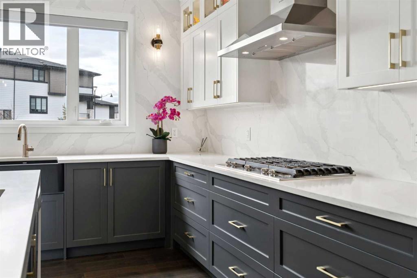
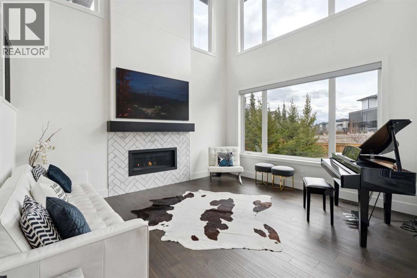
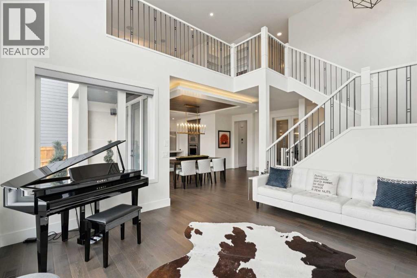
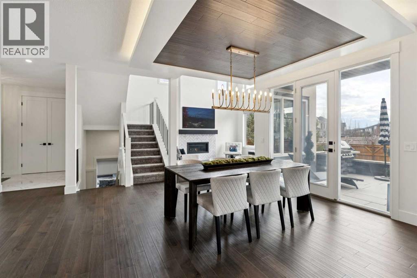
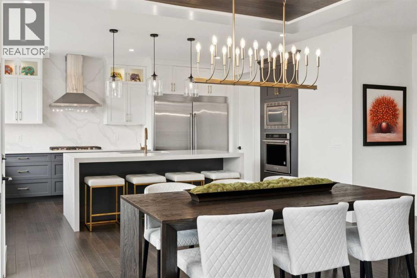
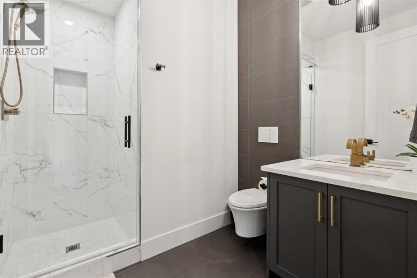
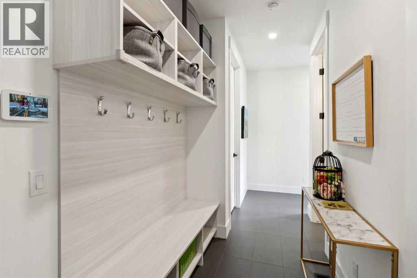
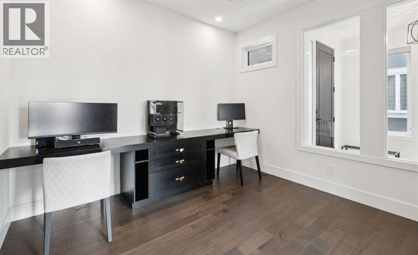
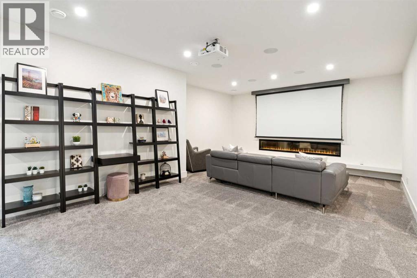
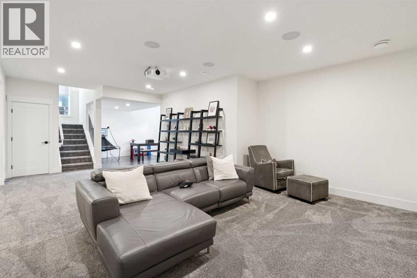
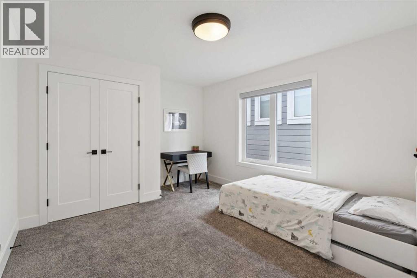
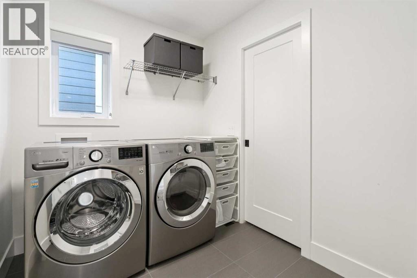
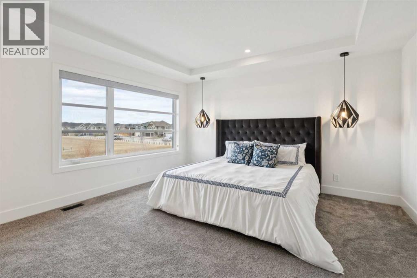
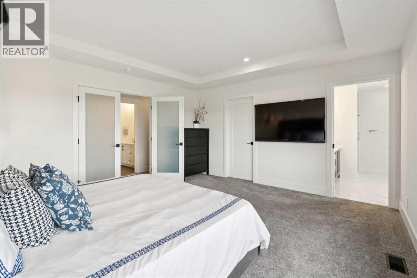
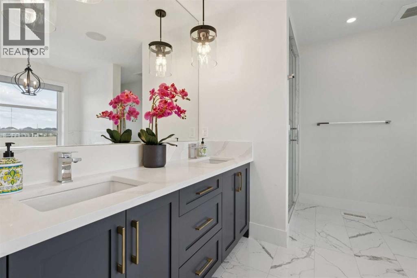
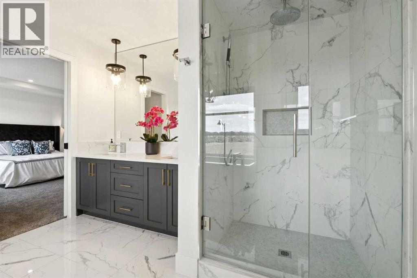
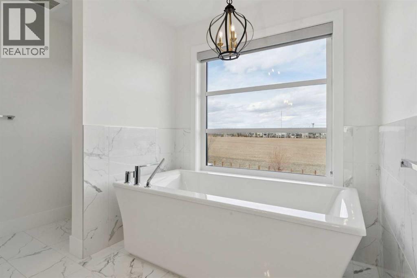
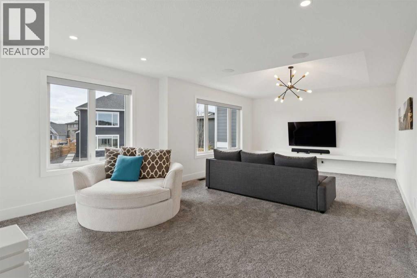
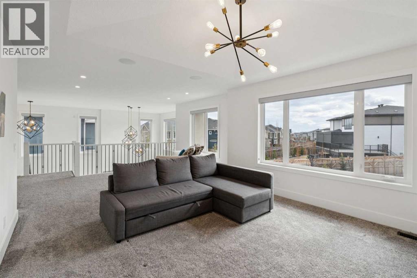
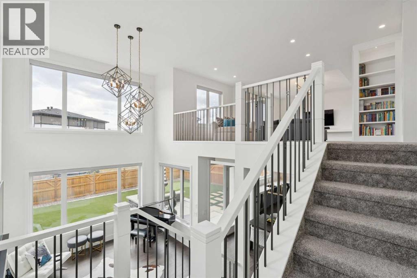
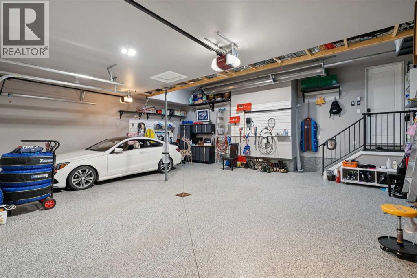
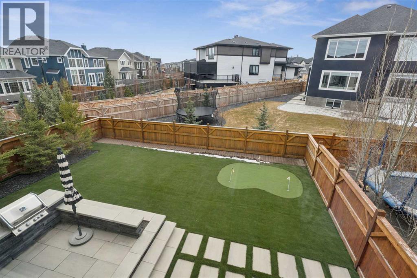
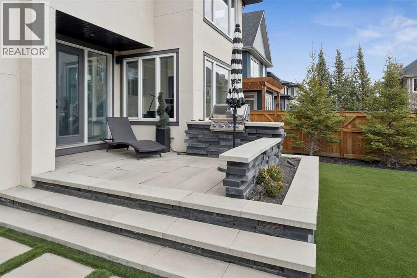
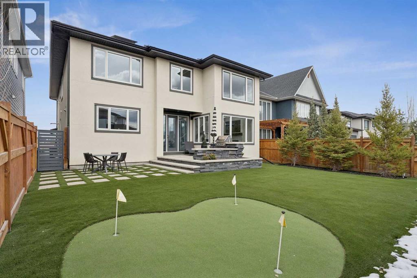
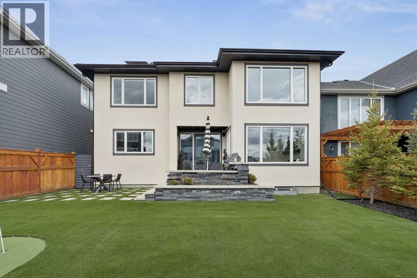
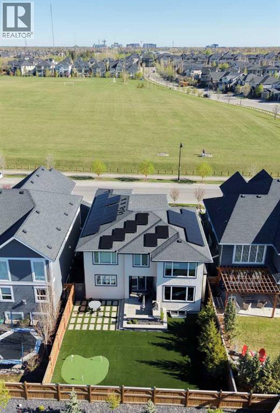
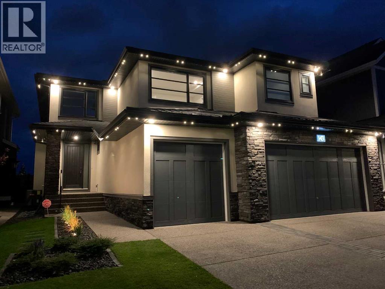
Welcome to this stunning home in the highly sought-after community of Aspen Woods Estates. Thoughtfully designed with no detail overlooked, this property offers an exceptional blend of luxury, comfort, and modern convenience. From the moment you arrive, you’ll appreciate standout features such as solar panels, exterior Gemstone lighting, heated epoxy finished garage and a professionally landscaped yard. Inside, the home continues to impress with a striking quartz backsplash, custom shelving, and a beautifully designed open-to-below living space that fills the home with natural light. The upper level features spacious bedrooms along with an exceptionally large bonus room which perfect for relaxing or entertaining. The dining area is elevated by an intricate ceiling design, adding a touch of elegance to everyday living. For movie nights and entertaining, enjoy your fully equipped home theatre, ready to go from day one. Additional highlights include air conditioning for year-round comfort and a layout designed for both functionality and style. Designed for effortless living and peak energy efficiency, this home features smart home ecosystems controlling climate, lighting, motorized shades, security, and multi-zone audio/visual. Don’t miss your opportunity to experience this remarkable Homes By Us built home and the incredible value it offers in Aspen Woods. (id:54406)
| Bathroom Total | 4 | Bedrooms Above Ground | 3 |
| Bedrooms Below Ground | 1 | Bedrooms Total | 4 |
| Appliances | Washer, Refrigerator, Water Softener, Cooktop - Gas, Dishwasher, Wine Fridge, Dryer, Microwave, Freezer, Window Coverings, Garage Door Opener | Basement Development | Finished |
| Basement Type | Full (finished) | Constructed Date | 2020 |
| Construction Style Attachment | Detached | Cooling Type | Central Air Conditioning |
| Exterior Finish | Stone, Stucco | Fireplace Present | Yes |
| Fireplace Total | 2 | Flooring Type | Carpeted, Hardwood, Tile |
| Foundation Type | Poured Concrete | Heating Type | Forced Air |
| Stories Total | 2 | Size Interior | 2878 Sqft |
| Total Finished Area | 2877.79 Sqft | Type | House |
| Garage | |
| Heated Garage | |
| Attached Garage | 3 |
| Acreage | No | Fence Type | Fence |
| Land Amenities | Playground, Schools, Shopping | Landscape Features | Landscaped |
| Size Frontage | 14.04 M | Size Irregular | 512.60 |
| Size Total | 512.6 M2|4,051 - 7,250 Sqft | Size Total Text | 512.6 M2|4,051 - 7,250 Sqft |
| Zoning Description | R1 |
| Level | Type | Dimensions |
|---|---|---|
| Second Level | Bonus Room | 23.67 Ft x 14.25 Ft |
| Second Level | Laundry Room | 7.50 Ft x 6.67 Ft |
| Second Level | Primary Bedroom | 15.17 Ft x 14.17 Ft |
| Second Level | Bedroom | 11.42 Ft x 10.92 Ft |
| Second Level | Bedroom | 10.92 Ft x 10.92 Ft |
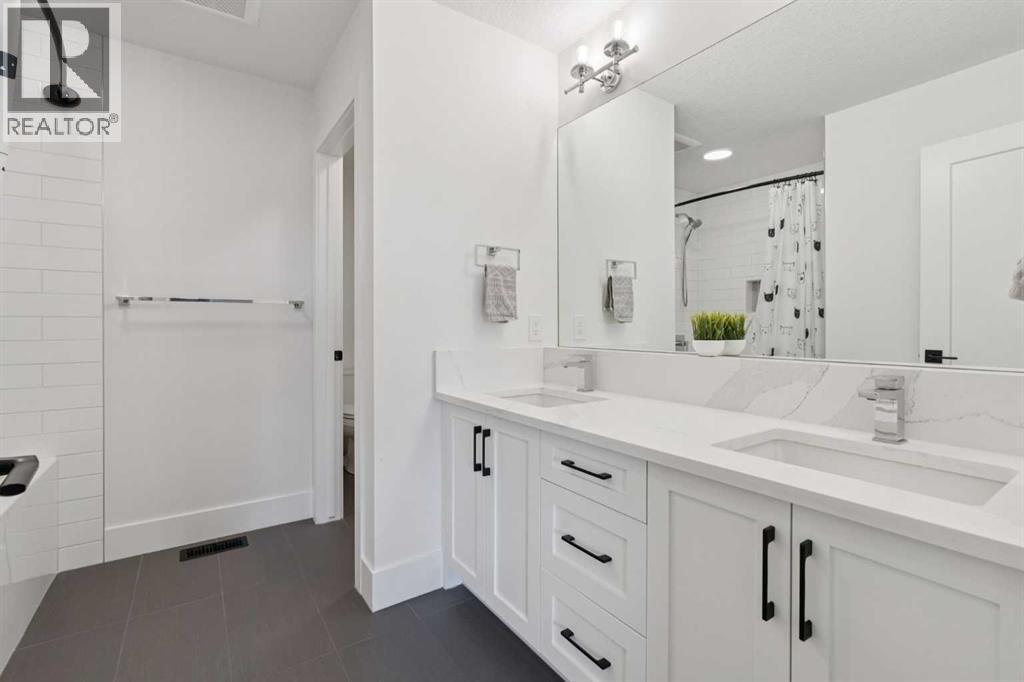
| Second Level | 5pc Bathroom | 9.17 Ft x 4.92 Ft |
| Second Level | 5pc Bathroom | 11.17 Ft x 10.50 Ft |
| Basement | Family Room | 25.67 Ft x 16.67 Ft |
| Basement | Recreational, Games Room | 14.25 Ft x 11.92 Ft |
| Basement | Bedroom | 13.25 Ft x 12.17 Ft |
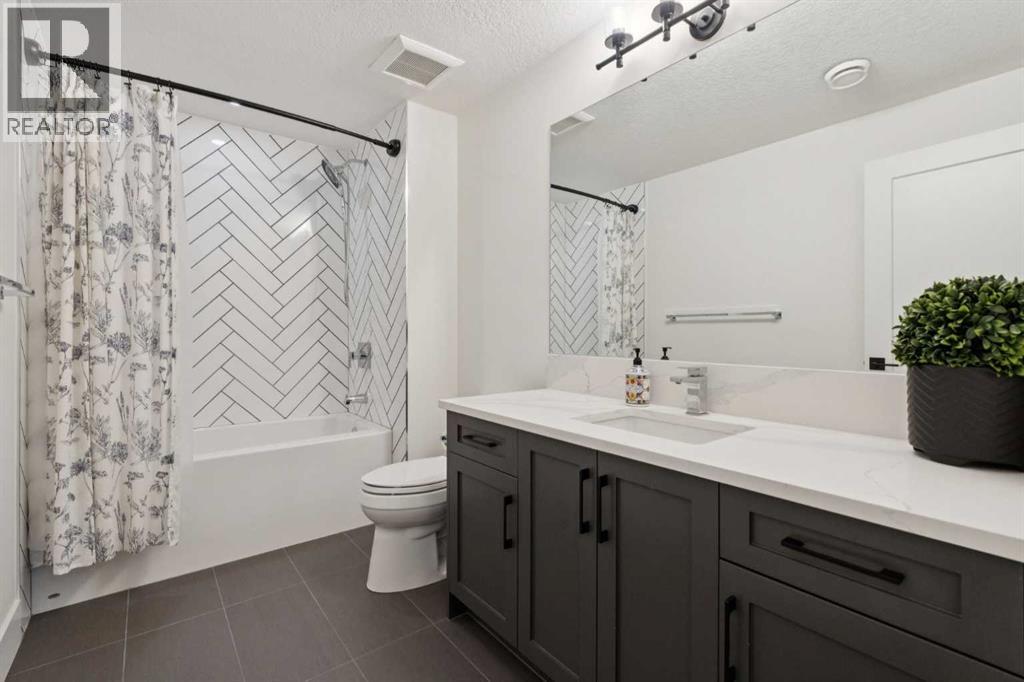
| Basement | 4pc Bathroom | 10.67 Ft x 5.92 Ft |
| Main Level | Kitchen | 17.17 Ft x 12.92 Ft |
| Main Level | Dining Room | 14.17 Ft x 10.92 Ft |
| Main Level | Living Room | 14.75 Ft x 12.92 Ft |
| Main Level | Den | 10.92 Ft x 10.58 Ft |
| Main Level | 3pc Bathroom | 8.08 Ft x 6.75 Ft |