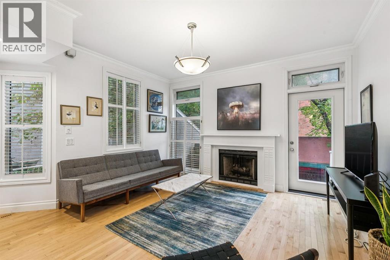
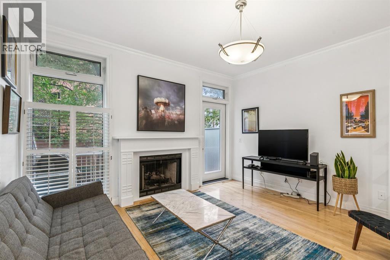
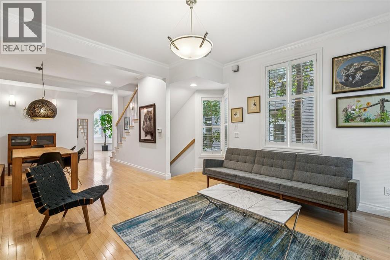
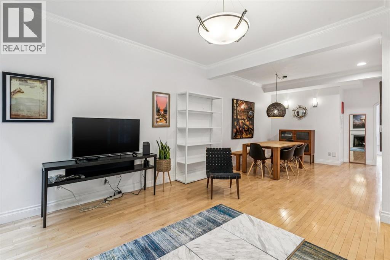
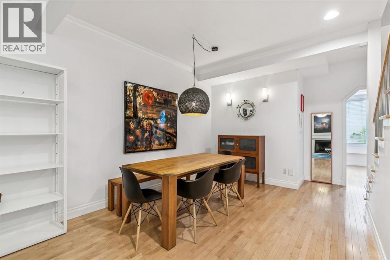
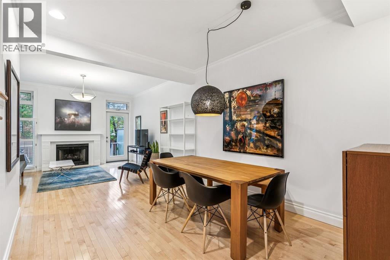
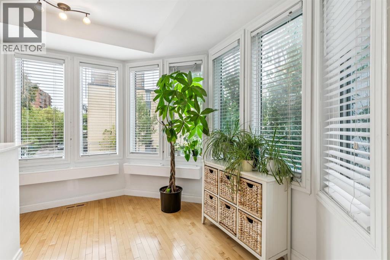
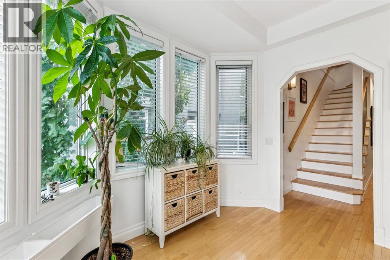
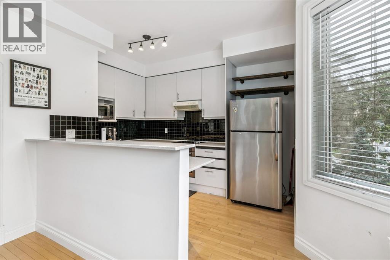
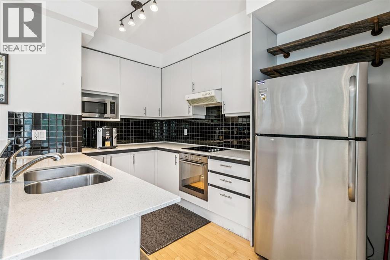
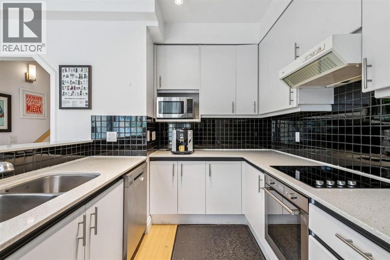
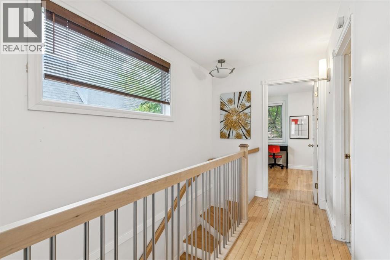
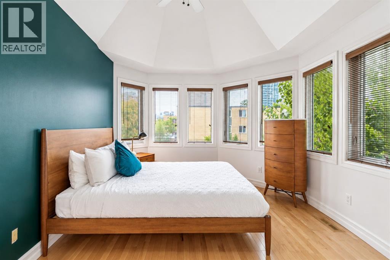
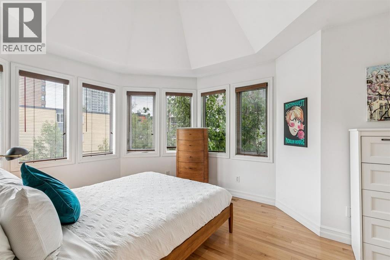
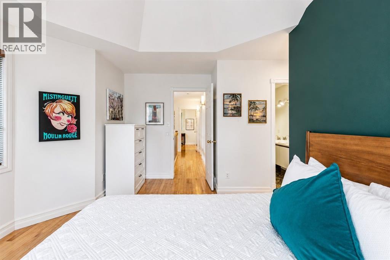
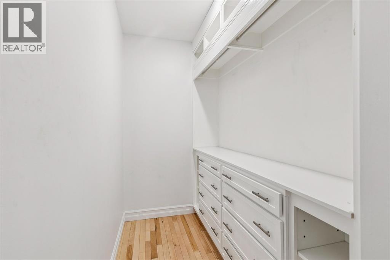
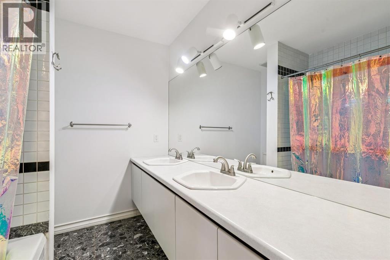
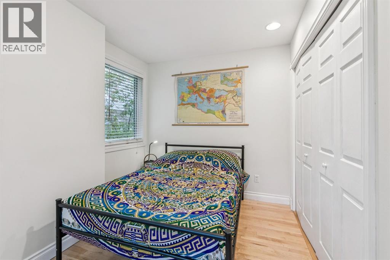
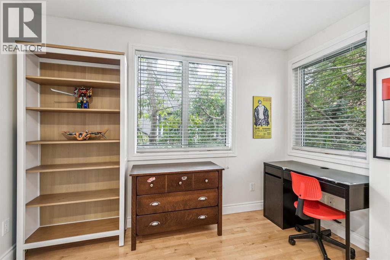
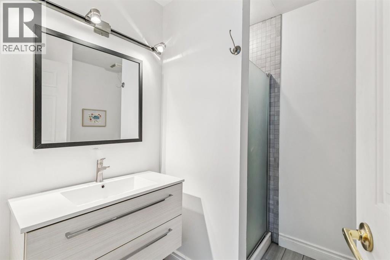
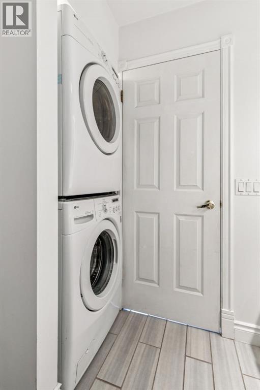
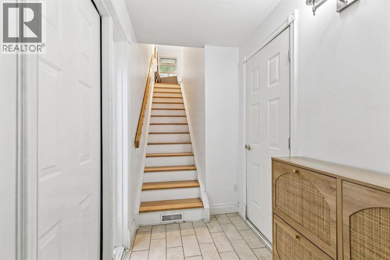
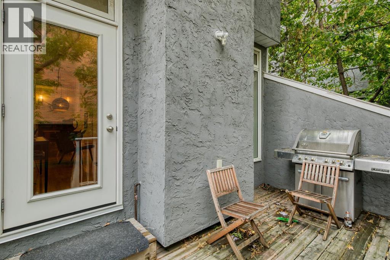
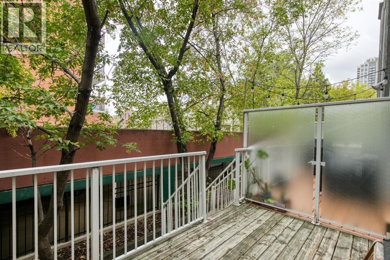
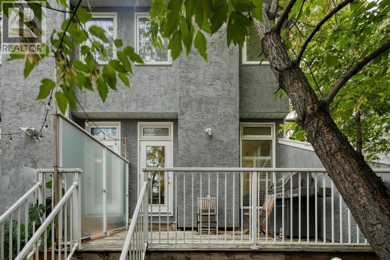
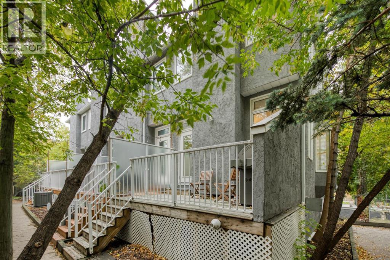
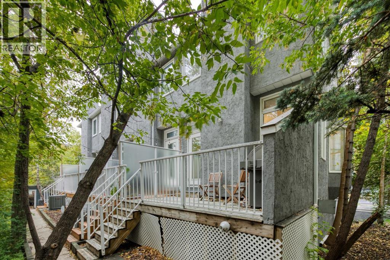
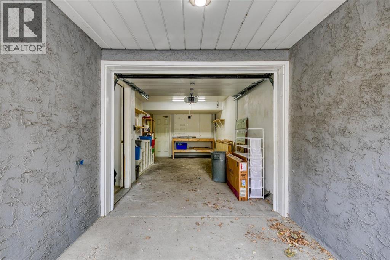
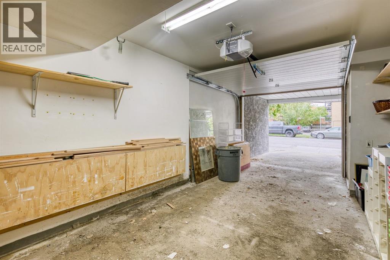
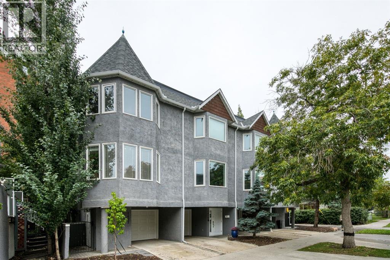
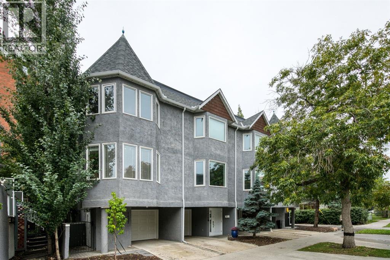
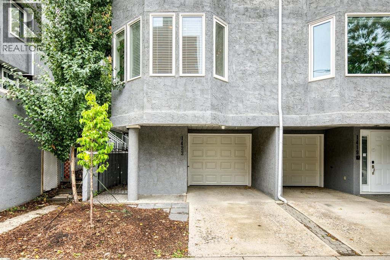
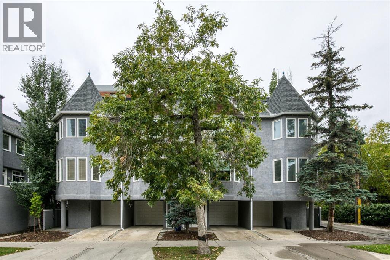
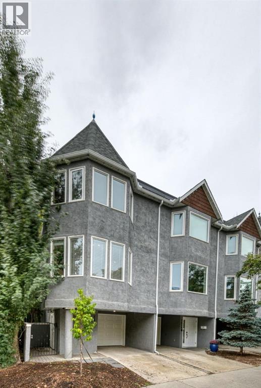
WELCOME TO 1423 10 ST SW! Units in Hearthstone Estates don’t come up often & this is your opportunity to own a spacious 2 bedroom, 2 bathroom inner city townhome with LOW condo fees in a well run, self managed building. Offering over 1,200 sq. ft. above grade, this home combines space, privacy and an unbeatable location with an easy walk to 17th Avenue and downtown. Pets are welcome with Board approval.Step inside to soaring ceilings, beautiful hardwood flooring and an inviting main level designed for entertaining. The spacious open area easily accommodates a large dining table, while the wood-burning fireplace creates a warm and inviting focal point for the living room. The functional kitchen is filled with natural light. Just off the main level, your private deck is tucked away for added privacy and features a gas line for summer BBQs.Upstairs, the oversized primary bedroom offers a MASSIVE walk-in closet and a spacious ensuite complete with dual sinks and a jetted soaker tub. A second bedroom and full bathroom are conveniently located on the same level, along with a stackable washer/dryer.The ground level adds even more functionality with your attached single garage and a dedicated storage room. Recent building updates include new windows, roof, garage doors and, providing added peace of mind. With only ONE shared common wall and a private entrance, this home offers a wonderful sense of privacy rarely found in the inner city.Located close to the shops, restaurants and entertainment of 17th Avenue, downtown, transit, parks and everything that makes inner-city living so desirable. This is a large, well-appointed townhouse in a fantastic location that you won’t want to miss! (id:54406)
Maintenance, Common Area Maintenance, Insurance, Reserve Fund Contributions, Waste Removal
$362 Monthly| Bathroom Total | 2 | Bedrooms Above Ground | 2 |
| Bedrooms Total | 2 | Appliances | Refrigerator, Dishwasher, Stove, Window Coverings, Garage Door Opener, Washer/dryer Stack-up |
| Basement Type | None | Constructed Date | 1989 |
| Construction Material | Wood Frame | Construction Style Attachment | Attached |
| Cooling Type | None | Exterior Finish | Stucco |
| Fire Protection | Smoke Detectors | Fireplace Present | Yes |
| Fireplace Total | 1 | Flooring Type | Hardwood, Tile |
| Foundation Type | Poured Concrete | Stories Total | 2 |
| Size Interior | 1216 Sqft | Total Finished Area | 1215.98 Sqft |
| Type | Row / Townhouse |
| Attached Garage | 1 |
| Acreage | No | Fence Type | Fence |
| Land Amenities | Park, Playground, Schools, Shopping | Size Total Text | Unknown |
| Zoning Description | Sr |
| Level | Type | Dimensions |
|---|---|---|
| Second Level | Primary Bedroom | 11.00 Ft x 15.25 Ft |
| Second Level | Bedroom | 13.75 Ft x 8.42 Ft |
| Second Level | Other | 4.33 Ft x 7.17 Ft |
| Second Level | 3pc Bathroom | 6.75 Ft x 7.92 Ft |
| Second Level | 5pc Bathroom | 6.75 Ft x 8.00 Ft |
| Lower Level | Furnace | 13.58 Ft x 6.75 Ft |
| Lower Level | Foyer | 4.67 Ft x 8.00 Ft |
| Main Level | Kitchen | 8.75 Ft x 11.50 Ft |
| Main Level | Dining Room | 10.25 Ft x 12.50 Ft |
| Main Level | Breakfast | 7.00 Ft x 11.00 Ft |
| Main Level | Living Room | 13.58 Ft x 12.75 Ft |
Browse our latest hot offers.