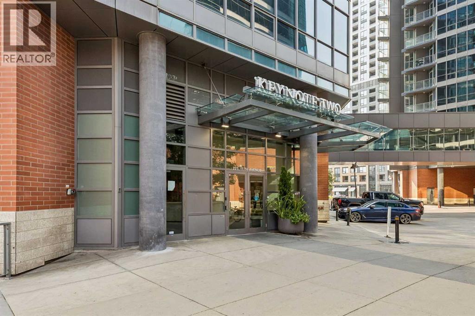
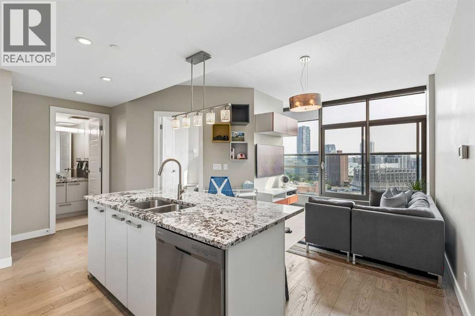
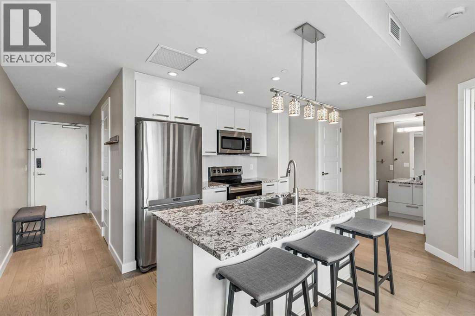
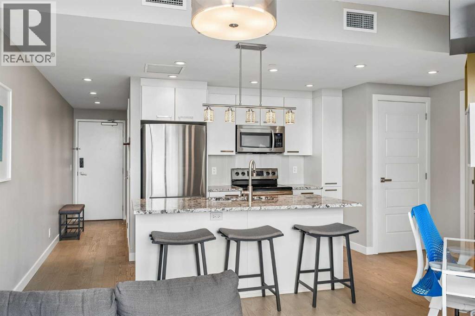
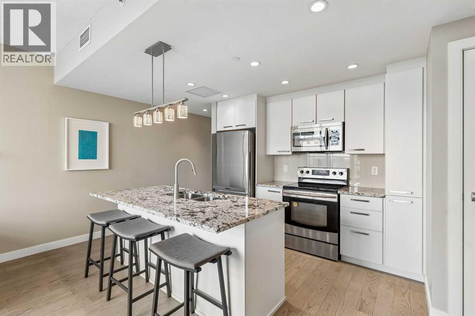
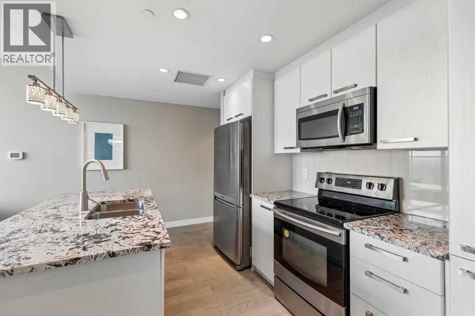
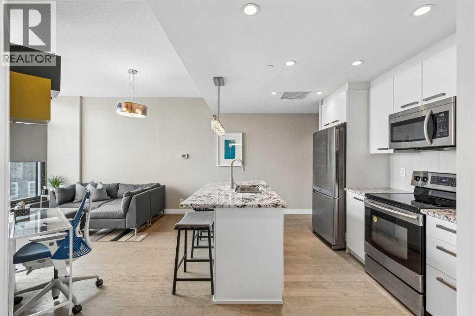
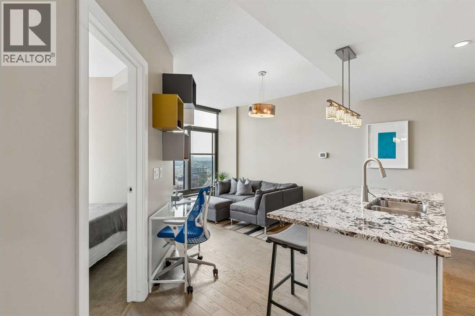
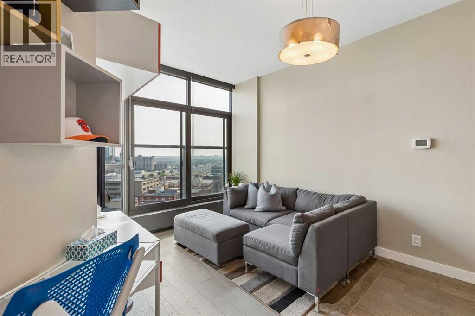
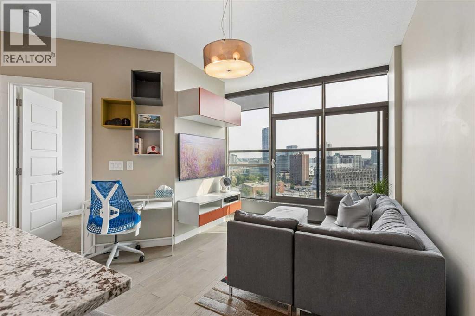
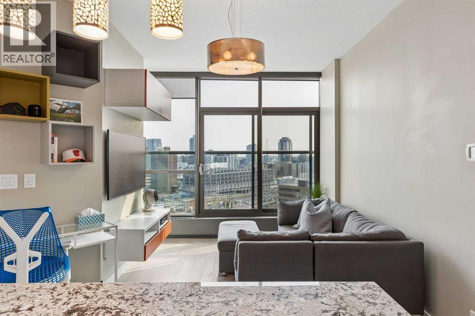
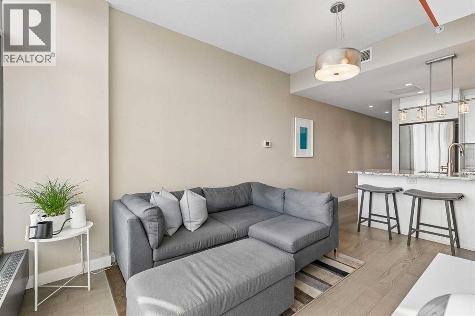
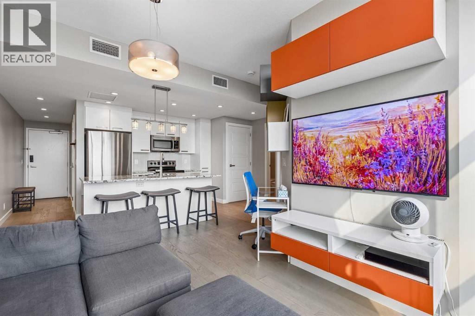
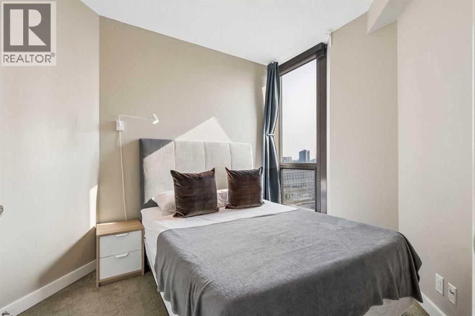
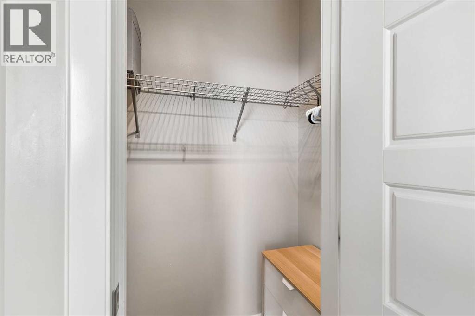
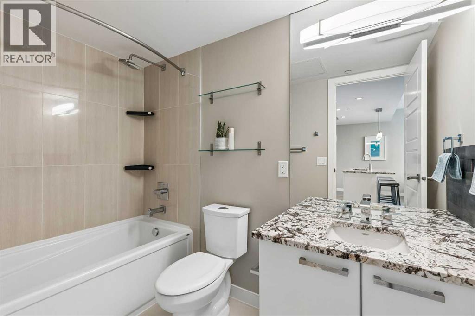
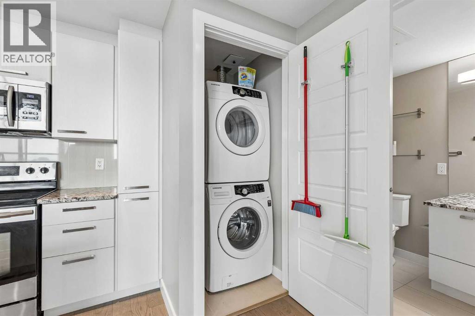
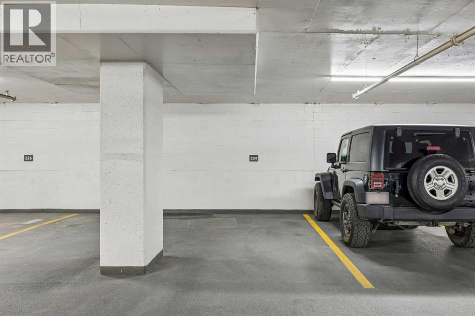
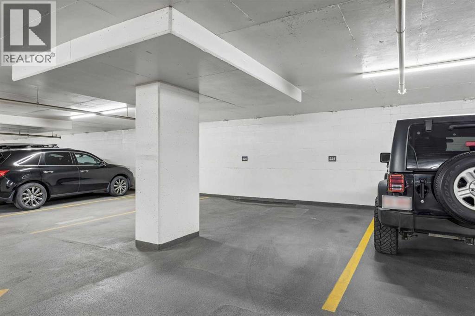
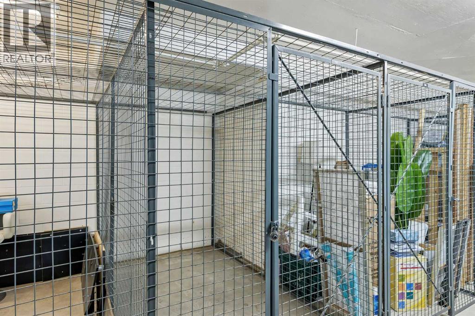
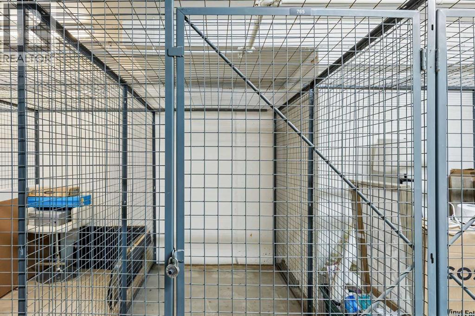
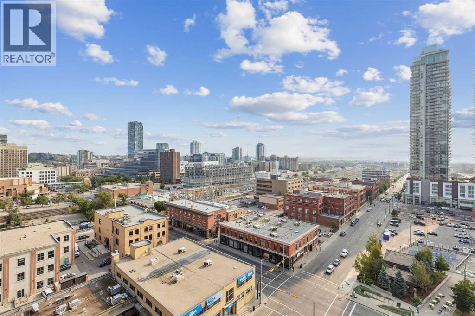
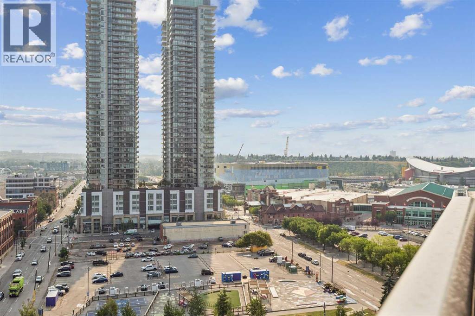
BE SURE TO WATCH THE VIDEO! Designed to embrace an abundance of natural light, this beautifully appointed Keynote residence offers an exceptional combination of style, functionality and downtown convenience. Floor-to-ceiling windows flood the home with natural light, while nine-foot ceilings enhance the bright, airy feel throughout. Thoughtful window coverings provide both privacy and convenience.The sleek, modern kitchen is designed for both everyday living and entertaining, featuring contemporary cabinetry, stunning granite countertops, an extended breakfast bar and a convenient pantry for additional storage. A full suite of Samsung stainless steel appliances makes meal preparation effortless, while the open-concept design creates a seamless connection between the kitchen, dining and living areas.The spacious primary bedroom offers a tranquil retreat, complete with a corner closet providing ample storage and a luxurious four-piece ensuite bath. With its generous proportions, nine-foot ceilings and expansive windows, the entire residence feels open, bright and inviting.Additional highlights include a very large private storage room measuring approximately 1.53 m x 2.73 m, providing excellent space for seasonal items, sports equipment and everyday storage. Furniture is negotiable, offering an opportunity for a buyer to make the move even more seamless.Residents of Keynote Urban Village also enjoy an impressive collection of amenities, including onsite management, a fitness centre, cardio room, owner's lounge and two guest suites. Take advantage of the rooftop patio located on the second-floor amenity level, complete with BBQs and comfortable seating — an ideal space to relax, entertain friends or enjoy the city atmosphere.And then there is the location. Just one block from Calgary's +15 pathway system, Keynote places downtown living at your doorstep. Grab your morning latte or coffee from the onsite Starbucks, pick up breakfast at the nearby Market Bar, or take the C-Train just blocks away for effortless access throughout the city. Bike lanes along 12th Avenue make cycling convenient, while the nearby river pathways and East Village provide opportunities to enjoy the outdoors.With its exceptional natural light, thoughtful layout, abundant storage, impressive amenities and unbeatable downtown location, this Keynote residence offers a sophisticated and convenient urban lifestyle. (id:54406)
Maintenance, Common Area Maintenance, Heat, Insurance, Ground Maintenance, Parking, Property Management, Reserve Fund Contributions, Sewer, Waste Removal, Water
$514.63 Monthly| Bathroom Total | 1 | Bedrooms Above Ground | 1 |
| Bedrooms Total | 1 | Amenities | Clubhouse, Recreation Centre |
| Appliances | Refrigerator, Dishwasher, Stove, Microwave Range Hood Combo, Washer/dryer Stack-up | Constructed Date | 2013 |
| Construction Material | Poured Concrete | Construction Style Attachment | Attached |
| Cooling Type | Central Air Conditioning | Exterior Finish | Brick, Concrete |
| Flooring Type | Carpeted, Hardwood | Stories Total | 29 |
| Size Interior | 500 Sqft | Total Finished Area | 500 Sqft |
| Type | Apartment |
| Underground |
| Acreage | No | Land Amenities | Shopping |
| Size Total Text | Unknown | Zoning Description | Dc |
| Level | Type | Dimensions |
|---|---|---|
| Main Level | 4pc Bathroom | Measurements not available |
| Main Level | Eat In Kitchen | 10.33 Ft x 8.50 Ft |
| Main Level | Living Room | 12.92 Ft x 9.17 Ft |
| Main Level | Primary Bedroom | 9.33 Ft x 9.17 Ft |
| Main Level | Laundry Room | 3.67 Ft x 3.08 Ft |