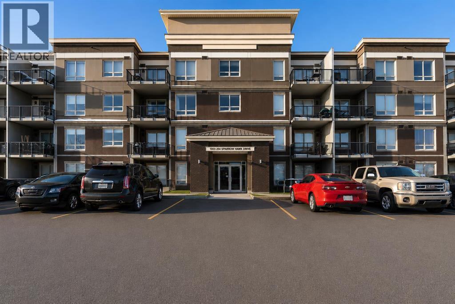
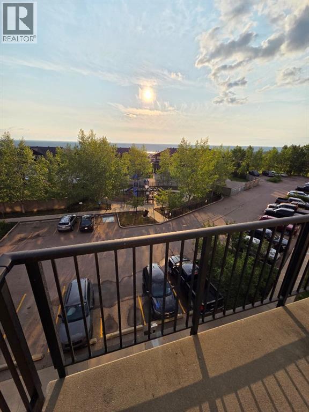
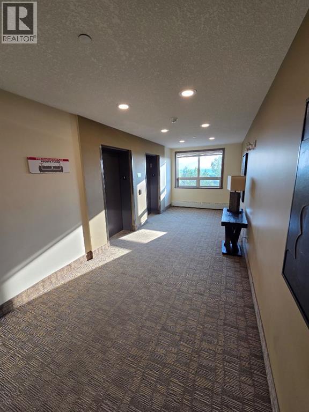
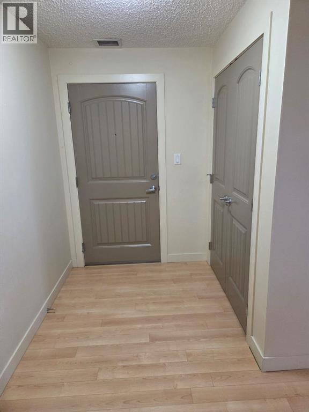
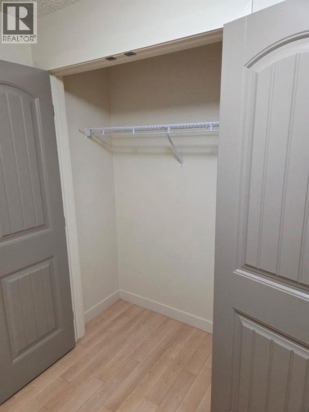
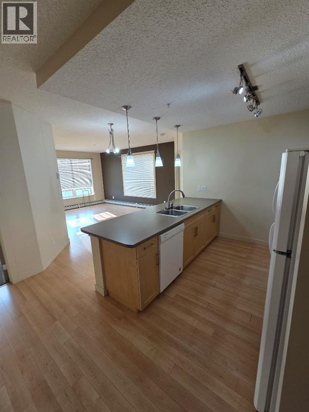
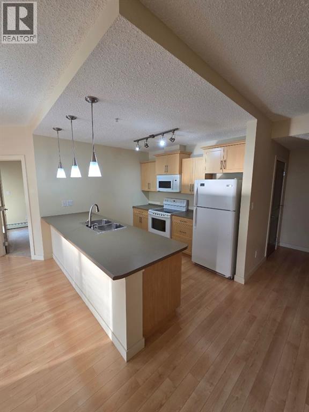
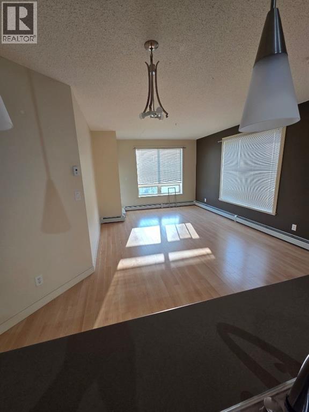
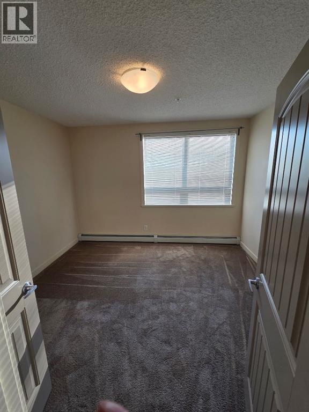
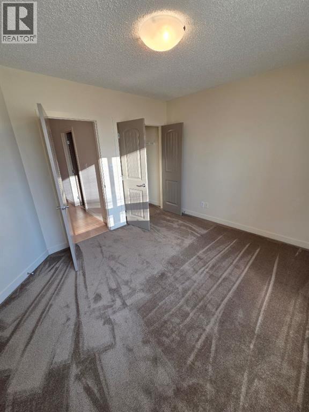
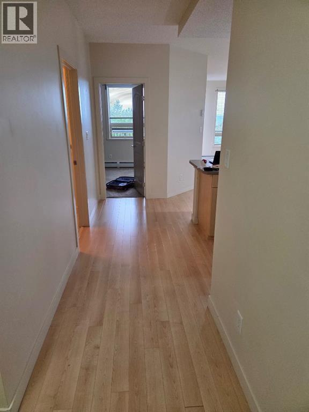
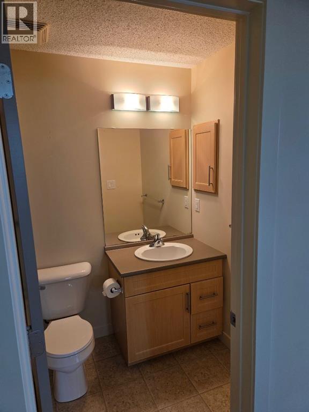
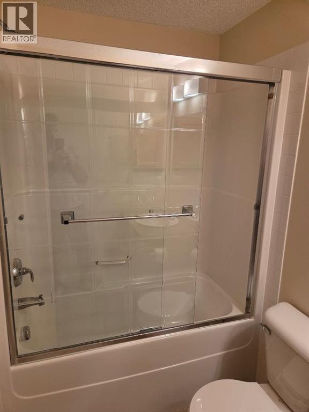
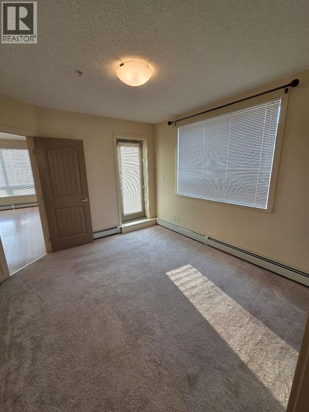
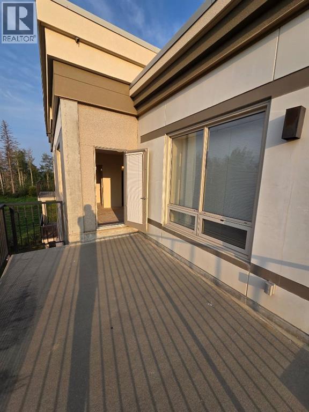
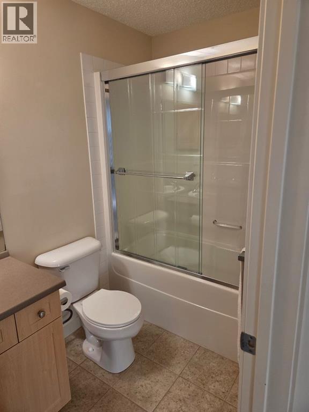
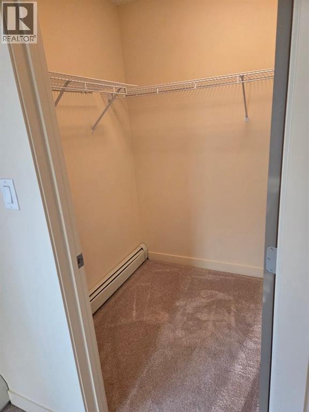
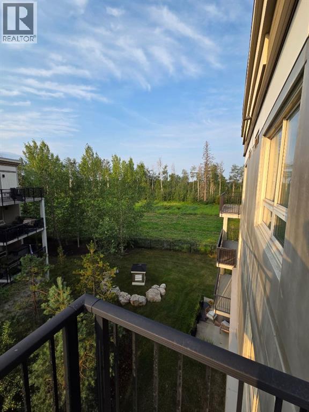
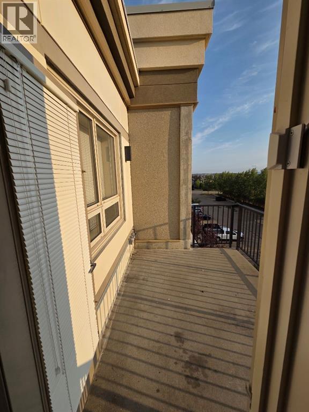
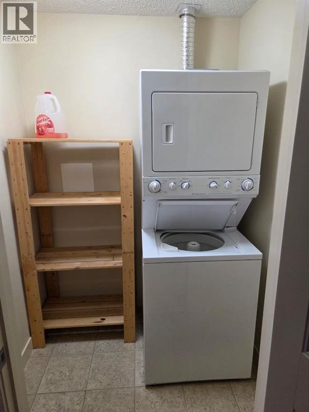
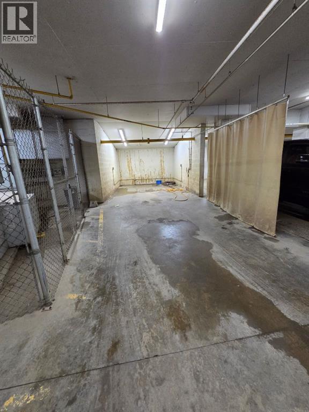
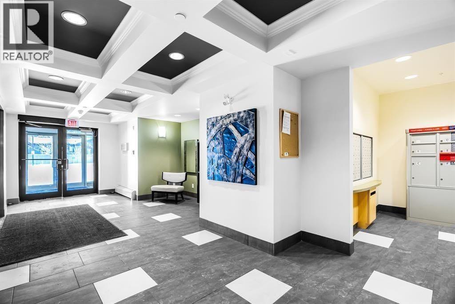
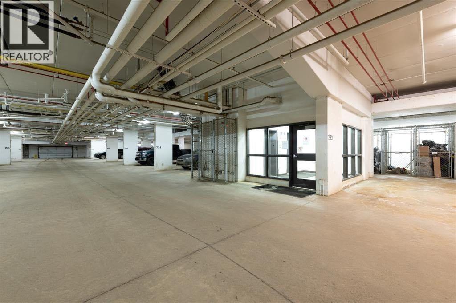
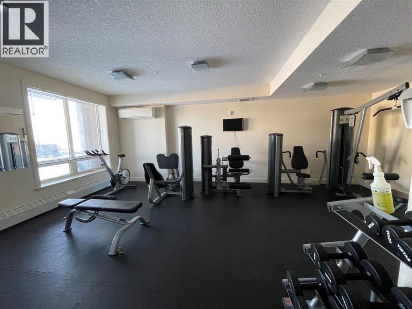
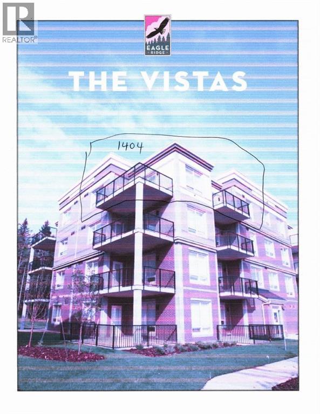
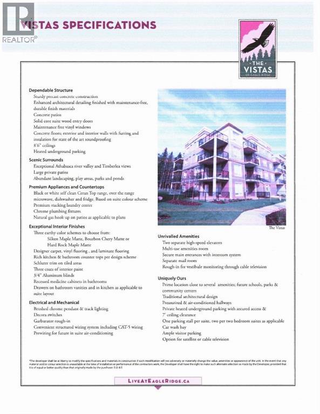
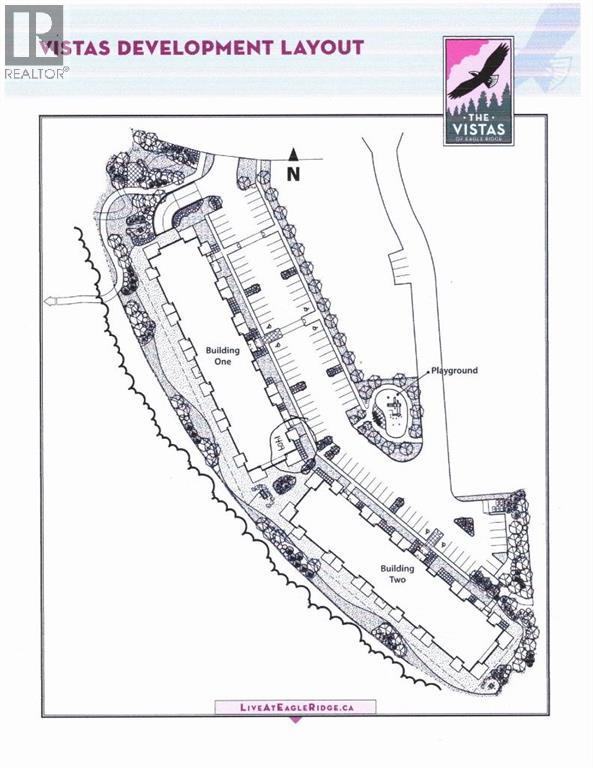
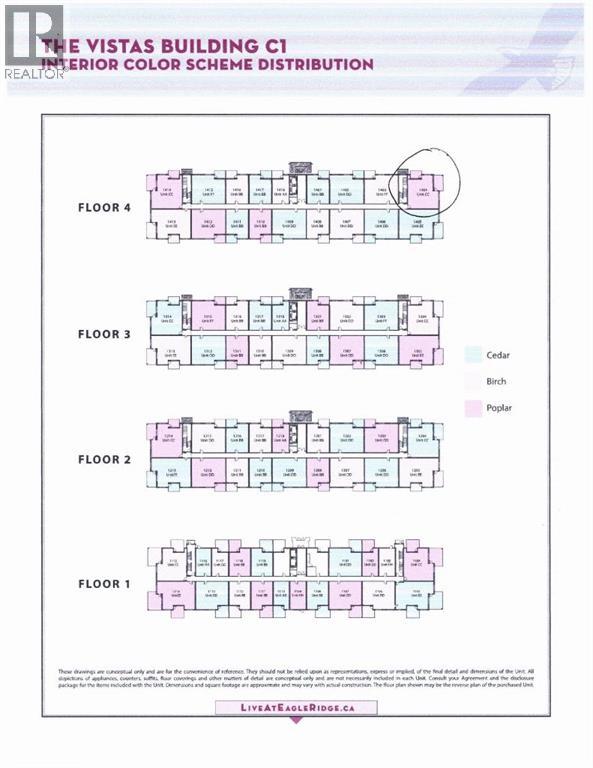
Throw away your snow shovel! Welcome to this top floor, 2-bedroom corner unit in the wonderful community of Eagle Ridge! This beautifully appointed home offers the privacy and space you've been looking for. One of the features of this building is its is a concrete building so shift workers love that it is super quiet. Recently installed TELUS PureFibre service for high-speed connectivity. The Fabulous designed layout featuring a large kitchen area with a newer dishwasher, in-suite laundry. The primary bedroom has a private ensuite. Two private balconies with gas hookup let you soak in the views, and tandem heated underground parking with storage area. The building delivers on amenities too! A fitness center, playground, car wash bay, secure elevator access, and controlled entry give you comfort and peace of mind. Outside, Eagle Ridge offers the best of both worlds: steps from parks, walking trails, restaurants, shopping, and the Birchwood Trails. Two balconies 90 sf and 153 sf. (id:54406)
Maintenance, Heat, Property Management, Reserve Fund Contributions, Waste Removal, Water
$592.50 Monthly| Bathroom Total | 2 | Bedrooms Above Ground | 2 |
| Bedrooms Total | 2 | Amenities | Exercise Centre |
| Appliances | Refrigerator, Dishwasher, Stove, Garburator, Microwave Range Hood Combo, Window Coverings, Washer/dryer Stack-up | Constructed Date | 2010 |
| Construction Material | Poured Concrete | Construction Style Attachment | Attached |
| Cooling Type | None | Exterior Finish | Concrete |
| Flooring Type | Carpeted, Laminate | Heating Type | Baseboard Heaters |
| Stories Total | 4 | Size Interior | 852 Sqft |
| Total Finished Area | 852 Sqft | Type | Apartment |
| Garage | |
| Heated Garage | |
| Tandem | |
| Underground |
| Acreage | No | Land Amenities | Playground, Schools, Shopping |
| Size Total Text | Unknown | Zoning Description | R3 |
| Level | Type | Dimensions |
|---|---|---|
| Main Level | Living Room | 12.50 Ft x 10.00 Ft |
| Main Level | Dining Room | 8.00 Ft x 8.00 Ft |
| Main Level | Primary Bedroom | 12.00 Ft x 11.00 Ft |
| Main Level | Bedroom | 12.00 Ft x 11.00 Ft |
| Main Level | 4pc Bathroom | 5.00 Ft x 8.00 Ft |
| Main Level | 4pc Bathroom | 5.00 Ft x 5.00 Ft |
| Main Level | Laundry Room | 4.50 Ft x 5.00 Ft |
Browse our latest hot offers.