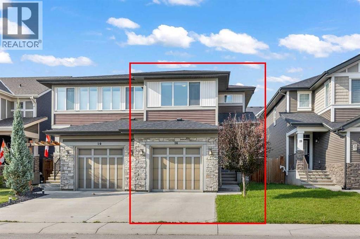
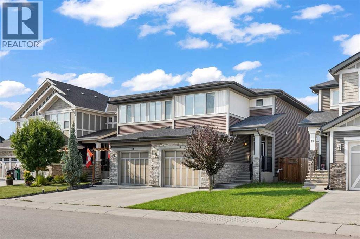
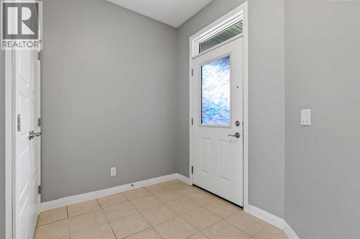
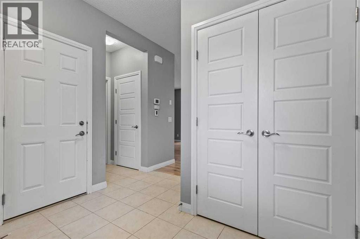
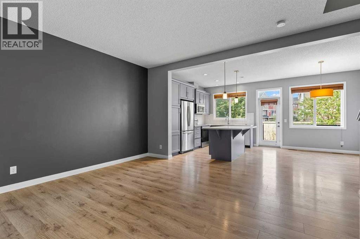
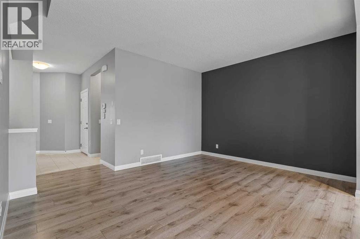
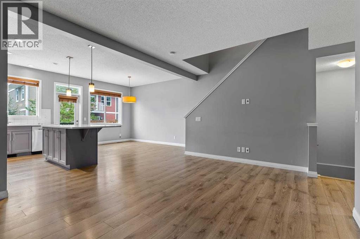
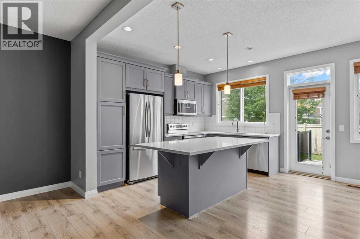
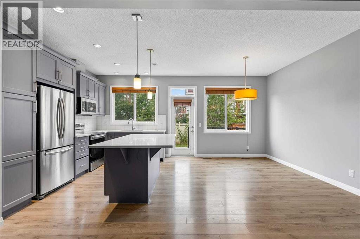
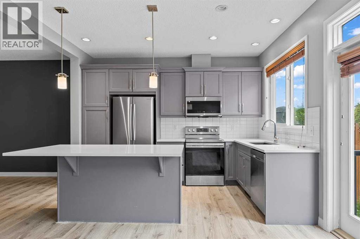
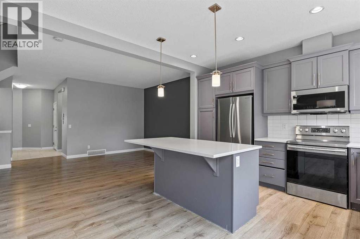
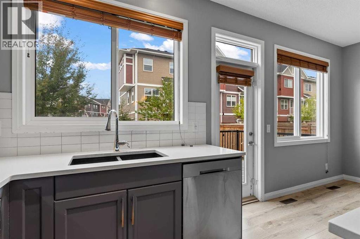
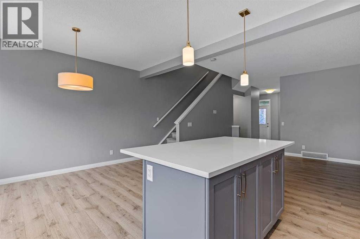
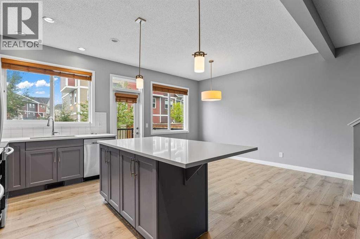
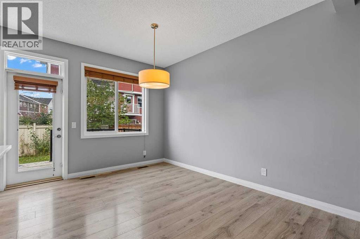
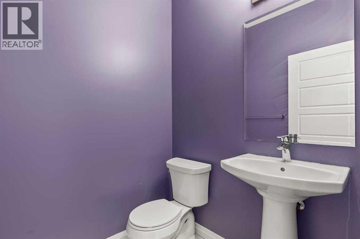
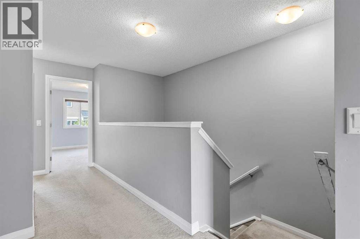
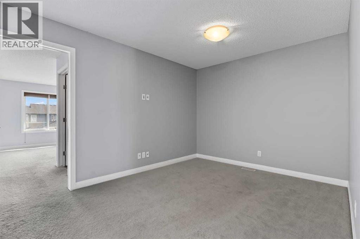
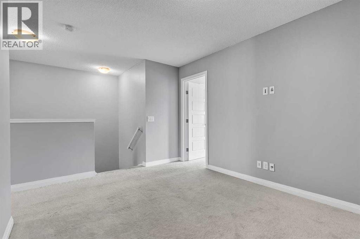
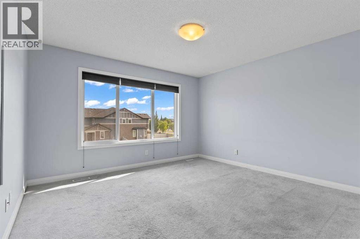
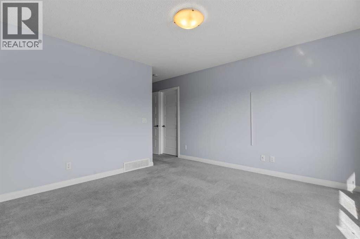
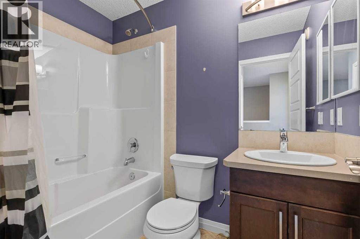
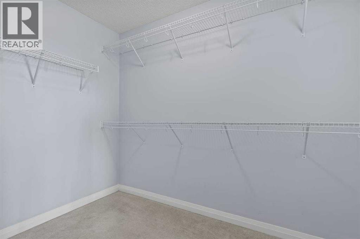
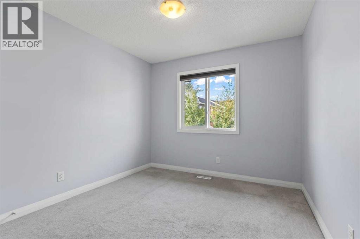
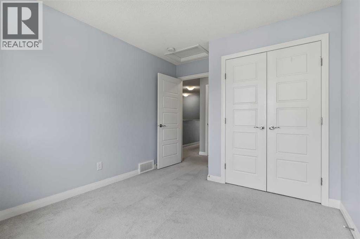
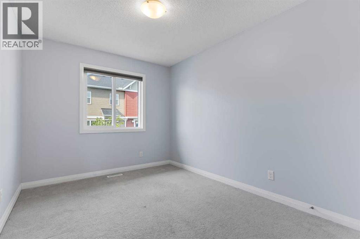
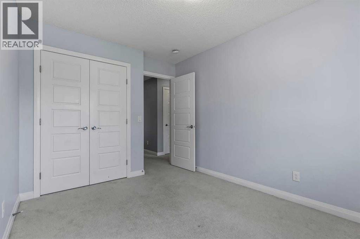
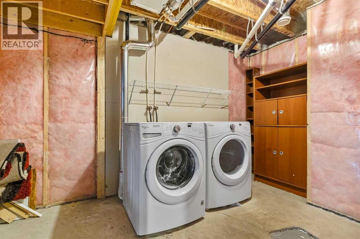
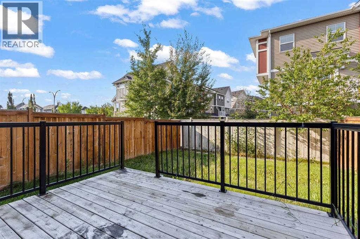
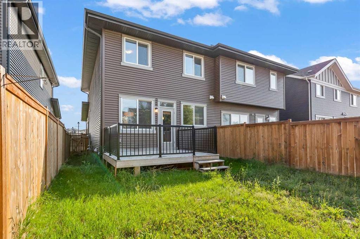
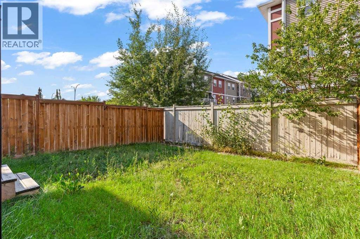
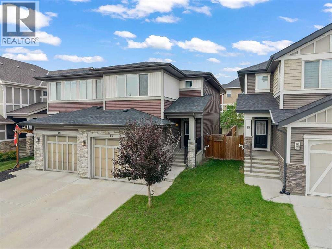
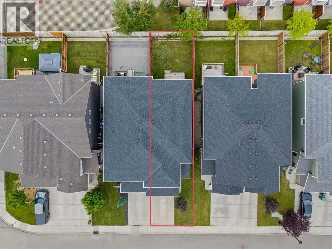
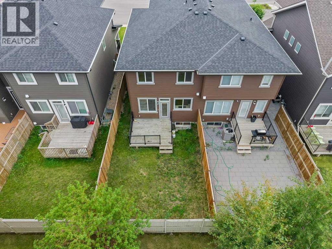
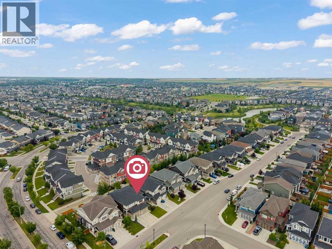
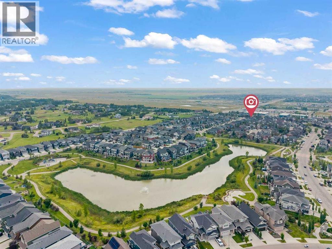
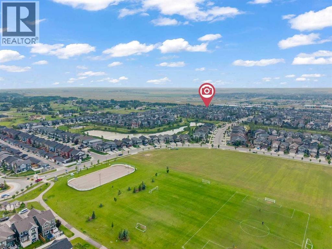
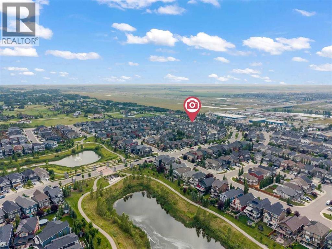
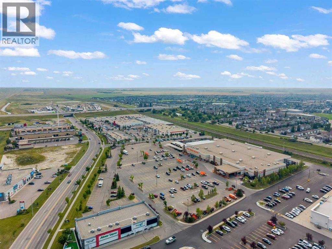
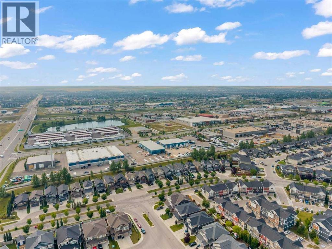
3 BEDROOMS | 2.5 BATHROOMS | SINGLE ATTACHED GARAGE | KINGS HEIGHTS | AIRDRIE | OPEN HOUSE SAT, AUG 29, 2PM-4PMWelcome to 14 Kingfisher Crescent SE — 1,488 sq ft of bright, well-planned living in the heart of Kings Heights. This two-storey duplex features an open main floor with 9' ceilings, oversized windows, laminate flooring, and a functional kitchen with stainless steel appliances, quartz countertops, a large island, and an undermount granite sink. A half bath completes the main level, while the fully fenced backyard offers a sizeable deck and BBQ gas line, ready for summer entertaining. Upstairs, a bonus room adds extra living space alongside three bedrooms — including a primary suite with a 4-piece ensuite and walk-in closet — plus another full bath. An attached garage and on-demand hot water heater round out this move-in-ready home.Kings Heights is known for its landscaped ponds, extensive pathway system, and a stone-and-timber amphitheatre, giving the community a distinct, resort-like feel. Kingsview Market puts shopping, dining, banking, and everyday services within walking distance, and families will appreciate proximity to Heloise Lorimer School and École Francophone d'Airdrie. With quick access to Calgary via Highway 2 and Yankee Valley Boulevard, this home offers the best of community living with an easy commute. Book your showing today! (id:54406)
| Bathroom Total | 3 | Bedrooms Above Ground | 3 |
| Bedrooms Total | 3 | Appliances | Washer, Dishwasher, Stove, Dryer, Microwave Range Hood Combo, Window Coverings, Garage Door Opener |
| Basement Development | Unfinished | Basement Type | Full (unfinished) |
| Constructed Date | 2017 | Construction Material | Wood Frame |
| Construction Style Attachment | Semi-detached | Cooling Type | None |
| Flooring Type | Carpeted, Laminate, Linoleum | Foundation Type | Poured Concrete |
| Half Bath Total | 1 | Heating Fuel | Natural Gas |
| Heating Type | Forced Air | Stories Total | 2 |
| Size Interior | 1621 Sqft | Total Finished Area | 1621.19 Sqft |
| Type | Duplex | Utility Water | Municipal Water |
| Attached Garage | 1 |
| Acreage | No | Fence Type | Fence |
| Land Amenities | Park, Playground, Schools, Shopping | Landscape Features | Lawn |
| Sewer | Municipal Sewage System | Size Frontage | 7.6 M |
| Size Irregular | 2748.00 | Size Total | 2748 Sqft|0-4,050 Sqft |
| Size Total Text | 2748 Sqft|0-4,050 Sqft | Zoning Description | R2 |
| Level | Type | Dimensions |
|---|---|---|
| Second Level | Primary Bedroom | 18.00 Ft x 12.92 Ft |
| Second Level | Bedroom | 12.42 Ft x 9.67 Ft |
| Second Level | Bedroom | 12.42 Ft x 9.08 Ft |
| Second Level | Family Room | 13.83 Ft x 9.83 Ft |
| Second Level | 4pc Bathroom | 9.00 Ft x 4.92 Ft |
| Second Level | 4pc Bathroom | 7.58 Ft x 4.92 Ft |
| Second Level | Other | 5.67 Ft x 9.25 Ft |
| Main Level | Living Room | 15.08 Ft x 14.92 Ft |
| Main Level | Dining Room | 13.83 Ft x 10.92 Ft |
| Main Level | Kitchen | 12.50 Ft x 7.83 Ft |
| Main Level | Foyer | 9.50 Ft x 9.50 Ft |
| Main Level | 2pc Bathroom | 5.33 Ft x 5.17 Ft |