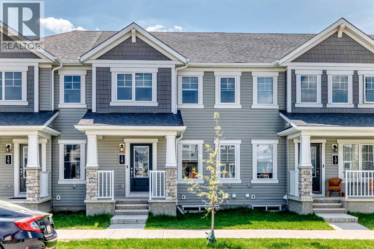
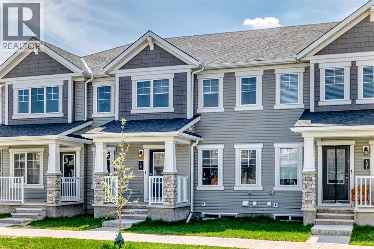
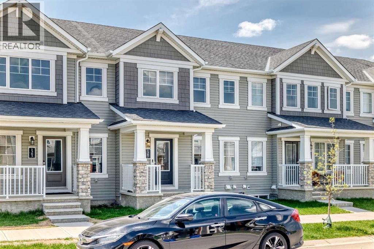
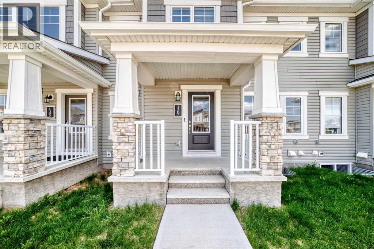
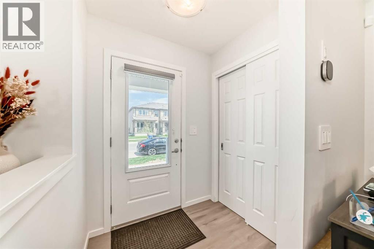
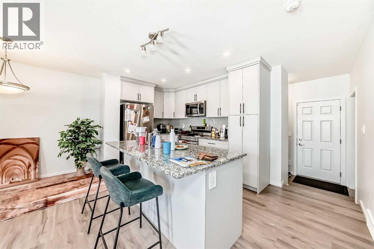
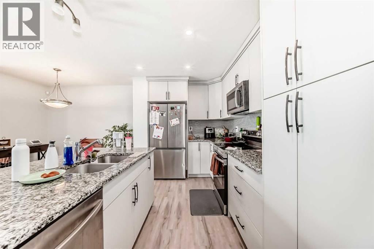
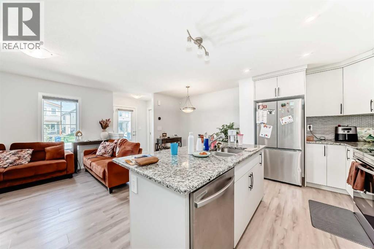
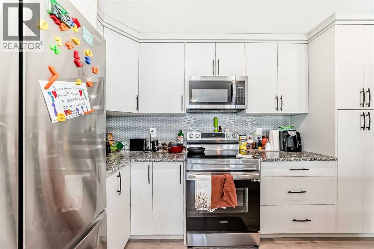
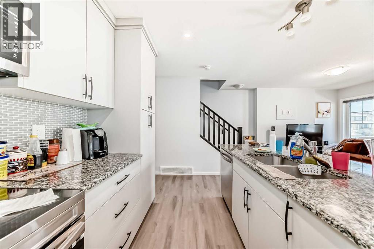
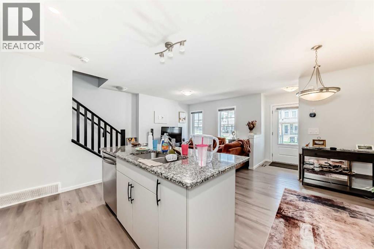
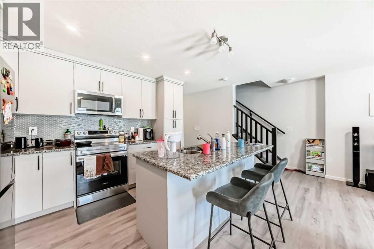
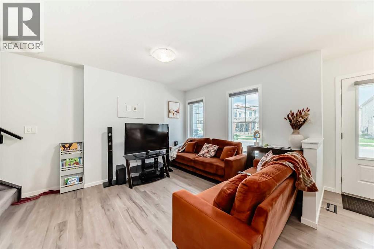
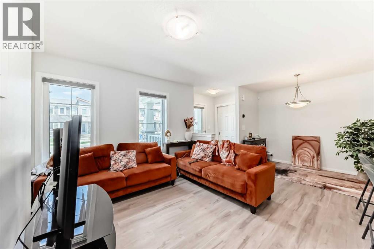
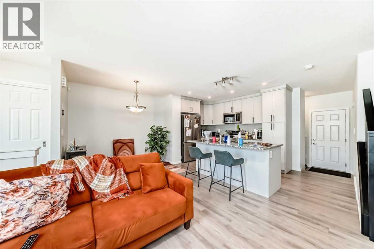
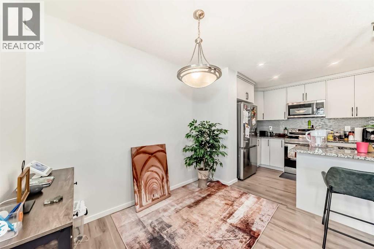
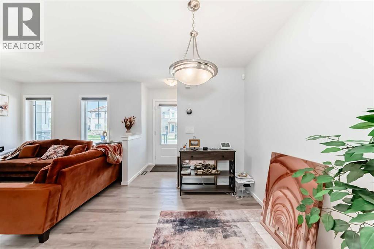
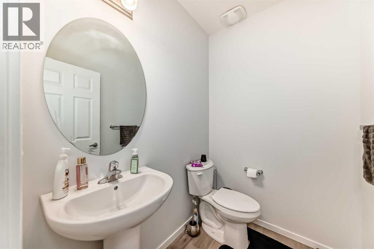
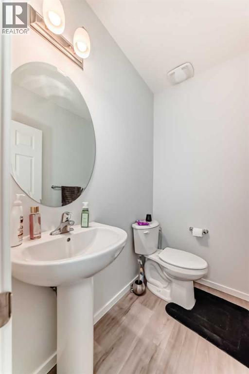
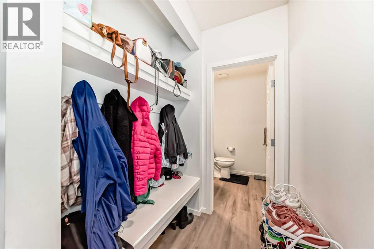
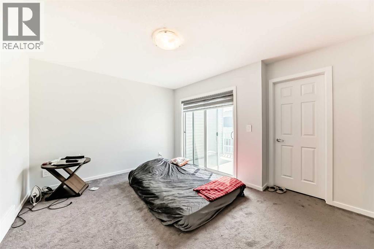
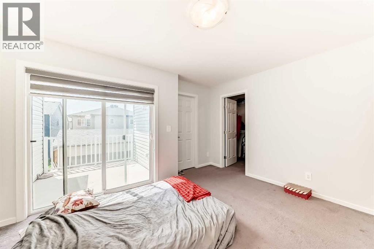
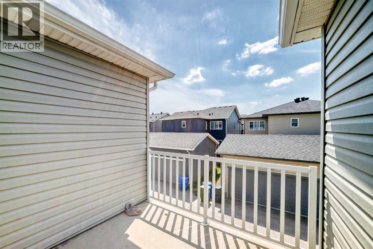
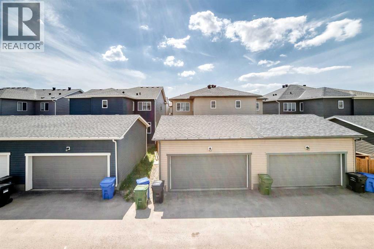
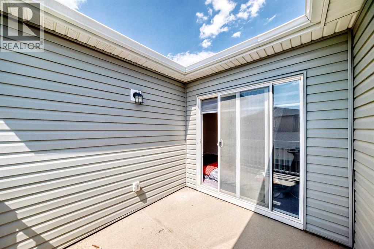
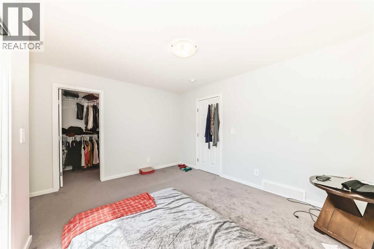
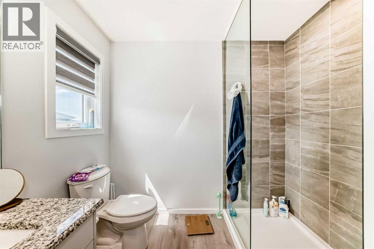
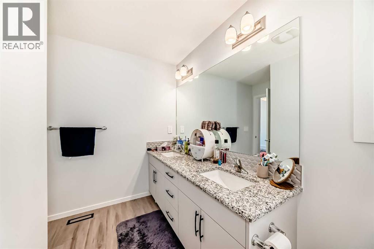
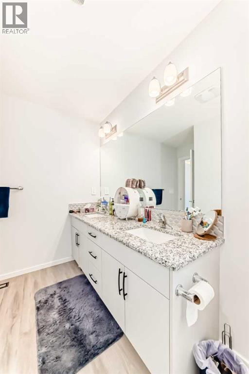
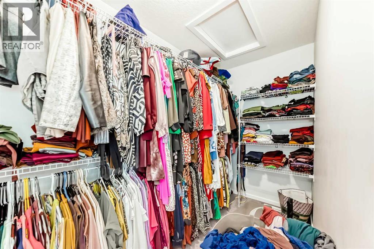
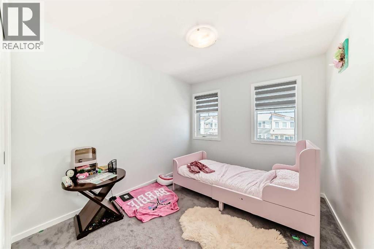
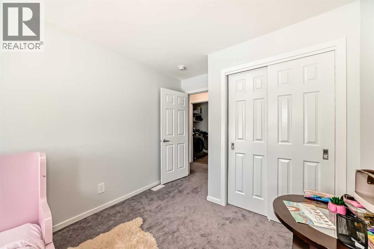
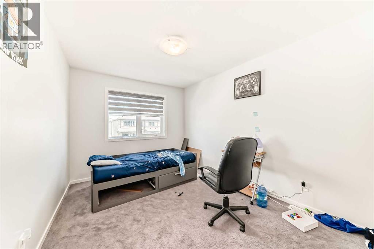
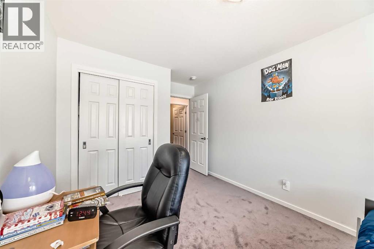
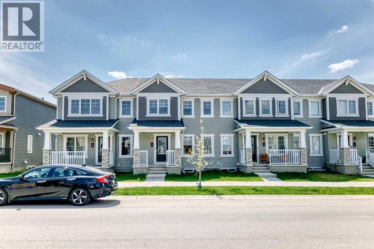
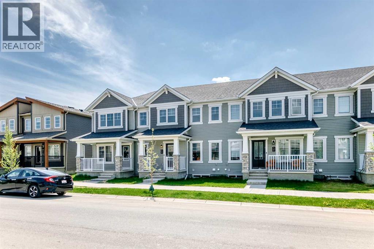
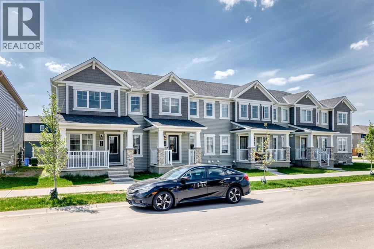
No Condo Fees. The open and spacious living area is thoughtfully designed with mudroom and powder rooms tucked to the side. The unique, U-shaped kitchen includes a breakfast and conversation bar that seats 4. The light-filled great room is ideal for both entertaining and quiet nights at home. Upstairs, enjoy your primary bedroom with a walk-in closet, ensuite and large windows overlooking a private balcony. Bedrooms 2 and 3 also feature large windows. In Carrington, you can enjoy access to amenities including planned schools, parks and future recreational center that will surely complement your lifestyle! (id:54406)
| Bathroom Total | 3 | Bedrooms Above Ground | 3 |
| Bedrooms Total | 3 | Appliances | Refrigerator, Range - Electric, Dishwasher, Microwave Range Hood Combo, Washer & Dryer |
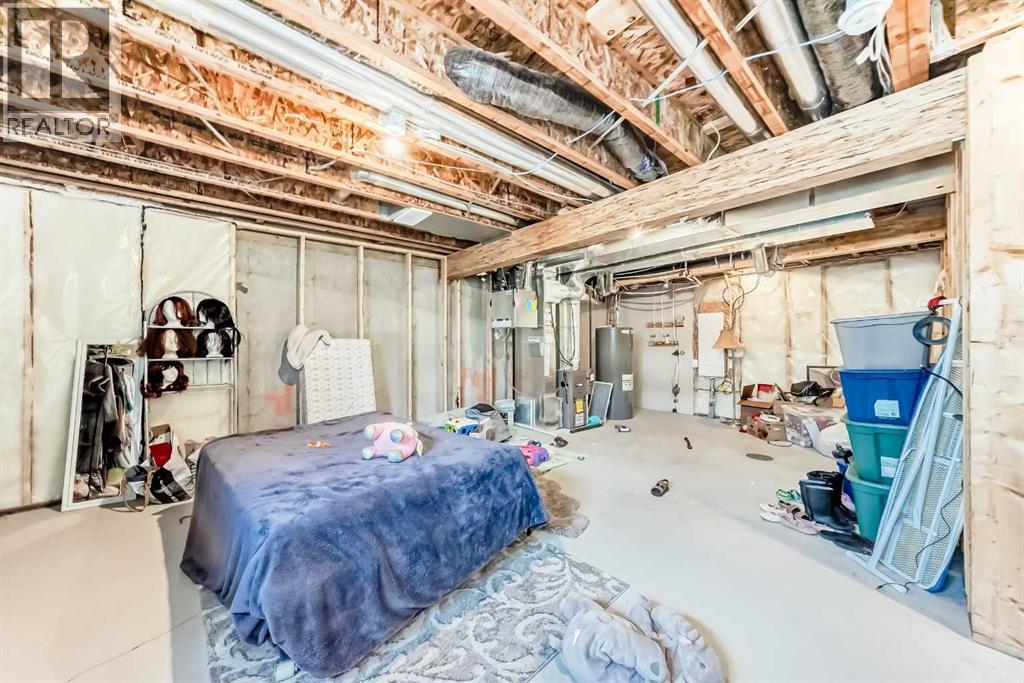
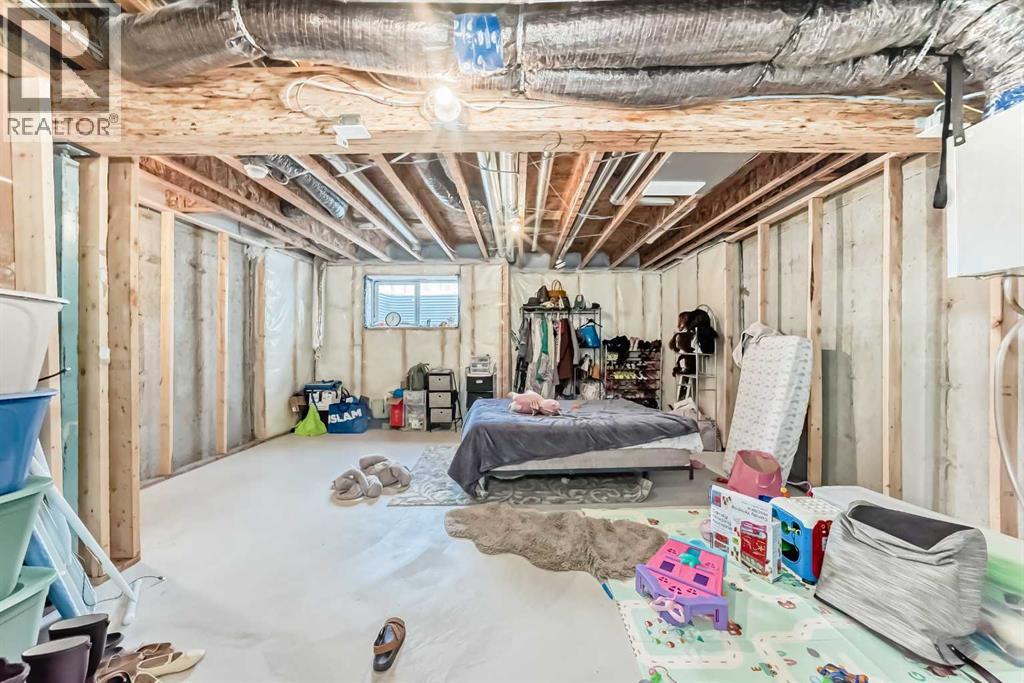
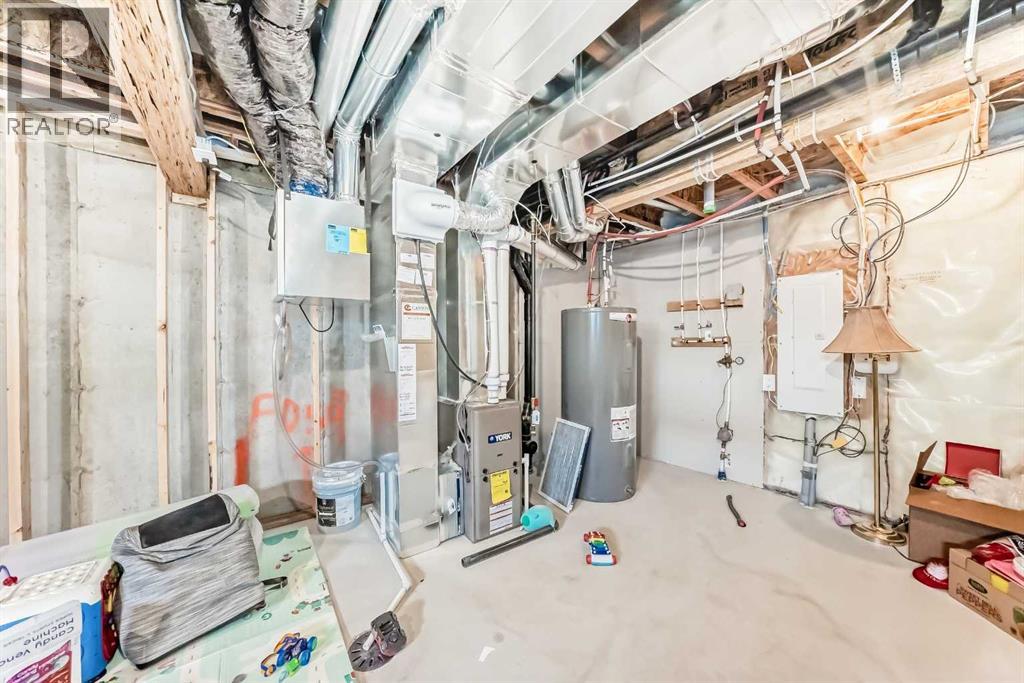
| Basement Development | Unfinished | Basement Type | Full (unfinished) |
| Constructed Date | 2022 | Construction Material | Wood Frame |
| Construction Style Attachment | Attached | Cooling Type | None |
| Flooring Type | Carpeted | Foundation Type | Poured Concrete |
| Half Bath Total | 1 | Heating Type | Central Heating |
| Stories Total | 2 | Size Interior | 1436 Sqft |
| Total Finished Area | 1435.62 Sqft | Type | Row / Townhouse |
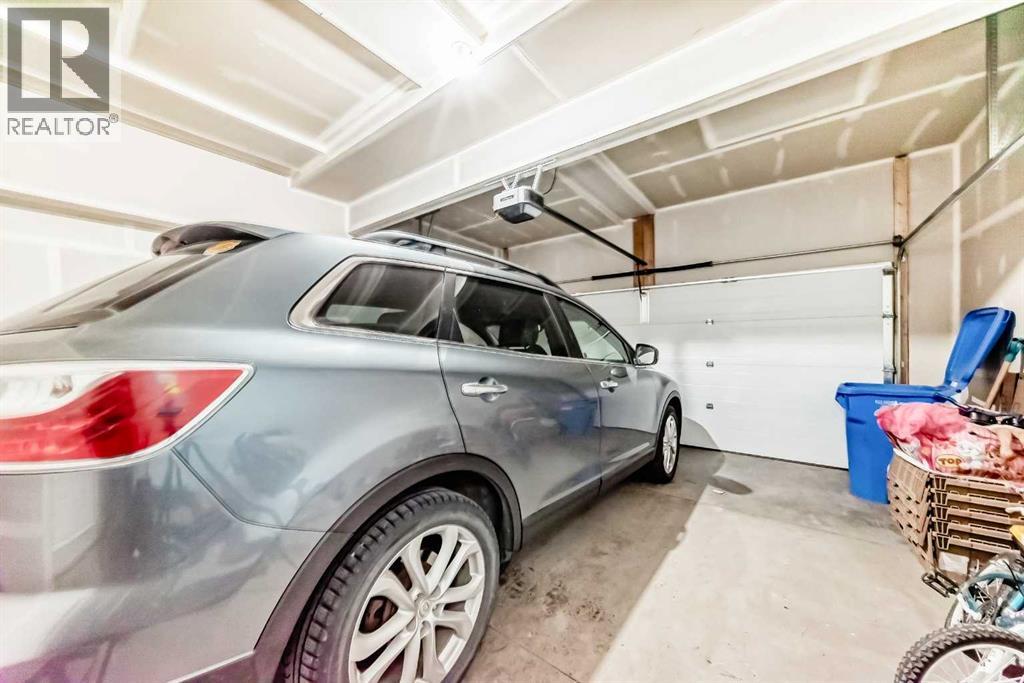
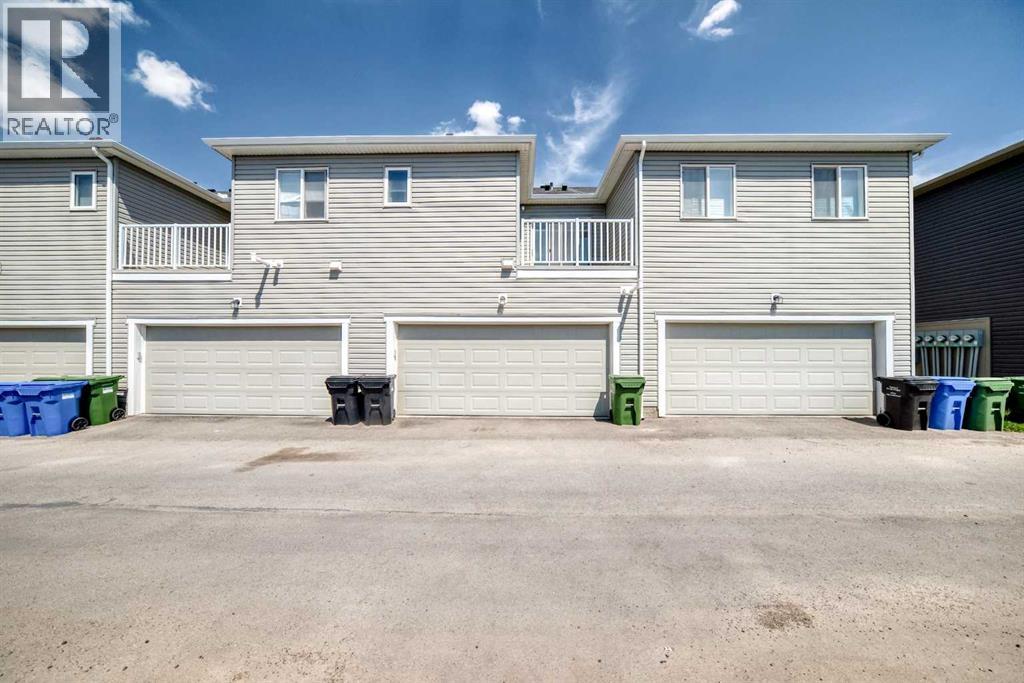
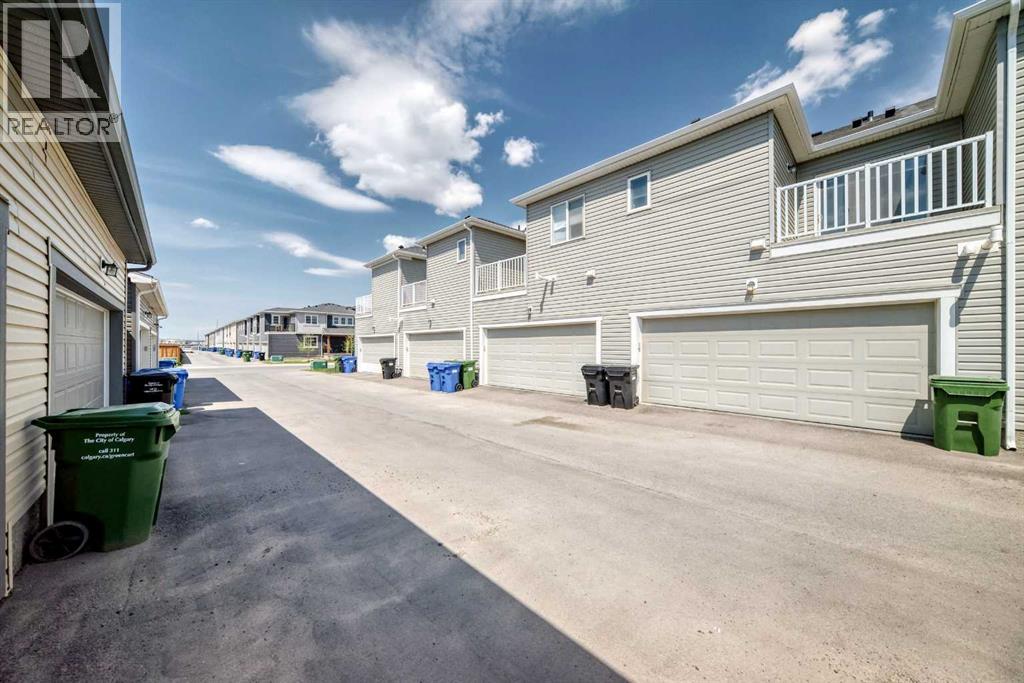
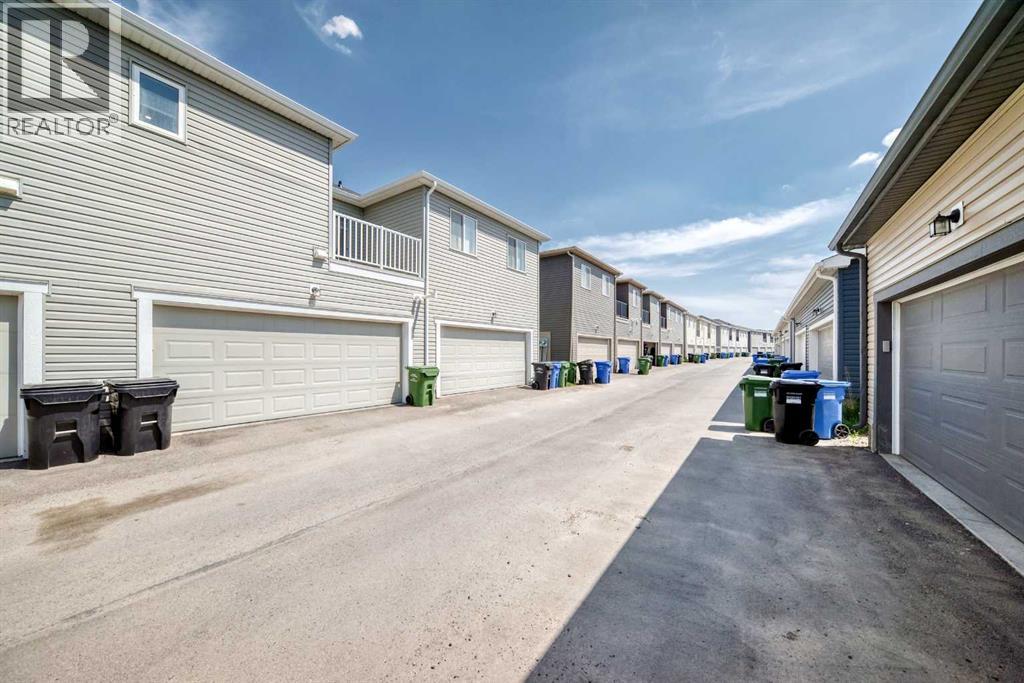
| Attached Garage | 2 |
| Acreage | No | Fence Type | Not Fenced |
| Land Amenities | Playground, Shopping | Size Depth | 20.05 M |
| Size Frontage | 6.05 M | Size Irregular | 121.00 |
| Size Total | 121 M2|0-4,050 Sqft | Size Total Text | 121 M2|0-4,050 Sqft |
| Zoning Description | Dc |
| Level | Type | Dimensions |
|---|---|---|
| Main Level | 2pc Bathroom | 6.00 Ft x 4.83 Ft |
| Main Level | Kitchen | 11.83 Ft x 8.83 Ft |
| Main Level | Living Room/dining Room | 19.08 Ft x 11.50 Ft |
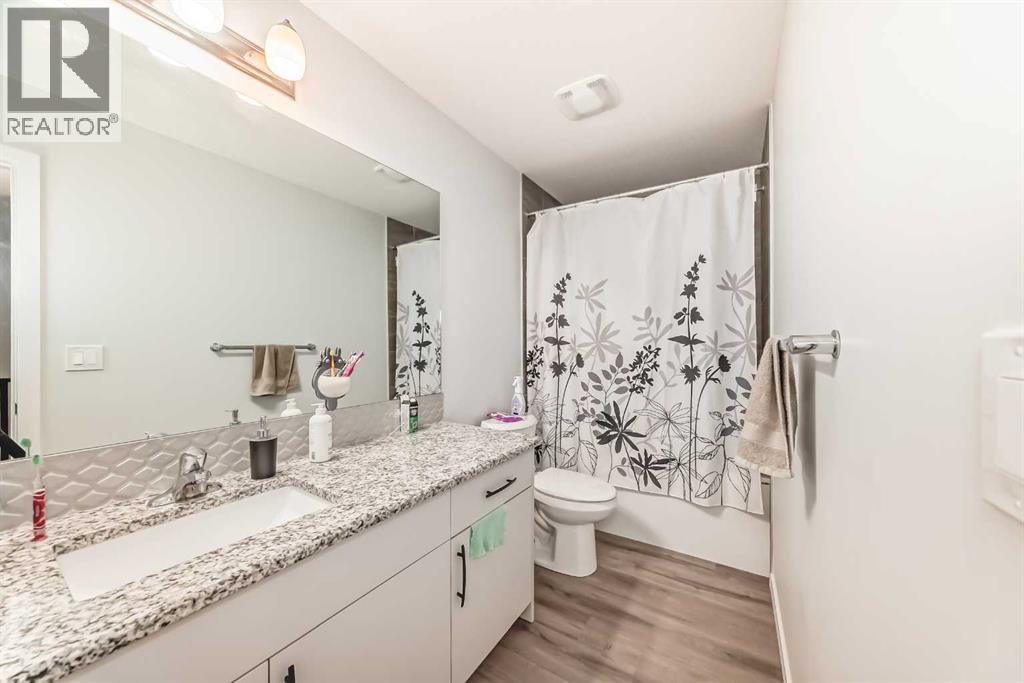
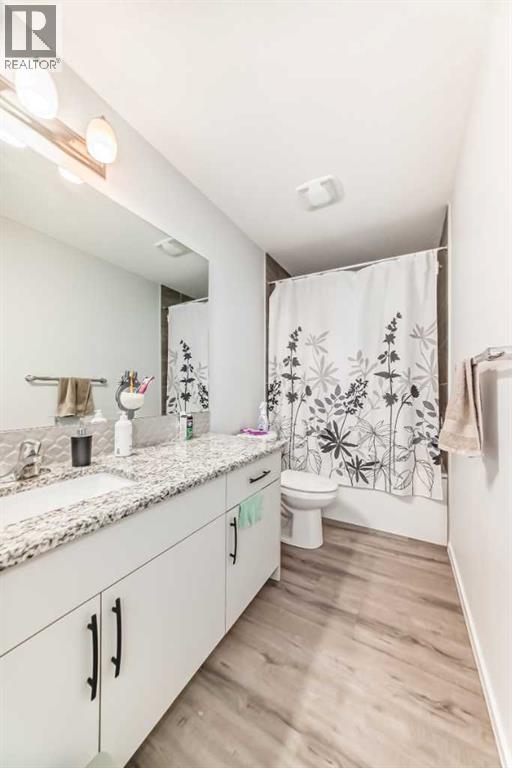
| Upper Level | 4pc Bathroom | 10.08 Ft x 8.08 Ft |
| Upper Level | Primary Bedroom | 13.67 Ft x 11.58 Ft |
| Upper Level | Bedroom | 10.58 Ft x 9.08 Ft |
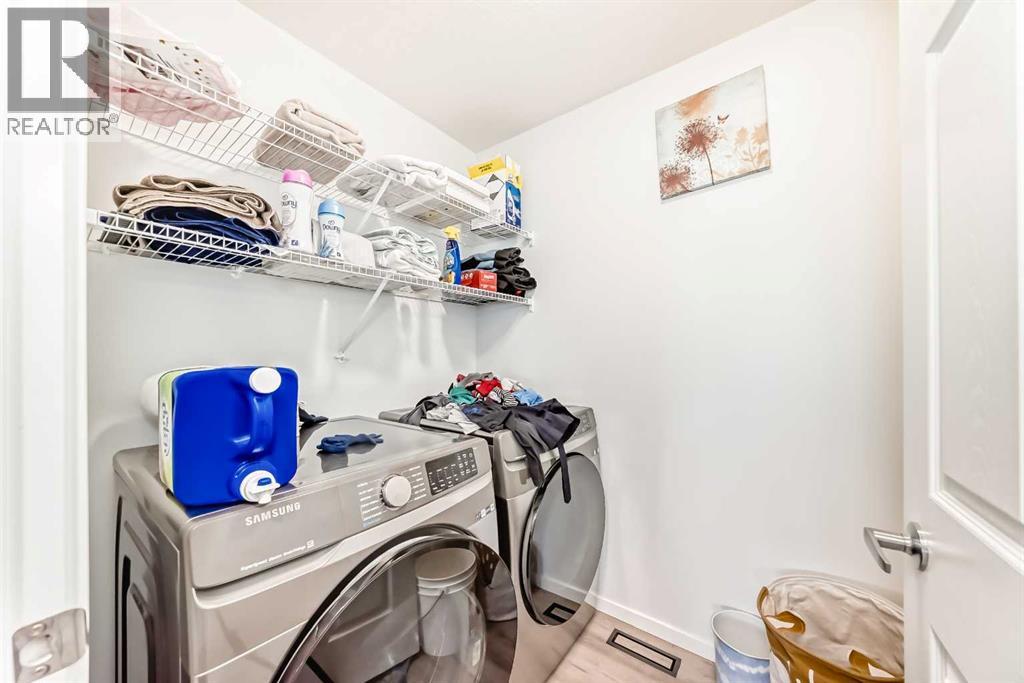
| Upper Level | Laundry Room | 5.25 Ft x 6.08 Ft |
| Upper Level | Bedroom | 12.58 Ft x 9.50 Ft |
| Upper Level | 4pc Bathroom | 12.50 Ft x 4.83 Ft |
Browse our latest hot offers.