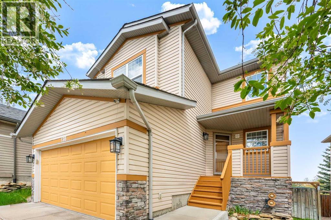
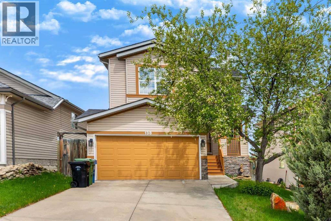
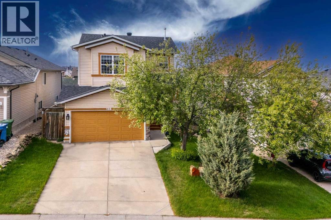
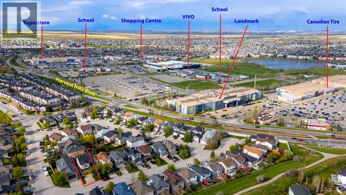
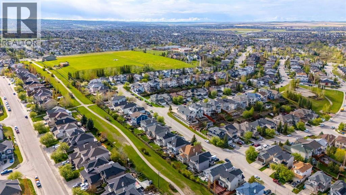
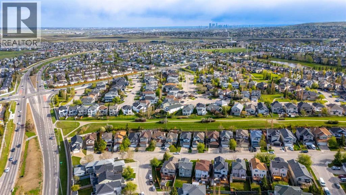
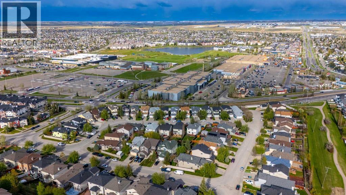
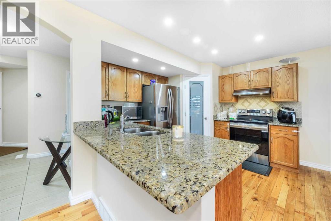
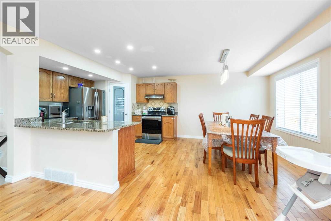
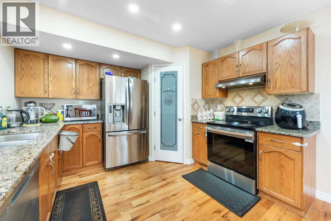
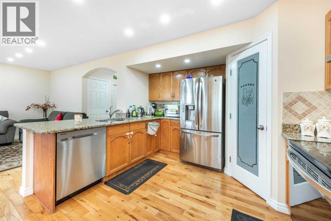
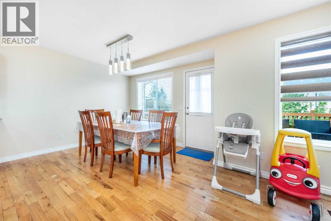
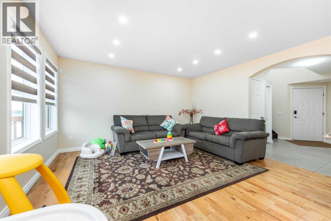
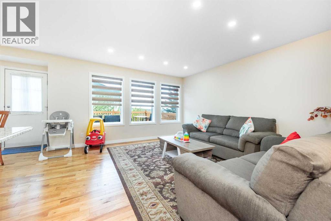
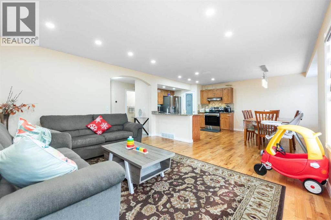
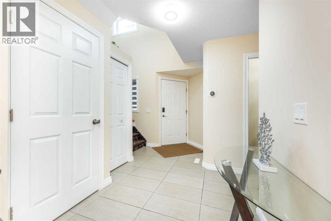
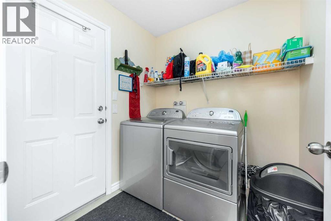
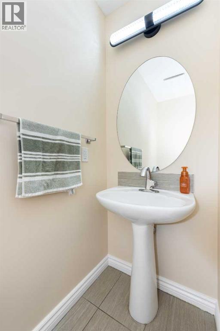
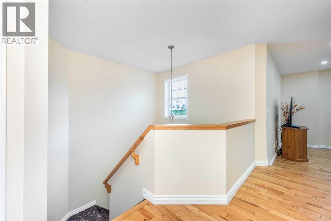
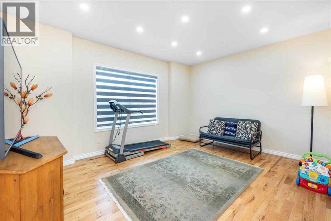
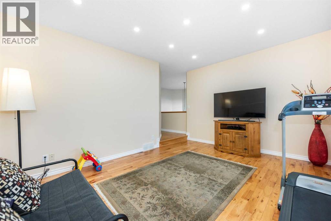
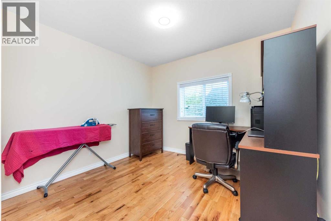
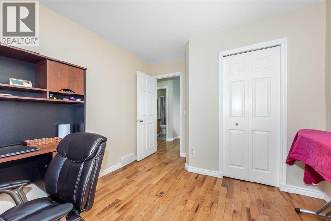
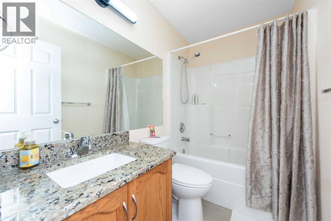
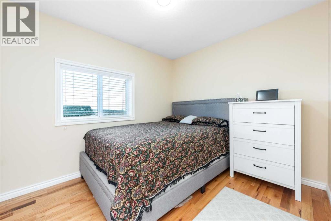
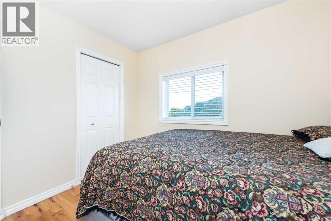
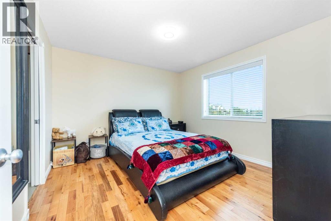
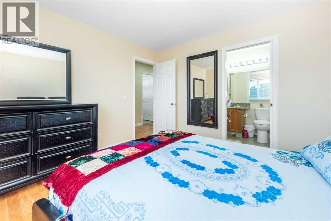
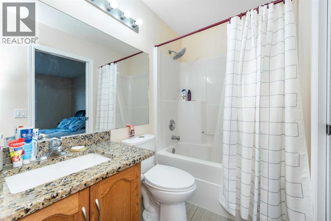
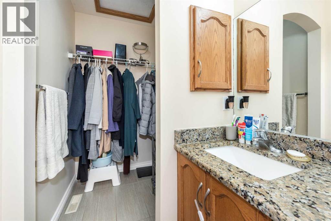
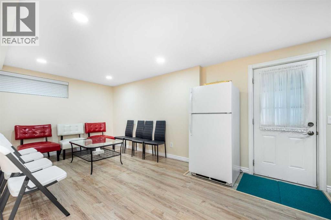
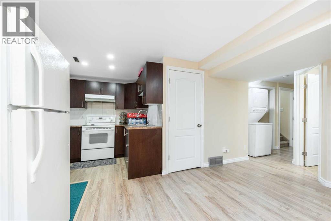
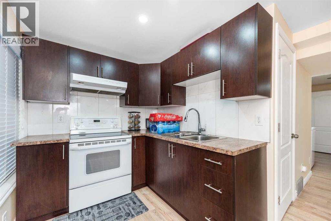
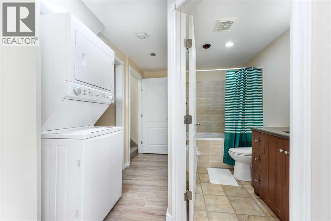
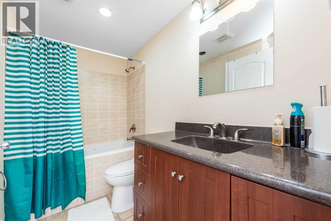
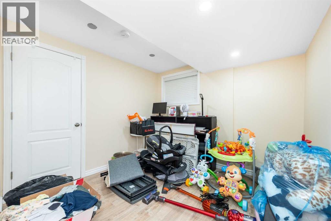
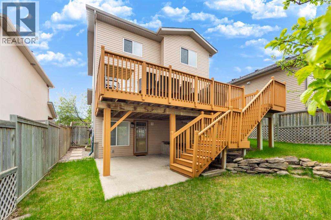
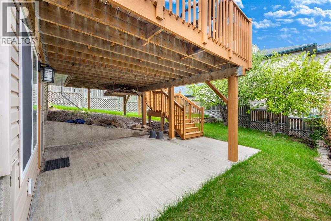
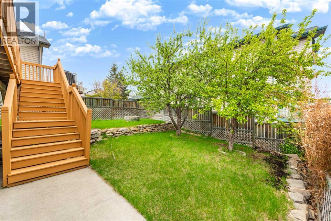
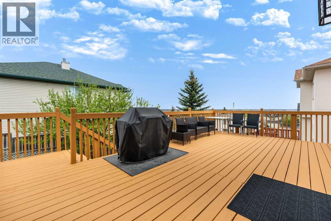
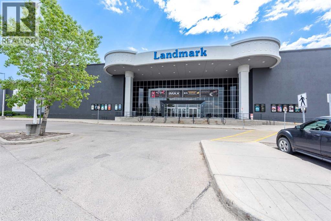
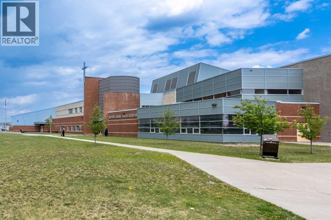
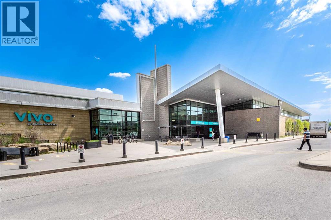
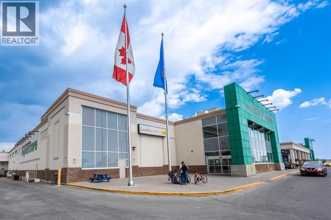
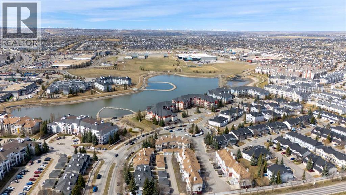
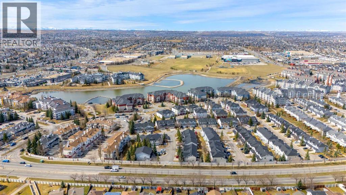
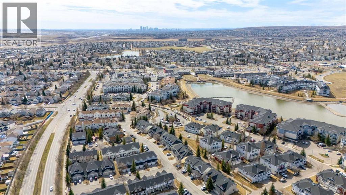
Beautifully updated 2-storey walkout home offering exceptional value for first-time buyers and growing families alike! Ideally located close to schools, shopping, theatres, transit, and the Vivo for Healthier Generations recreation centre, this move-in-ready home combines space, style, and convenience.The bright and welcoming main floor features an open-concept layout with a spacious kitchen complete with stainless steel appliances, granite countertops, a sunny dining nook, and a cozy family room perfect for everyday living and entertaining. The impressive vaulted foyer creates a warm first impression, while the main floor laundry with garage access and convenient powder room add everyday functionality.Upstairs offers 3 generously sized bedrooms with hardwood flooring throughout, including a spacious primary retreat with a walk-in closet and private ensuite. A large bonus room provides the perfect space for a family lounge, home office, or play area.The fully developed walkout basement adds incredible flexibility with a large recreation room, full bathroom, bedroom, and kitchen—ideal for extended family, guests, or future potential. Fresh paint and stylish modern lighting throughout make this home truly turnkey.Enjoy summer evenings on the huge deck overlooking the beautifully landscaped backyard. With easy access to downtown express transit and all nearby amenities, this is an incredible opportunity to own a spacious, well-maintained home in a fantastic location. (id:54406)
| Bathroom Total | 4 | Bedrooms Above Ground | 3 |
| Bedrooms Below Ground | 1 | Bedrooms Total | 4 |
| Amenities | Other | Appliances | Refrigerator, Range - Electric, Dishwasher, Hood Fan, Garage Door Opener, Washer & Dryer |
| Basement Development | Finished | Basement Features | Walk Out, Suite |
| Basement Type | Full (finished) | Constructed Date | 2001 |
| Construction Material | Poured Concrete, Wood Frame | Construction Style Attachment | Detached |
| Cooling Type | None | Exterior Finish | Concrete, Vinyl Siding |
| Flooring Type | Carpeted, Hardwood, Laminate, Tile | Foundation Type | Poured Concrete |
| Half Bath Total | 1 | Heating Type | Forced Air |
| Stories Total | 2 | Size Interior | 1577 Sqft |
| Total Finished Area | 1577 Sqft | Type | House |
| Attached Garage | 2 |
| Acreage | No | Fence Type | Fence |
| Land Amenities | Park, Playground, Schools, Shopping | Landscape Features | Landscaped |
| Size Depth | 34.18 M | Size Frontage | 11.6 M |
| Size Irregular | 394.00 | Size Total | 394 M2|4,051 - 7,250 Sqft |
| Size Total Text | 394 M2|4,051 - 7,250 Sqft | Zoning Description | R-g |
| Level | Type | Dimensions |
|---|---|---|
| Basement | 4pc Bathroom | 4.92 Ft x 9.42 Ft |
| Basement | Bedroom | 9.58 Ft x 9.17 Ft |
| Basement | Kitchen | 12.08 Ft x 6.83 Ft |
| Basement | Living Room | 16.92 Ft x 16.42 Ft |
| Basement | Furnace | 6.58 Ft x 7.17 Ft |
| Main Level | 2pc Bathroom | 6.92 Ft x 2.83 Ft |
| Main Level | Dining Room | 11.50 Ft x 10.67 Ft |
| Main Level | Foyer | 13.33 Ft x 12.92 Ft |
| Main Level | Kitchen | 11.33 Ft x 9.50 Ft |
| Main Level | Laundry Room | 6.33 Ft x 6.33 Ft |
| Main Level | Living Room | 13.42 Ft x 14.25 Ft |
| Upper Level | 4pc Bathroom | 7.83 Ft x 4.92 Ft |
| Upper Level | 4pc Bathroom | 7.25 Ft x 4.92 Ft |
| Upper Level | Bedroom | 10.33 Ft x 9.00 Ft |
| Upper Level | Bedroom | 11.92 Ft x 10.00 Ft |
| Upper Level | Bonus Room | 14.92 Ft x 11.92 Ft |
| Upper Level | Primary Bedroom | 11.92 Ft x 11.33 Ft |