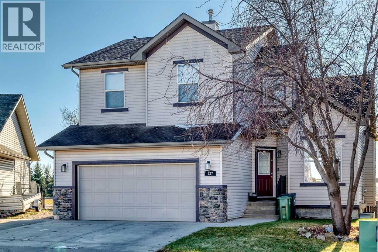
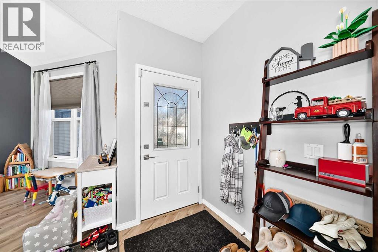
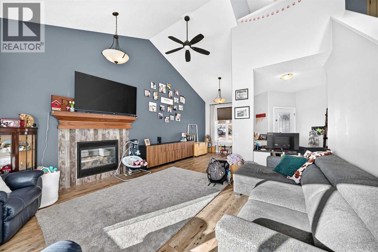
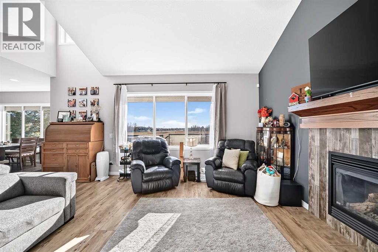
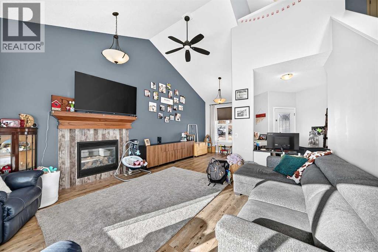
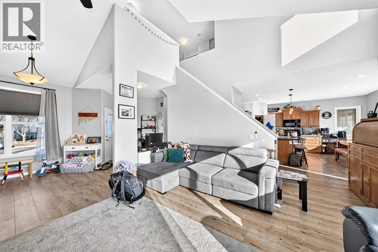
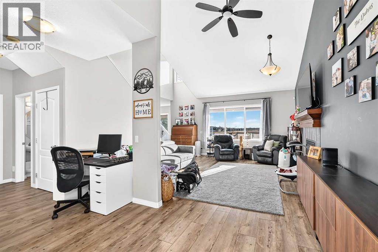
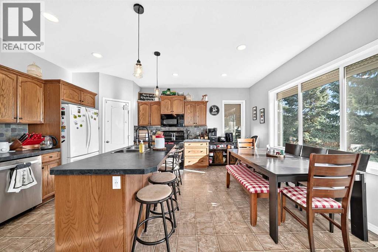
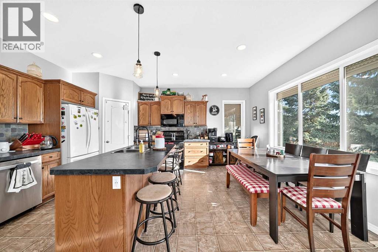
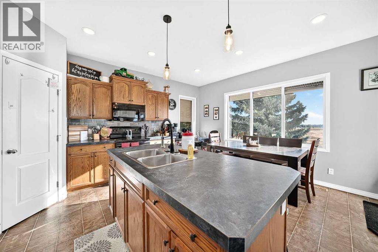
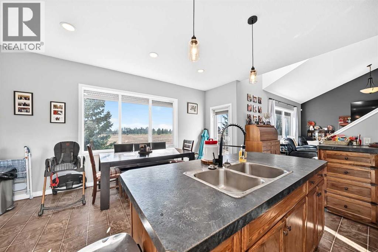
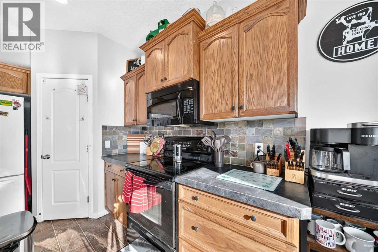
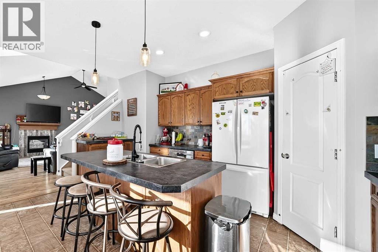
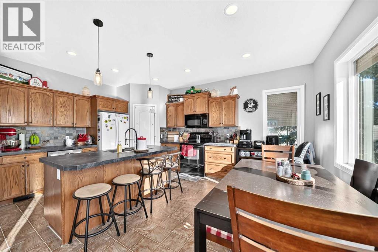
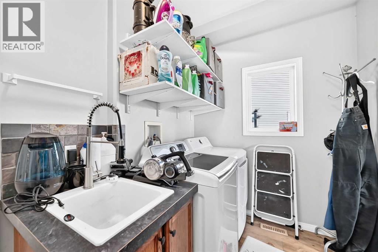
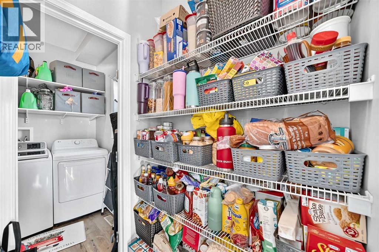
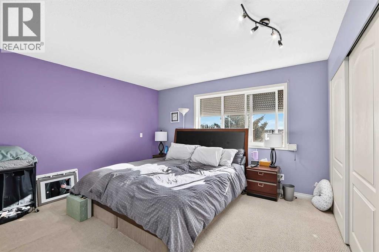
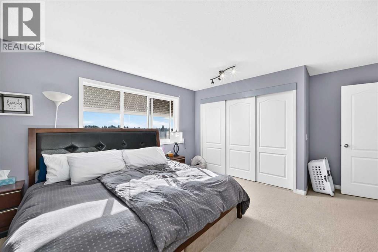
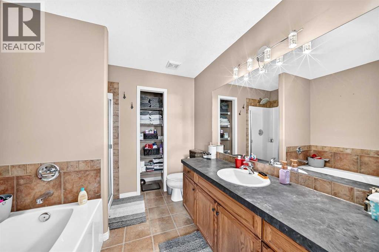
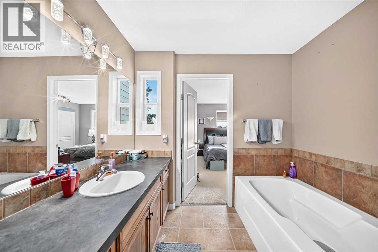
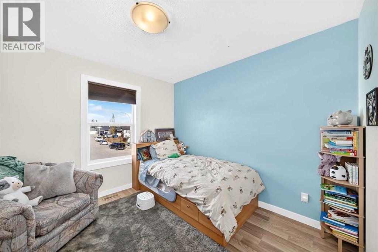
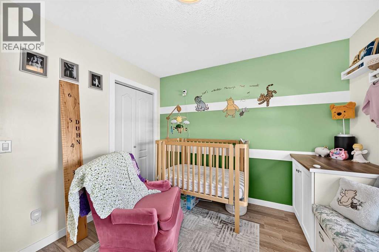
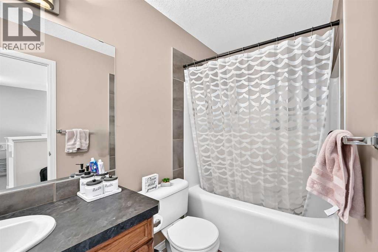
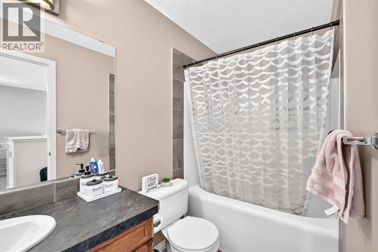
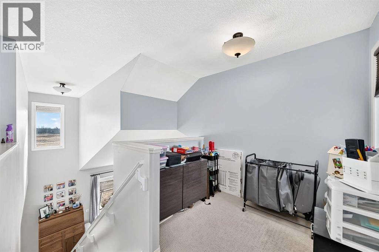
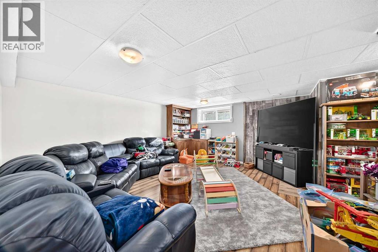
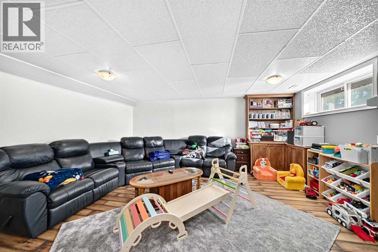
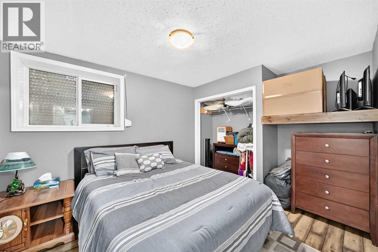
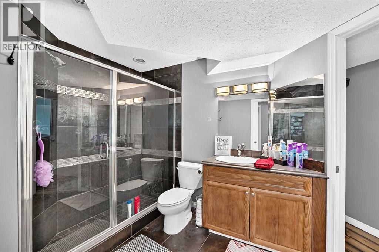
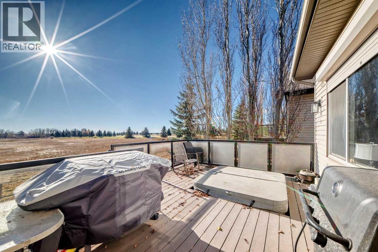
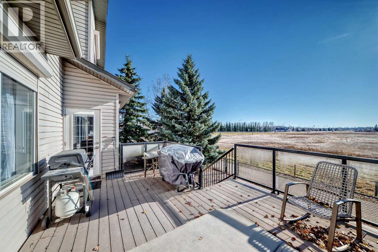
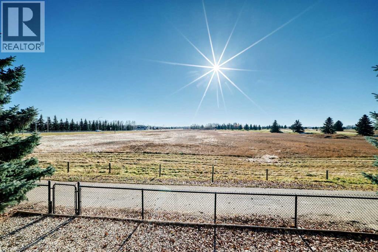
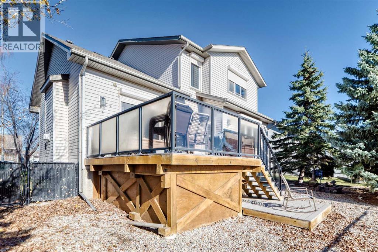
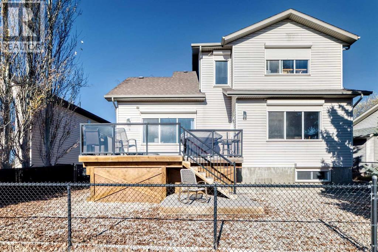
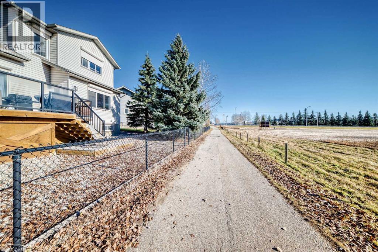
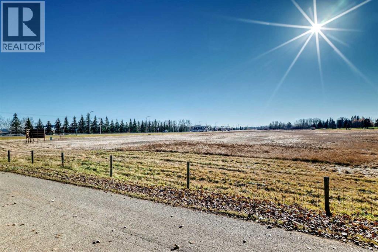
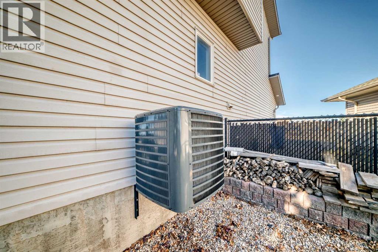
This Beautiful Sun Drenched home sits on a 5000 sq ft lot and is located on a child friendly street backing onto a natural reserve and golf course in the distance. This warm inviting home features a living room with vaulted ceilings with lots of window lights, laminate floors and a gas fireplace to warm those cold nights. There is a room adjacent that would make for a great main floor office. The Kitchen opens to the Living room and features an island, a spacious breakfast nook, rich oak cabinets and a walkthrough pantry. There is a door that leads to a sunny south maintenance free deck with a hot tub and view of the natural grass and golf course. There is also a walking or bike path directly behind your home. Upstairs features 3 bedrooms and 2 full bathrooms and a nook that could be a children's study area. The huge master bedroom has ample closet space and a 4 piece ensuite. The professionally finished basement features a huge entertainment room for movie night and two additional bedrooms and 3 piece bathroom for your guests or extended family. The south windows have roll shutters to keep the heat out in addition to the Airconditioning unit. This home has everything that a growing family needs. Don't miss this opportunity. (id:54406)
| Bathroom Total | 4 | Bedrooms Above Ground | 3 |
| Bedrooms Below Ground | 2 | Bedrooms Total | 5 |
| Appliances | Refrigerator, Dishwasher, Stove, Microwave Range Hood Combo, Window Coverings | Basement Development | Finished |
| Basement Type | Full (finished) | Constructed Date | 2006 |
| Construction Material | Poured Concrete, Wood Frame | Construction Style Attachment | Detached |
| Exterior Finish | Brick, Concrete, Vinyl Siding | Fireplace Present | Yes |
| Fireplace Total | 1 | Flooring Type | Carpeted, Ceramic Tile, Linoleum, Vinyl Plank |
| Foundation Type | Poured Concrete | Half Bath Total | 1 |
| Heating Type | Other, Forced Air, See Remarks | Stories Total | 2 |
| Size Interior | 1789 Sqft | Total Finished Area | 1788.8 Sqft |
| Type | House |
| Attached Garage | 2 |
| Street |
| Acreage | No | Fence Type | Fence |
| Land Amenities | Golf Course, Park, Playground, Recreation Nearby, Schools, Shopping | Size Depth | 29.8 M |
| Size Frontage | 12.52 M | Size Irregular | 470.00 |
| Size Total | 470 M2|4,051 - 7,250 Sqft | Size Total Text | 470 M2|4,051 - 7,250 Sqft |
| Zoning Description | R2 |
| Level | Type | Dimensions |
|---|---|---|
| Second Level | Primary Bedroom | 13.67 Ft x 13.67 Ft |
| Second Level | 4pc Bathroom | 8.08 Ft x 8.92 Ft |
| Second Level | 4pc Bathroom | 4.92 Ft x 9.17 Ft |
| Second Level | Bedroom | 10.33 Ft x 10.42 Ft |
| Second Level | Bedroom | 10.25 Ft x 10.25 Ft |
| Second Level | Other | 5.92 Ft x 7.67 Ft |
| Basement | 3pc Bathroom | 9.67 Ft x 6.75 Ft |
| Basement | Bedroom | 9.67 Ft x 12.42 Ft |
| Basement | Bedroom | 8.50 Ft x 11.08 Ft |
| Basement | Family Room | 16.92 Ft x 15.58 Ft |
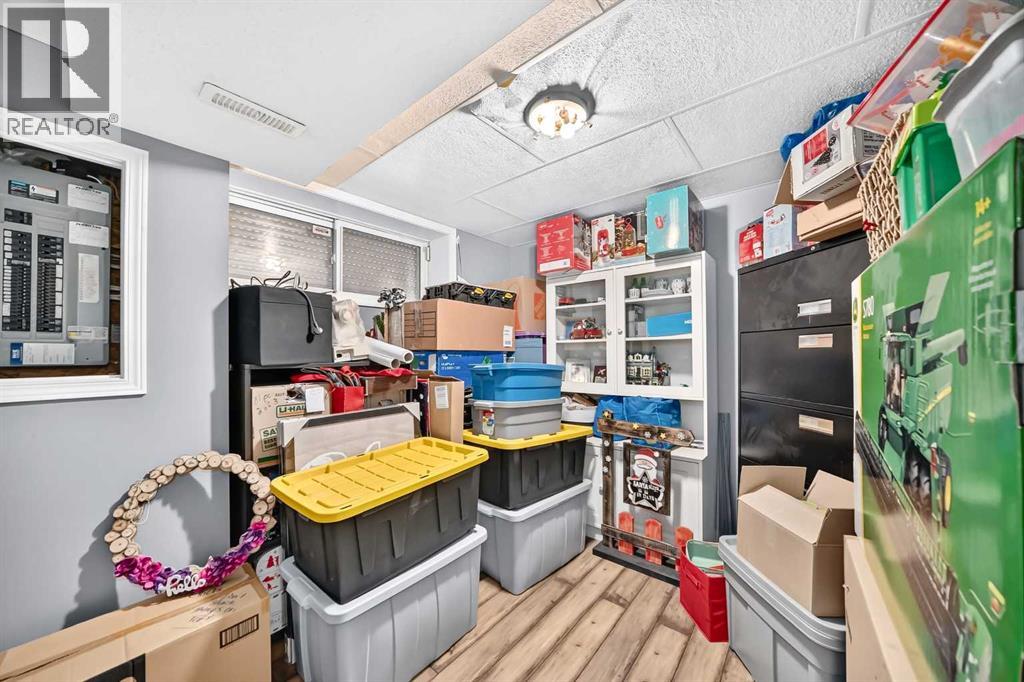
| Basement | Furnace | 6.08 Ft x 11.83 Ft |
| Main Level | Living Room | 14.92 Ft x 25.00 Ft |
| Main Level | Dining Room | 7.17 Ft x 15.92 Ft |
| Main Level | Other | 15.92 Ft x 11.67 Ft |
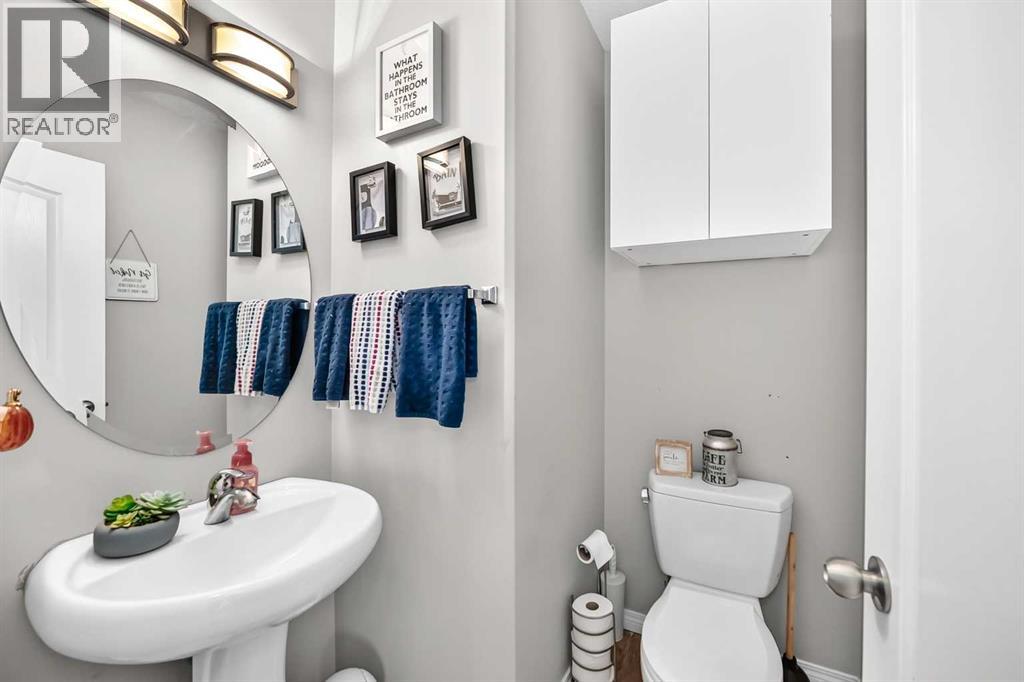
| Main Level | 2pc Bathroom | 5.42 Ft x 5.33 Ft |
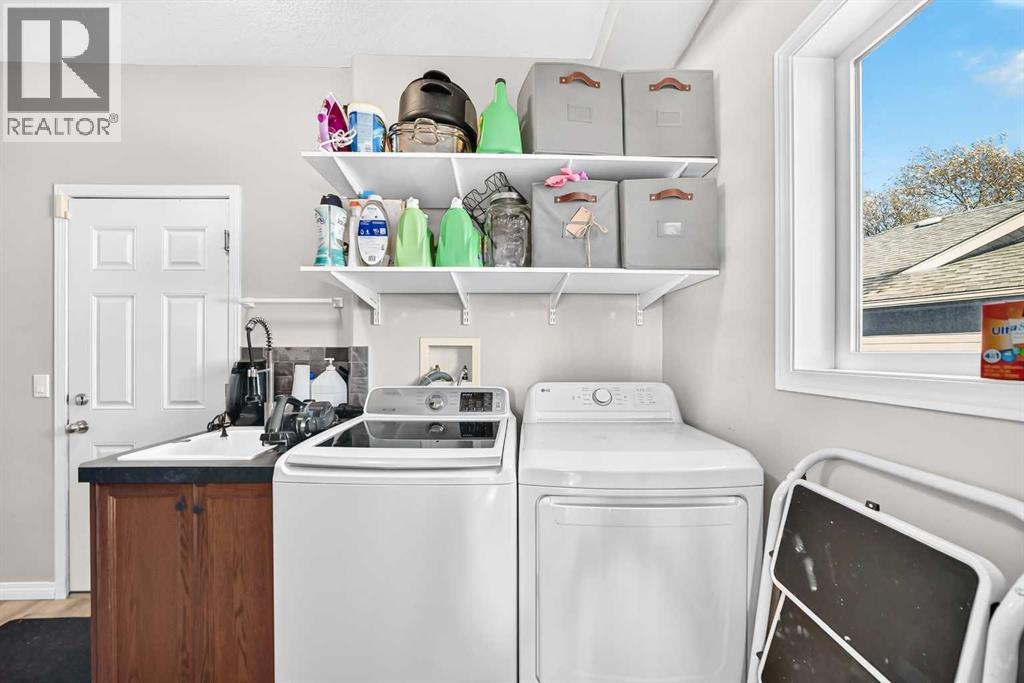
| Main Level | Laundry Room | 6.58 Ft x 10.50 Ft |
| Main Level | Pantry | 4.25 Ft x 4.00 Ft |