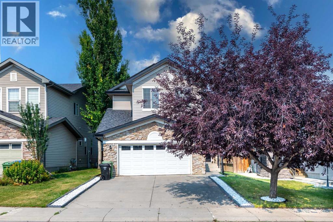
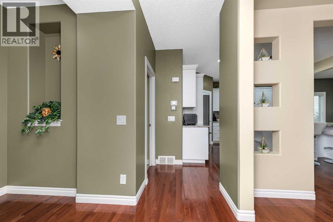
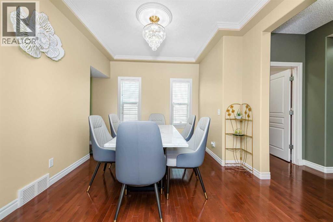
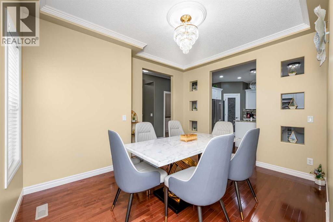
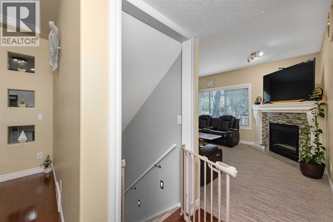
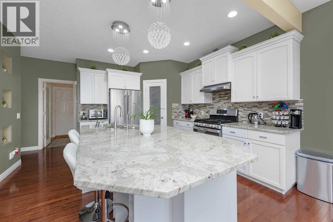
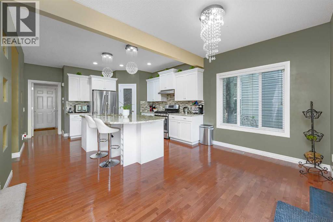
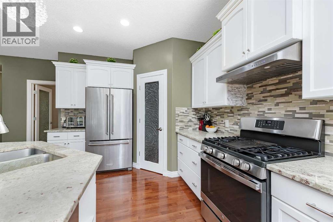
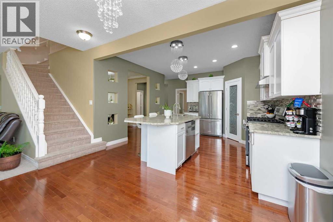
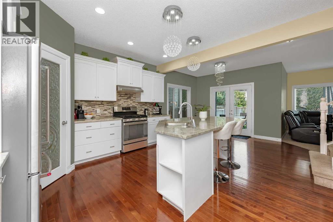
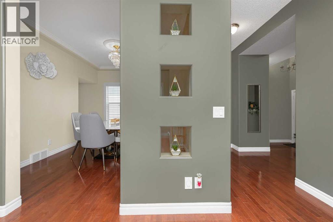
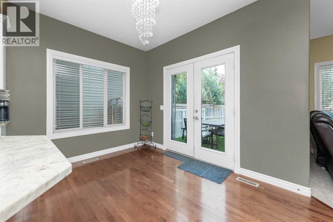
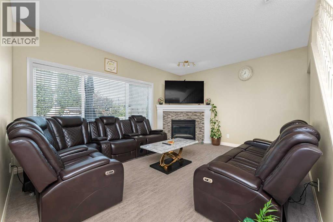
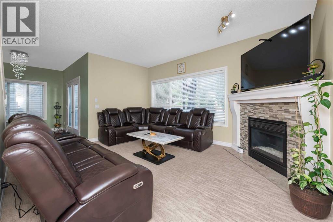
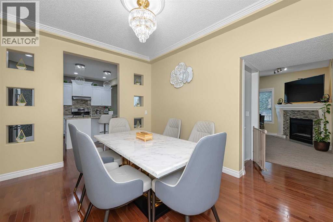
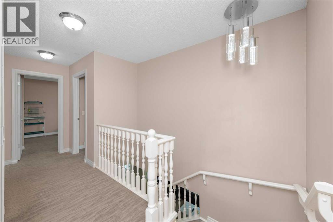
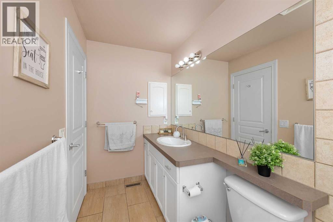
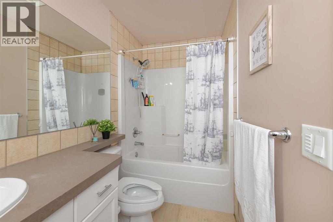

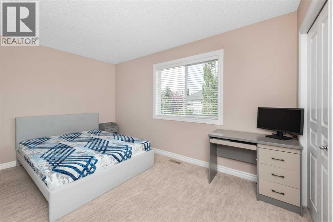
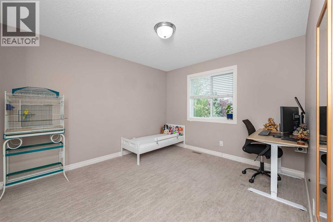
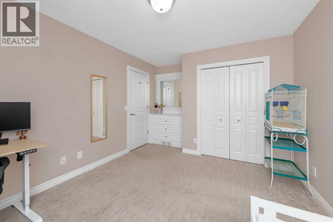
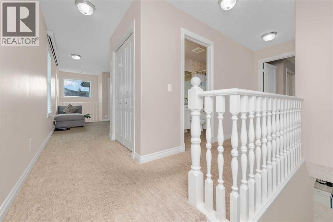
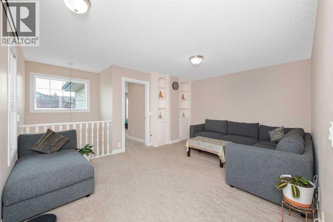
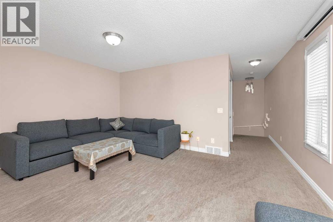
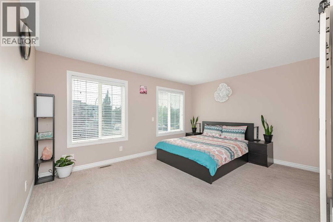
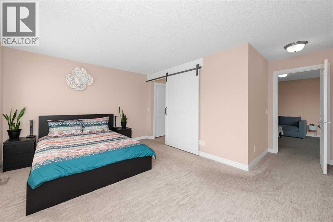
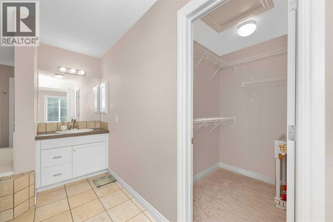
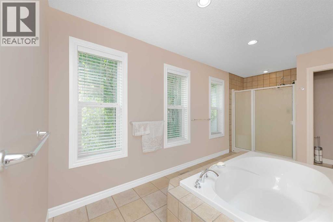
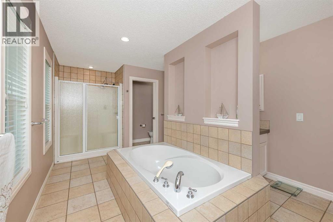
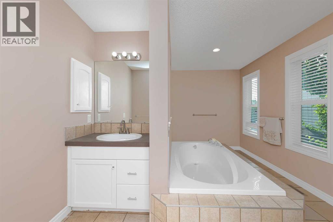
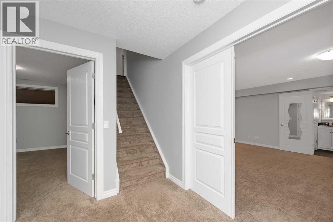
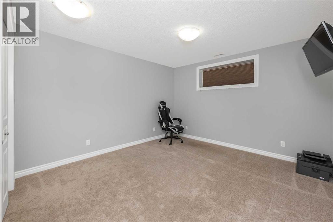
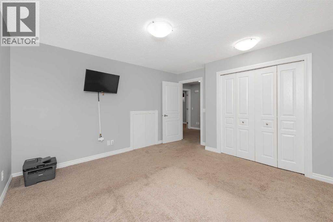
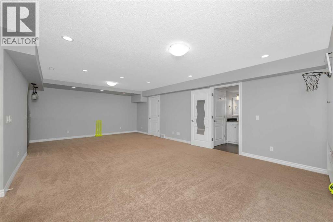
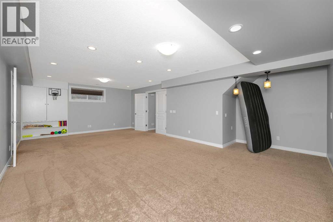
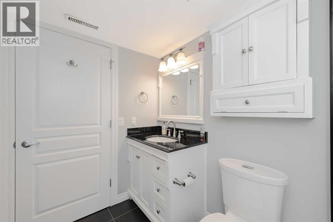
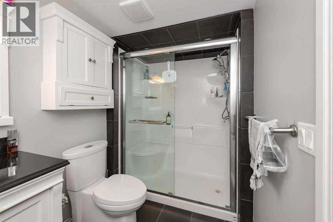
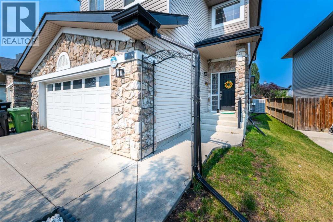
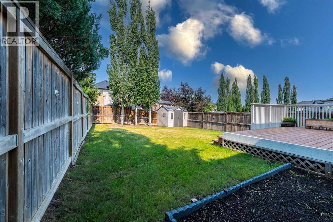
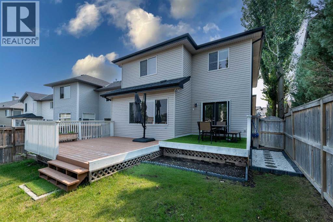
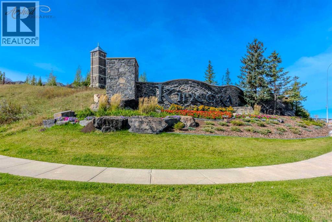
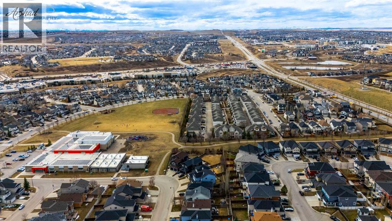
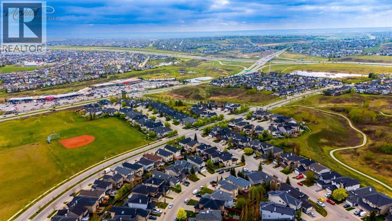
## 4 Bed | 3.5 Bath | 3200+ Sq Ft | Finished Basement | Central A/C | Bonus Room | New Furnace ## Welcome to your new home in the sought-after community of Kincora! This beautifully maintained 4-bedroom, 3.5-bathroom home offers over 3,200 sq. ft. of developed living space and features a bright, open-concept floor plan with 9’ ceilings, expansive windows, and a spacious living room with a beautiful fireplace. The kitchen is equipped with stainless steel appliances, a gas stove, granite countertops, and a centre island, making it perfect for entertaining. Upstairs, you’ll find a versatile bonus room, a spacious primary bedroom with a spa-inspired ensuite featuring dual sinks and a large walk-in closet, along with three additional bedrooms offering comfort and privacy. The fully finished basement provides additional living space with a good-sized bedroom, full bathroom, and family room—perfect for relaxing or entertaining. Enjoy the added comfort of central air conditioning year-round. Recent updates include a new dishwasher. Located close to schools, parks, playgrounds, shopping, major roads, and other amenities, this is a fantastic family home in a vibrant and welcoming community. Virtual tour available! (id:54406)
| Bathroom Total | 4 | Bedrooms Above Ground | 3 |
| Bedrooms Below Ground | 1 | Bedrooms Total | 4 |
| Appliances | Refrigerator, Gas Stove(s), Dishwasher, Hood Fan, Window Coverings, Washer & Dryer | Basement Development | Finished |
| Basement Type | Full (finished) | Constructed Date | 2004 |
| Construction Material | Wood Frame | Construction Style Attachment | Detached |
| Cooling Type | Central Air Conditioning | Exterior Finish | Stone |
| Fireplace Present | Yes | Fireplace Total | 1 |
| Flooring Type | Carpeted, Tile | Foundation Type | Poured Concrete |
| Half Bath Total | 1 | Heating Fuel | Natural Gas |
| Heating Type | Forced Air | Stories Total | 2 |
| Size Interior | 2366 Sqft | Total Finished Area | 2366 Sqft |
| Type | House |
| Attached Garage | 2 |
| Acreage | No | Fence Type | Fence |
| Land Amenities | Park, Playground, Schools, Shopping | Landscape Features | Lawn |
| Size Depth | 39.62 M | Size Frontage | 14.02 M |
| Size Irregular | 5209.00 | Size Total | 5209 Sqft|4,051 - 7,250 Sqft |
| Size Total Text | 5209 Sqft|4,051 - 7,250 Sqft | Zoning Description | R-g |
| Level | Type | Dimensions |
|---|---|---|
| Basement | 3pc Bathroom | 5.67 Ft x 9.00 Ft |
| Basement | Bedroom | 12.08 Ft x 13.42 Ft |
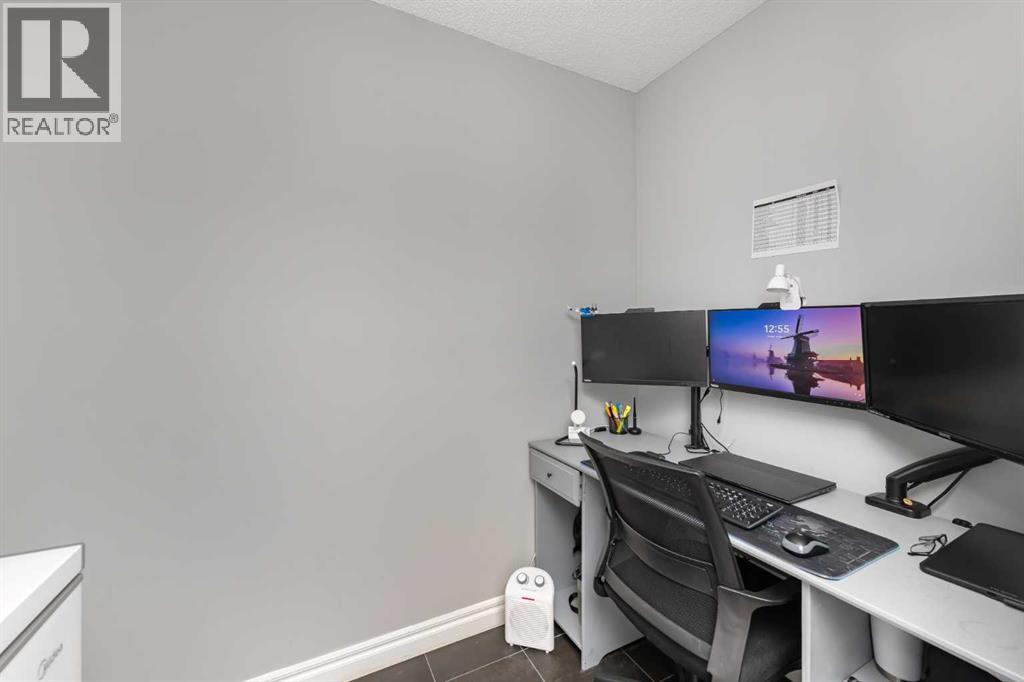
| Basement | Office | 8.00 Ft x 4.67 Ft |
| Basement | Recreational, Games Room | 18.83 Ft x 25.92 Ft |
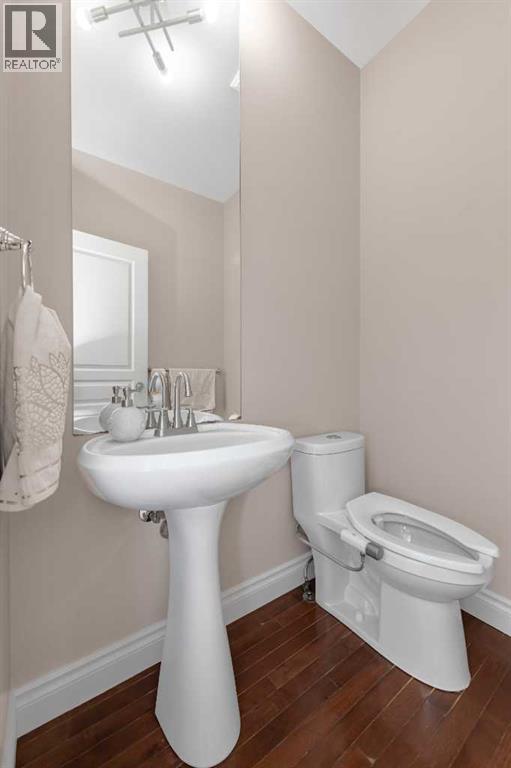
| Main Level | 2pc Bathroom | 5.17 Ft x 5.08 Ft |
| Main Level | Other | 14.83 Ft x 12.67 Ft |
| Main Level | Foyer | 8.00 Ft x 5.50 Ft |
| Main Level | Kitchen | 24.33 Ft x 13.83 Ft |
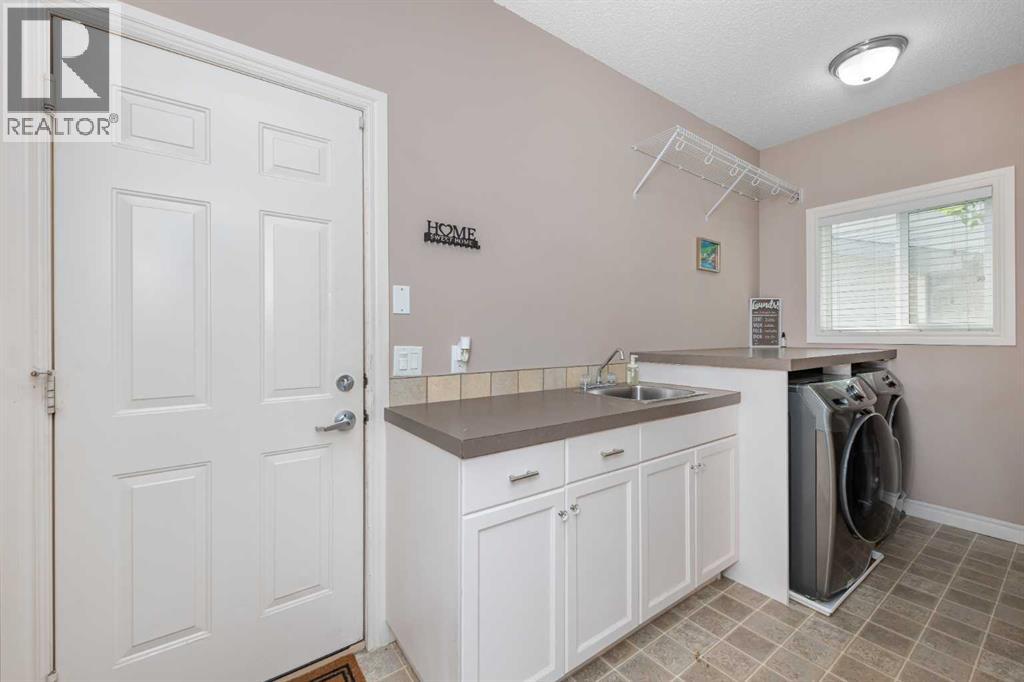
| Main Level | Laundry Room | 6.17 Ft x 13.83 Ft |
| Main Level | Living Room | 12.67 Ft x 16.00 Ft |
| Main Level | Primary Bedroom | 16.92 Ft x 15.08 Ft |
| Upper Level | 4pc Bathroom | 4.92 Ft x 10.00 Ft |
| Upper Level | 5pc Bathroom | 21.58 Ft x 10.58 Ft |
| Upper Level | Bedroom | 14.08 Ft x 10.58 Ft |
| Upper Level | Bedroom | 13.33 Ft x 13.75 Ft |
| Upper Level | Bonus Room | 22.08 Ft x 16.08 Ft |
Browse our latest hot offers.