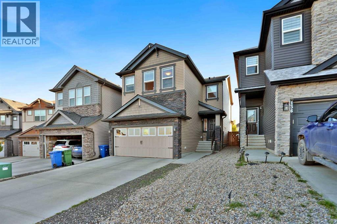
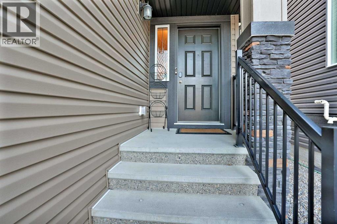
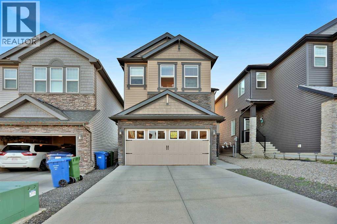
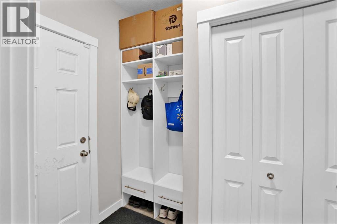
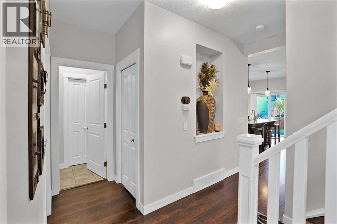
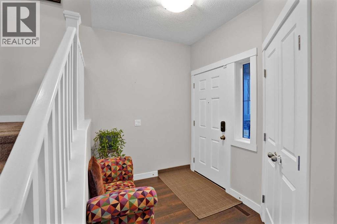
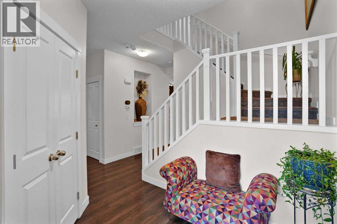
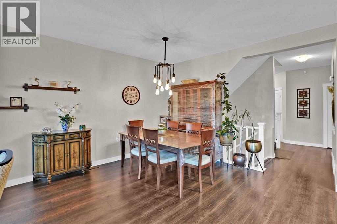
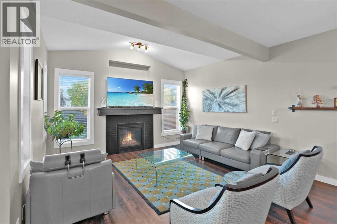
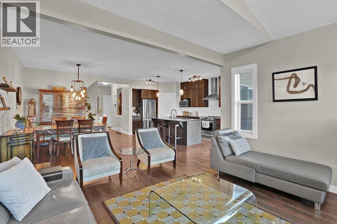
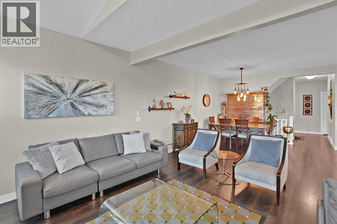
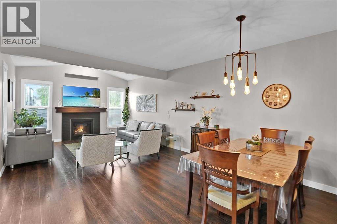
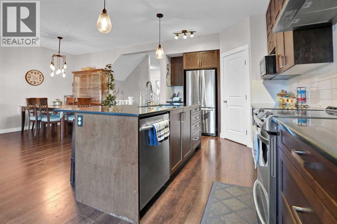
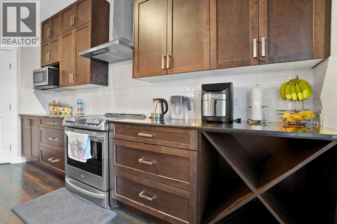
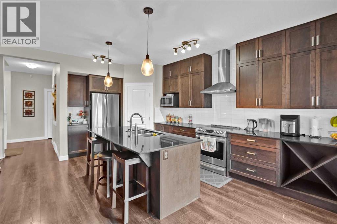
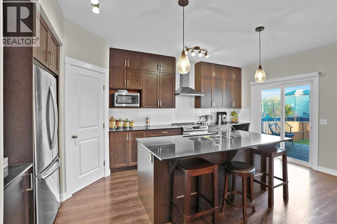
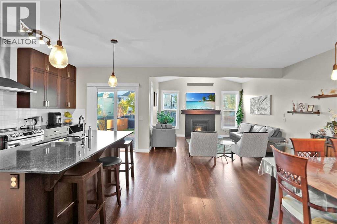
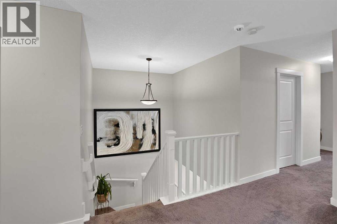
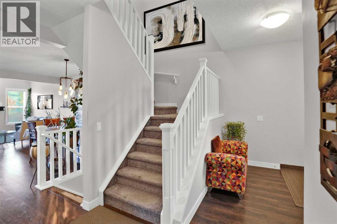
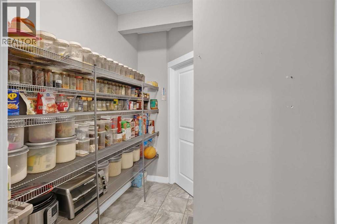
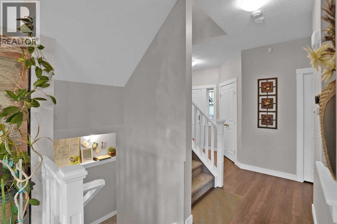
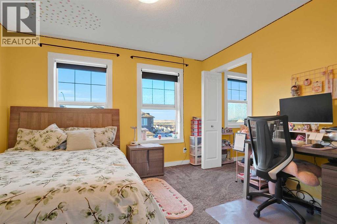
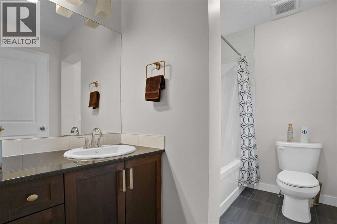
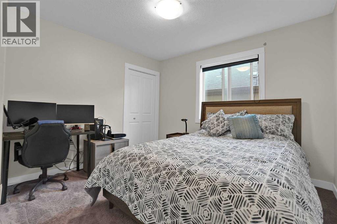
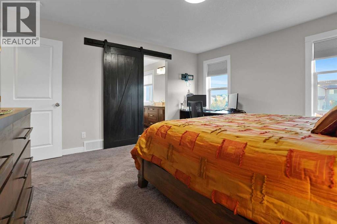
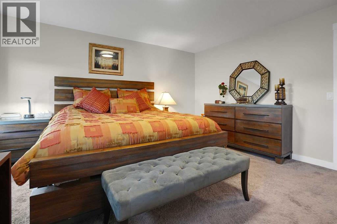
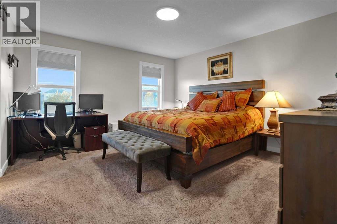
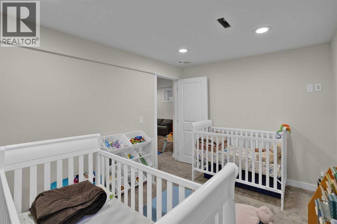
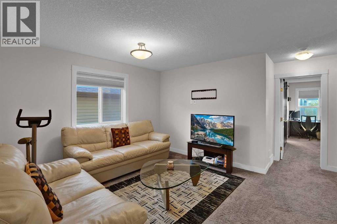
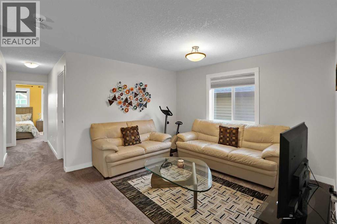
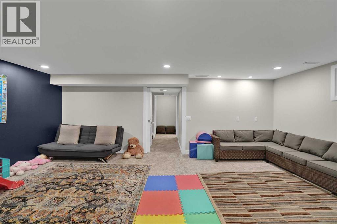
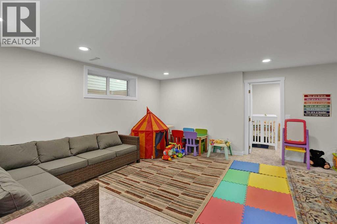
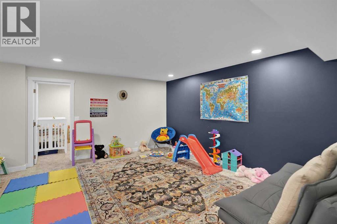
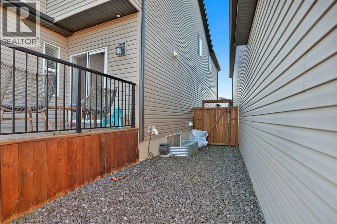
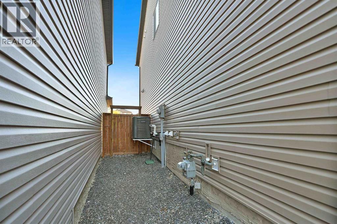
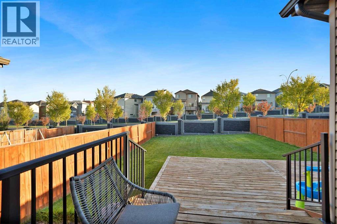
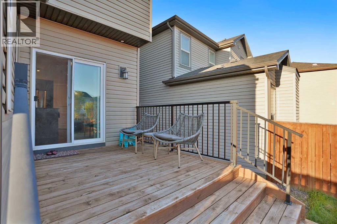
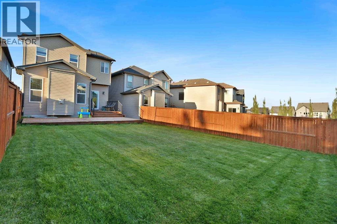
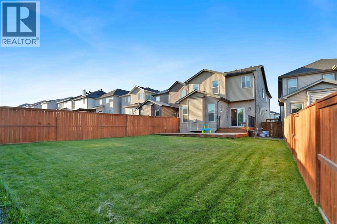
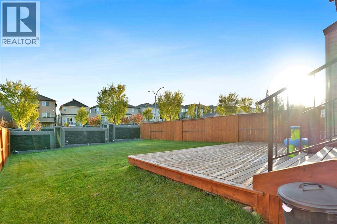
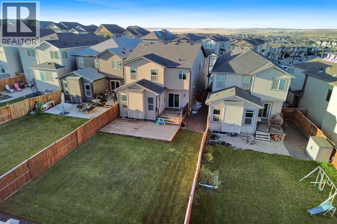
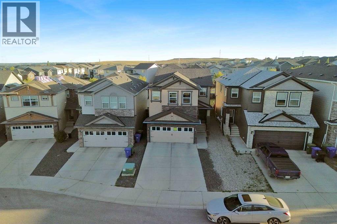
Welcome to a beautiful over 2800 sq.ft of fully developed A/C Home, 4 Bedrooms, 3.5 Bathrooms in the Heart of Nolan hill Community. This Home offers a open concept Living area, a stunning Kitchen with Island with Quartz counters and a large pantry, Bonus room, a Master Bedroom with full En-suite and walk in closets and 2 additional generous size bedrooms on upper level. Fully developed Basement with Huge rec room, bedroom, storage and a full bathroom. Conveniently located to all amenities of shopping, playgrounds and major road ways. BACKYARD- Big yard with dual Deck, gas line for BBQ, and underground sprinkler system. (id:54406)
| Bathroom Total | 4 | Bedrooms Above Ground | 3 |
| Bedrooms Below Ground | 1 | Bedrooms Total | 4 |
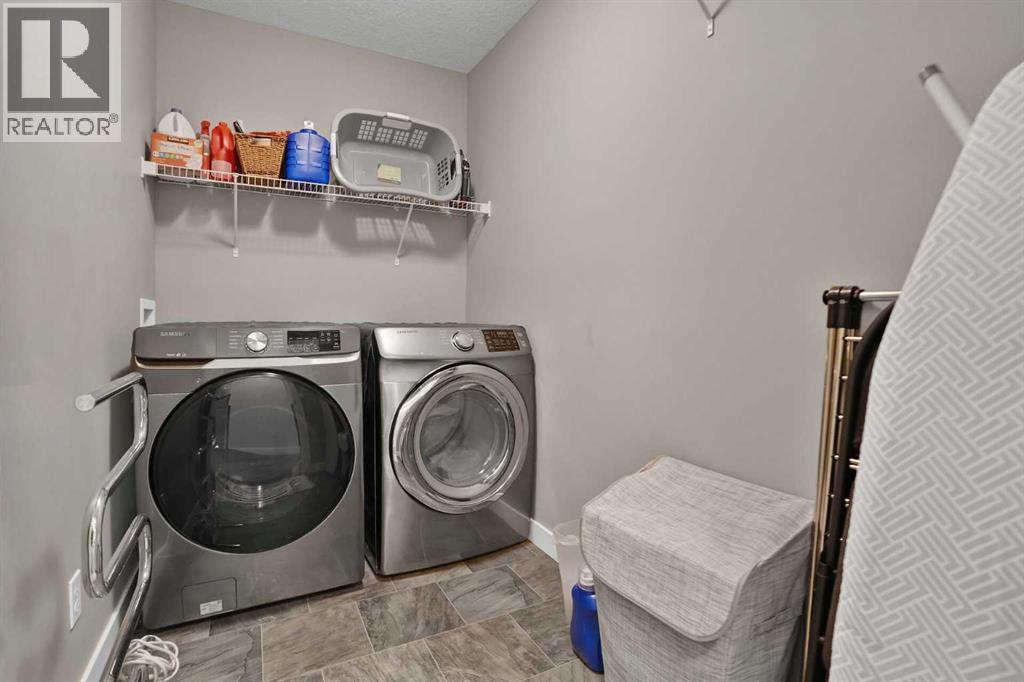
| Appliances | Refrigerator, Dishwasher, Stove, Microwave, Humidifier, Hood Fan, Window Coverings, Garage Door Opener, Washer & Dryer | Basement Development | Finished |
| Basement Type | Full (finished) | Constructed Date | 2016 |
| Construction Material | Wood Frame | Construction Style Attachment | Detached |
| Cooling Type | Central Air Conditioning | Exterior Finish | Stone, Vinyl Siding |
| Fire Protection | Smoke Detectors | Fireplace Present | Yes |
| Fireplace Total | 1 | Flooring Type | Carpeted, Ceramic Tile, Vinyl Plank |
| Foundation Type | Poured Concrete | Half Bath Total | 1 |
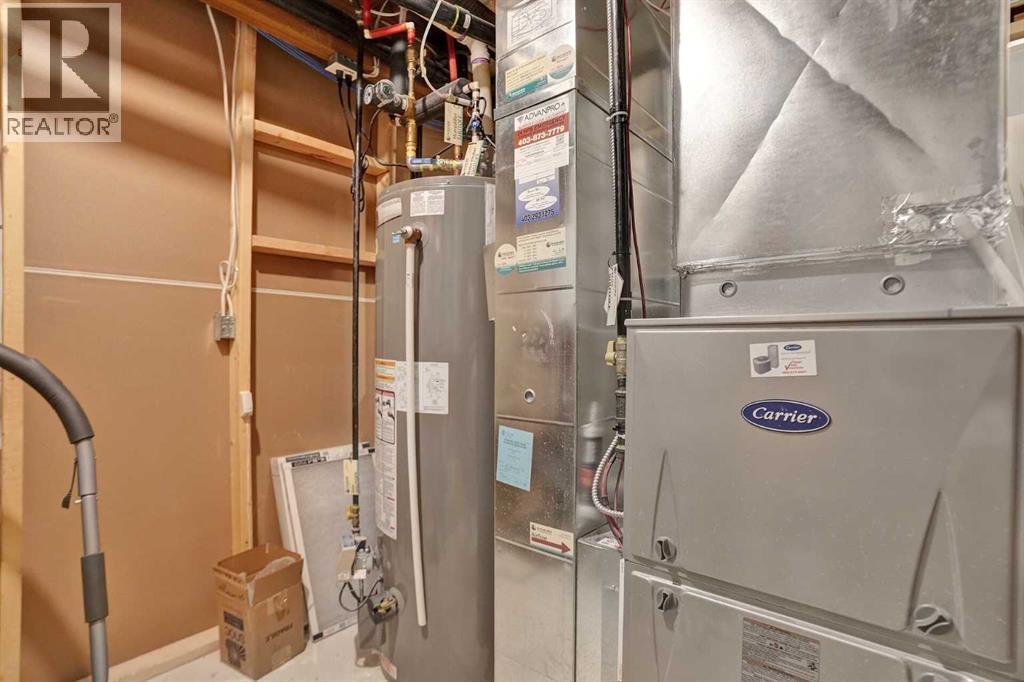
| Heating Fuel | Natural Gas | Heating Type | Other, Forced Air |
| Stories Total | 2 | Size Interior | 2065 Sqft |
| Total Finished Area | 2065.03 Sqft | Type | House |
| Concrete | |
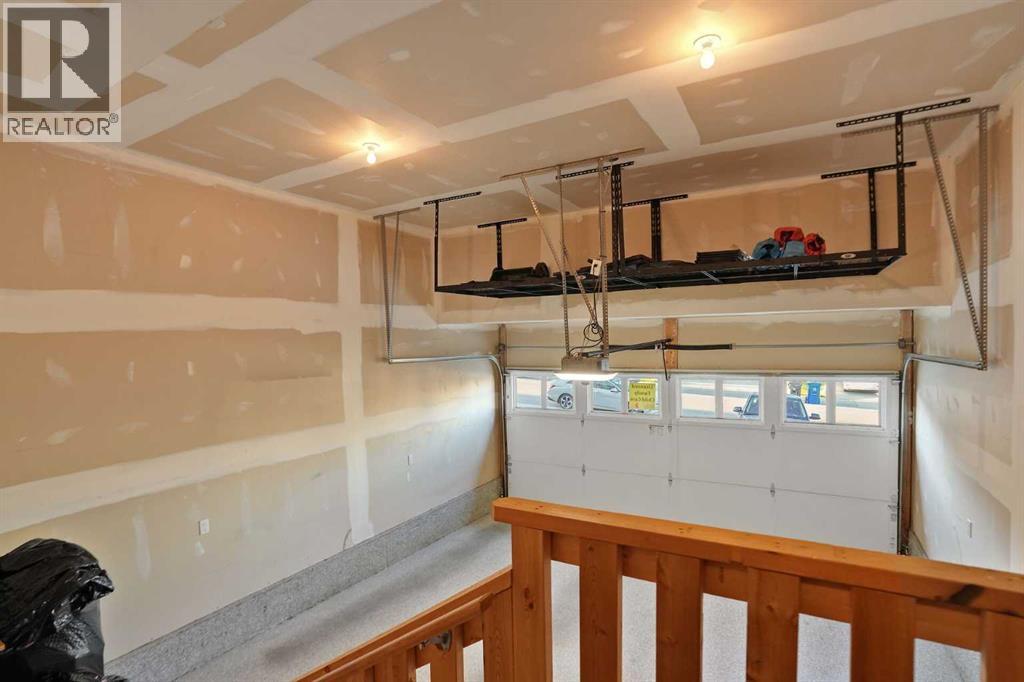
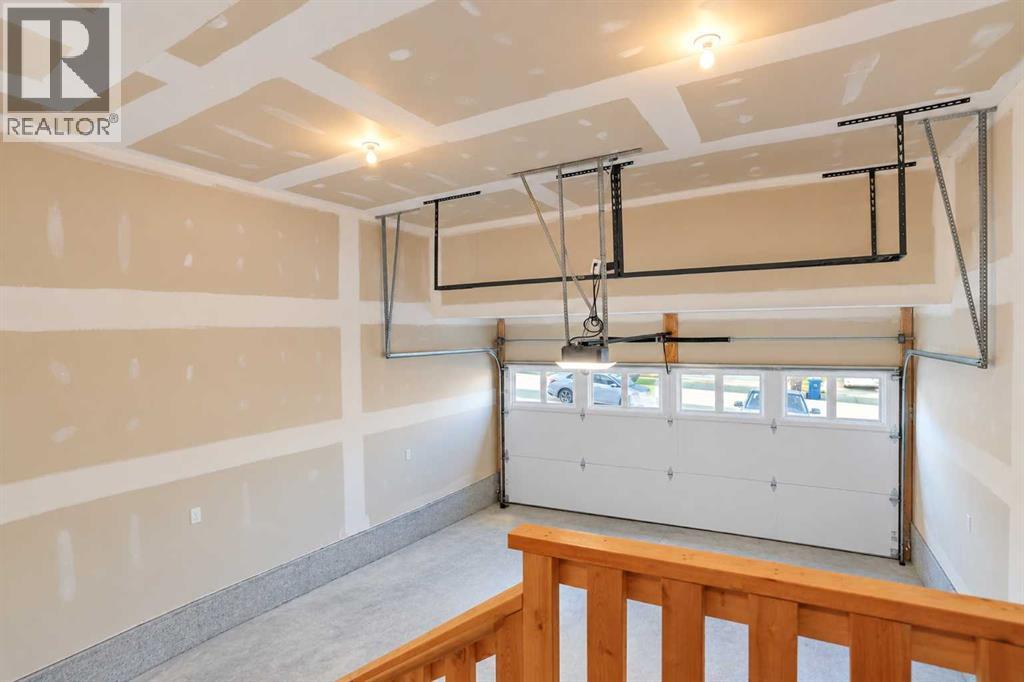
| Attached Garage | 2 |
| Acreage | No | Fence Type | Fence |
| Land Amenities | Park, Playground, Shopping | Landscape Features | Landscaped |
| Size Depth | 44.19 M | Size Frontage | 8.53 M |
| Size Irregular | 429.00 | Size Total | 429 M2|4,051 - 7,250 Sqft |
| Size Total Text | 429 M2|4,051 - 7,250 Sqft | Zoning Description | R-g |
| Level | Type | Dimensions |
|---|---|---|
| Second Level | 5pc Bathroom | .00 Ft x .00 Ft |
| Second Level | 4pc Bathroom | .00 Ft x .00 Ft |
| Second Level | Primary Bedroom | 14.08 Ft x 13.25 Ft |
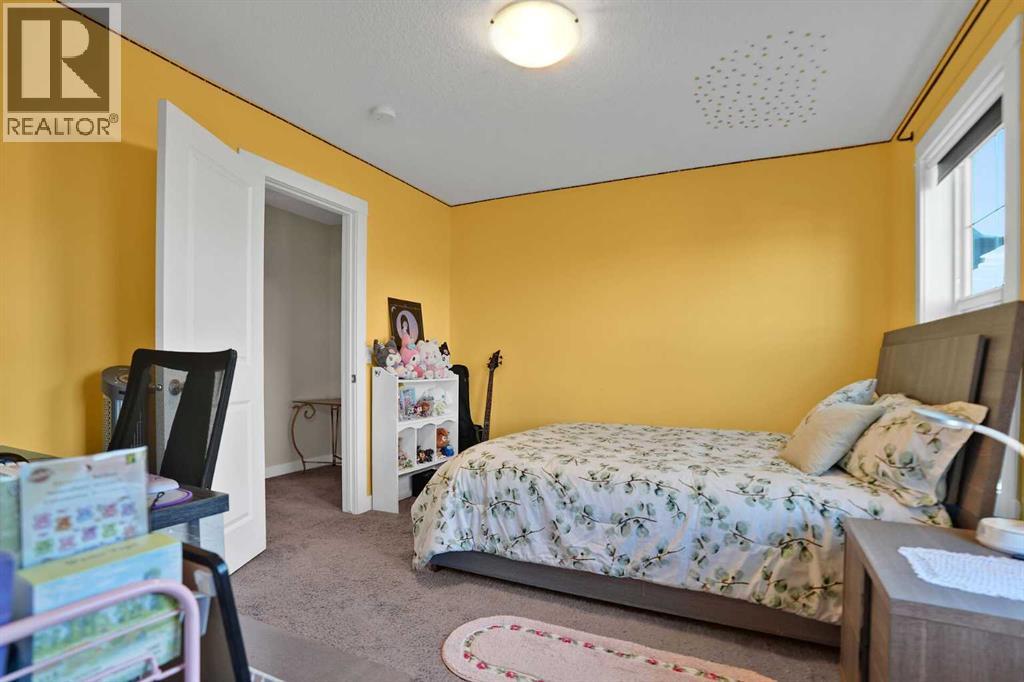
| Second Level | Bedroom | 11.92 Ft x 10.58 Ft |
| Second Level | Bedroom | 10.92 Ft x 10.00 Ft |
| Second Level | Bonus Room | 15.75 Ft x 13.83 Ft |
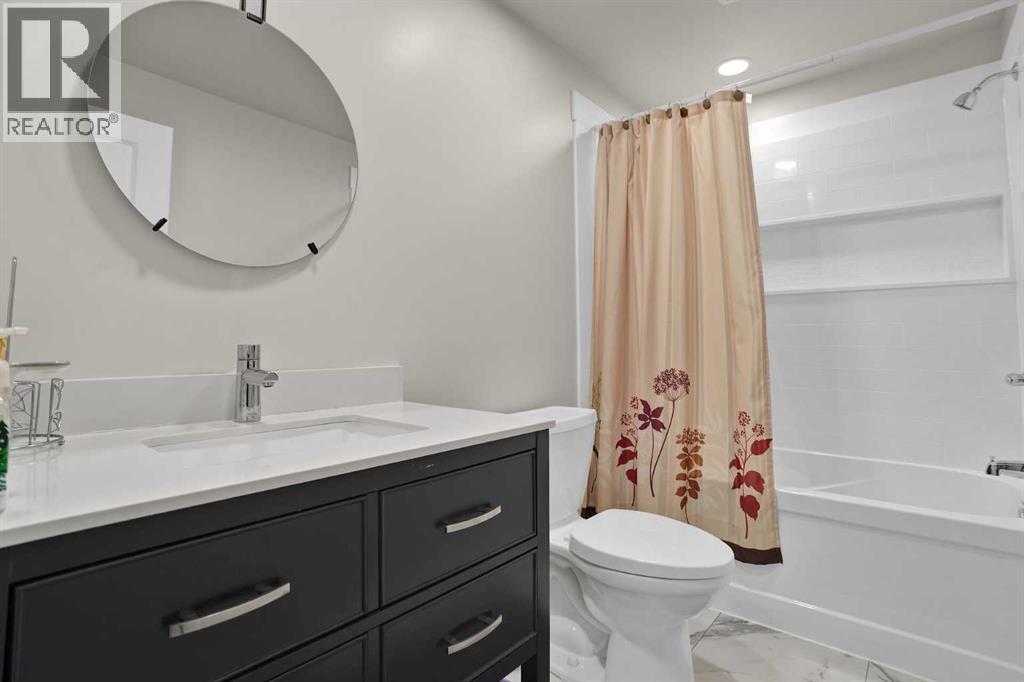
| Lower Level | 4pc Bathroom | .00 Ft x .00 Ft |
| Lower Level | Recreational, Games Room | 21.75 Ft x 15.58 Ft |
| Lower Level | Bedroom | 12.75 Ft x 9.08 Ft |
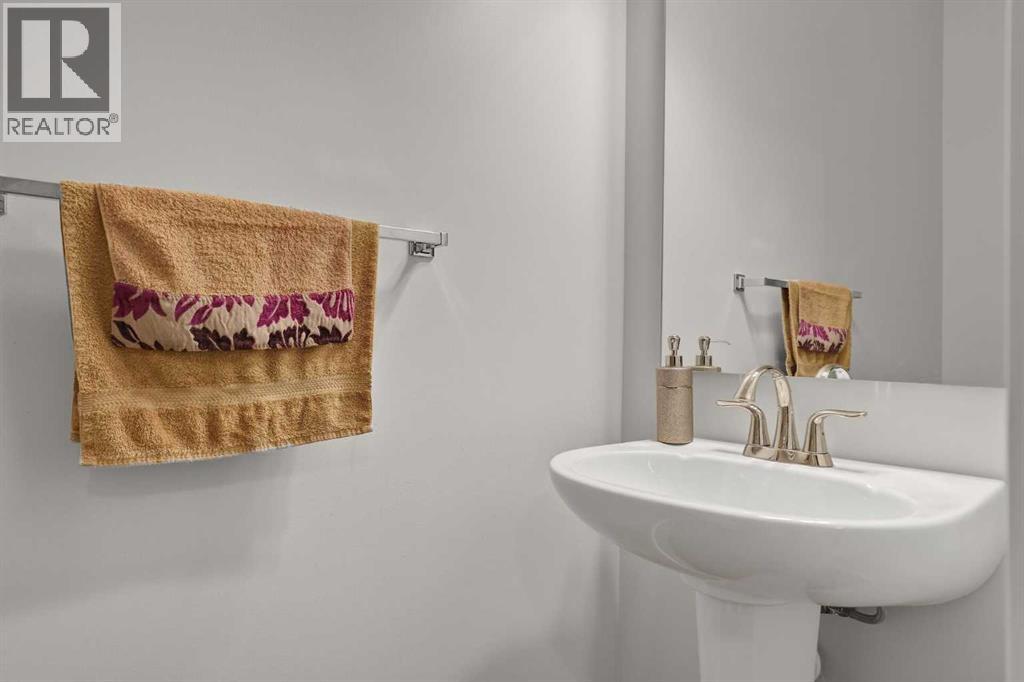
| Main Level | 2pc Bathroom | .00 Ft x .00 Ft |
| Main Level | Living Room | 18.00 Ft x 13.83 Ft |
| Main Level | Dining Room | 13.25 Ft x 8.33 Ft |
| Main Level | Kitchen | 18.50 Ft x 9.58 Ft |