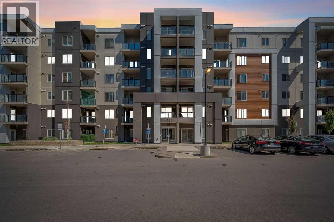
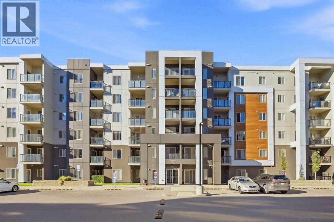
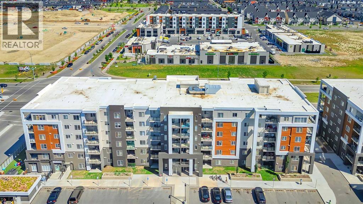
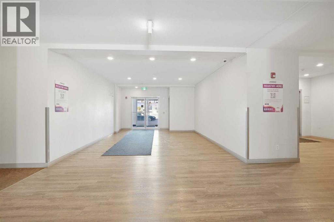
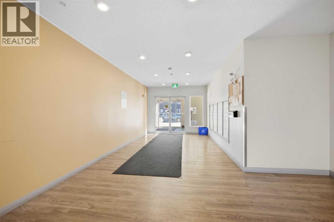
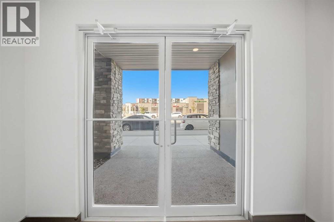
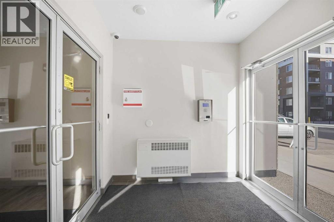
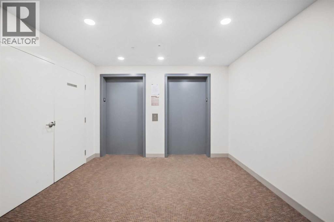
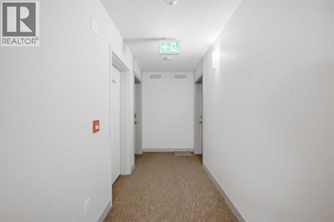
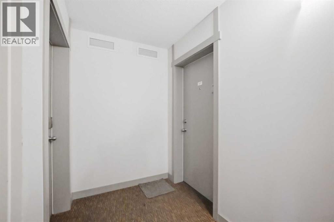
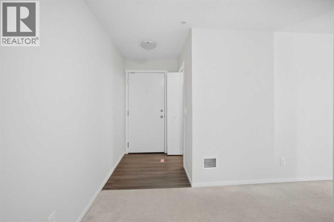
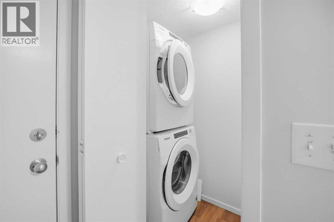
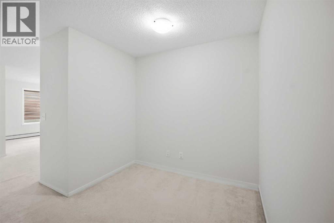
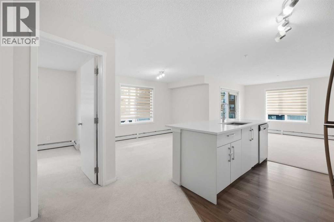
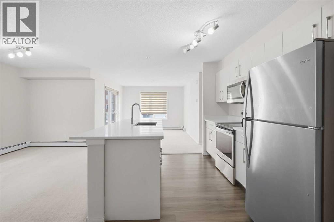
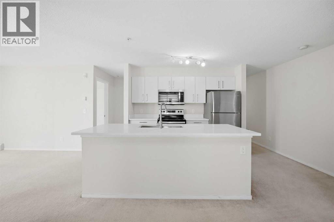
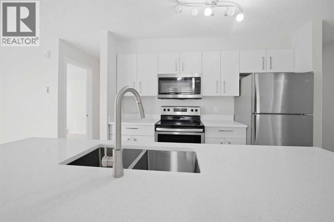
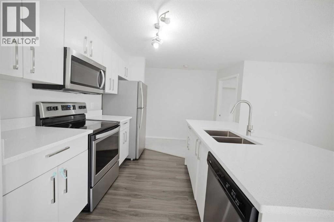
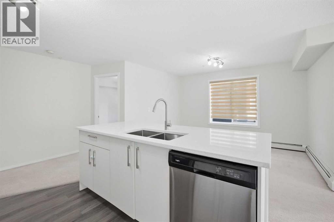
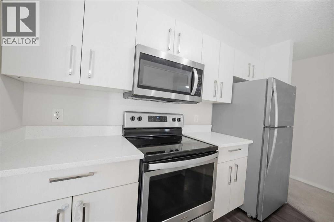
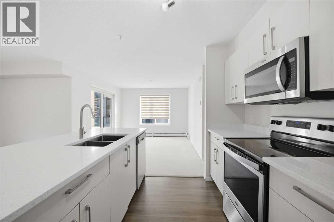
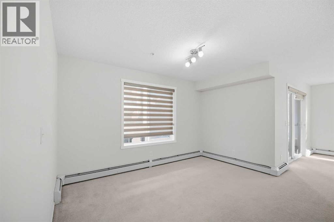
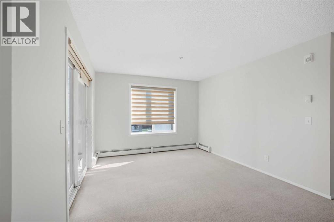
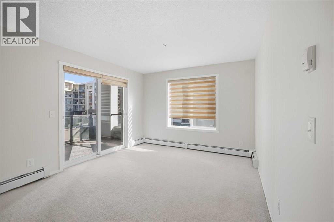
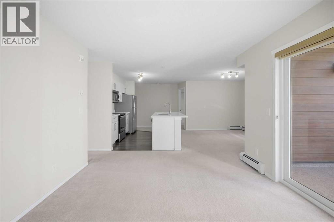
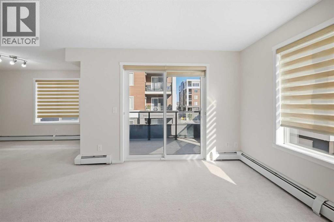
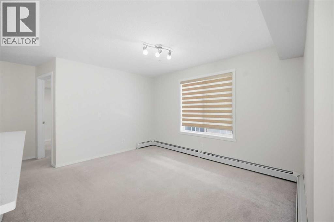
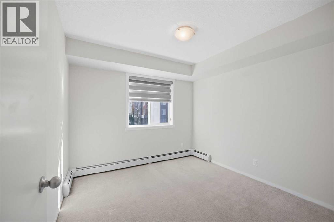
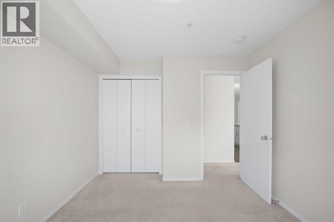
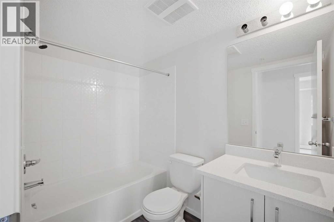
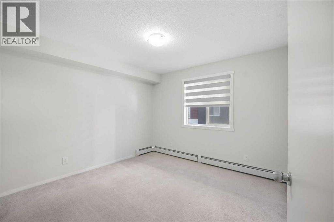
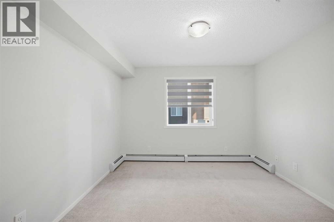
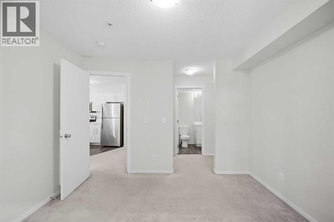
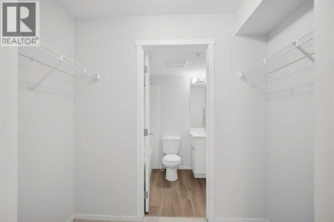
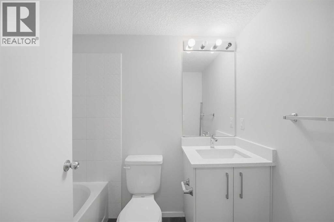
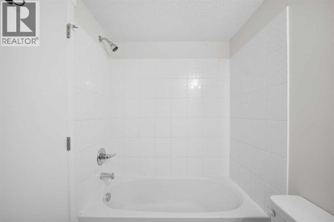
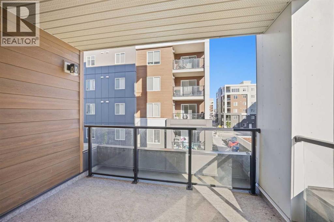
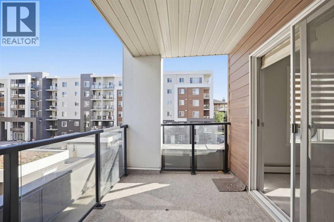
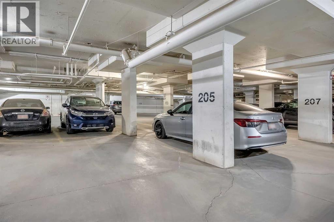
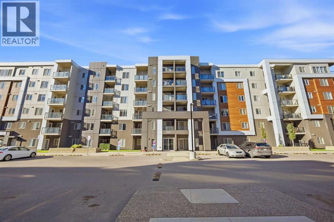
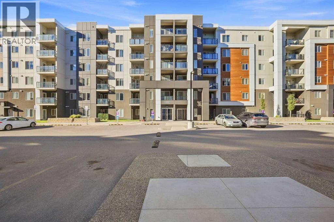
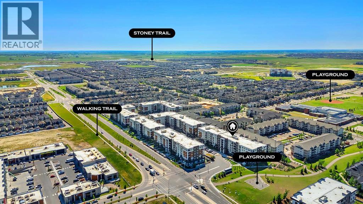
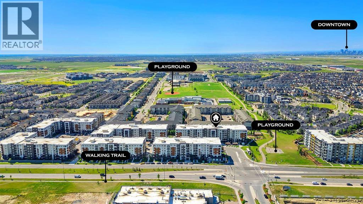
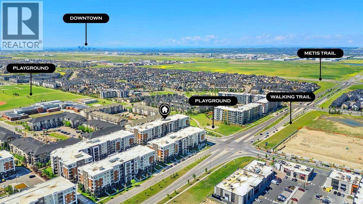
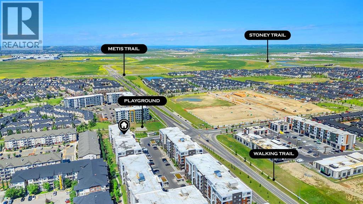
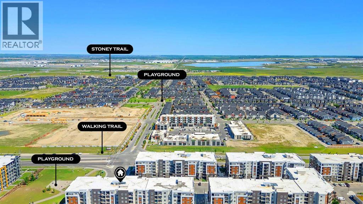
This beautifully renovated end-unit condo features new quartz countertops in the kitchen and bathrooms, fresh paint, and professional cleaning throughout. Offering more than 920 sq. ft. of living space, this 2-bedroom plus den home showcases a spacious open-concept layout that seamlessly connects the versatile den—ideal for a home office—to the generous kitchen, complete with stainless steel appliances. The private balcony, accessible via sliding doors from the open-concept living room, is an ideal spot for relaxation and entertainment. . The primary bedroom is generously sized for your comfort, complemented by a 4-piece en-suite bath and a decent-sized second bedroom with another full bath. Enjoy the convenience of in-suite washer and dryer with additional storage. With titled underground parking and storage, and impressively low condo fees, this unit presents a fantastic opportunity. Its prime location near public and Catholic schools, public transportation, shops, and Cross Iron Mills makes it an attractive choice for those seeking convenience and accessibility. Book your private viewing today to experience this incredible condo's potential! (id:54406)
Maintenance, Condominium Amenities, Common Area Maintenance, Heat, Insurance, Ground Maintenance, Property Management, Reserve Fund Contributions, Sewer, Waste Removal, Water
$395.71 Monthly| Bathroom Total | 2 | Bedrooms Above Ground | 2 |
| Bedrooms Total | 2 | Amenities | Daycare |
| Appliances | Dishwasher, Stove, Microwave Range Hood Combo, Window Coverings, Washer & Dryer | Constructed Date | 2018 |
| Construction Material | Wood Frame | Construction Style Attachment | Attached |
| Cooling Type | None | Exterior Finish | Composite Siding, Stone |
| Flooring Type | Carpeted, Laminate | Heating Type | Baseboard Heaters |
| Stories Total | 6 | Size Interior | 921 Sqft |
| Total Finished Area | 920.82 Sqft | Type | Apartment |
| Underground |
| Acreage | No | Land Amenities | Park, Playground, Schools, Shopping |
| Size Total Text | Unknown | Zoning Description | Dc |
| Level | Type | Dimensions |
|---|---|---|
| Main Level | Living Room | 14.17 Ft x 11.17 Ft |
| Main Level | Dining Room | 12.75 Ft x 9.25 Ft |
| Main Level | Kitchen | 10.00 Ft x 10.50 Ft |
| Main Level | Foyer | 13.08 Ft x 8.00 Ft |
| Main Level | Primary Bedroom | 11.08 Ft x 10.75 Ft |
| Main Level | 4pc Bathroom | 7.42 Ft x 5.00 Ft |
| Main Level | Bedroom | 11.42 Ft x 9.92 Ft |
| Main Level | 4pc Bathroom | 5.00 Ft x 8.00 Ft |
Browse our latest hot offers.