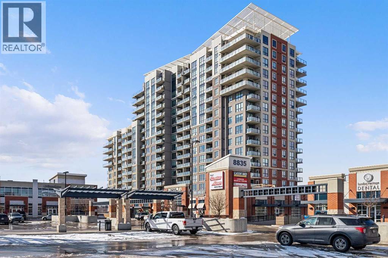
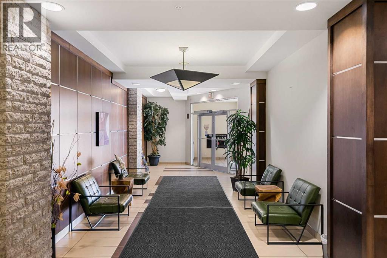
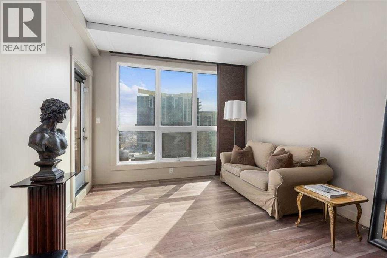
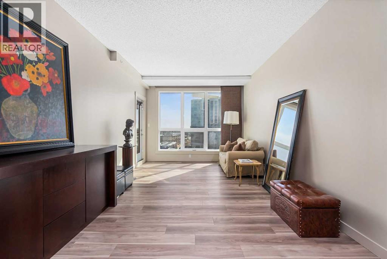
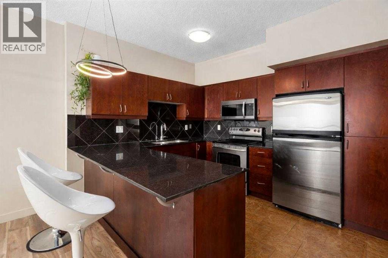
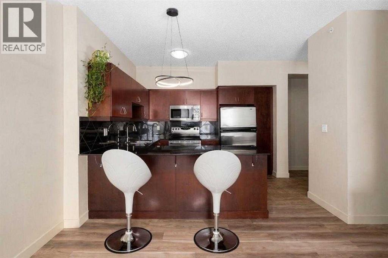
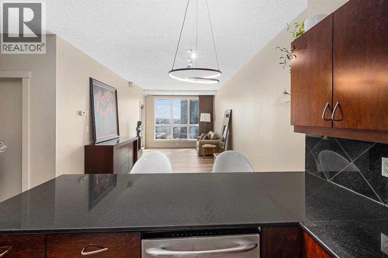
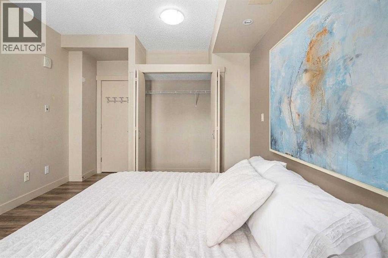
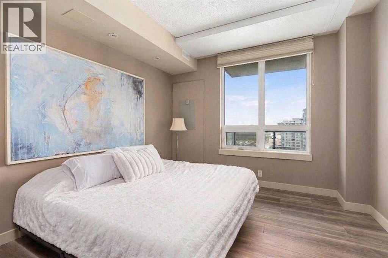
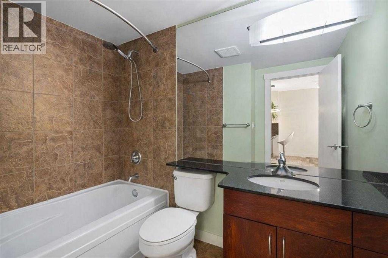
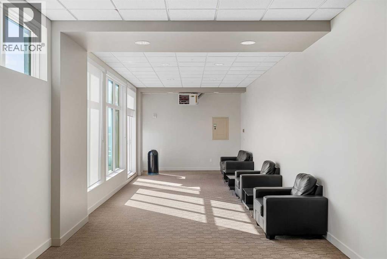
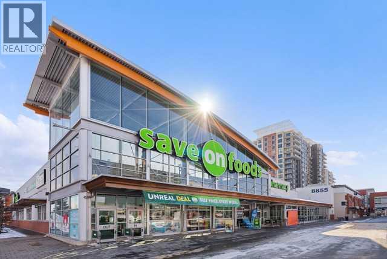
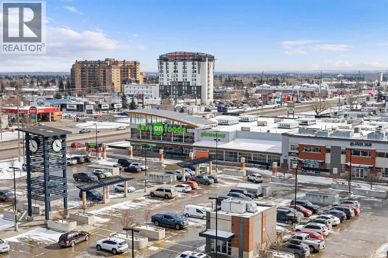
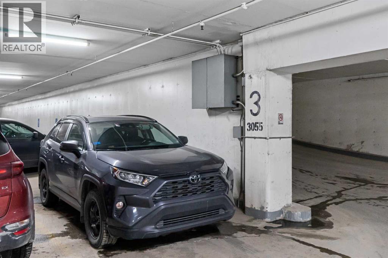
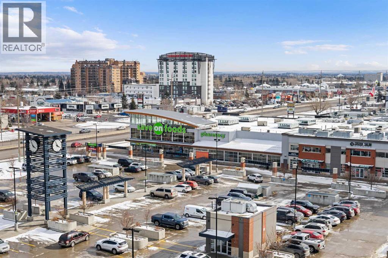
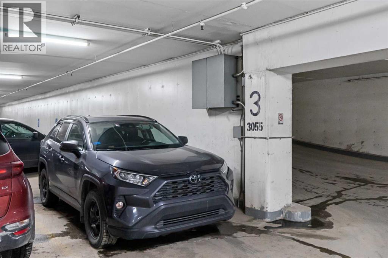
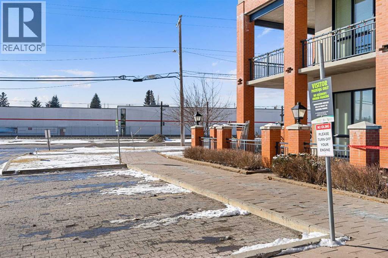
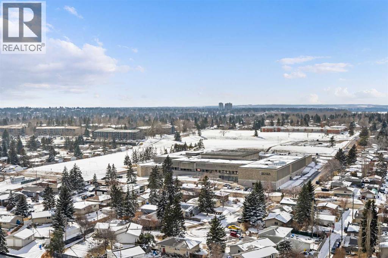
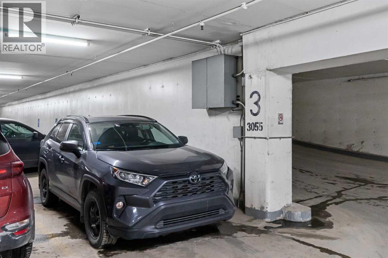
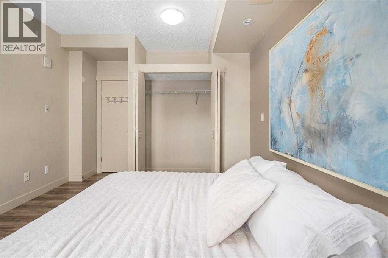
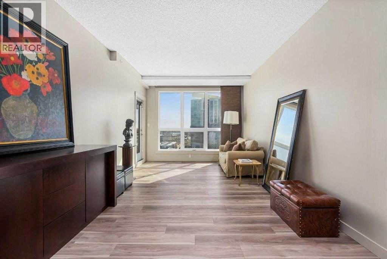
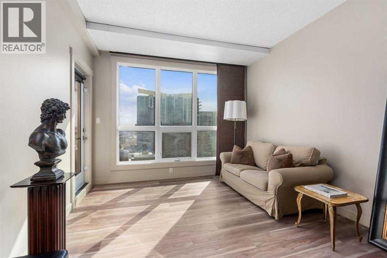
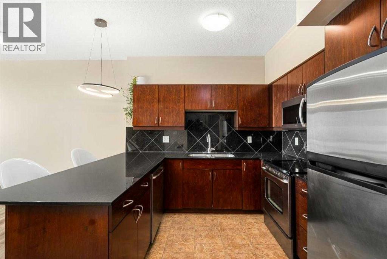
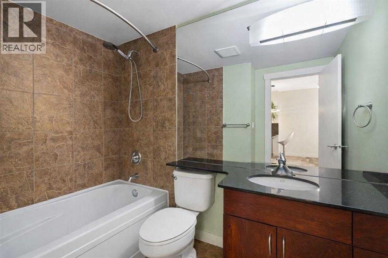
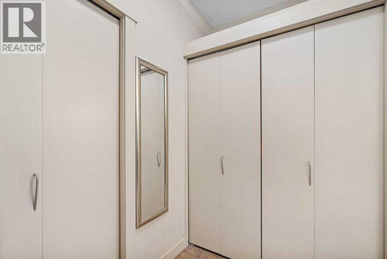
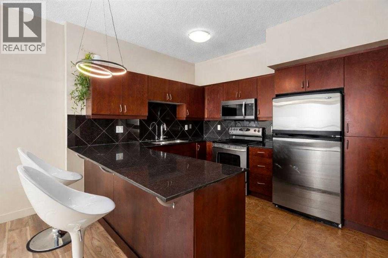
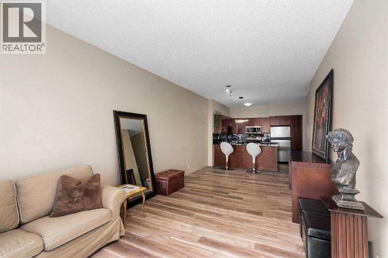
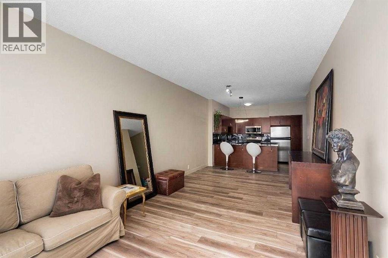
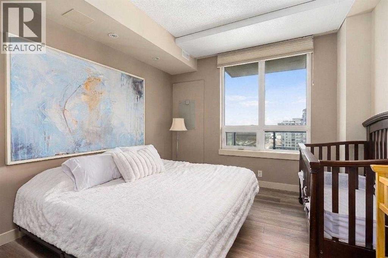
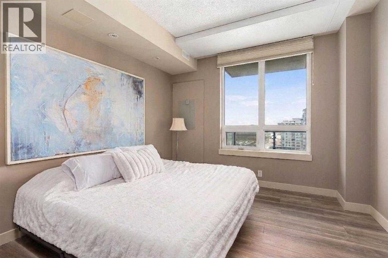
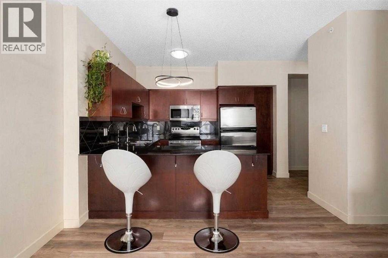
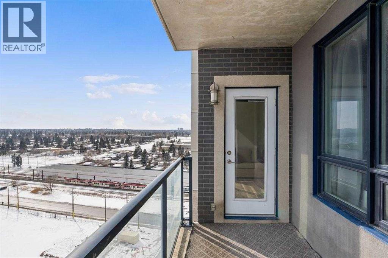
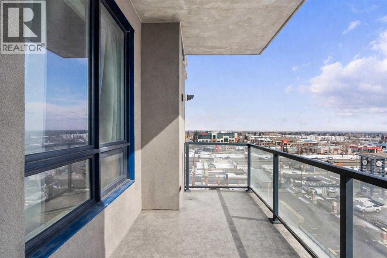
Residents enjoy exceptional building amenities, including weekday concierge service, 24-hour security, three high-speed elevators, a designated pet relief area, secure Parcel Pending lockers for convenient package delivery and pickup, and an impressive 17th-floor sunroom terrace with panoramic city views. Direct parkade access to Save-On-Foods, Tim Hortons, and the Shops at Heritage makes daily errands effortless, while Heritage LRT Station is just steps away for an easy commute.Outdoor enthusiasts will appreciate the nearby pathways, green spaces, Glenmore Reservoir, and Fish Creek Park. Ideally located near Rockyview General Hospital, Heritage Park, Calgary Farmers' Market, Chinook Centre, Southcentre Mall, and Walmart, this home offers exceptional access to some of Calgary’s most popular amenities and destinations. Pet-friendly with management approval, this is an excellent opportunity for first-time buyers, investors, or anyone seeking a stylish, low-maintenance lifestyle in a highly convenient location. (id:54406)
Maintenance, Condominium Amenities, Caretaker, Common Area Maintenance, Insurance, Interior Maintenance, Ground Maintenance, Parking, Property Management, Reserve Fund Contributions, Security, Sewer
$437 Monthly| Bathroom Total | 1 | Bedrooms Above Ground | 1 |
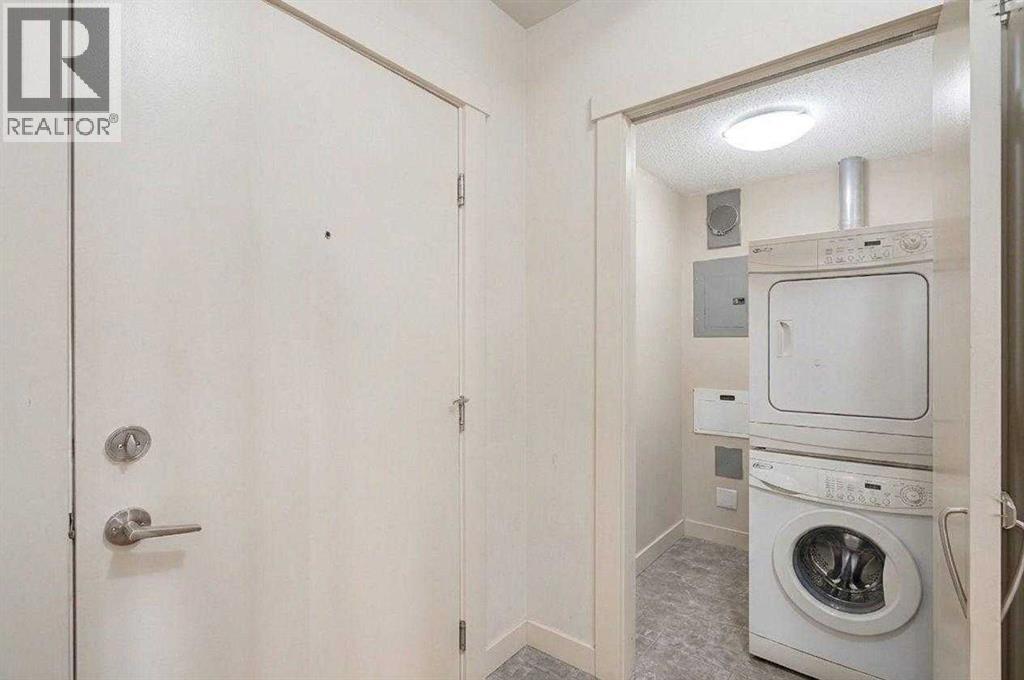
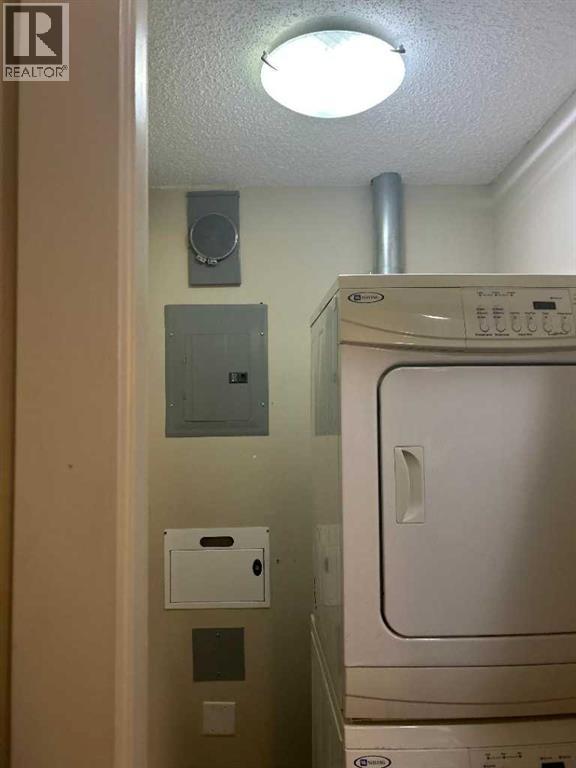
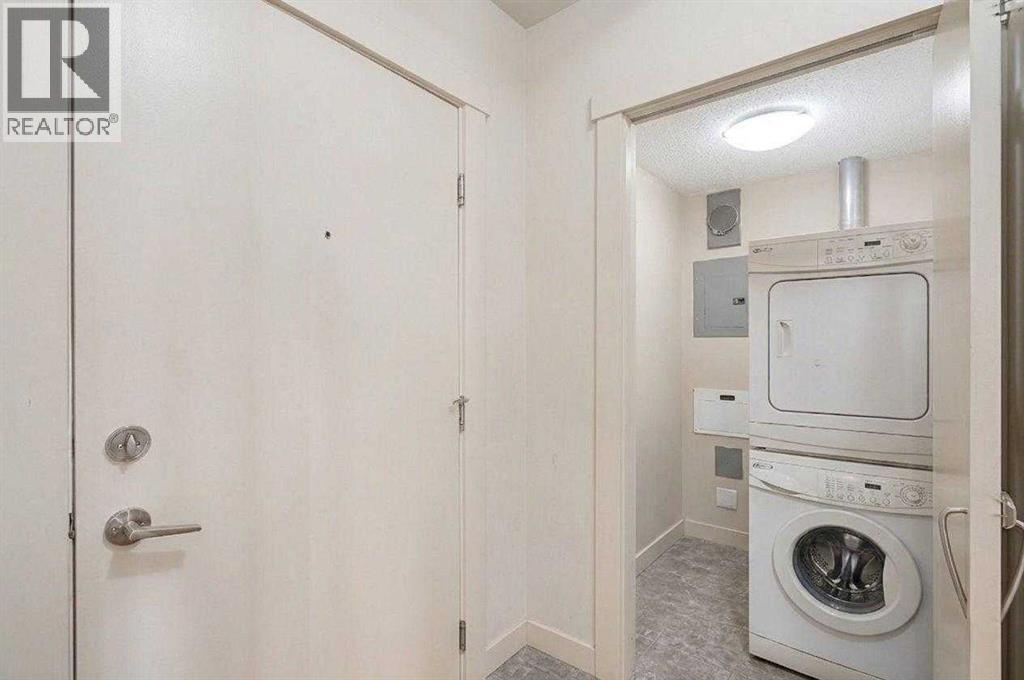
| Bedrooms Total | 1 | Appliances | Washer, Refrigerator, Dishwasher, Stove, Dryer, Microwave Range Hood Combo |
| Constructed Date | 2008 | Construction Material | Poured Concrete |
| Construction Style Attachment | Attached | Cooling Type | None |
| Exterior Finish | Brick, Concrete, Stone, Stucco | Flooring Type | Ceramic Tile, Vinyl Plank |
| Heating Type | Hot Water | Stories Total | 21 |
| Size Interior | 706 Sqft | Total Finished Area | 706 Sqft |
| Type | Apartment |
| Underground |
| Acreage | No | Land Amenities | Playground, Schools, Shopping |
| Size Total Text | Unknown | Zoning Description | Dc (pre 1p2007) |
| Level | Type | Dimensions |
|---|---|---|
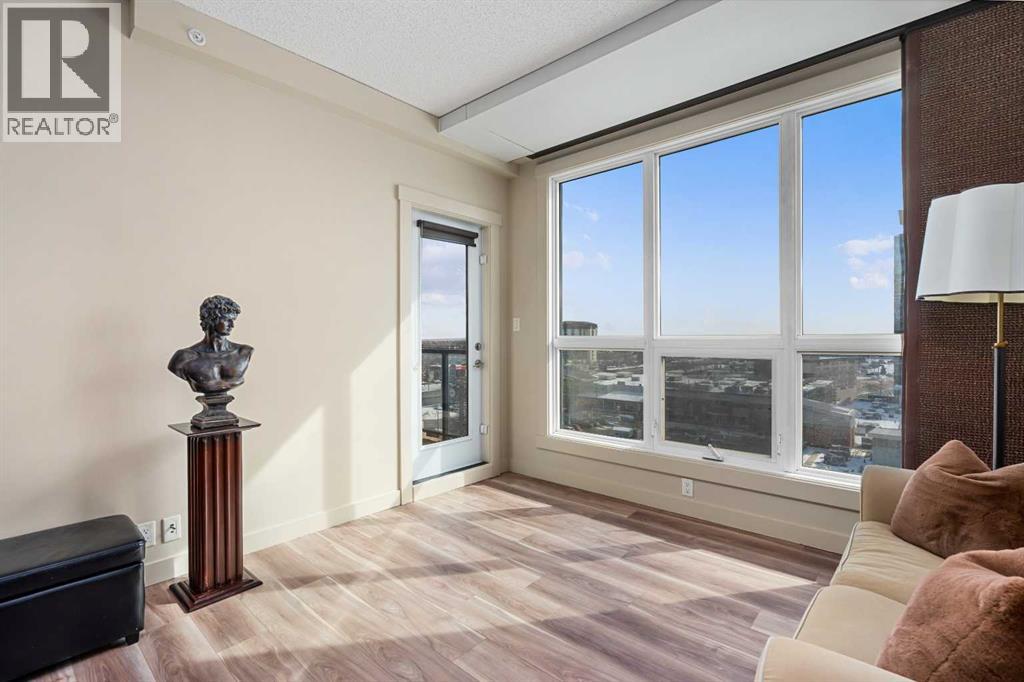
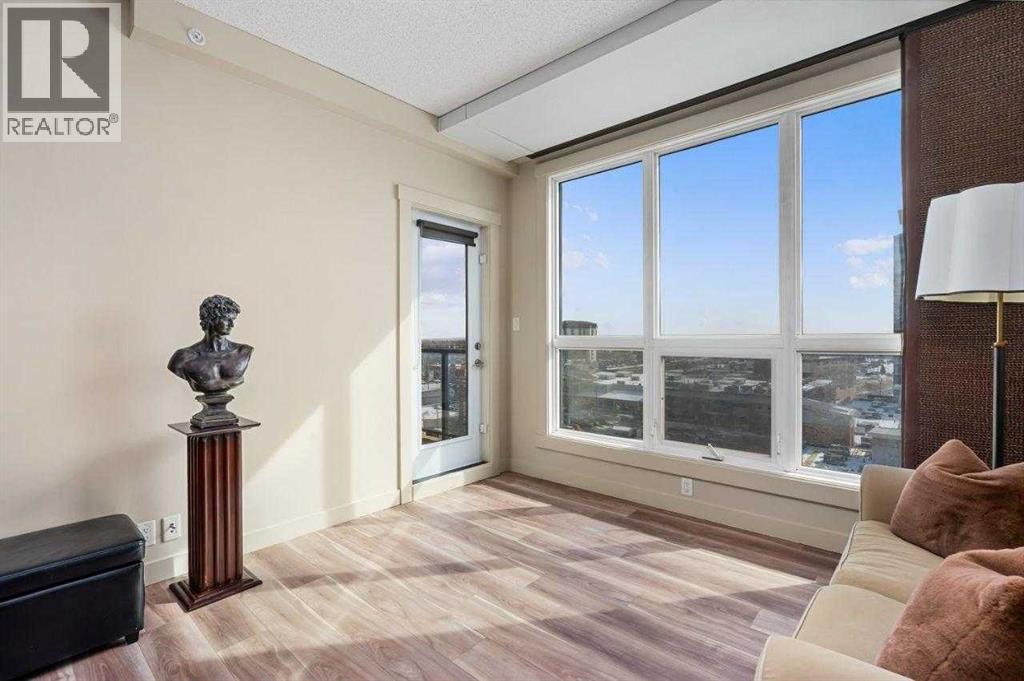
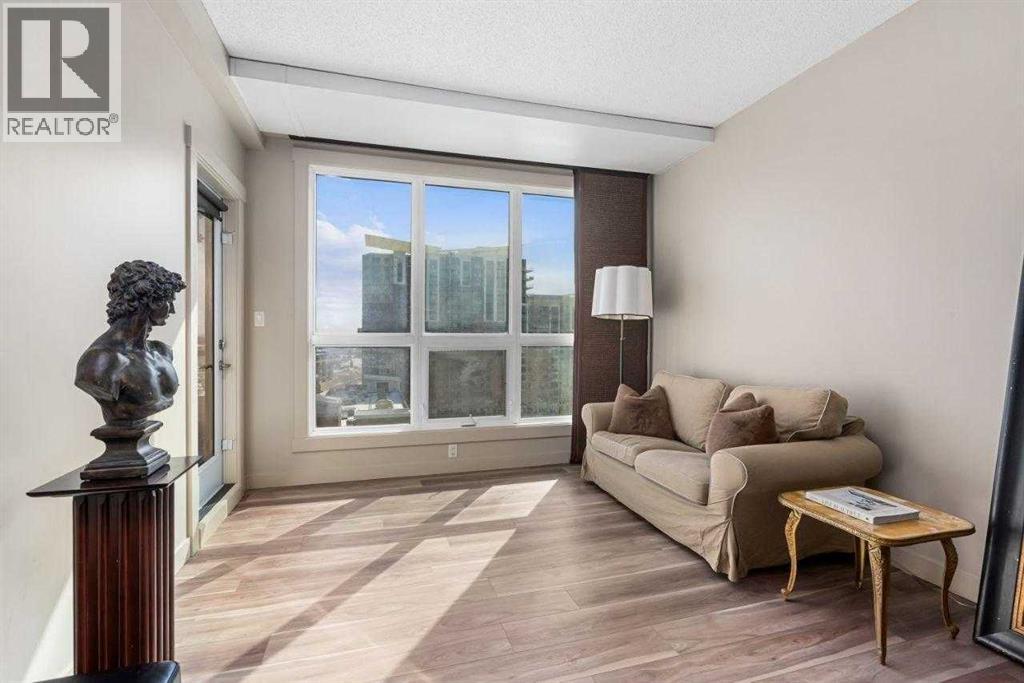
| Main Level | Living Room | 11.42 Ft x 11.17 Ft |
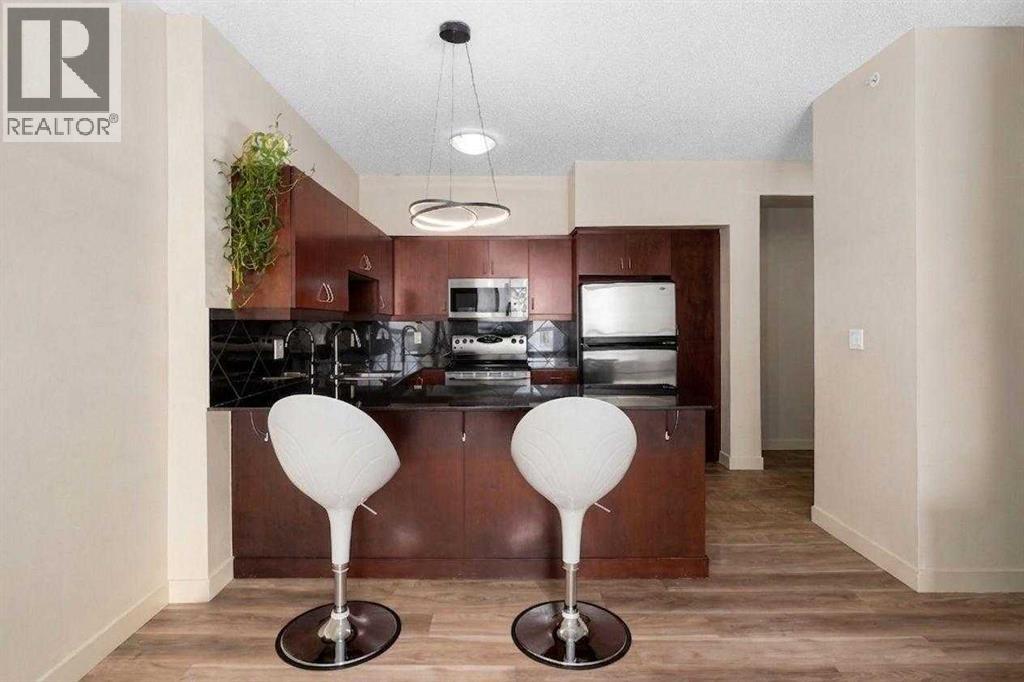
| Main Level | Kitchen | 13.33 Ft x 11.58 Ft |
| Main Level | Dining Room | 11.17 Ft x 8.92 Ft |
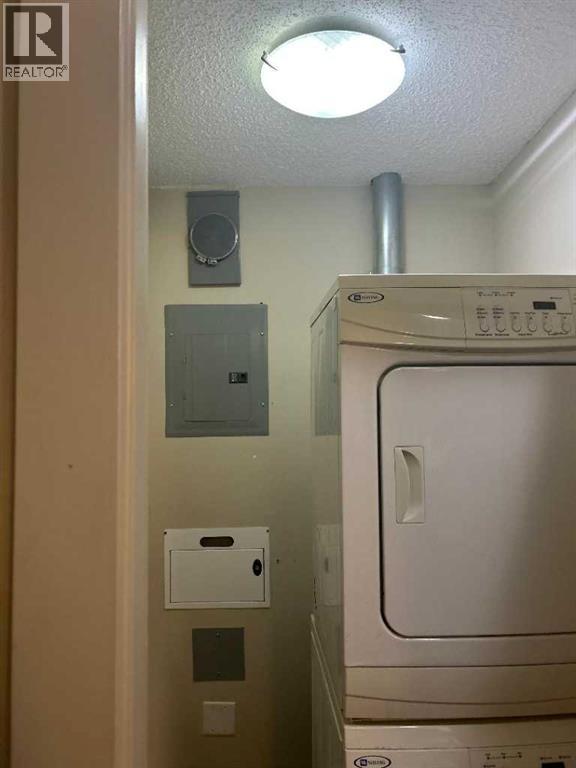
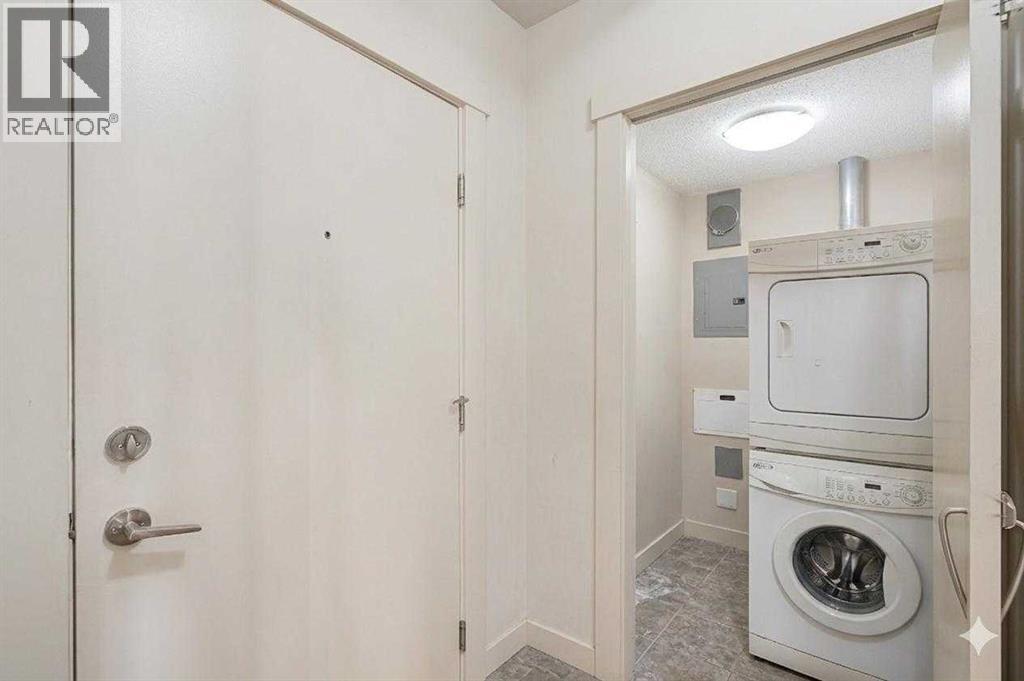
| Main Level | Laundry Room | 5.17 Ft x 4.25 Ft |
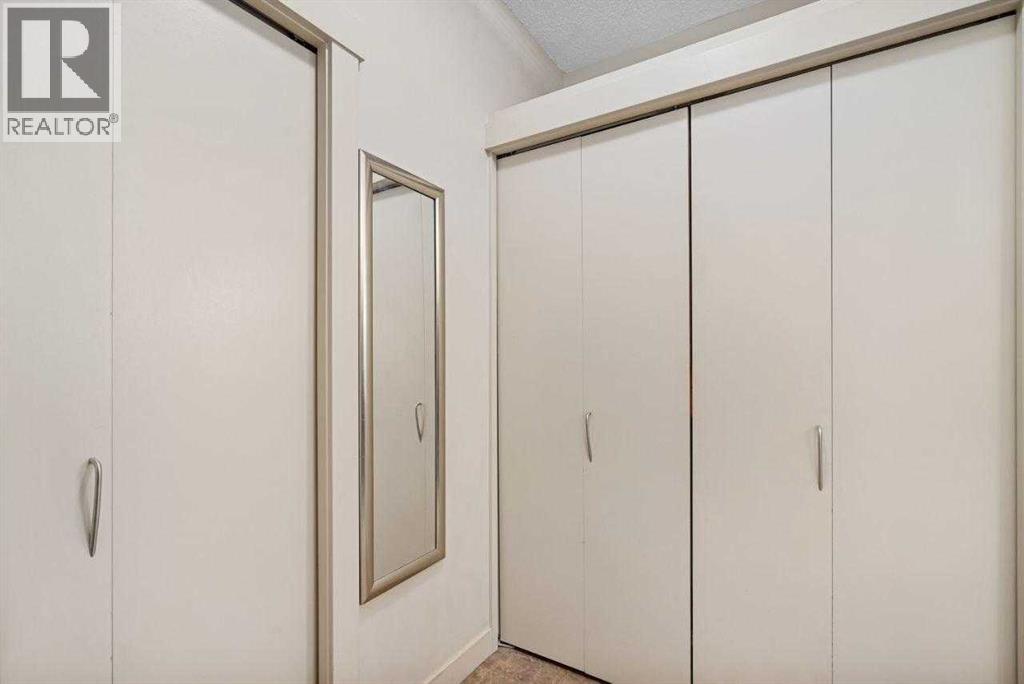
| Main Level | Other | 11.83 Ft x 5.83 Ft |
| Main Level | Foyer | 6.67 Ft x 5.50 Ft |
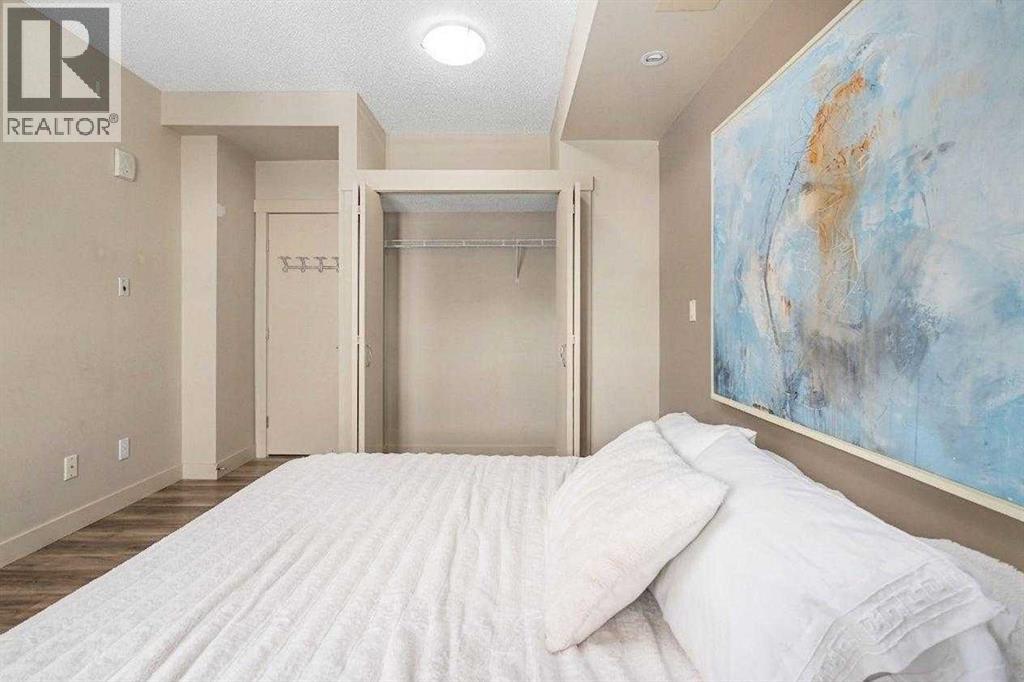
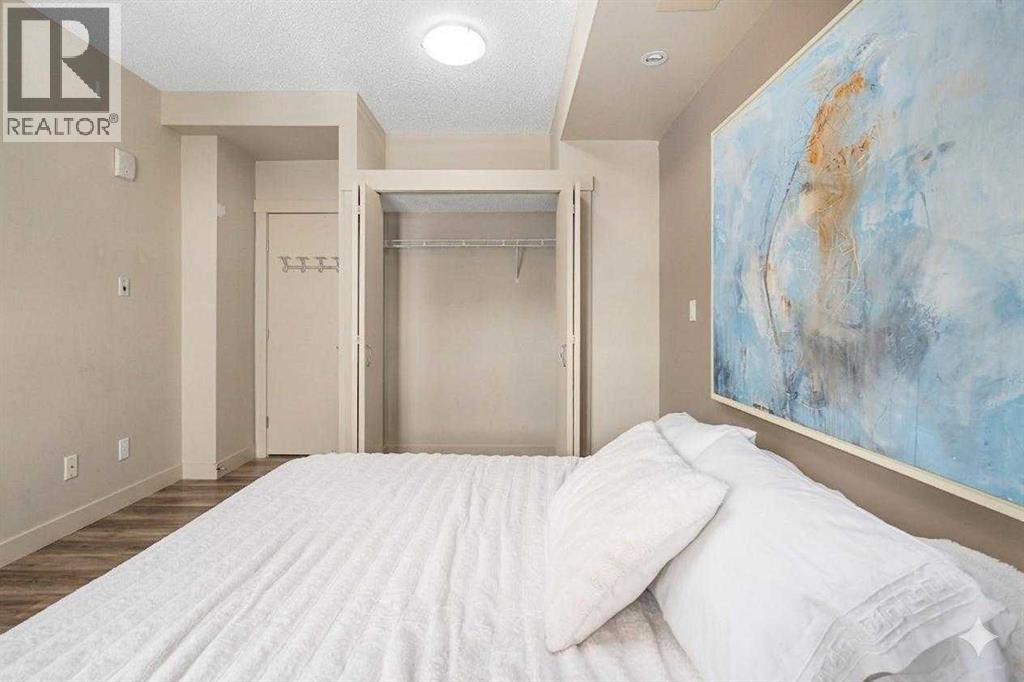
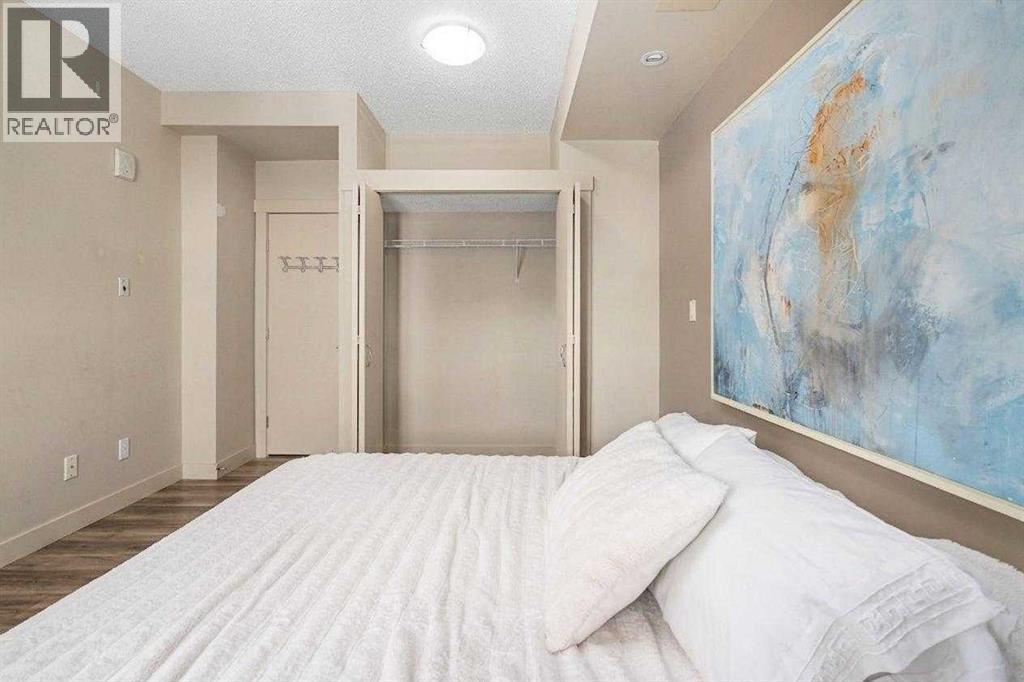
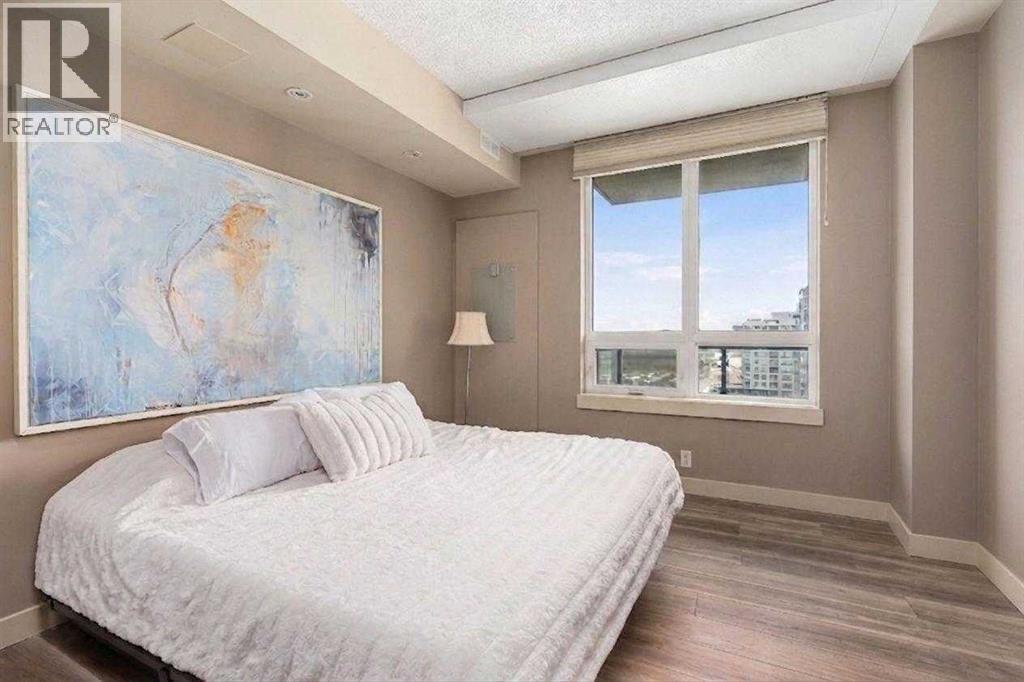
| Main Level | Primary Bedroom | 15.00 Ft x 11.25 Ft |
| Main Level | 4pc Bathroom | 8.42 Ft x 6.25 Ft |
Browse our latest hot offers.