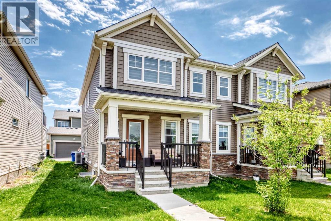
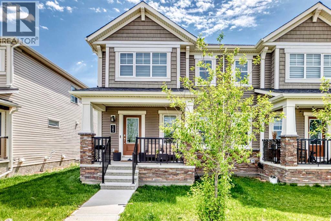
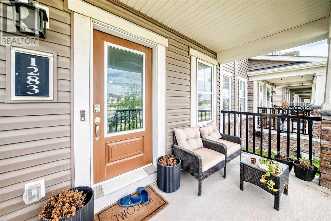
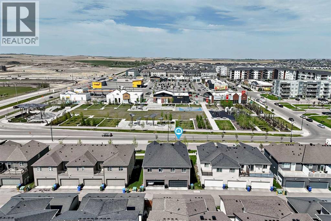
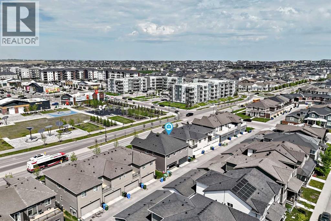
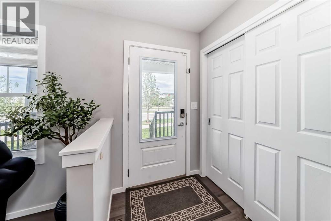
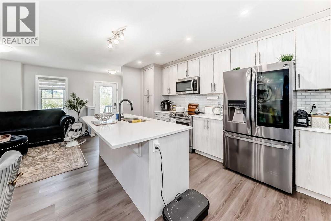
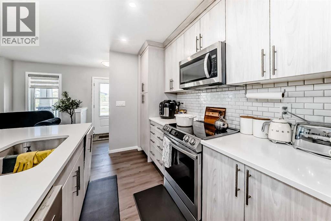
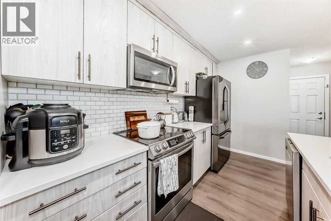
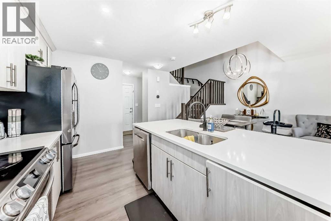
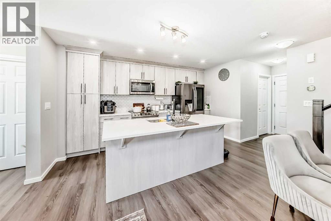
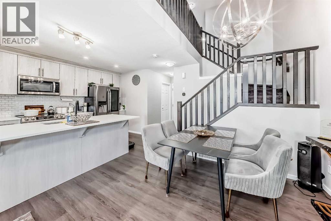
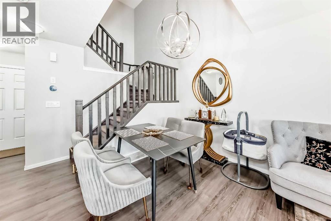
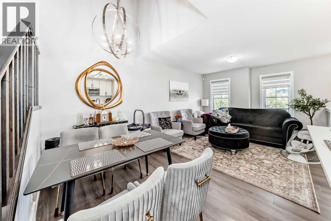
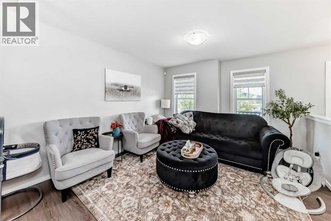
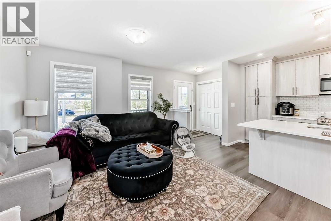
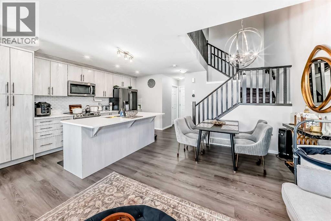
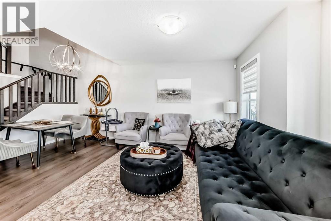
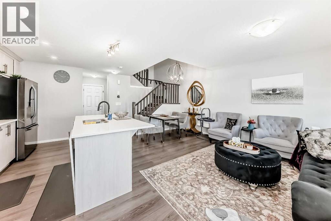
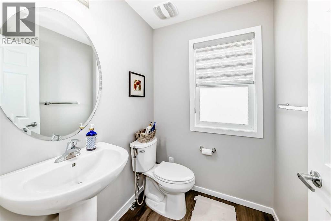
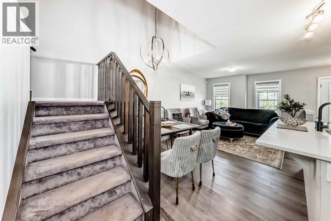
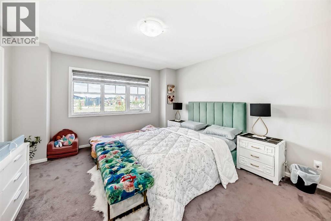
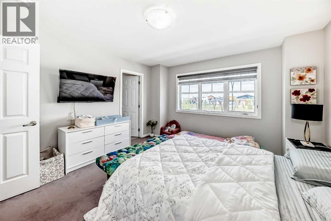
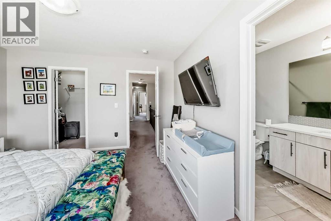
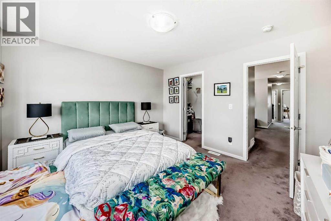
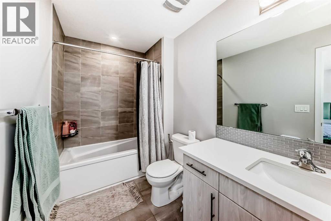
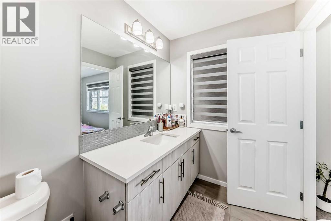
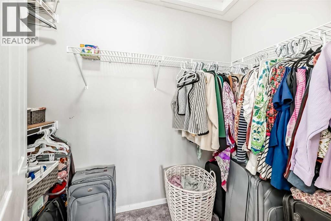
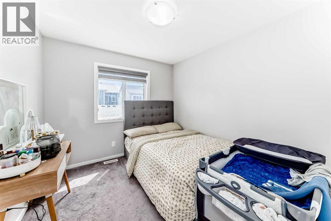
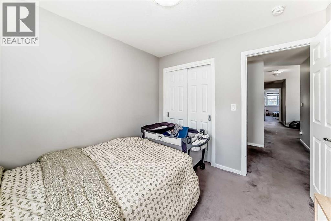
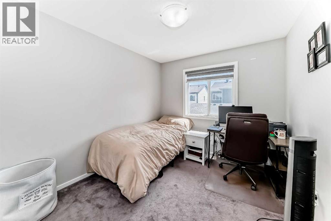
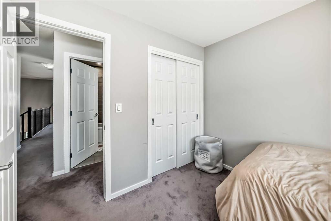
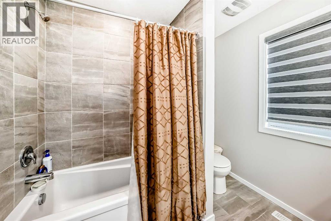
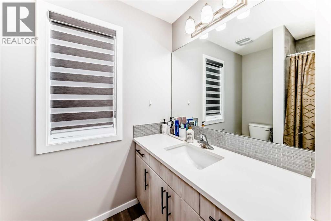
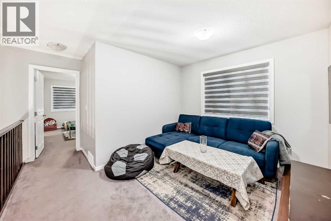
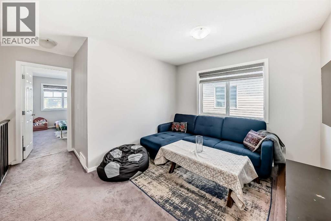
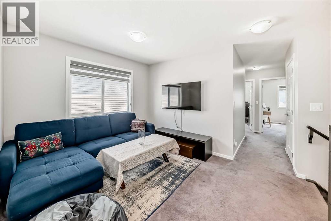
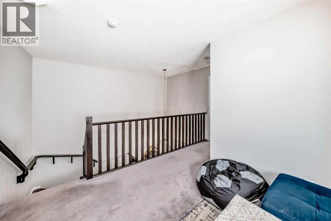
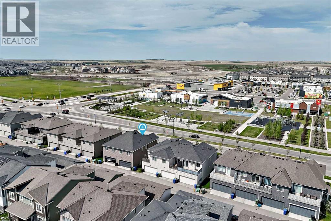
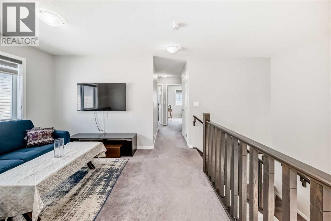
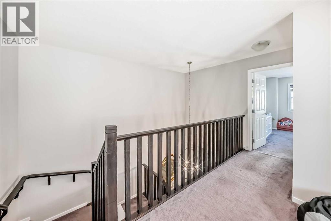
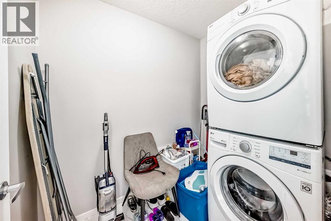
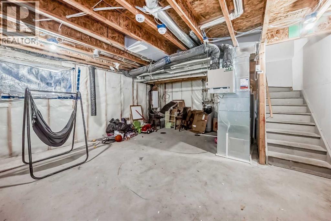
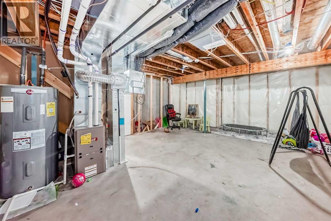
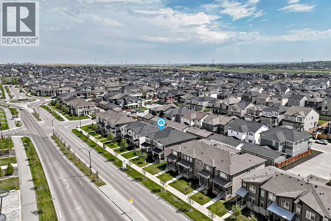
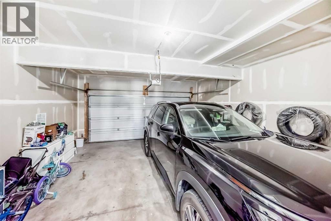
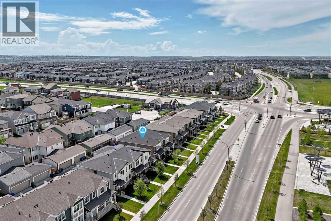
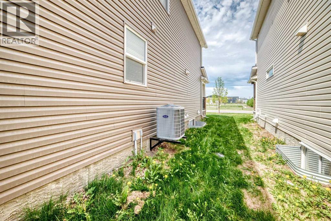
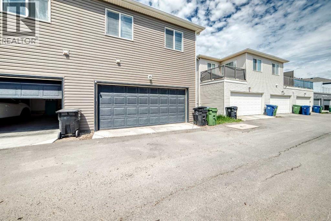
Welcome to Carrington NW – A Stunning DUPLEX with No Condo Fees!Nestled in the highly sought-after community of Carrington NW, this beautifully upgraded home offers exceptional value, modern finishes, and a family-friendly lifestyle From the moment you arrive, you'll be charmed by the inviting front porch—perfect for enjoying your morning coffee or entertaining guests. Inside, the bright and open main floor showcases luxury vinyl plank flooring, knockdown ceilings, stylish pot lights, and elegant quartz countertops throughout the kitchen and bathrooms.The spacious living room flows seamlessly into the modern kitchen, featuring stainless steel appliances, ample cabinetry, and generous counter space. The dining area boasts an impressive open-to-above design, creating a bright and airy atmosphere. A convenient powder room completes the main level.Upstairs, you'll find three generously sized bedrooms, including a spacious primary retreat with a walk-in closet and a beautiful ensuite bathroom. Two additional bedrooms, a full main bath, a versatile bonus room, and an upper-floor laundry area provide comfort and convenience for the whole family. The Newly installed central AC system keeps you cool during hot summers.The unfinished basement offers excellent future potential with large windows and a 3-piece plumbing rough-in already in place. The rear-attached double garage with paved alley access provides secure parking and additional storage.Ideally located just minutes from playgrounds, a skateboard park, schools, shopping, scenic walking paths, and nearby lakes, this home also offers quick access to Stoney Trail for easy commuting.Meticulously maintained and showing like new, this exceptional property is move-in ready and sure to impress. Opportunities like this don't come along often—book your private showing today! (id:54406)
| Bathroom Total | 3 | Bedrooms Above Ground | 3 |
| Bedrooms Total | 3 | Appliances | Refrigerator, Dishwasher, Stove, Microwave Range Hood Combo, Garage Door Opener, Washer & Dryer |
| Basement Development | Unfinished | Basement Features | Walk-up |
| Basement Type | Full (unfinished) | Constructed Date | 2021 |
| Construction Style Attachment | Semi-detached | Cooling Type | See Remarks |
| Flooring Type | Carpeted, Other | Foundation Type | Poured Concrete |
| Half Bath Total | 1 | Heating Type | Forced Air |
| Stories Total | 2 | Size Interior | 1488 Sqft |
| Total Finished Area | 1487.7 Sqft | Type | Duplex |
| Attached Garage | 2 |
| Acreage | No | Fence Type | Not Fenced |
| Land Amenities | Park, Playground, Shopping | Size Frontage | 8.7 M |
| Size Irregular | 199.00 | Size Total | 199 M2|0-4,050 Sqft |
| Size Total Text | 199 M2|0-4,050 Sqft | Zoning Description | Dc |
| Level | Type | Dimensions |
|---|---|---|
| Basement | Other | 25.40 M x 17.60 M |
| Main Level | Living Room | 18.20 M x 11.40 M |
| Main Level | Kitchen | 14.60 M x 8.10 M |
| Main Level | Other | 5.30 M x 5.40 M |
| Main Level | 2pc Bathroom | 5.10 M x 5.60 M |
| Upper Level | Primary Bedroom | 13.40 M x 12.11 M |
| Upper Level | Other | 4.30 M x 7.10 M |
| Upper Level | 4pc Bathroom | 10.10 M x 5.70 M |
| Upper Level | Bonus Room | 9.10 M x 11.80 M |
| Upper Level | Bedroom | 10.00 M x 9.30 M |
| Upper Level | Bedroom | 10.00 M x 9.30 M |
| Upper Level | 4pc Bathroom | 7.50 M x 8.10 M |
| Upper Level | Laundry Room | 7.30 M x 5.30 M |