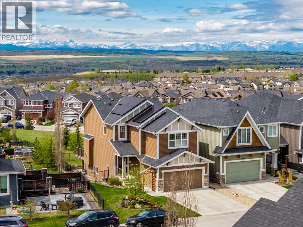
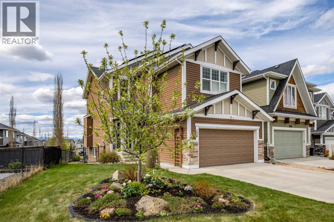
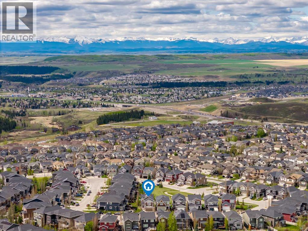
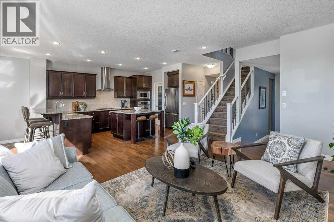
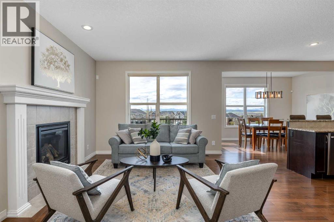
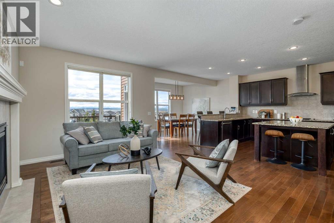
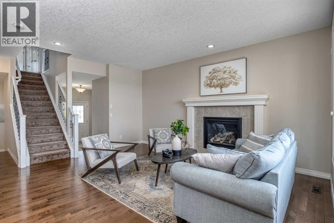
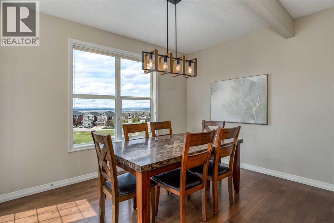
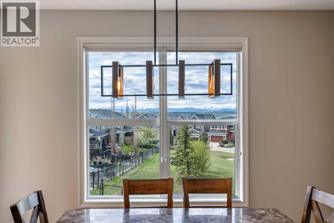
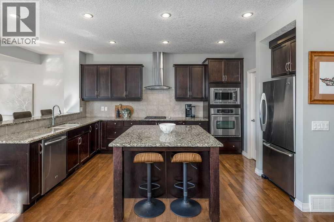
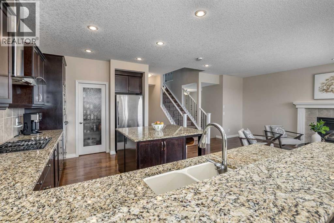
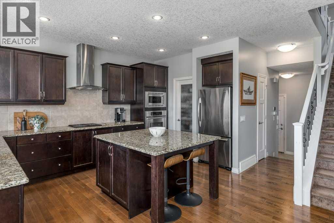
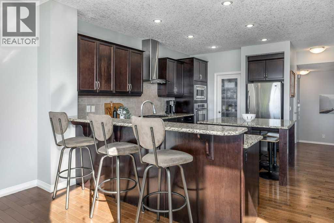
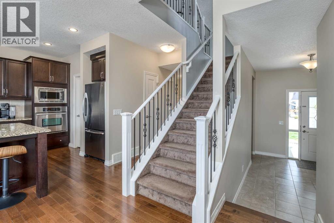
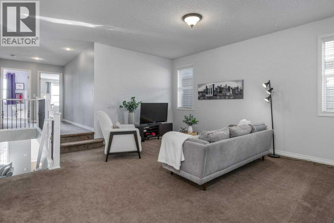
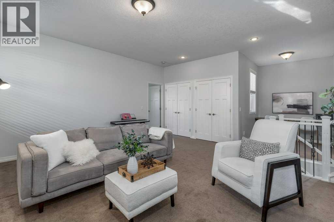
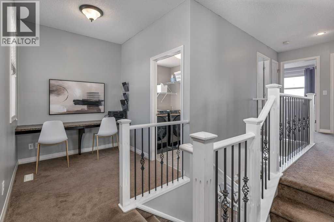
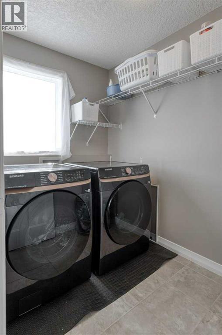
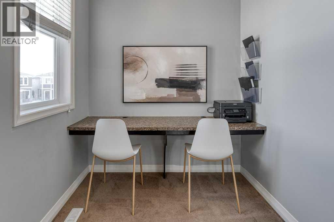
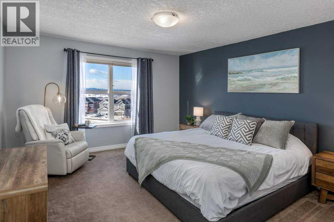
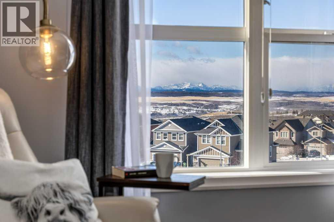
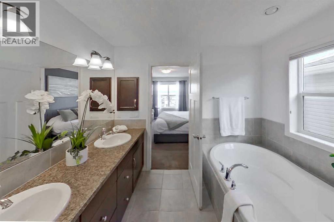
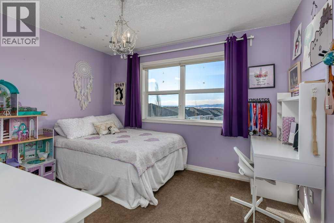
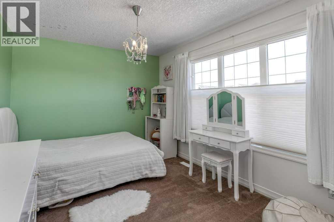
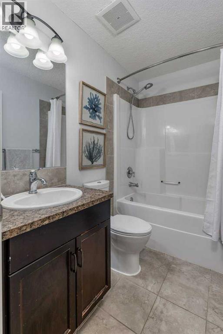
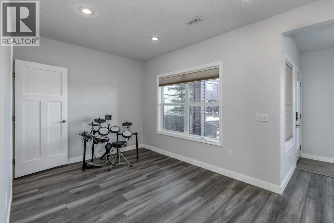
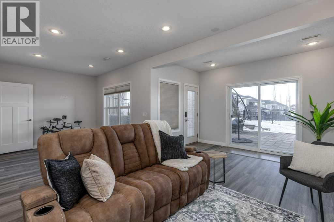
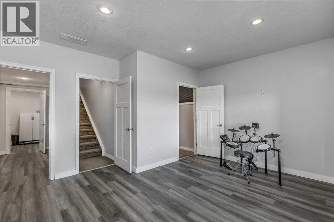
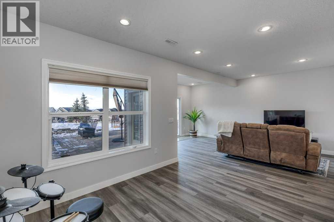
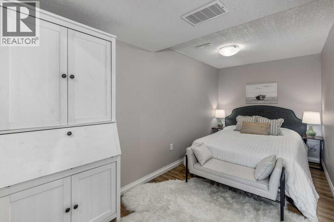
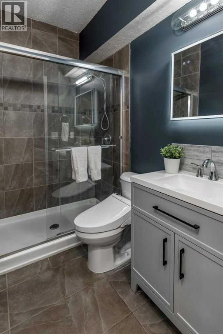
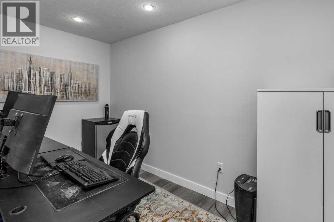
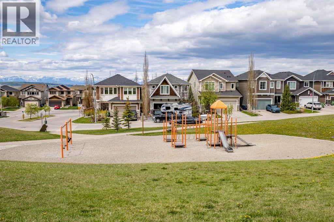
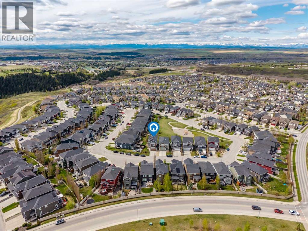
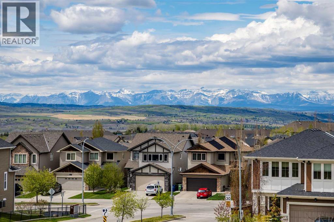
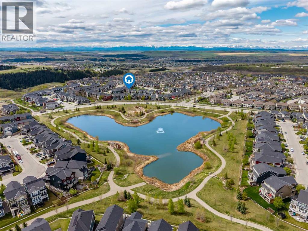
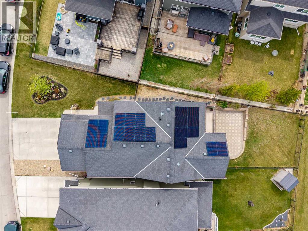
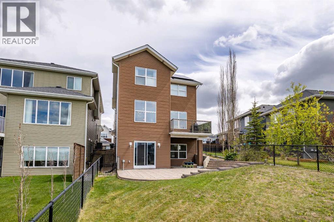
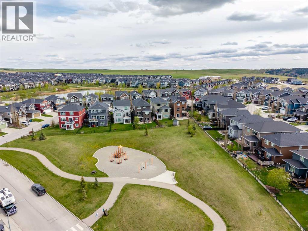
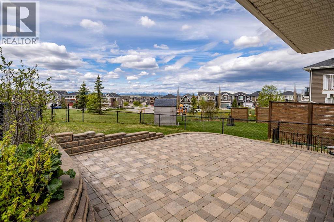
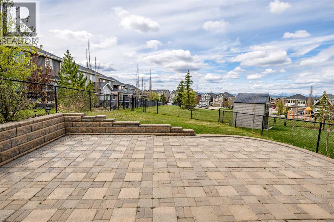
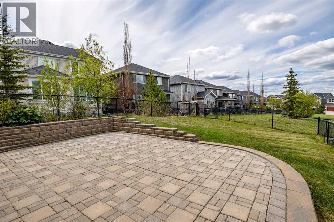
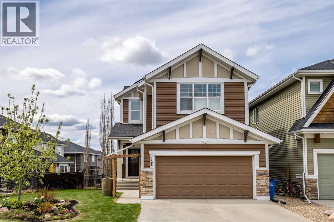
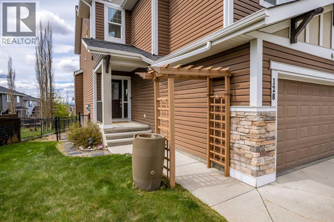
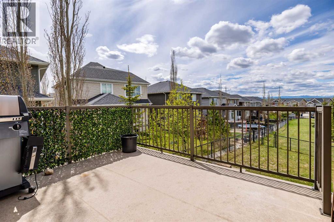
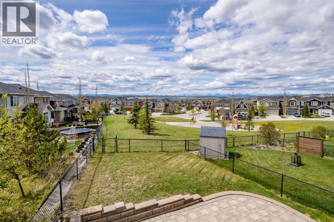
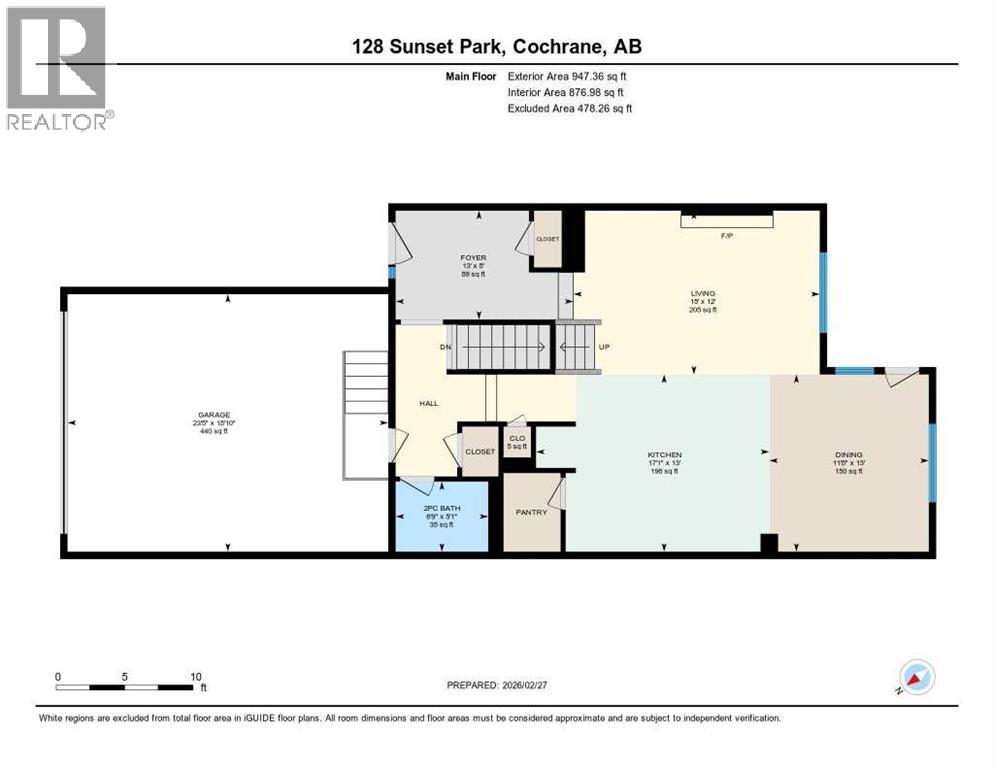
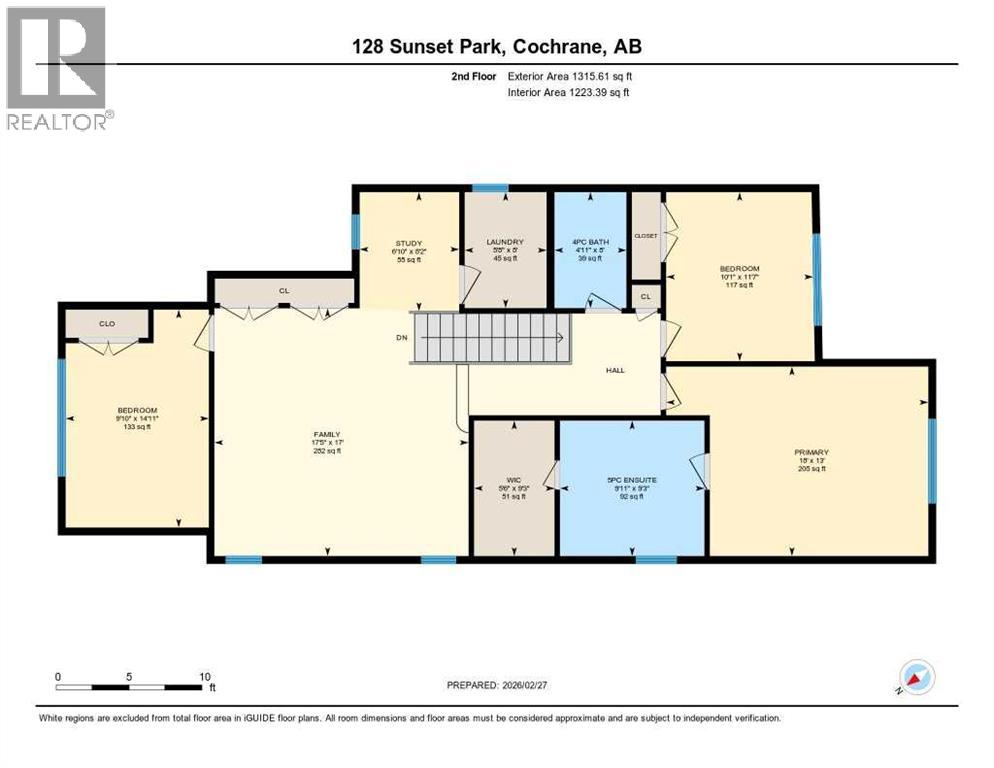
THE VIEW. THE PARK. THE POWER.Some homes offer a great view. Some back onto a park. Some offer energy-conscious living. This home brings all three together—and adds a beautifully functional family home designed to make the most of its setting.Backing directly onto a park with unobstructed Rocky Mountain views from all three levels, this 4-bedroom, 3.5-bathroom home offers a rare combination of privacy, views and everyday functionality in one of Cochrane’s most desirable communities.Inside, the main level is bright and inviting, with large windows framing the mountains and bringing the outdoors in. The kitchen flows into the dining and living areas, creating an easy space for both family life and entertaining. Step outside onto the deck and the setting really comes into focus—open park space behind you and the Rockies ahead.Upstairs, the spacious bonus room provides a comfortable second living area, while the primary retreat takes full advantage of the views. Additional bedrooms, a full bathroom, laundry and a dedicated workspace/tech area complete this level.The fully finished walkout level adds even more versatility with a generous recreation area, fourth bedroom and full bathroom—ideal for teenagers, guests, a home office or additional living space. Walk out directly to the yard and park beyond.And then there is the power story. The solar microgeneration system helps offset electricity consumption and adds another layer of long-term value to the home. Additional thoughtful features include a radon mitigation system, central air conditioning, a double attached garage and an extra-deep driveway providing excellent parking.This is not simply a home with mountain views. It is a home where the views, the park and the outdoor setting are part of everyday life.Come experience 128 Sunset Park in person and see why the setting is the story. Immediate possession is available. (id:54406)
| Bathroom Total | 4 | Bedrooms Above Ground | 3 |
| Bedrooms Below Ground | 1 | Bedrooms Total | 4 |
| Appliances | Refrigerator, Range - Gas, Dishwasher, Oven, Microwave, Washer & Dryer | Basement Development | Finished |
| Basement Features | Walk Out | Basement Type | Full (finished) |
| Constructed Date | 2011 | Construction Style Attachment | Detached |
| Cooling Type | None | Exterior Finish | Vinyl Siding |
| Fireplace Present | Yes | Fireplace Total | 1 |
| Flooring Type | Carpeted, Ceramic Tile, Hardwood | Foundation Type | Poured Concrete |
| Half Bath Total | 1 | Heating Fuel | Natural Gas |
| Heating Type | Forced Air | Stories Total | 2 |
| Size Interior | 2262 Sqft | Total Finished Area | 2262 Sqft |
| Type | House |
| Attached Garage | 2 |
| Acreage | No | Fence Type | Fence |
| Land Amenities | Playground, Schools | Landscape Features | Landscaped |
| Size Depth | 40 M | Size Frontage | 15.64 M |
| Size Irregular | 466.53 | Size Total | 466.53 M2|4,051 - 7,250 Sqft |
| Size Total Text | 466.53 M2|4,051 - 7,250 Sqft | Zoning Description | R-ld |
| Level | Type | Dimensions |
|---|---|---|
| Second Level | 4pc Bathroom | 8.00 Ft x 4.92 Ft |
| Second Level | 5pc Bathroom | 9.25 Ft x 9.92 Ft |
| Second Level | Bedroom | 11.58 Ft x 10.08 Ft |
| Second Level | Bedroom | 14.92 Ft x 9.83 Ft |
| Second Level | Family Room | 17.00 Ft x 17.42 Ft |
| Second Level | Laundry Room | 8.00 Ft x 5.67 Ft |
| Second Level | Primary Bedroom | 13.00 Ft x 18.00 Ft |
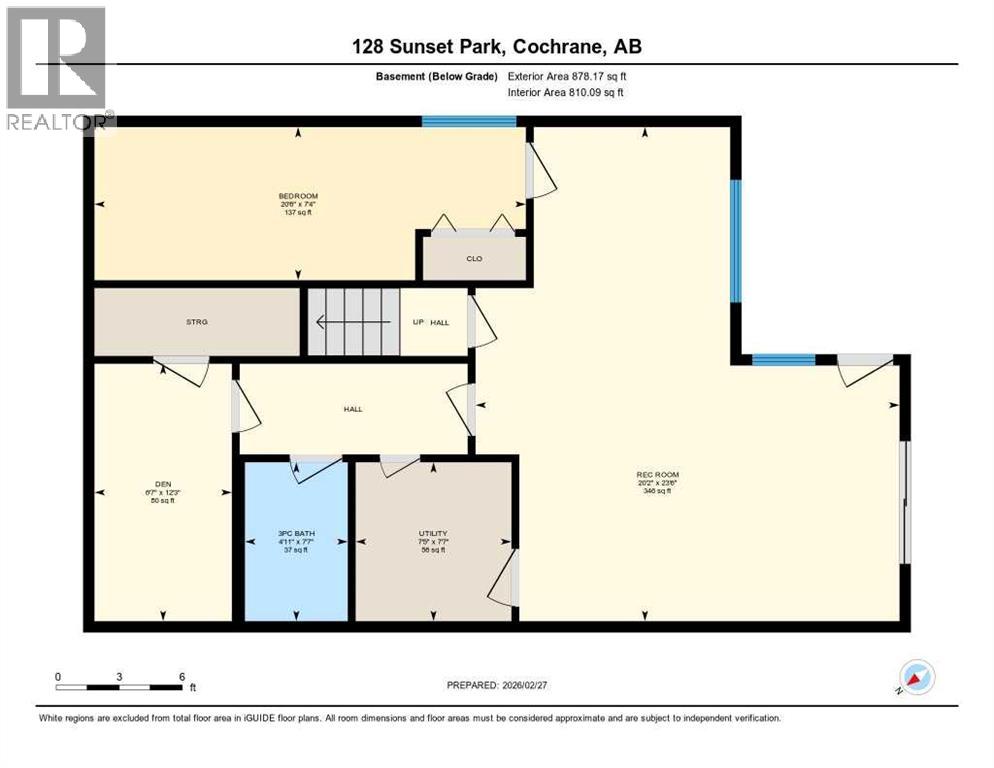
| Lower Level | 3pc Bathroom | 7.58 Ft x 4.92 Ft |
| Lower Level | Bedroom | 7.33 Ft x 20.50 Ft |
| Lower Level | Den | 12.25 Ft x 6.58 Ft |
| Lower Level | Recreational, Games Room | 23.50 Ft x 20.17 Ft |
| Main Level | 2pc Bathroom | 5.08 Ft x 6.75 Ft |
| Main Level | Dining Room | 13.00 Ft x 11.67 Ft |
| Main Level | Foyer | 8.00 Ft x 13.00 Ft |
| Main Level | Kitchen | 13.00 Ft x 17.08 Ft |
| Main Level | Living Room | 12.00 Ft x 18.00 Ft |