128 Auburn Bay Avenue Se, Calgary, Alberta t3m 0k7 New

MLS® # A2313692

$889,900

4 BD

4 BA

2450 SF

Property Size 2450 SqFt
Bedrooms 4
Bathrooms 4
Year Built 2013
Garages 5

Key Details

STATUS
For sale
TYPE
House
BUILT IN
2013
BEDROOM COUNT
4
BATHROOM COUNT
4
PARKING SPACES
5

Amenities

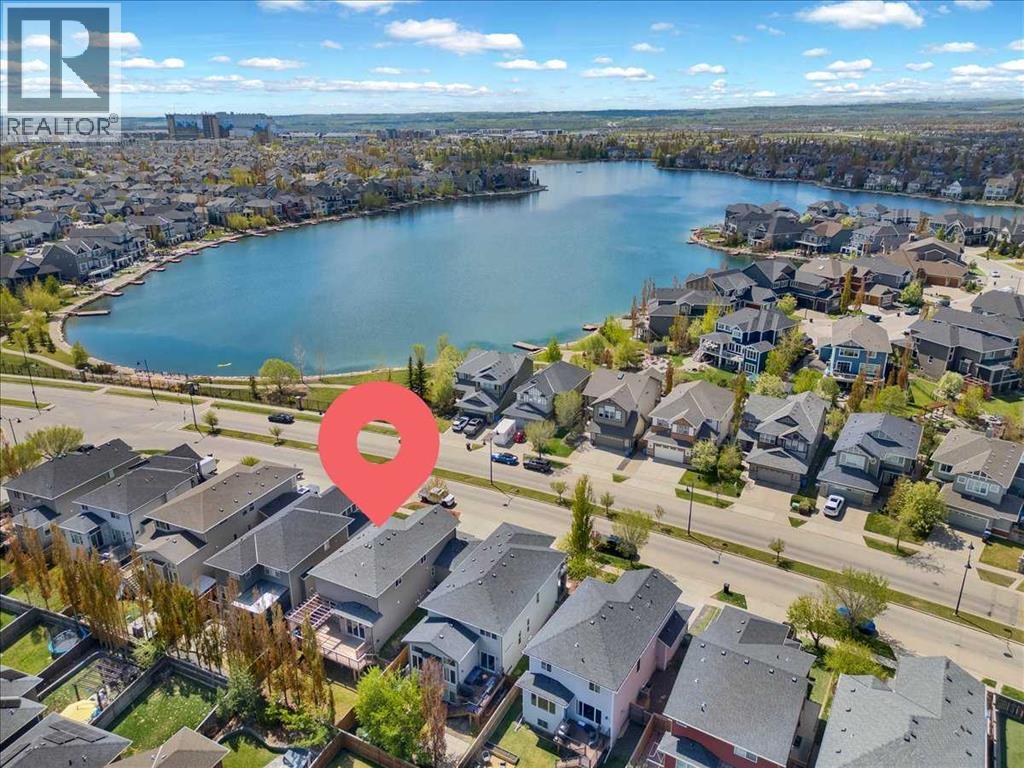
Park, Playground, Recreation Nearby, Schools, Shopping, Water Nearby

Description

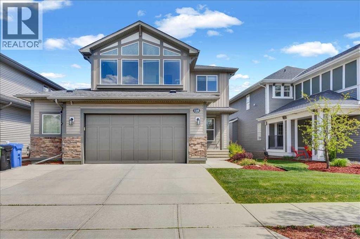
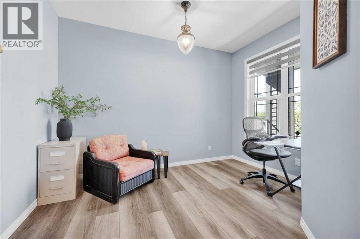
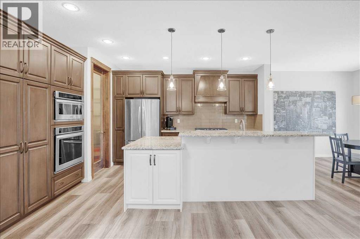
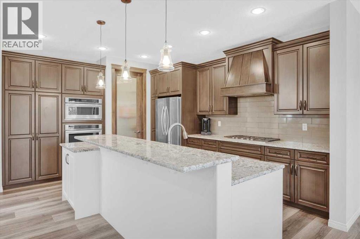
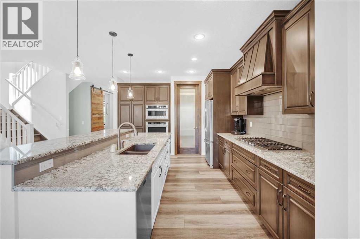
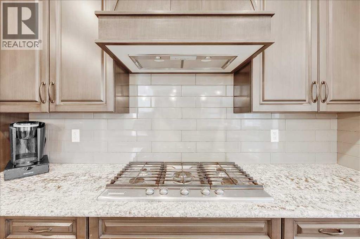
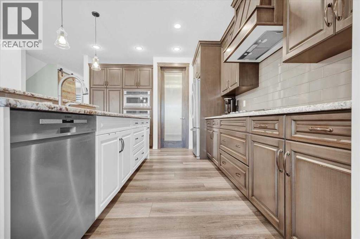
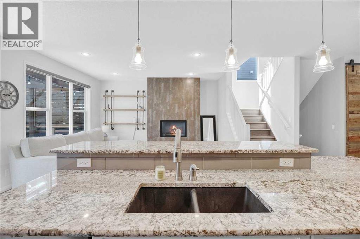
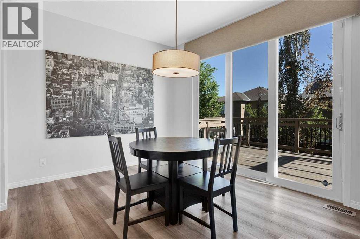
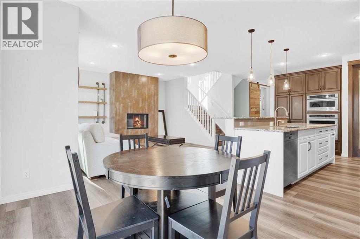
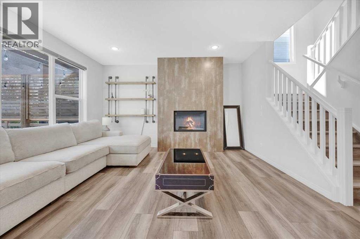
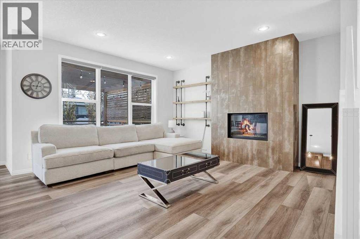
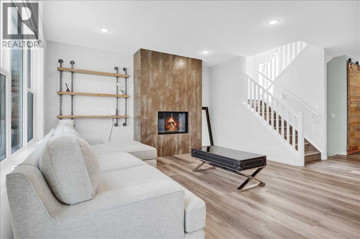
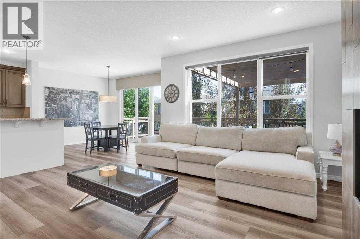
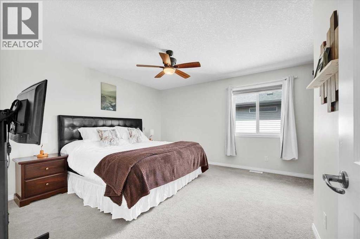
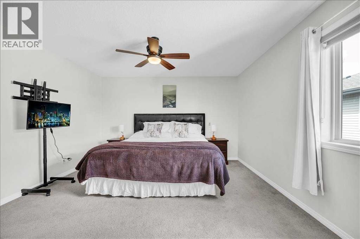
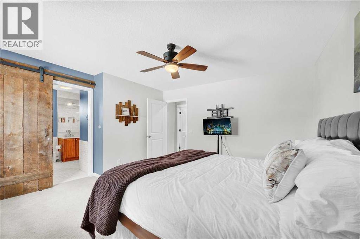
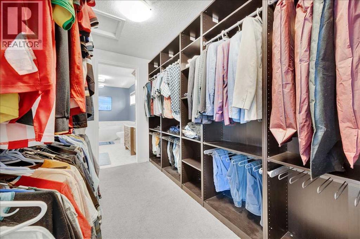
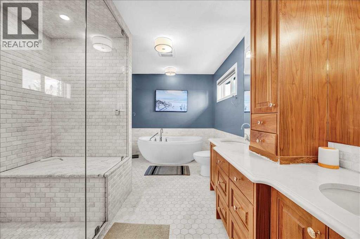
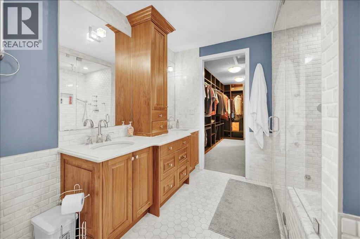
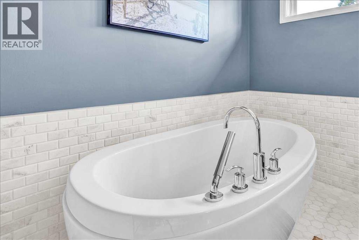
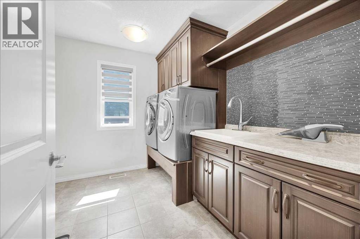
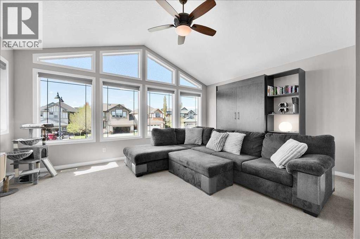
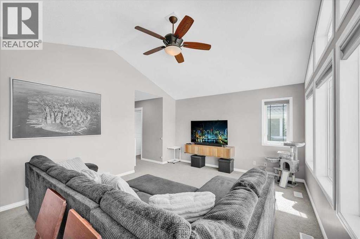
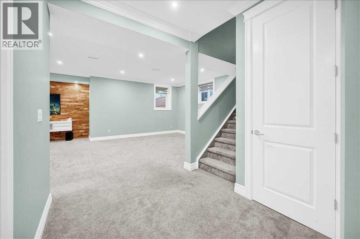
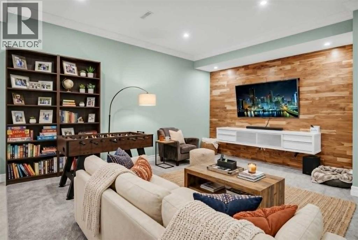
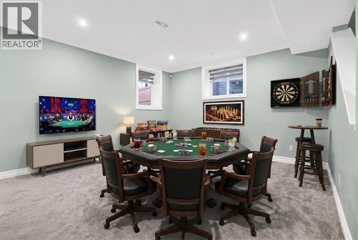
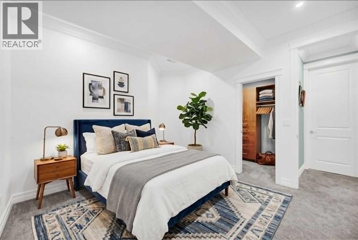
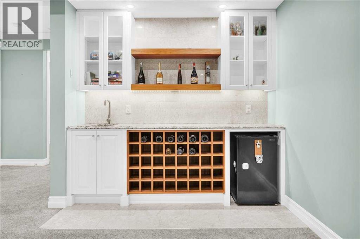
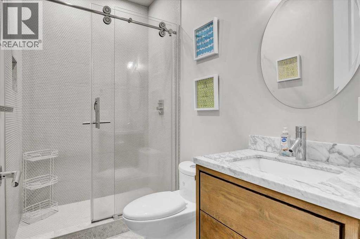
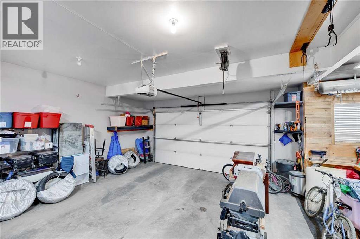
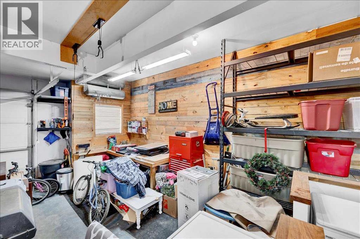
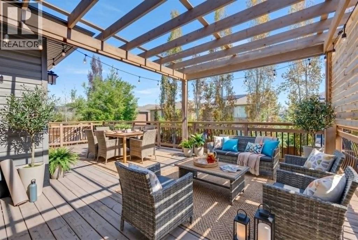
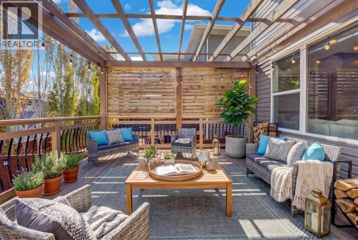
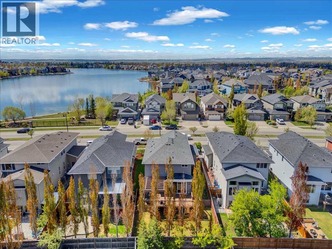
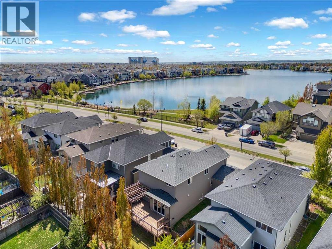
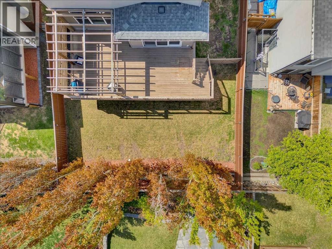
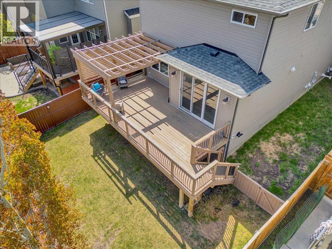
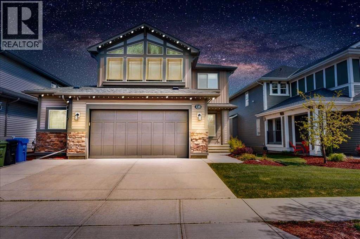
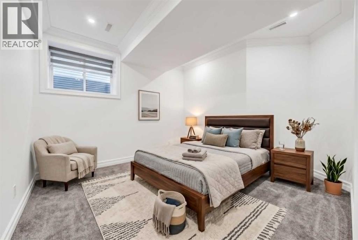
This exceptional home combines luxury, functionality, and an unbeatable location — all with stunning LAKE VIEWS from the upper bonus room! Meticulously maintained and loaded with upgrades, this is the kind of property that truly stands out from the competition.From the moment you walk in, you’ll appreciate the spacious and thoughtfully designed layout featuring 9’ ceilings on both the main floor and in the fully finished basement, creating an open and airy feel throughout. Just off the front entrance is a dedicated main floor office, perfect for working from home or creating a quiet study space.The beautifully designed central kitchen is the heart of the home and showcases gorgeous two-tone cabinetry, granite countertops, subway tile backsplash, upgraded lighting, gas cooktop, built-in wall oven & microwave, and a convenient walk-through pantry connecting directly to the oversized mudroom. The adjacent dining area easily accommodates large gatherings, while the bright and inviting living room features a stunning floor-to-ceiling tiled fireplace wall, modern industrial shelving, and oversized windows that fill the space with natural light.Upstairs, the spectacular vaulted bonus room offers breathtaking lake views and incredible natural sunlight — the perfect place to relax after a long day. The luxurious primary suite feels like a private retreat complete with a spa-inspired ensuite featuring heated floors, dual sinks, a deep soaker tub, oversized steam shower, and a large walk-in closet with custom built-ins. Even better, the upper floor laundry room connects directly to the primary closet for added everyday convenience. Two additional spacious bedrooms and another full bathroom complete the upper level.The professionally finished basement continues the home’s upscale feel with 9’ ceilings, a massive recreation area, stylish wet bar, fourth bedroom, and another beautifully finished full bathroom with heated flooring — ideal for guests, entertaining, or growi ng families.Outside, the backyard has been thoughtfully designed with landscape lighting, a dog run, and space to enjoy summer evenings. Additional upgrades include an oversized HEATED garage, central A/C, tankless hot water system, water softener, built-in basement speakers, permanent LED exterior lighting, and extensive quality finishing's throughout.Located close to schools, parks, playgrounds, shopping, restaurants, pubs, transit, off-leash dog parks, the YMCA, South Health Campus, and with quick access to Deerfoot & Stoney Trail — this home delivers the complete lifestyle package.Rarely do homes offer this combination of upgraded features, functional layout, premium location, and incredible lake views. Absolutely move-in ready and an opportunity you won’t want to miss! Some photos have been virtually staged. (id:54406)

PROPERTY FEATURES

  • MLS® Number A2313692
  • Price $889,900
  • Bedrooms: 4
  • Bathrooms: 4
  • Square Footage: 2450 sqft
  • Property Type: House
  • Community Name: Auburn Bay
  • Amenities Near By Park, Playground, Recreation Nearby, Schools, Shopping, Water Nearby
  • Community Features Lake Privileges, Fishing
  • Features Treed, Wet Bar, Pvc Window, Closet Organizers, No Smoking Home, Gas Bbq Hookup, Parking
  • Parking Space Total 5
  • Plan 0811972
  • Structure Deck, Dog Run - Fenced In
  • View Type View

Buildings

Bathroom Total 4 Bedrooms Above Ground 3
Bedrooms Below Ground 1 Bedrooms Total 4
Amenities Clubhouse Appliances Washer, Refrigerator, Cooktop - Gas, Dryer, Oven - Built-in, Hood Fan, Window Coverings, Garage Door Opener
Basement Development Finished Basement Type Full (finished)
Constructed Date 2013 Construction Material Wood Frame
Construction Style Attachment Detached Cooling Type Central Air Conditioning
Exterior Finish Composite Siding, Stone, Vinyl Siding Fireplace Present Yes
Fireplace Total 1 Flooring Type Carpeted, Ceramic Tile, Vinyl Plank
Foundation Type Poured Concrete Half Bath Total 1
Heating Fuel Natural Gas Heating Type Other, Forced Air, In Floor Heating
Stories Total 2 Size Interior 2450 Sqft
Total Finished Area 2450 Sqft Type House

Parking

Attached Garage 2
Garage
Heated Garage
Other
Oversize

Land

Acreage No Fence Type Fence
Land Amenities Park, Playground, Recreation Nearby, Schools, Shopping, Water Nearby Landscape Features Landscaped, Lawn
Size Depth 35.06 M Size Frontage 14.27 M
Size Irregular 481.00 Size Total 481 M2|4,051 - 7,250 Sqft
Size Total Text 481 M2|4,051 - 7,250 Sqft Zoning Description R-g

Rooms

Level Type Dimensions
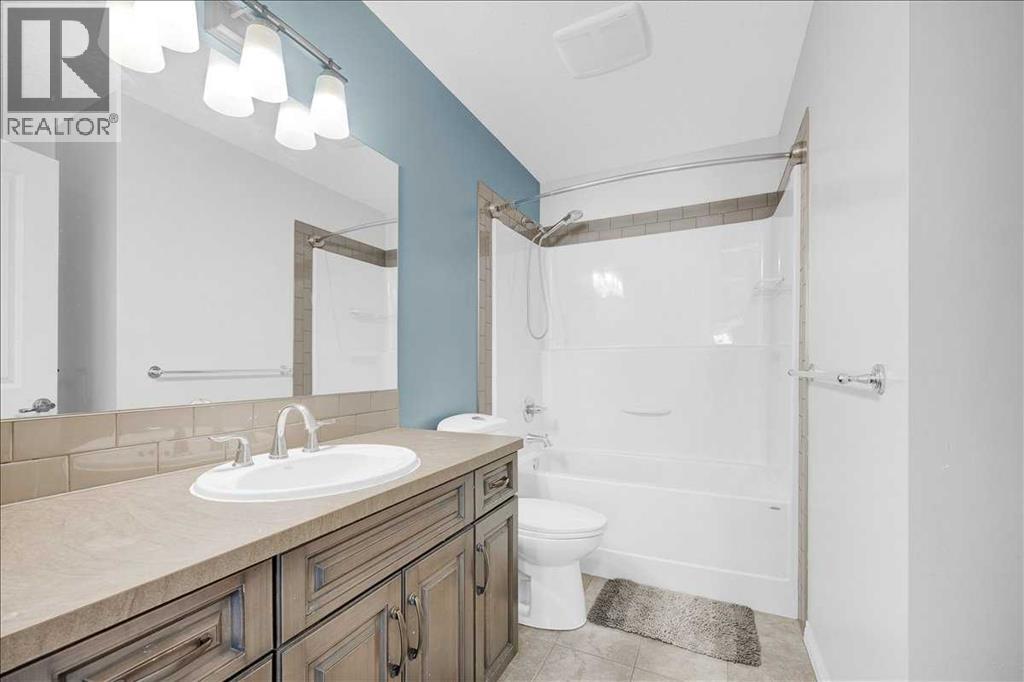
Second Level 4pc Bathroom 9.50 Ft x 7.25 Ft
Second Level 5pc Bathroom 13.17 Ft x 8.33 Ft
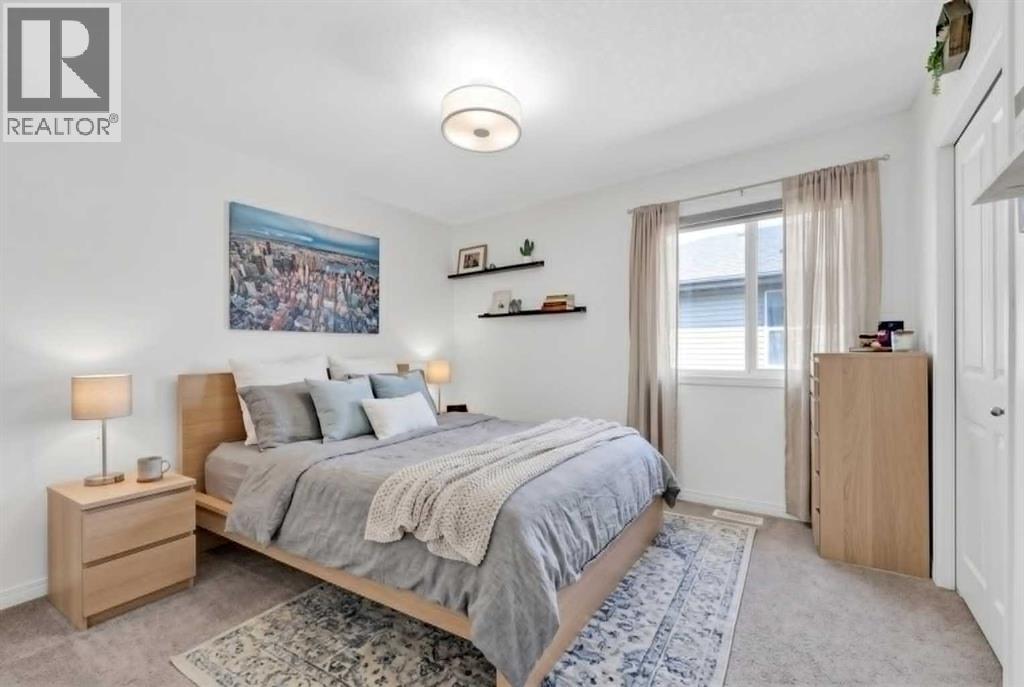
Second Level Primary Bedroom 13.17 Ft x 13.83 Ft
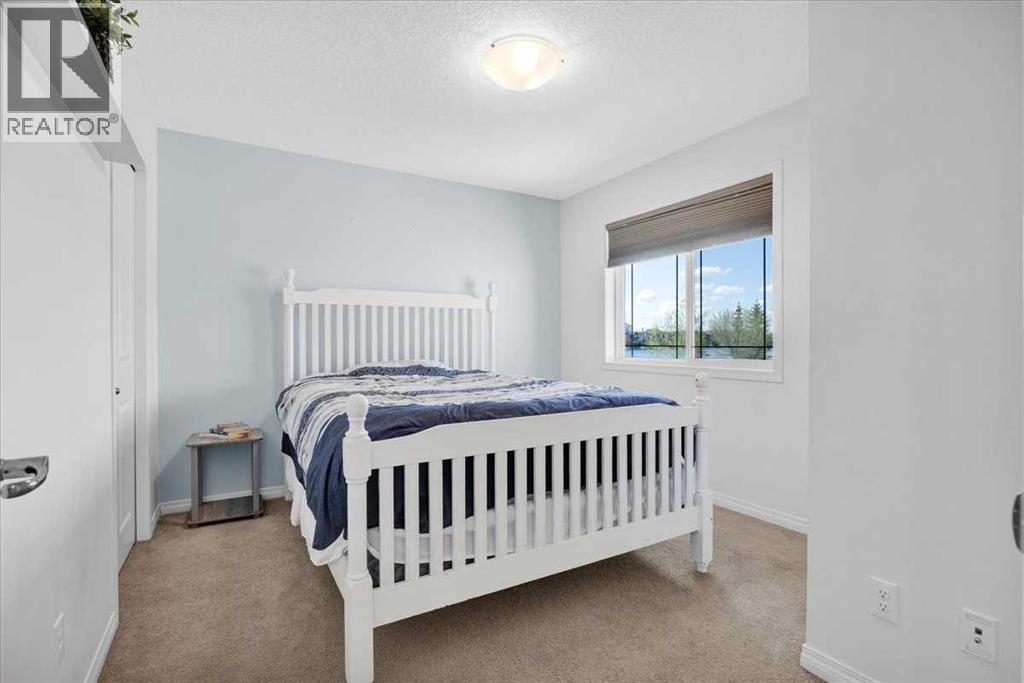
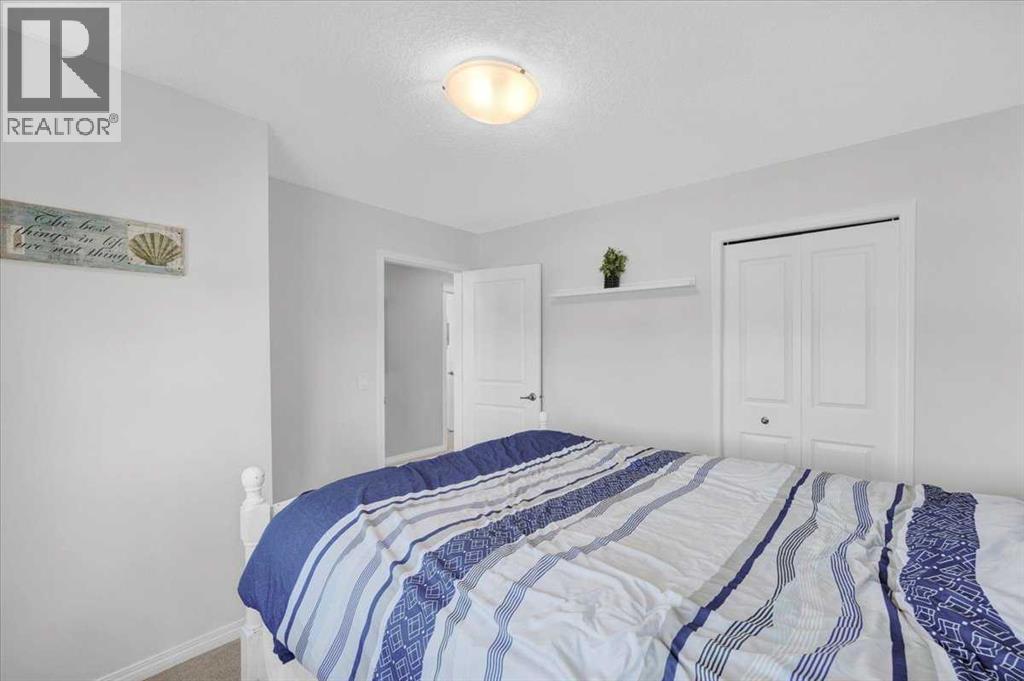
Second Level Bedroom 11.92 Ft x 10.33 Ft
Second Level Bedroom 10.33 Ft x 11.92 Ft
Second Level Bonus Room 17.00 Ft x 13.08 Ft
Second Level Hall 6.50 Ft x 14.83 Ft
Basement 3pc Bathroom 8.58 Ft x 5.00 Ft
Basement Bedroom 11.67 Ft x 14.08 Ft
Basement Recreational, Games Room 25.42 Ft x 17.75 Ft
Basement Storage 8.67 Ft x 7.08 Ft
Basement Furnace 8.67 Ft x 12.33 Ft
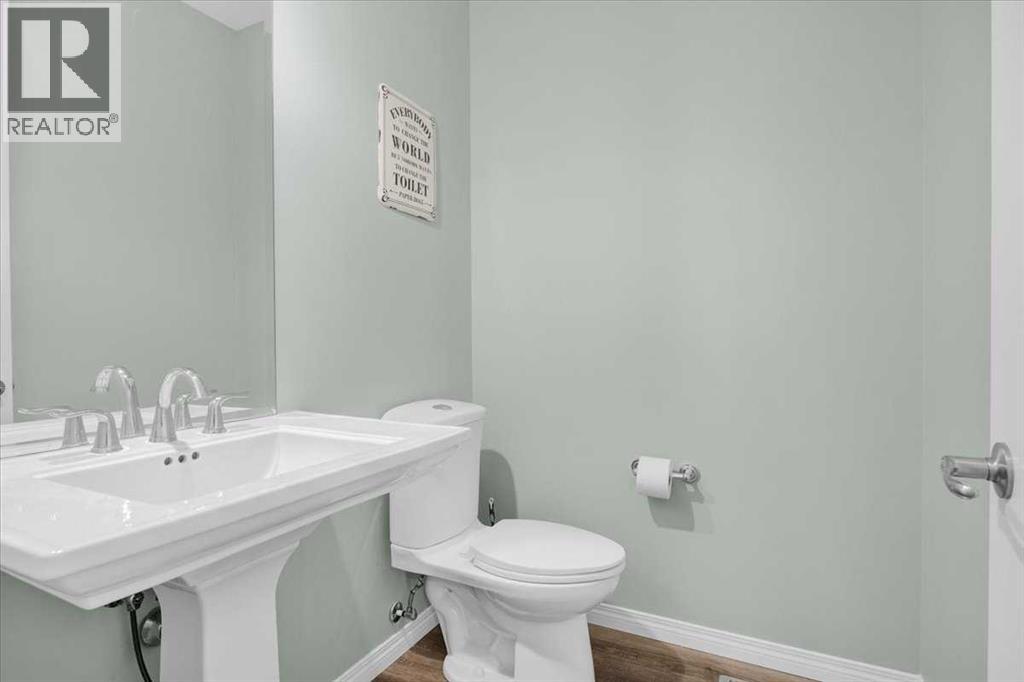
Main Level 2pc Bathroom 4.92 Ft x 5.67 Ft
Main Level Dining Room 12.92 Ft x 10.33 Ft
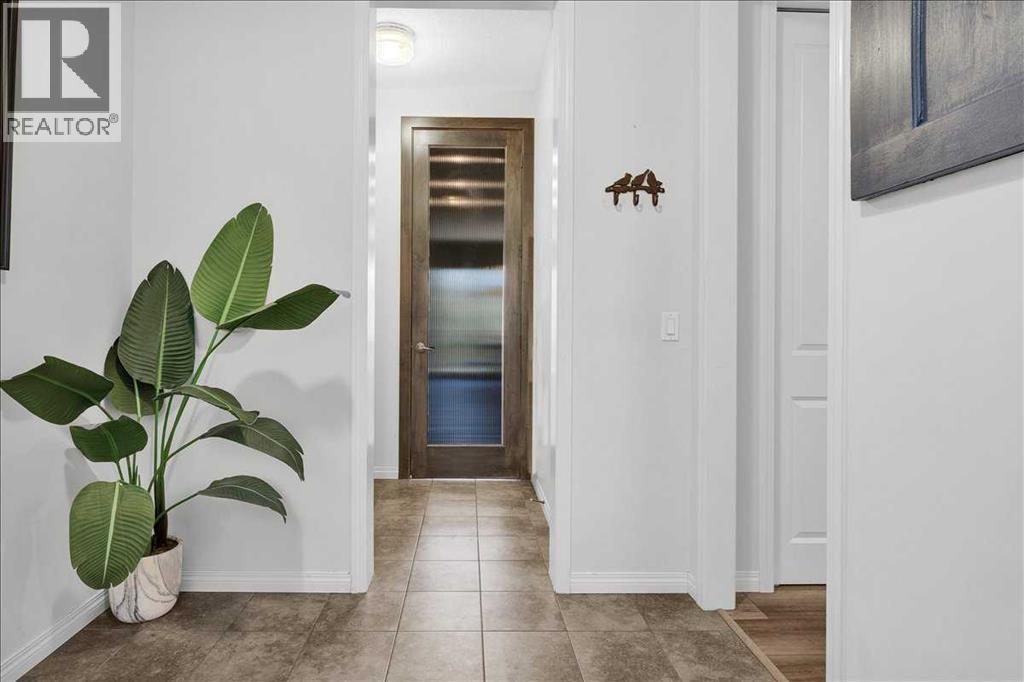
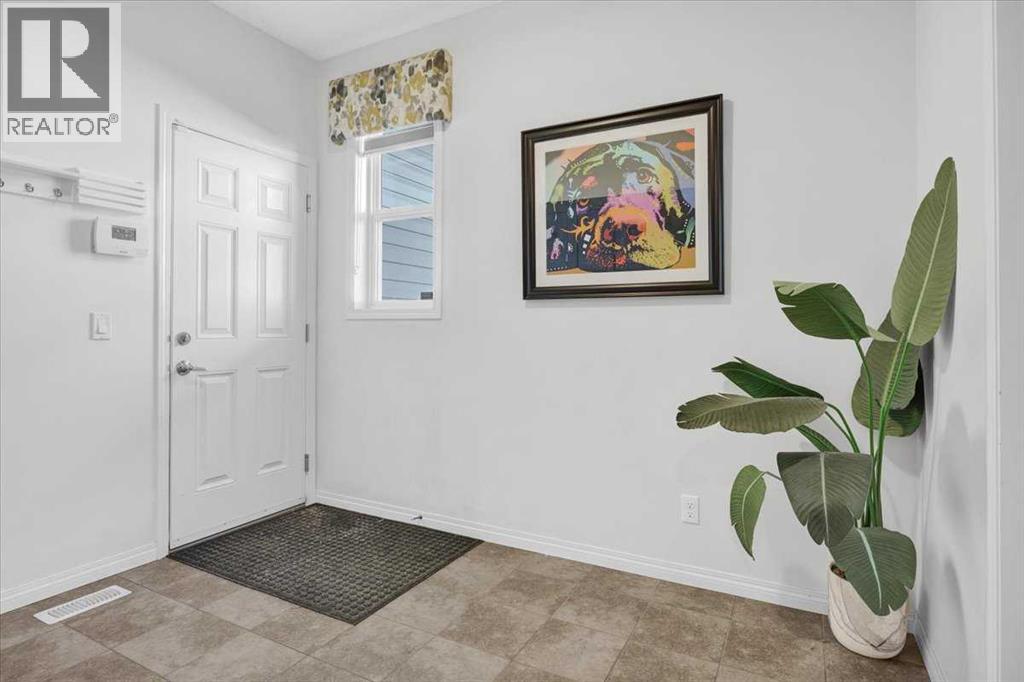
Main Level Foyer 6.42 Ft x 8.67 Ft
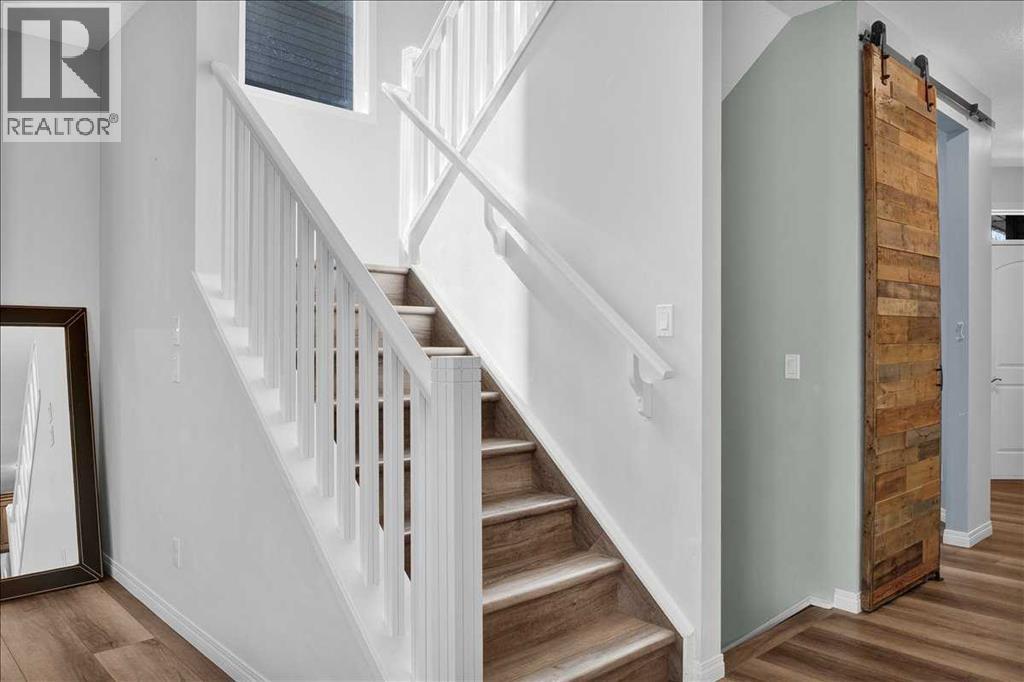
Main Level Hall 4.25 Ft x 14.08 Ft
Main Level Kitchen 12.75 Ft x 16.25 Ft
Main Level Living Room 14.25 Ft x 15.00 Ft
Main Level Other 7.58 Ft x 9.92 Ft
Main Level Office 9.50 Ft x 11.92 Ft
Main Level Pantry 6.17 Ft x 5.08 Ft

BROKERAGE

  • Office: Real Estate Professionals Inc.
Address

Do you have questions?

Call or text today, we are here to help!

+1 403-850-2754

Scroll to Top