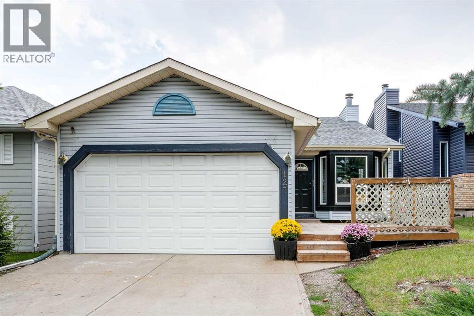
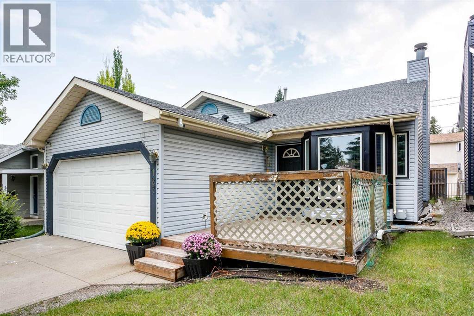
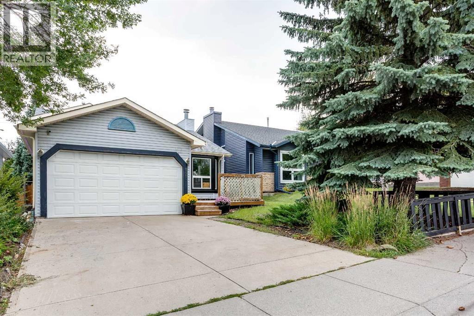
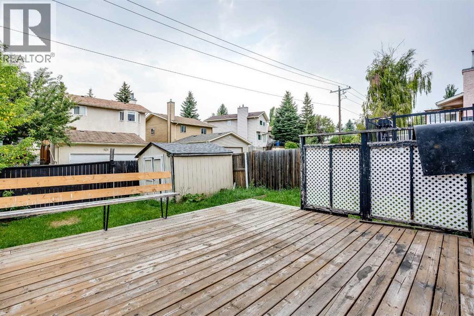
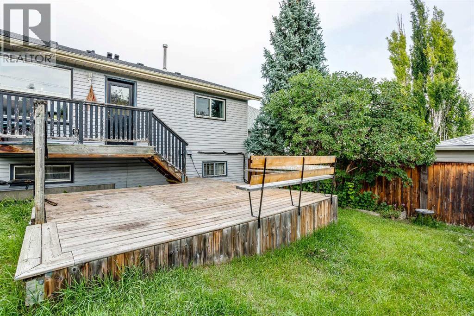
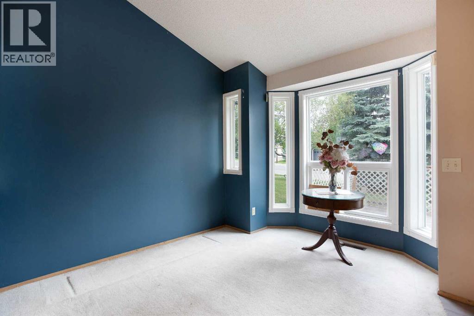
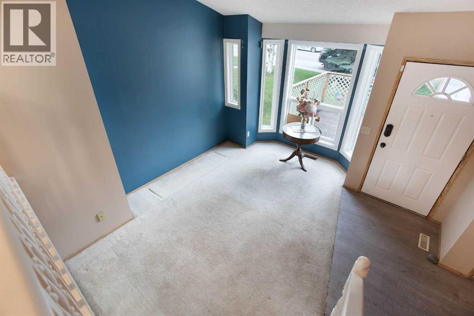
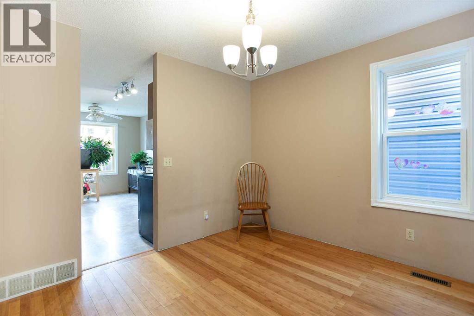
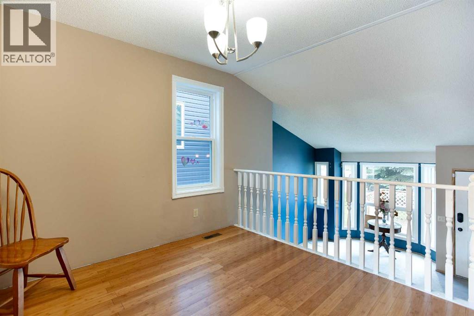
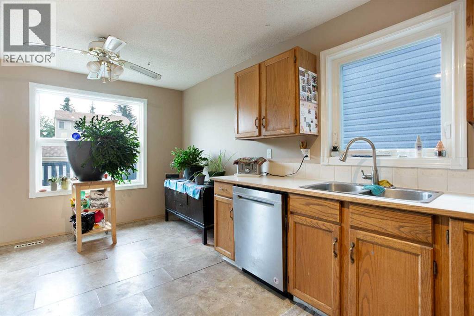
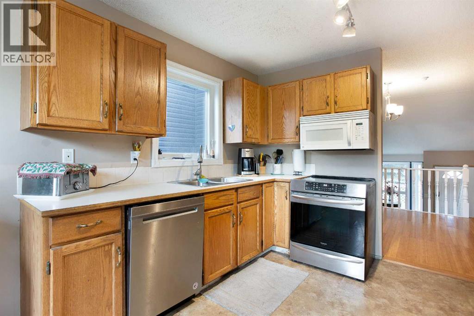
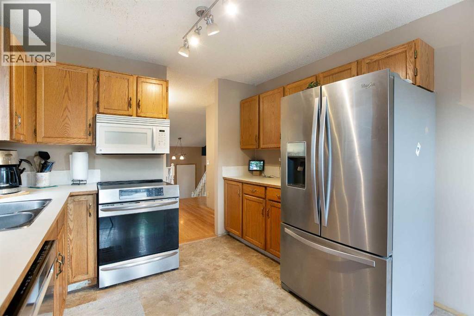
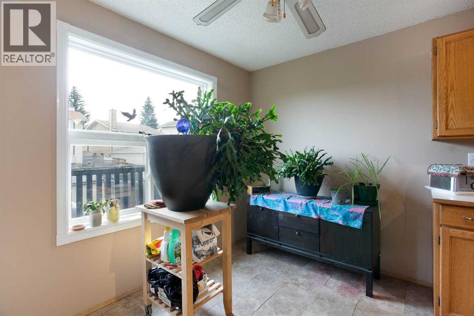
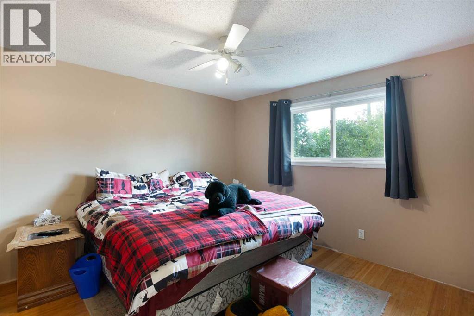
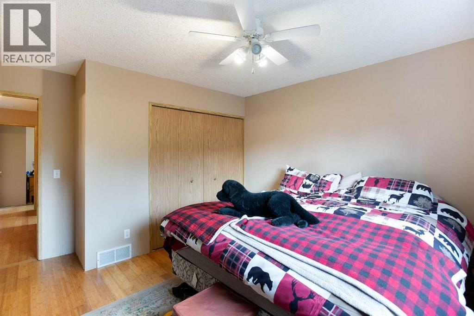
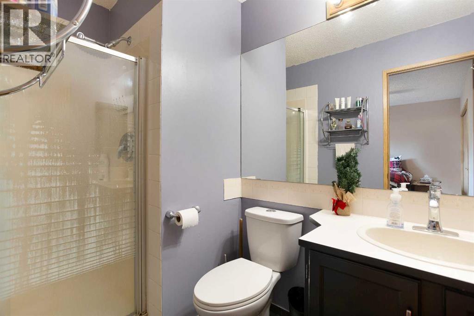
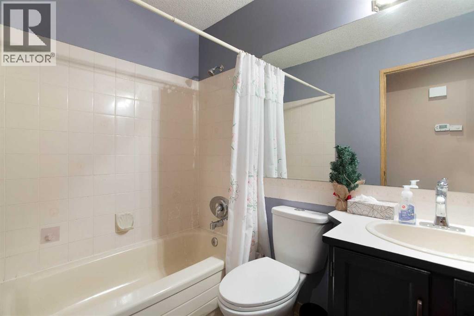
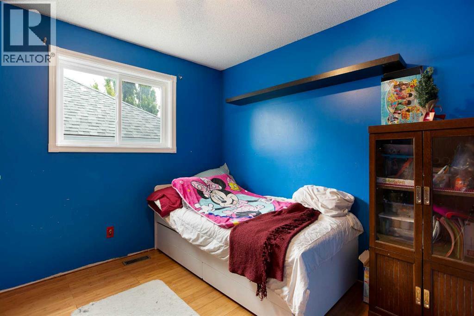
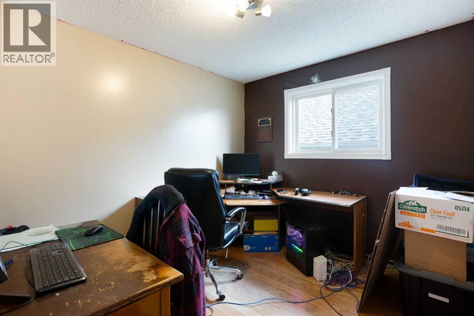
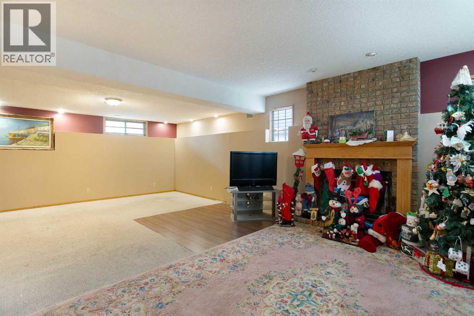
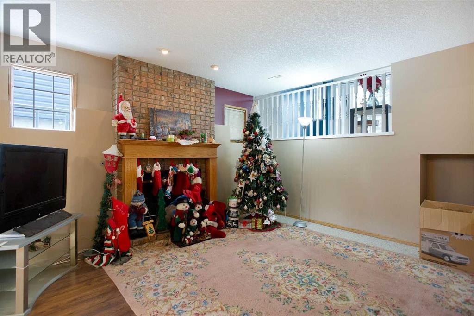
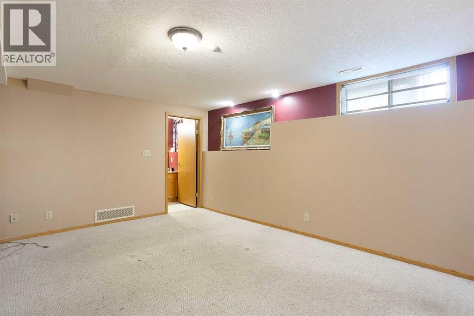
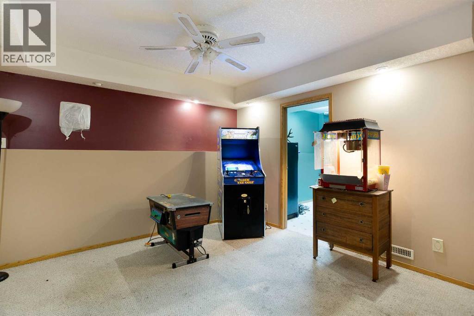
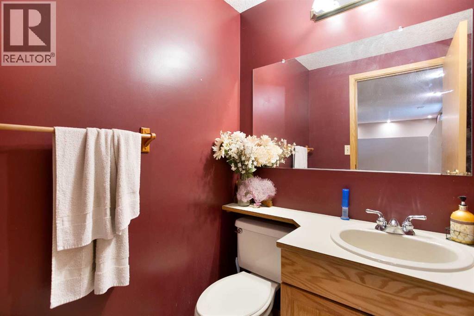
Exceptional Shawnessy family home looking for a handy person's creative touch. This air conditioned Bilevel home offers upgraded triple pane windows on all main floor windows, bamboo hardwood flooring throughout the upper main floor (fyi - there are 15 more boxes of this bamboo hardwood flooring in the basement to be used in other areas of the home) 220 connection in the front attached double garage with roughed-in gas line for a future heater, 3 bedrooms on the main plus a 3 piece ensuite and 4 pce bath, large dining area and living room areas with vaulted ceiling. Developed basement with large rec room area with brick-faced wood burning fireplace with gas lighter, a 2 pce bathroom and loads of storage in the basement. Programmable Gemstone soffit lighting eliminates having to hang exterior holiday lights and offers year round use (Buyer will need to subscribe to a progammable app) Public transportation steps away, short walk to community schools, parks, playground, outdoor ice rink, path system, an expansive green space and plenty of shopping nearby. The unique and historic community centre (The Barn) is yet a fabulous amenity to this family community. (id:54406)
| Bathroom Total | 3 | Bedrooms Above Ground | 3 |
| Bedrooms Total | 3 | Appliances | Washer, Dishwasher, Range, Dryer, Hood Fan, See Remarks, Window Coverings |
| Architectural Style | Bi-level | Basement Development | Finished |
| Basement Type | Full (finished) | Constructed Date | 1990 |
| Construction Material | Wood Frame | Construction Style Attachment | Detached |
| Cooling Type | Central Air Conditioning | Exterior Finish | Vinyl Siding |
| Fireplace Present | Yes | Fireplace Total | 1 |
| Flooring Type | Carpeted, Ceramic Tile, Hardwood, Vinyl | Foundation Type | Poured Concrete |
| Half Bath Total | 1 | Heating Fuel | Natural Gas |
| Heating Type | Other, Forced Air | Size Interior | 1163 Sqft |
| Total Finished Area | 1162.51 Sqft | Type | House |
| Attached Garage | 2 |
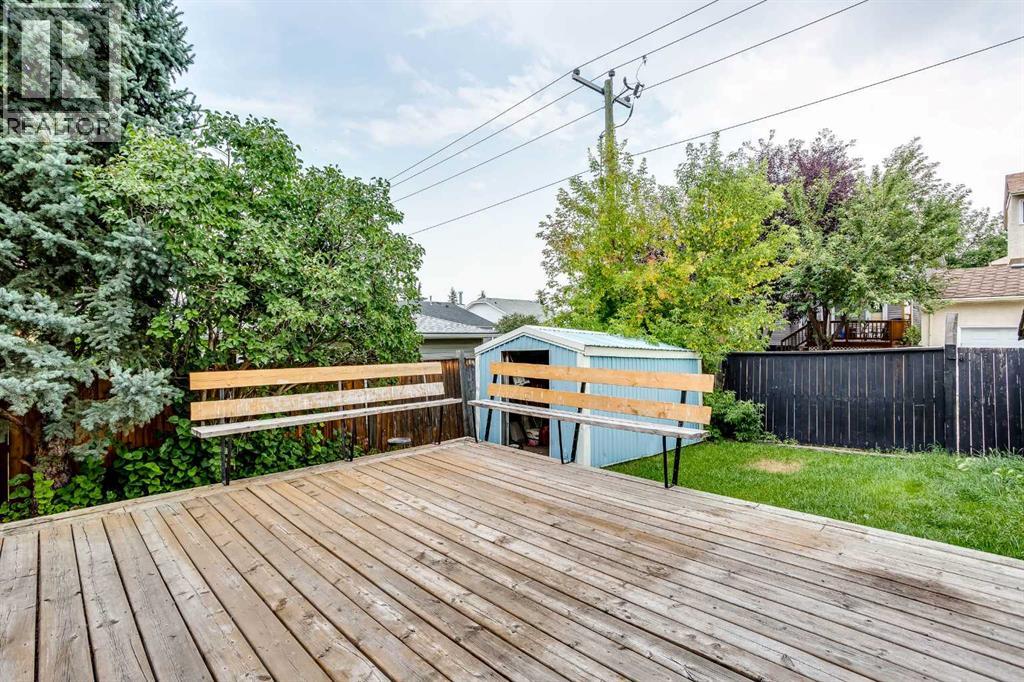
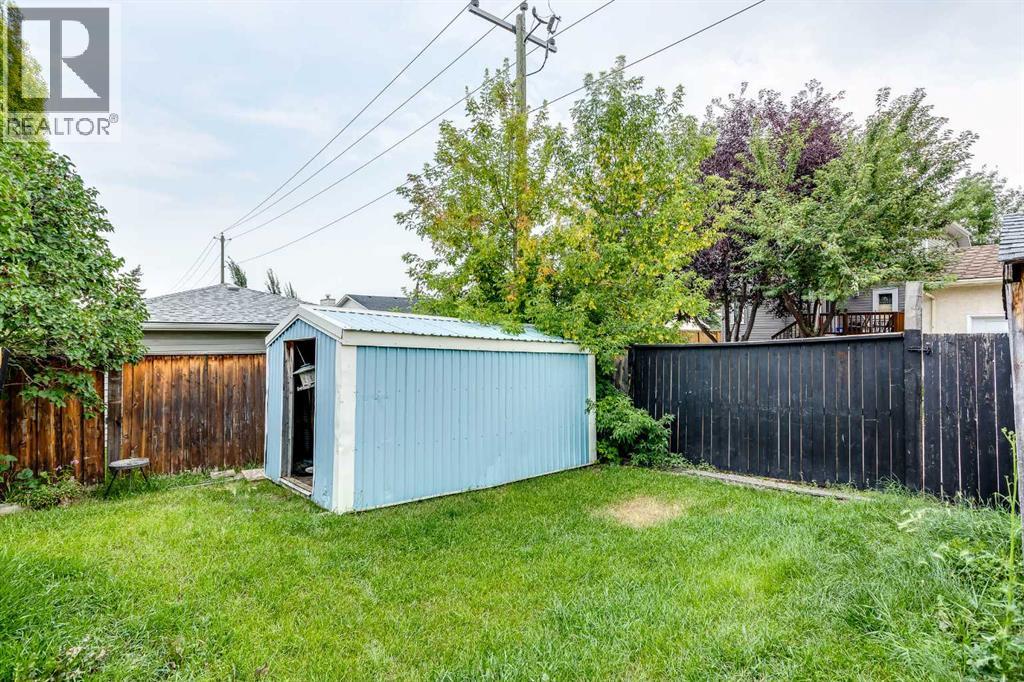
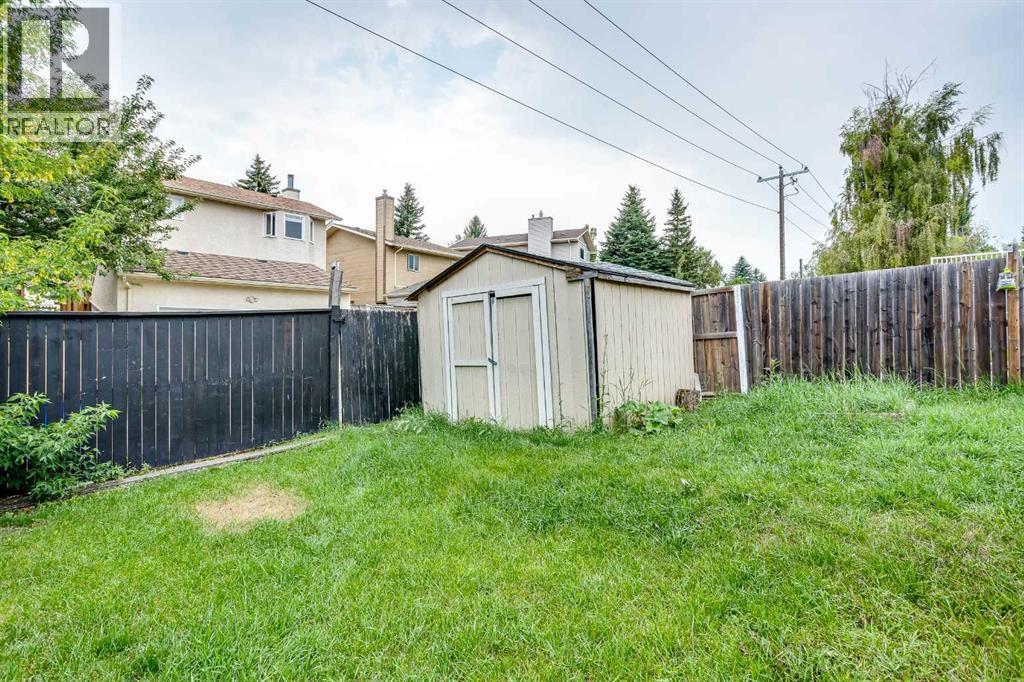
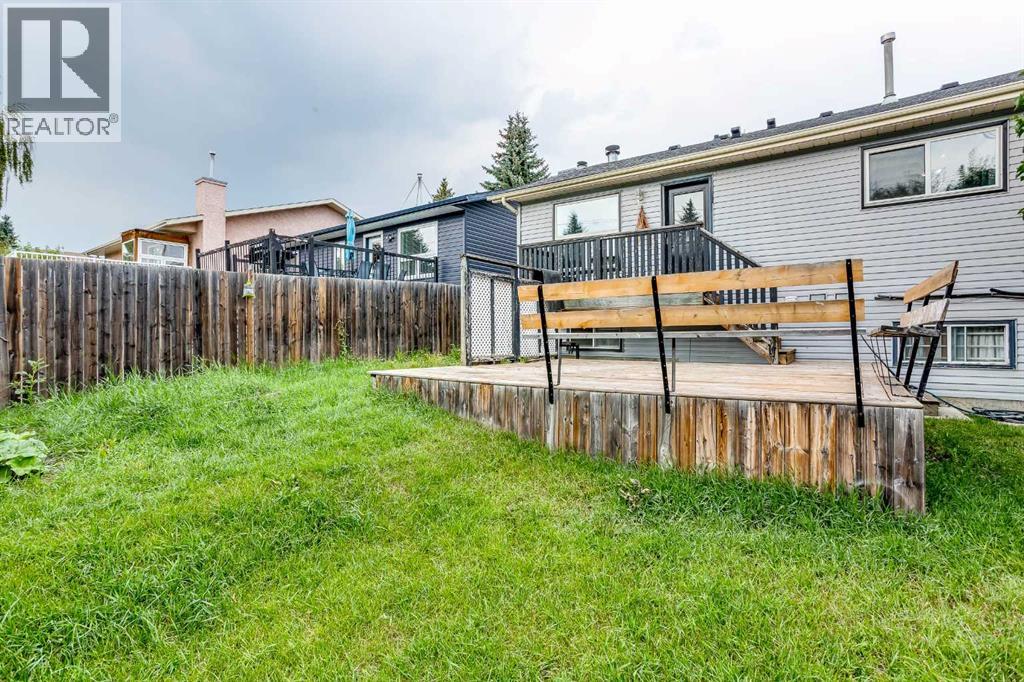
| Acreage | No | Fence Type | Fence |
| Land Amenities | Park, Playground, Recreation Nearby, Schools, Shopping | Size Depth | 35.65 M |
| Size Frontage | 11.6 M | Size Irregular | 416.00 |
| Size Total | 416 M2|4,051 - 7,250 Sqft | Size Total Text | 416 M2|4,051 - 7,250 Sqft |
| Zoning Description | R-cg |
| Level | Type | Dimensions |
|---|---|---|
| Basement | Recreational, Games Room | 3.63 M x 3.32 M |
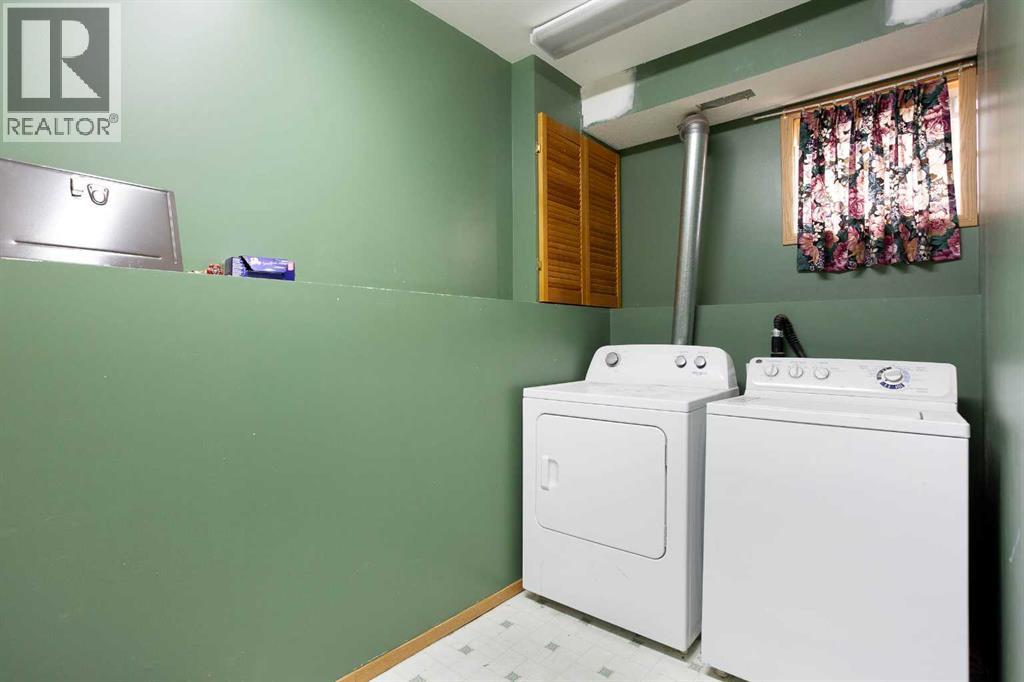
| Basement | Laundry Room | 3.78 M x 1.91 M |
| Basement | Storage | .00 M x .00 M |
| Basement | 2pc Bathroom | .00 M x .00 M |
| Main Level | Other | 4.88 M x 3.20 M |
| Main Level | Dining Room | 3.20 M x 2.94 M |
| Main Level | Living Room | 4.30 M x 3.20 M |
| Main Level | Primary Bedroom | 3.84 M x 3.53 M |
| Main Level | Bedroom | 2.84 M x 2.78 M |
| Main Level | Bedroom | 3.12 M x 2.74 M |
| Main Level | 3pc Bathroom | .00 M x .00 M |
| Main Level | 4pc Bathroom | .00 M x .00 M |