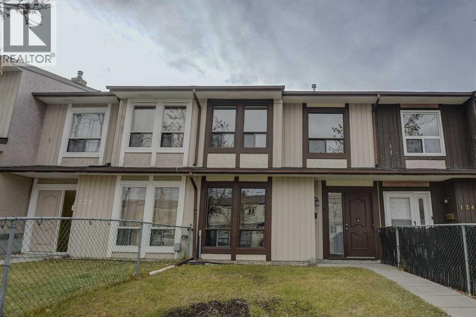
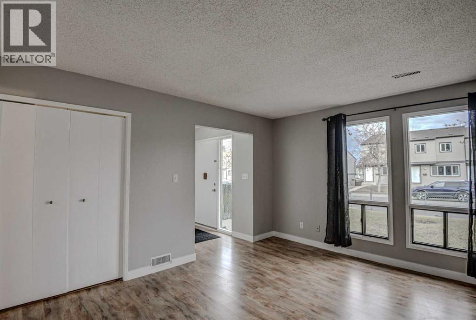
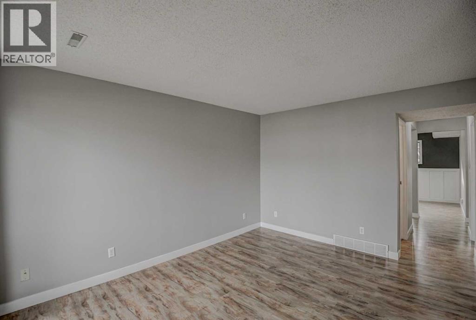
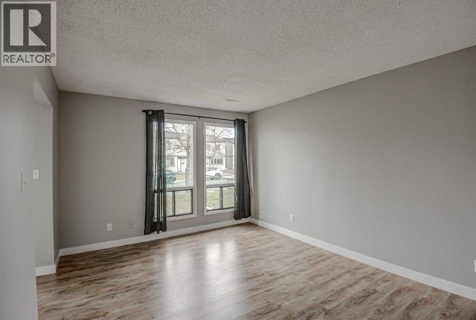
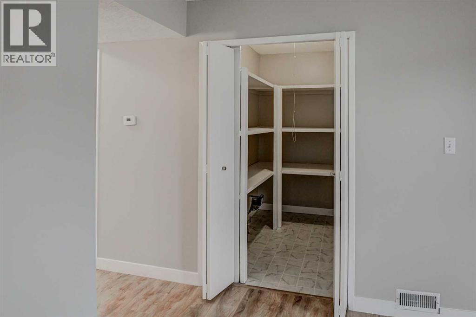
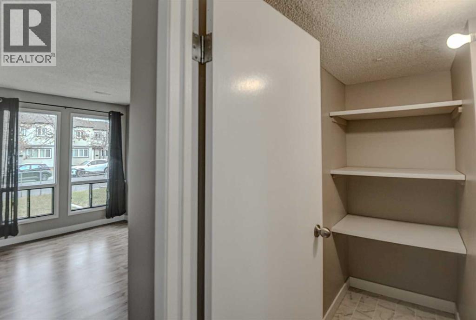
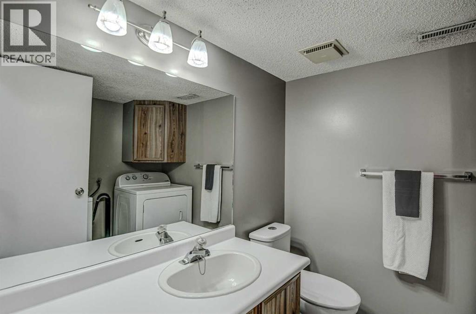
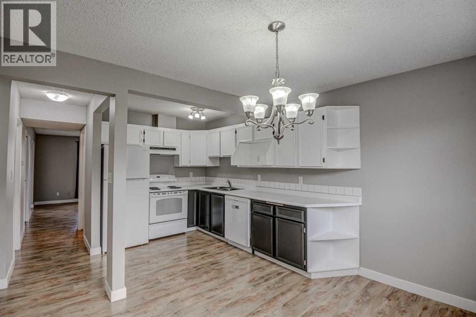
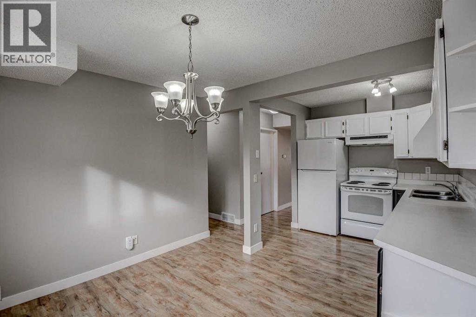
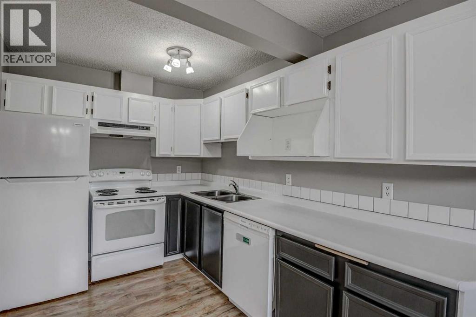
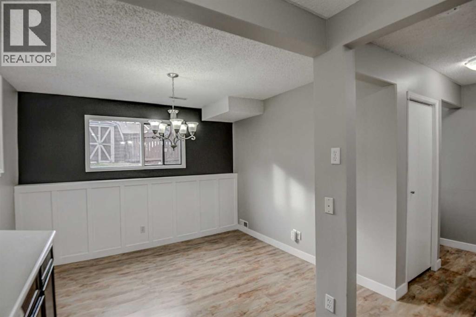
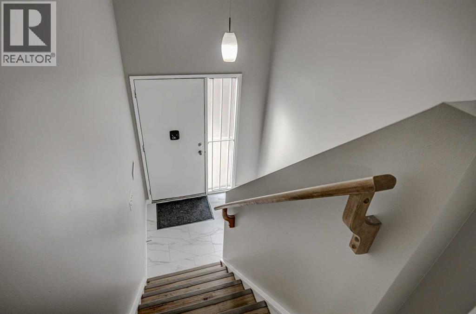
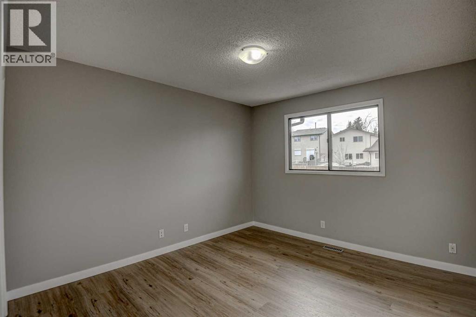
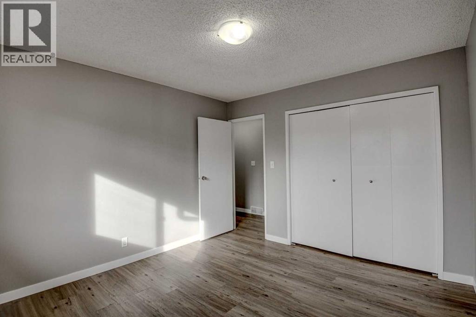
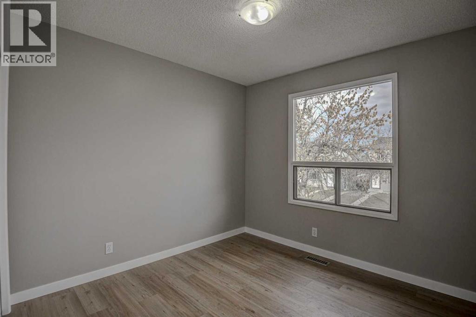
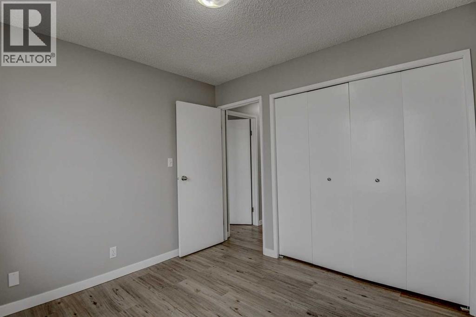
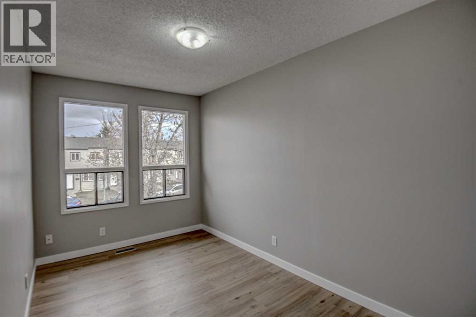
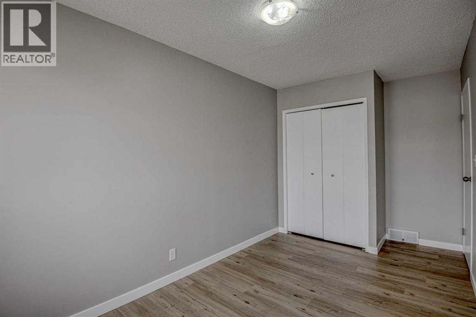
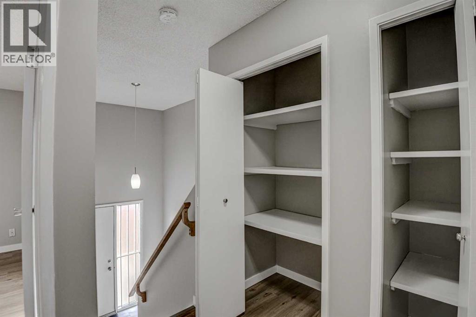
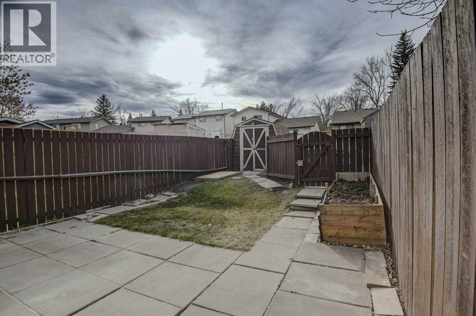
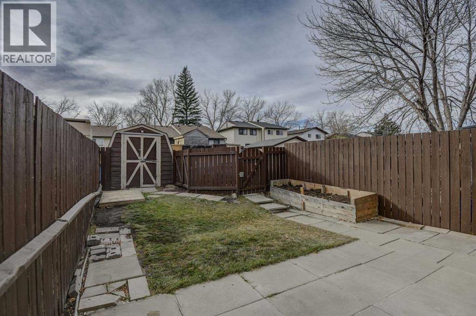
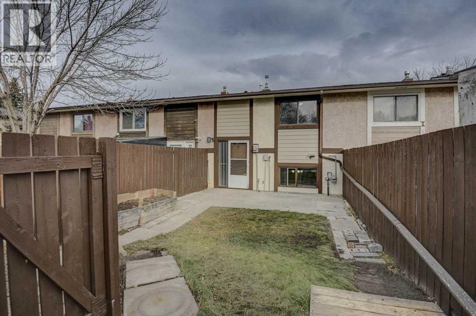
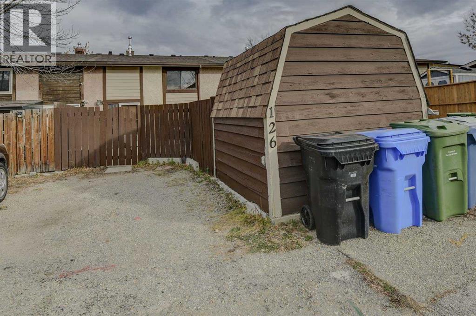
Welcome to this charming two-story-townhome with No Condo Fees in the amenities rich community of Beddington Heights, don't let its size fool you, this unique layout is actually over 1,300 square feet of living space, so there is room for the whole family. The main level offers a large living room, a fully appointed kitchen to help inspire the chef in the family, a dining room with space for the everyone to gather, and a half bath with laundry facilities to make daily life convenient. Head upstairs and you will find three good sized bedrooms, including a large primary bedroom with room for a king sized bed, this level is complete with an updated 4 piece bath. There is tons of storage built in throughout the home including a large shed out back. Your private south facing back yard is fully fenced with a patio, great for BBq's and enjoying the sunny days. The entire home has been freshly painted, new vinyl flooring throughout the upper level, a new roof in fall of 2025, new hot water tank in January 2025, you can move in with peace of mind and be settled before the Holiday Season. Beyond the home, discover community amenities such as playgrounds, schools, shopping, sidewalks, and walking/bike paths, fostering an active and connected lifestyle. With its proximity to Deerfoot and Stony Trail and just 15 minutes from Downtown this townhouse presents an exceptional chance to experience tranquility within a vibrant neighborhood—a true oasis for those seeking an elevated urban experience on a budget. (id:54406)
| Bathroom Total | 2 | Bedrooms Above Ground | 3 |
| Bedrooms Total | 3 | Appliances | Refrigerator, Dishwasher, Stove, Hood Fan, Window Coverings, Washer & Dryer |
| Basement Type | None | Constructed Date | 1978 |
| Construction Material | Wood Frame | Construction Style Attachment | Attached |
| Cooling Type | None | Exterior Finish | Stucco, Wood Siding |
| Flooring Type | Laminate, Vinyl, Vinyl Plank | Foundation Type | Poured Concrete |
| Half Bath Total | 1 | Heating Fuel | Natural Gas |
| Heating Type | Forced Air | Stories Total | 2 |
| Size Interior | 660 Sqft | Total Finished Area | 660 Sqft |
| Type | Row / Townhouse |
| Other | |
| See Remarks |
| Acreage | No | Fence Type | Fence |
| Land Amenities | Playground, Schools, Shopping | Landscape Features | Landscaped |
| Size Depth | 33.66 M | Size Frontage | 5.79 M |
| Size Irregular | 194.00 | Size Total | 194 M2|0-4,050 Sqft |
| Size Total Text | 194 M2|0-4,050 Sqft | Zoning Description | M-c1 |
| Level | Type | Dimensions |
|---|---|---|
| Lower Level | Living Room | 14.08 Ft x 12.17 Ft |
| Lower Level | Kitchen | 10.67 Ft x 11.17 Ft |
| Lower Level | Dining Room | 6.08 Ft x 11.17 Ft |
| Lower Level | 2pc Bathroom | 6.58 Ft x 7.08 Ft |
| Lower Level | Storage | 6.83 Ft x 5.00 Ft |
| Upper Level | Primary Bedroom | 11.83 Ft x 11.17 Ft |
| Upper Level | Bedroom | 7.92 Ft x 13.00 Ft |
| Upper Level | Bedroom | 9.67 Ft x 9.92 Ft |
| Upper Level | 4pc Bathroom | 8.00 Ft x 5.00 Ft |
| Upper Level | Furnace | 6.58 Ft x 4.25 Ft |