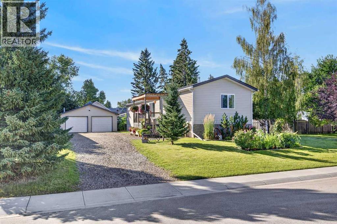
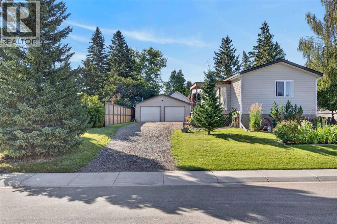
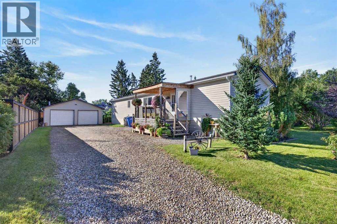
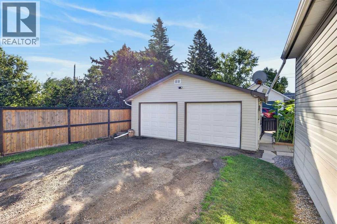
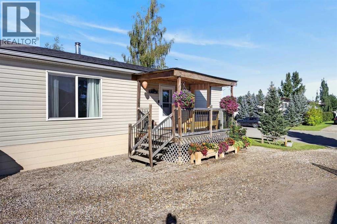
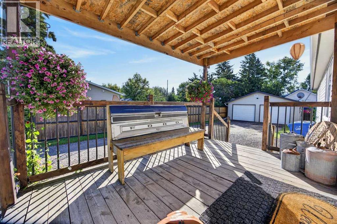
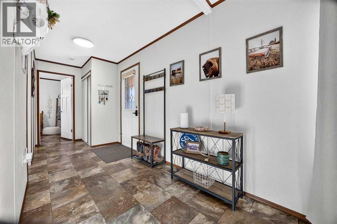
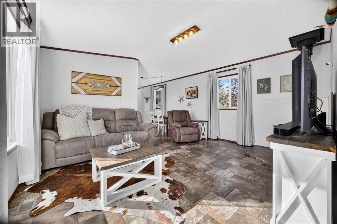
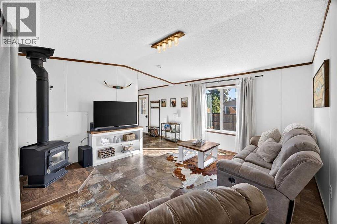
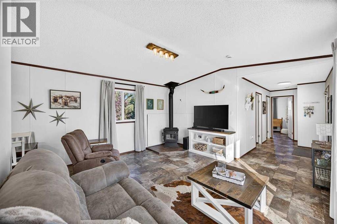
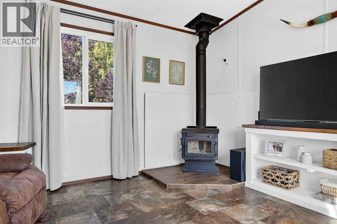
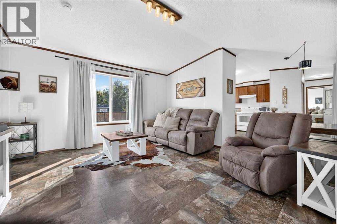
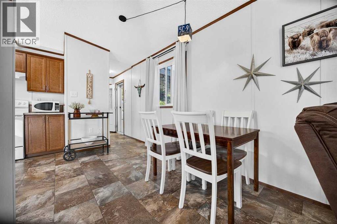

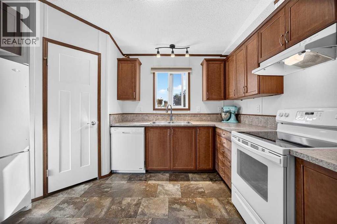
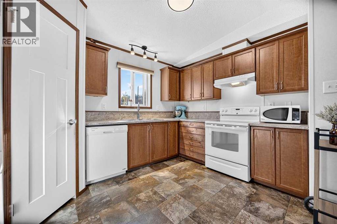
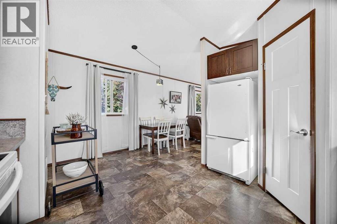
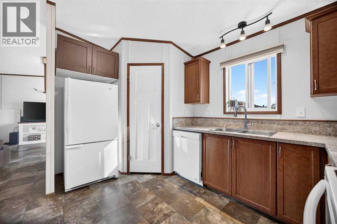
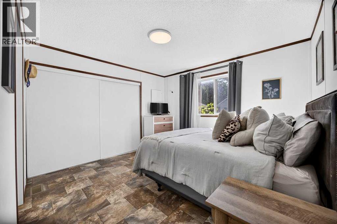
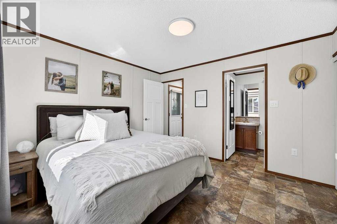
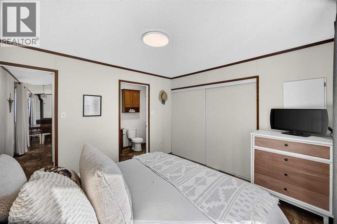
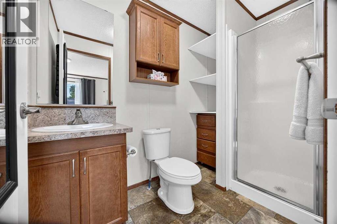
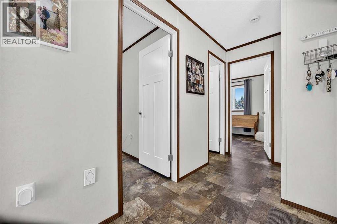
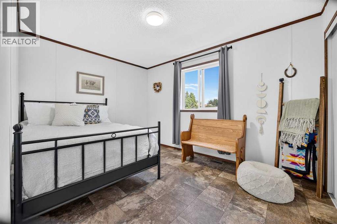
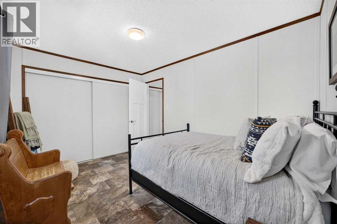
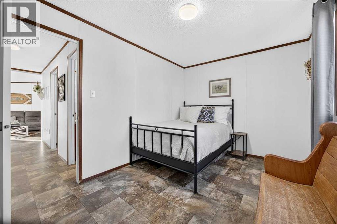
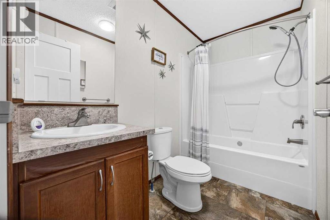
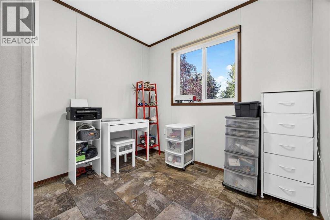
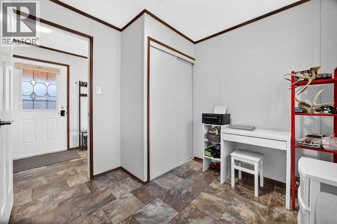
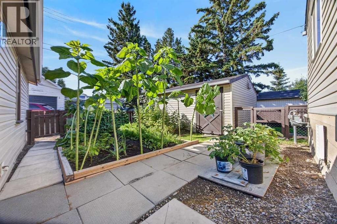
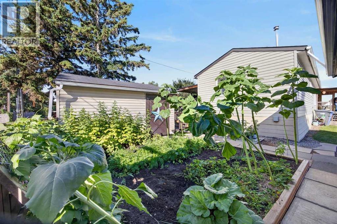
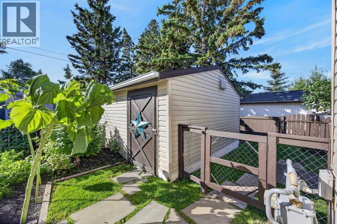
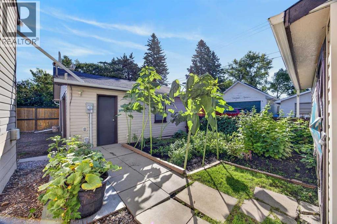
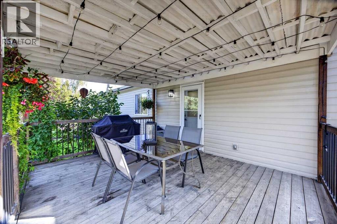
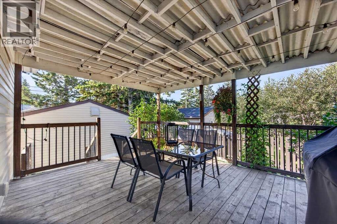
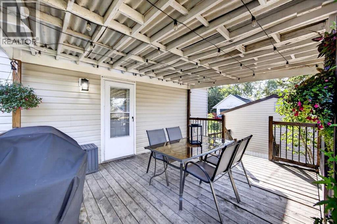
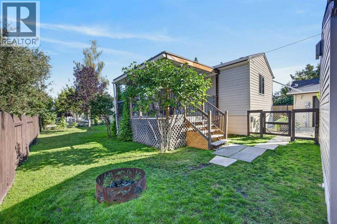
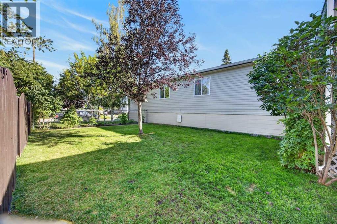
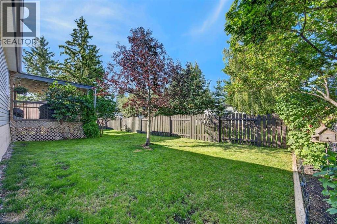
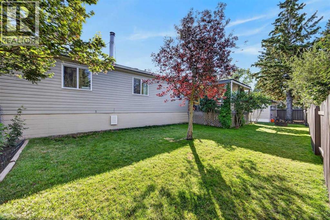
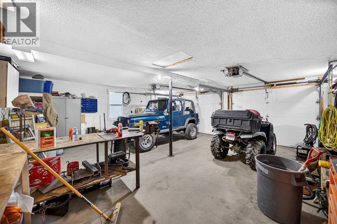
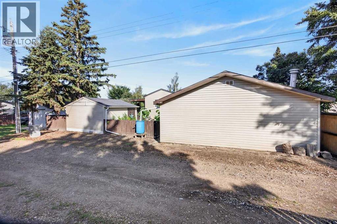
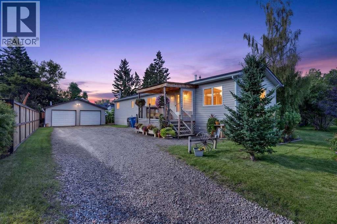
Maybe you didn’t know you were seeking a mobile home, but this one is worth a look. The yard is bigger than many in town (more than 8,000sq ft), the home is newer (2015), the garage is oversized (24x24), the yard is private, the driveway fits so many vehicles, and there is still room for a large shed (16x16) and a garden! Woah! Owned land, so no lot rent, and back lane access! If you’ve been waiting to get into the Carstairs market, this might be the ONE! Affordable price, affordable property taxes, and a wood stove to help keep heat costs down, if you choose. This home has 3 bedrooms, 2 bathrooms, and great living spaces. Furnace and HWT were both replaced (and upgraded!) in February of 2026. Both the front porch and the back deck are covered. Loads of mature trees and a fire pit make for some great evenings. Peace of mind and move in ready! Perfect for first time home buyers, or downsizers. Carstairs a vibrant and active community with great schools, and beautiful parks and pathways. An arena, curling rink, lots of restaurants and great stores. Ready for a fall move? Call your favourite realtor today to book your private showing! (id:54406)
| Bathroom Total | 2 | Bedrooms Above Ground | 3 |
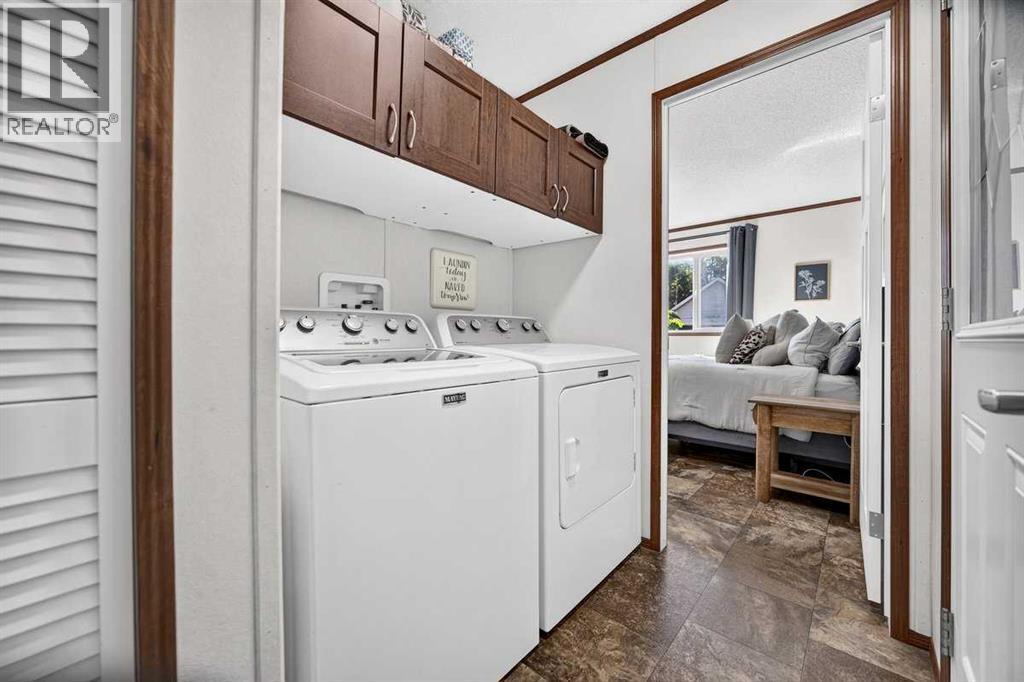
| Bedrooms Total | 3 | Appliances | Washer, Refrigerator, Range - Electric, Dishwasher, Dryer, Microwave, Hood Fan, Window Coverings, Garage Door Opener |
| Architectural Style | Mobile Home | Basement Type | None |
| Constructed Date | 2015 | Construction Style Attachment | Detached |
| Cooling Type | None | Exterior Finish | Vinyl Siding |
| Flooring Type | Linoleum | Foundation Type | Block |
| Heating Fuel | Natural Gas | Heating Type | Forced Air |
| Stories Total | 1 | Size Interior | 1091 Sqft |
| Total Finished Area | 1090.67 Sqft | Type | Manufactured Home |
| Detached Garage | 2 |
| R V |
| Acreage | No | Fence Type | Fence |
| Land Amenities | Golf Course, Playground, Schools, Shopping | Landscape Features | Landscaped, Lawn |
| Size Frontage | 21.8 M | Size Irregular | 8215.00 |
| Size Total | 8215 Sqft|7,251 - 10,889 Sqft | Size Total Text | 8215 Sqft|7,251 - 10,889 Sqft |
| Zoning Description | R1m |
| Level | Type | Dimensions |
|---|---|---|
| Main Level | Living Room | 14.92 Ft x 13.67 Ft |
| Main Level | Kitchen | 12.67 Ft x 8.00 Ft |
| Main Level | Dining Room | 7.50 Ft x 7.00 Ft |
| Main Level | Primary Bedroom | 12.08 Ft x 11.08 Ft |
| Main Level | 3pc Bathroom | 8.58 Ft x 5.08 Ft |
| Main Level | Bedroom | 8.50 Ft x 6.42 Ft |
| Main Level | Bedroom | 12.58 Ft x 9.08 Ft |
| Main Level | Foyer | 10.00 Ft x 5.83 Ft |
| Main Level | Laundry Room | 5.83 Ft x 5.08 Ft |
| Main Level | 4pc Bathroom | 8.75 Ft x 5.00 Ft |