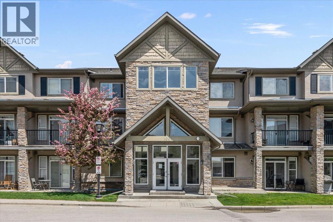
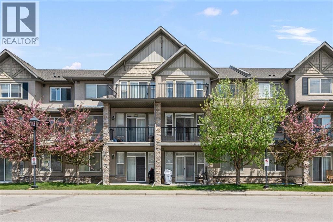
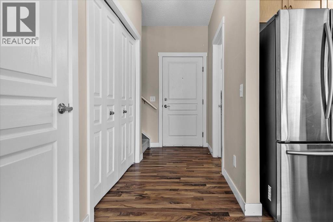
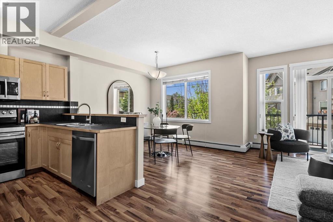
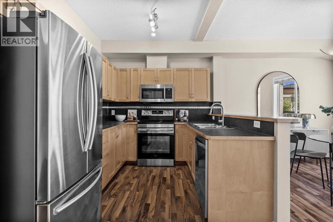
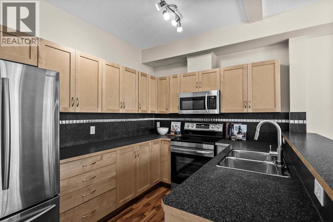
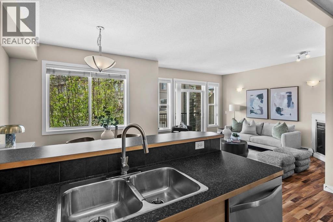
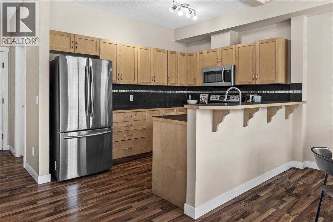
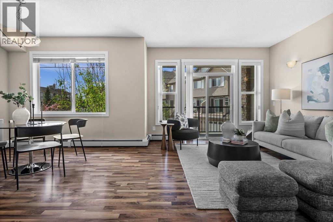
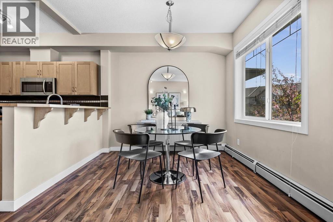
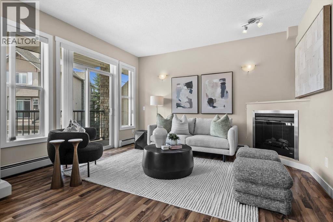
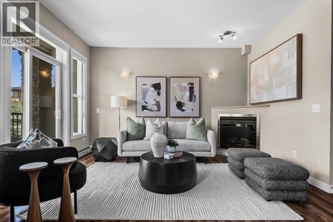
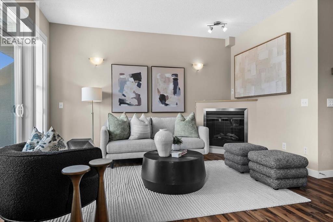
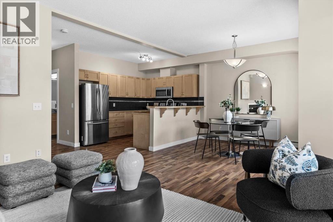
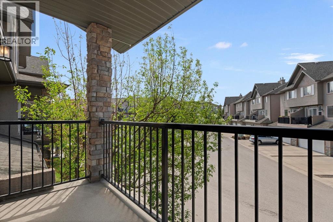
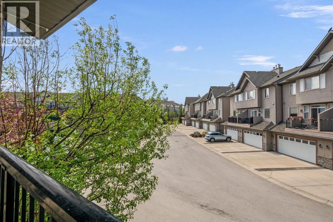
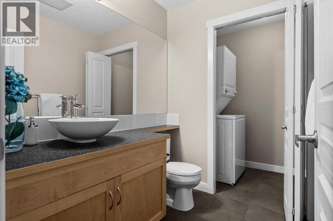
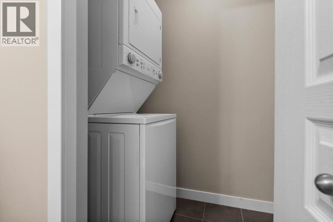
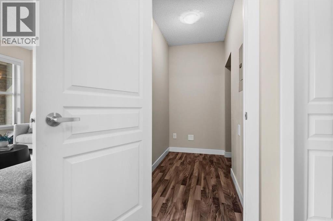
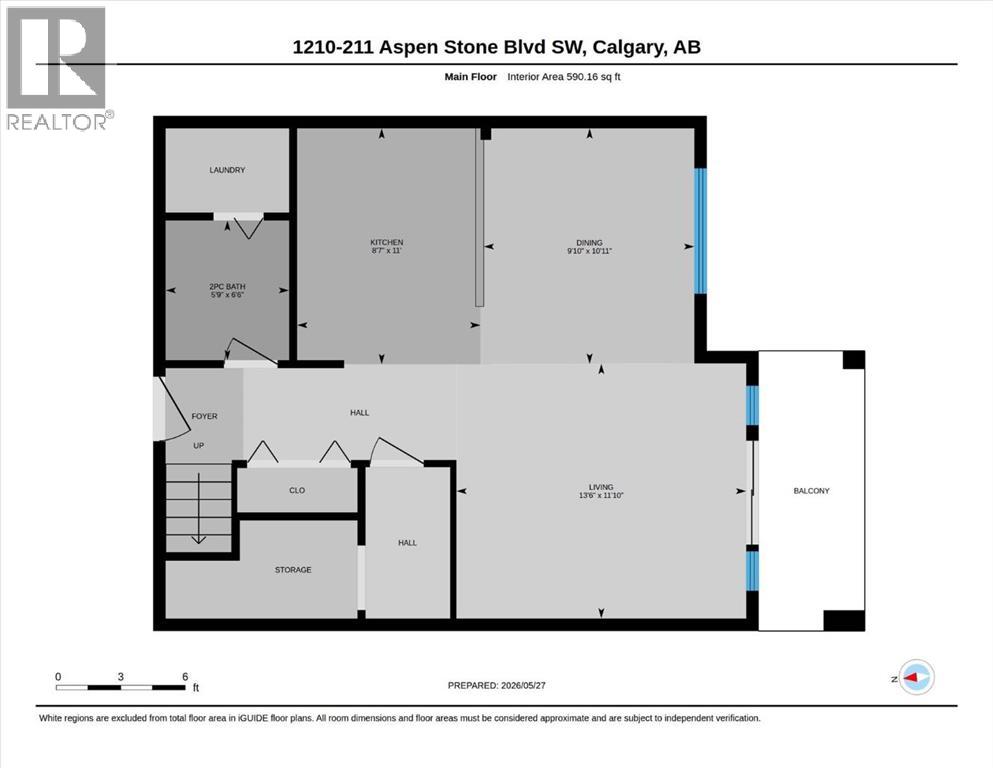
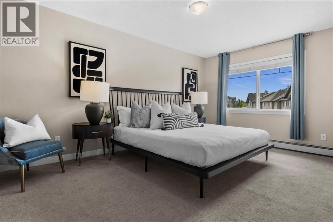
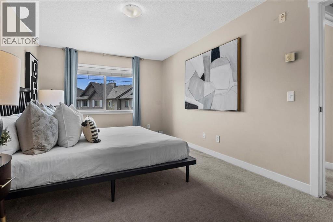
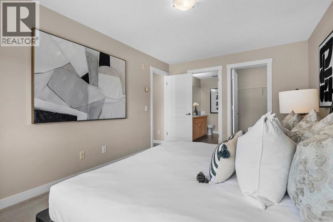
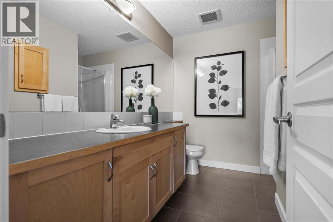
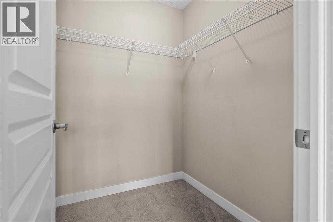
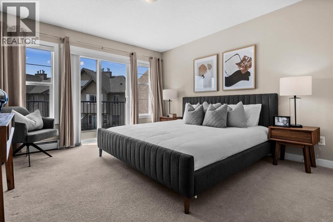
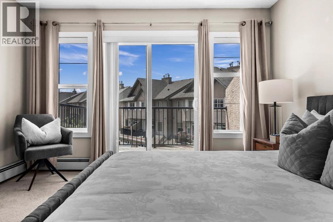
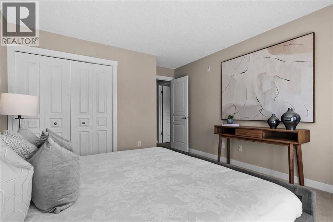
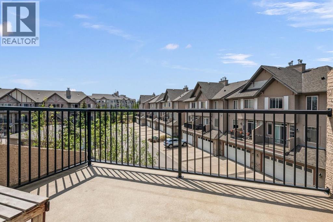
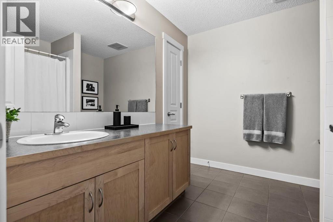
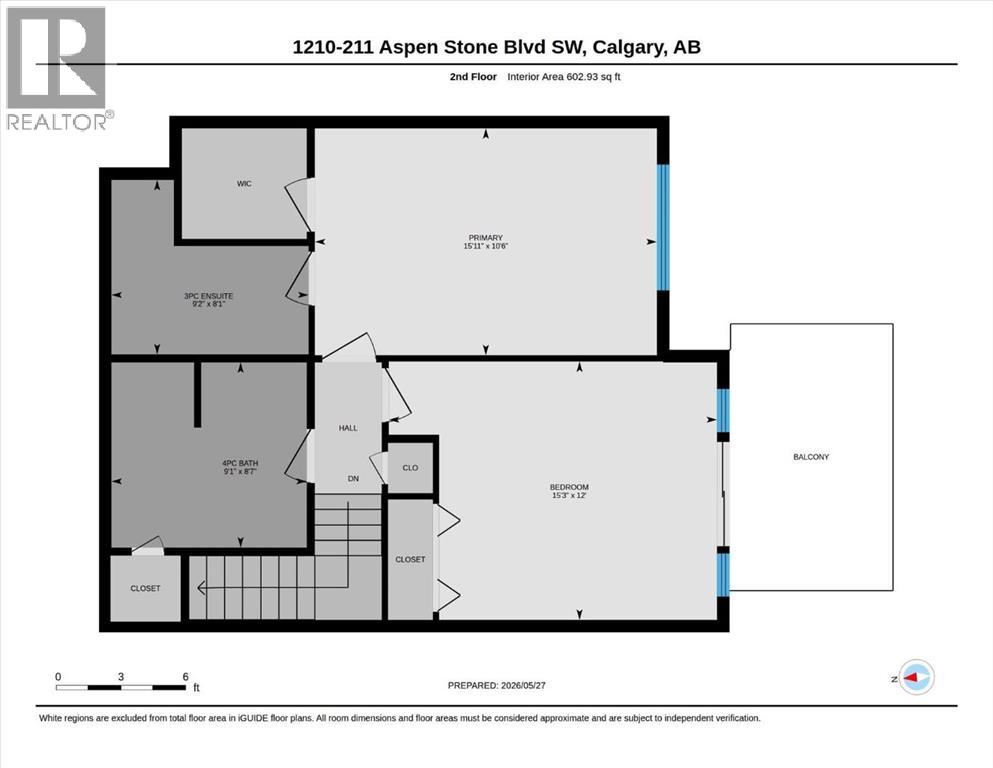
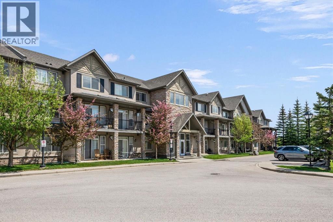
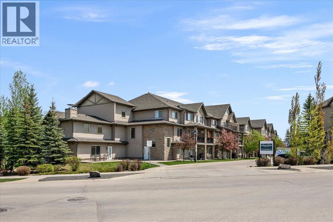
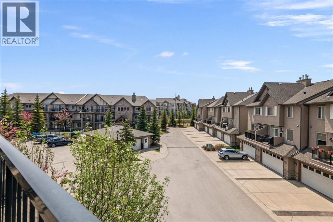
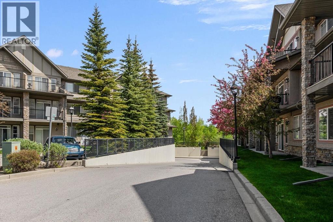
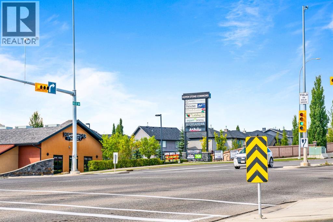
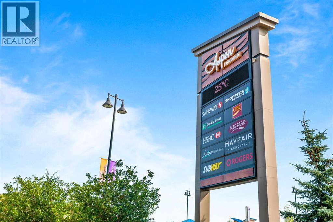
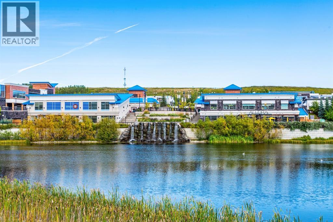
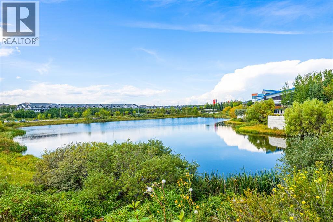
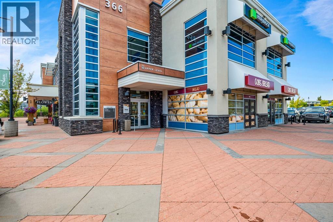
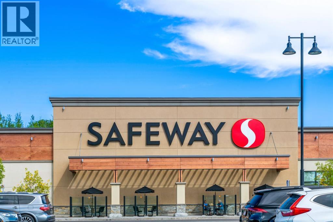
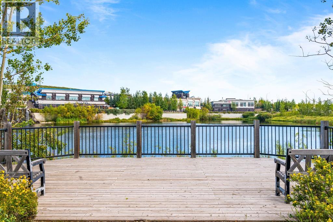
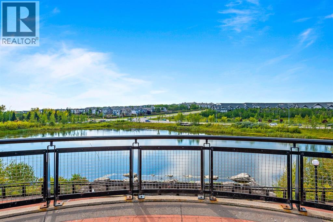
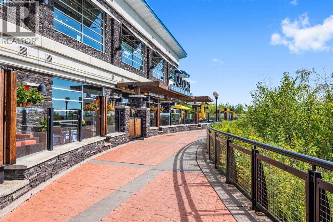
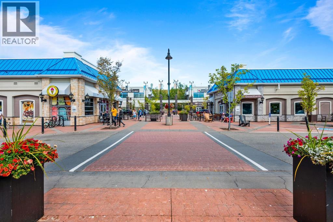
Are you looking for a bright SW facing home in Aspen with a lock and go lifestyle? What about with two parking stalls AND two patios? Nearly 1200sqf over two floors, this two-bedroom, 2.5-bathroom home is ready for a new owner! Gallant Ridge is a mature development set amongst the trees with both townhouse and apartment style condos. You can live steps from transit, easy access to get out to Stoney Trail and is very walkable – paths lead over to Aspen Landing and around the community. This home has a great floor plan for someone who wants more than your typical condo or perhaps is rightsizing from a two-storey house but wants to stay in the community. The main floor is set back from the hall and is centered around the kitchen with an eat up bar. The kitchen has updated stainless steel appliances that include a brand-new stove, plentiful counter space and cabinets. The living room offers access out to the main patio, and electric fireplace. Entertain all your friends or just relax at the end of a long day in this area of the home, which also has the dining area. The main floor is complete with a powder room, laundry room with new washer/dryer and a large storage room. Upstairs you will find two spacious bedrooms, including the owners retreat with a large walk-in closet and 4-piece ensuite. The second bedroom is directly across from another bathroom and has access to the top floor patio. It can be challenging to find an affordable condo with 2 parking spaces, let alone set in a highly desirable community with easy access to services, groceries and more. You can be out in the mountains within an hour, or you can walk a few minutes to enjoy the patios of The Park or Original Joes. Fancy a coffee and snack at Lady Bug Café? It is even closer! There are so many reasons to love living in Aspen, you just have to pick one. Contact your trusted agent to book a showing before She Gon’! (id:54406)
Maintenance, Common Area Maintenance, Heat, Insurance, Ground Maintenance, Parking, Property Management, Reserve Fund Contributions, Sewer, Waste Removal, Water
$903.45 Monthly1:00 pm
Ends at:3:00 pm
| Bathroom Total | 3 | Bedrooms Above Ground | 2 |
| Bedrooms Total | 2 | Appliances | Refrigerator, Range - Electric, Dishwasher, Microwave Range Hood Combo, Window Coverings, Washer/dryer Stack-up |
| Architectural Style | Multi-level | Constructed Date | 2008 |
| Construction Material | Wood Frame | Construction Style Attachment | Attached |
| Cooling Type | None | Exterior Finish | Stone, Stucco |
| Fireplace Present | Yes | Fireplace Total | 1 |
| Flooring Type | Carpeted, Ceramic Tile, Laminate | Half Bath Total | 1 |
| Heating Type | Baseboard Heaters | Stories Total | 3 |
| Size Interior | 1193 Sqft | Total Finished Area | 1193.09 Sqft |
| Type | Apartment |
| Garage | |
| Heated Garage | |
| Underground |
| Acreage | No | Land Amenities | Park, Playground, Schools, Shopping |
| Size Total Text | Unknown | Zoning Description | Dc (pre 1p2007) |
| Level | Type | Dimensions |
|---|---|---|
| Main Level | 2pc Bathroom | Measurements not available |
| Main Level | Dining Room | 10.92 Ft x 9.83 Ft |
| Main Level | Kitchen | 11.00 Ft x 8.58 Ft |
| Main Level | Living Room | 11.83 Ft x 13.50 Ft |
| Upper Level | 3pc Bathroom | Measurements not available |
| Upper Level | 4pc Bathroom | Measurements not available |
| Upper Level | Bedroom | 12.00 Ft x 15.25 Ft |
| Upper Level | Primary Bedroom | 10.50 Ft x 15.92 Ft |
Browse our latest hot offers.