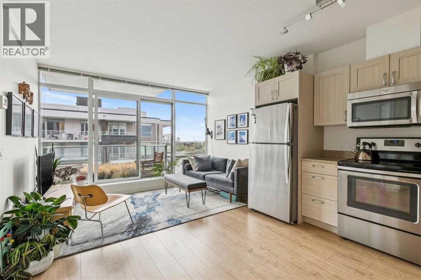
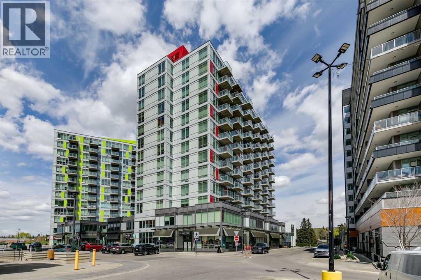
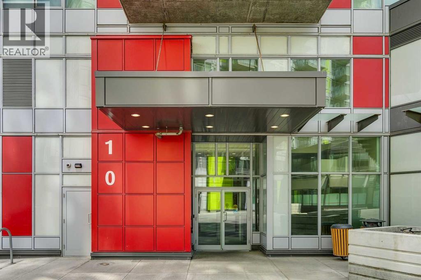
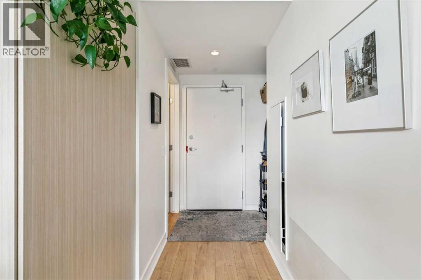
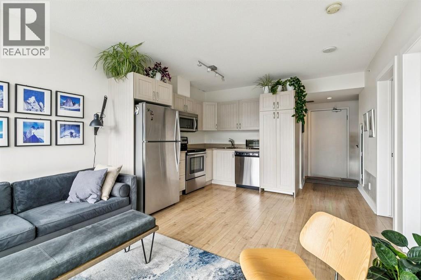
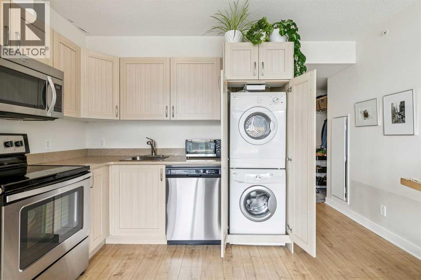
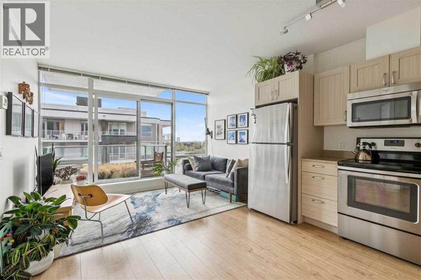
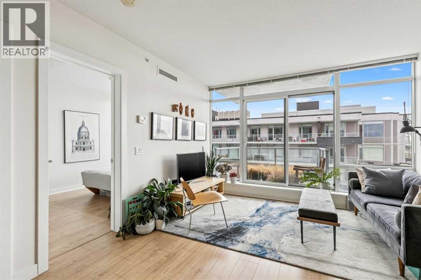
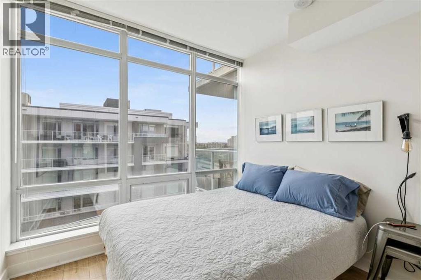
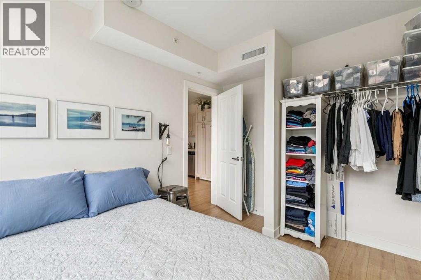
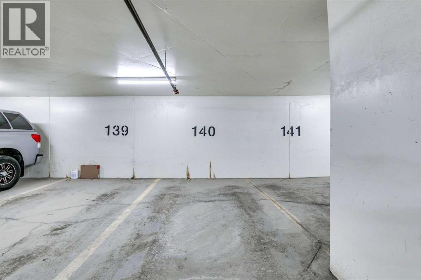
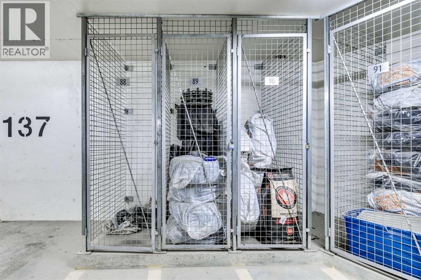
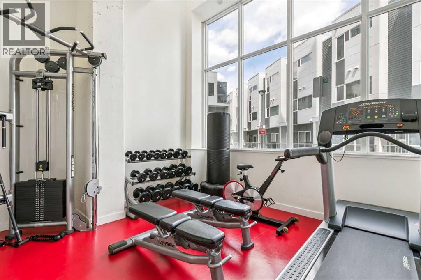
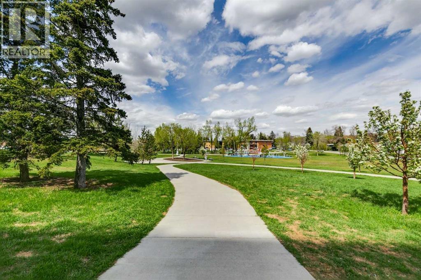
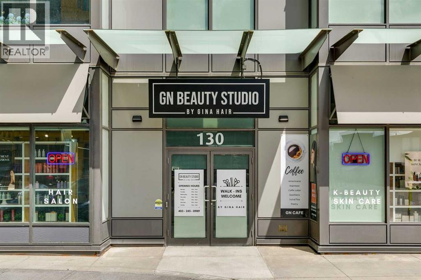
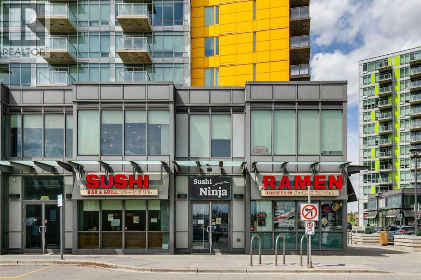
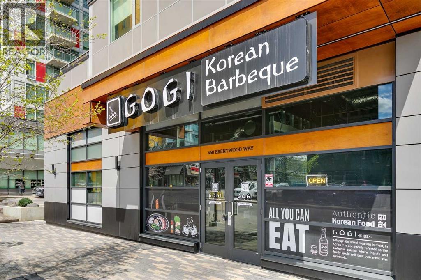
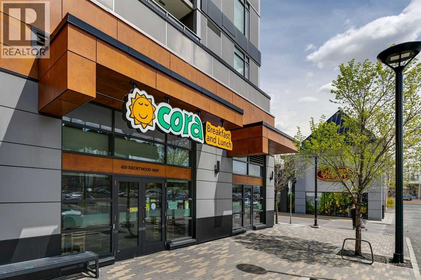
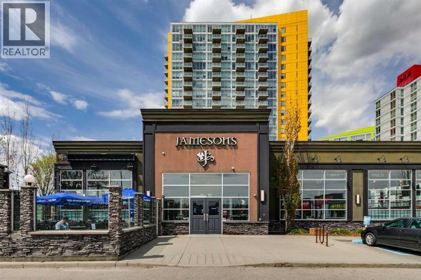
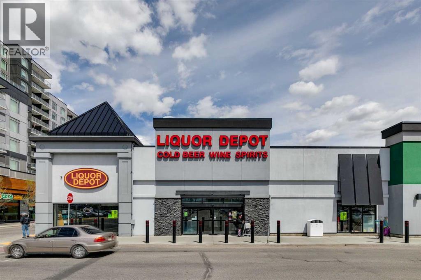
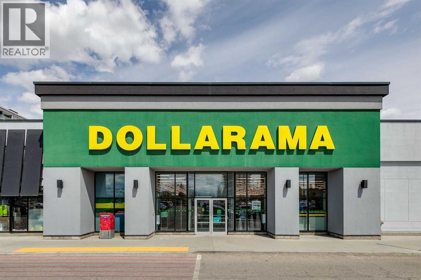
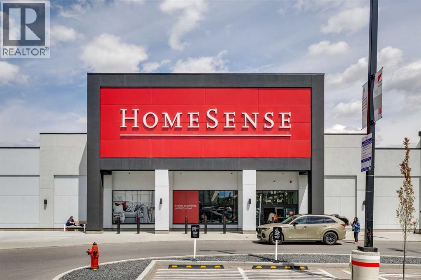
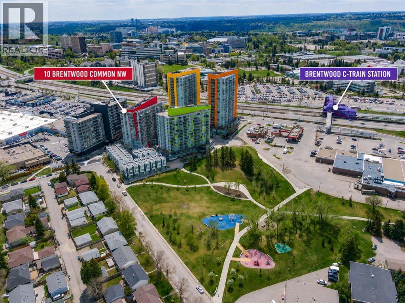
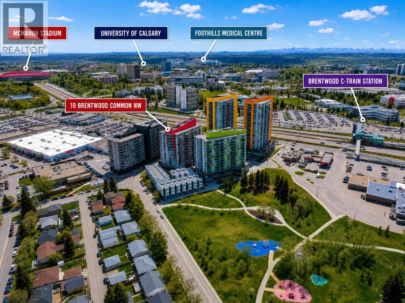
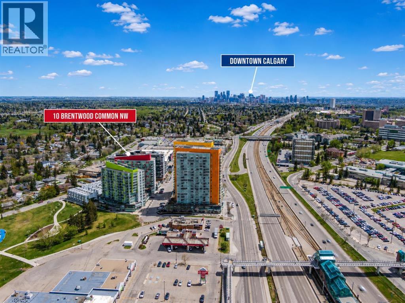
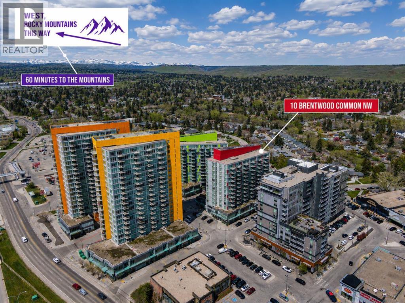
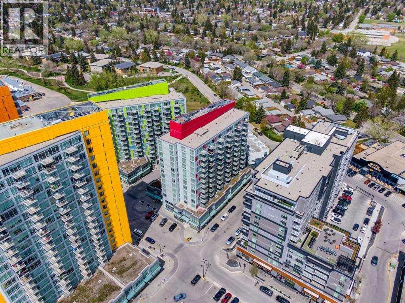
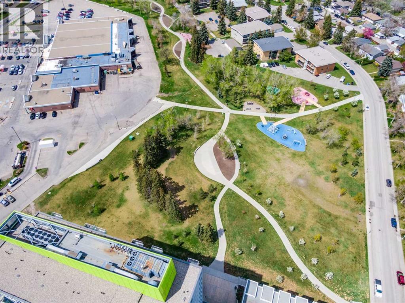
Welcome to University City in the heart of BRENTWOOD, one of Calgary's most connected and sought-after established communities.RARE ORIGINAL OWNER. NEVER RENTED. OWNER OCCUPIED SINCE DAY ONE. Perched on the 12TH FLOOR with SOUTH & SOUTHEAST EXPOSURE, this meticulously maintained 2-BEDROOM condo offers one of the most functional layouts in the building and has been exceptionally cared for since new.Designed for modern urban living, the bright OPEN-CONCEPT floor plan is filled with natural light from FLOOR-TO-CEILING WINDOWS in both the living room and primary bedroom. Step outside to your private balcony with PARTIAL CITY VIEWS, or enjoy the comfort of CENTRAL AIR CONDITIONING during Calgary's warmer months.The thoughtfully designed kitchen makes excellent use of space, while additional features include TITLED HEATED UNDERGROUND PARKING, an ASSIGNED STORAGE LOCKER, onsite fitness facilities, professional onsite management, and CONDO FEES THAT INCLUDE HEAT & WATER, helping simplify monthly ownership costs.Whether you're a FIRST-TIME BUYER, YOUNG PROFESSIONAL, INVESTOR, or a PARENT LOOKING TO PURCHASE FOR A UNIVERSITY STUDENT, this location is difficult to beat. Walk to the BRENTWOOD C-TRAIN STATION, grocery stores, restaurants, cafés and everyday amenities. The UNIVERSITY OF CALGARY is just minutes away, while SAIT, FOOTHILLS HOSPITAL, ALBERTA CHILDREN'S HOSPITAL, MARKET MALL and DOWNTOWN CALGARY are all within easy reach. McMahon Stadium and the future 2026 GREY CUP venue are also just a short walk away.Offering low-maintenance living, outstanding connectivity, and exceptional long-term investment potential in one of Calgary's most established communities, this is a fantastic opportunity to own a condo that has been lovingly maintained by its original owner. Contact your favourite REALTOR® today to book your private showing. (id:54406)
Maintenance, Common Area Maintenance, Heat, Insurance, Parking, Property Management, Reserve Fund Contributions, Other, See Remarks, Waste Removal, Water
$479.78 Monthly| Bathroom Total | 1 | Bedrooms Above Ground | 2 |
| Bedrooms Total | 2 | Amenities | Exercise Centre |
| Appliances | Refrigerator, Dishwasher, Stove, Microwave Range Hood Combo, Washer/dryer Stack-up | Constructed Date | 2015 |
| Construction Material | Poured Concrete | Construction Style Attachment | Attached |
| Cooling Type | Central Air Conditioning | Exterior Finish | Concrete, Metal |
| Flooring Type | Laminate | Heating Fuel | Natural Gas |
| Stories Total | 13 | Size Interior | 503 Sqft |
| Total Finished Area | 502.88 Sqft | Type | Apartment |
| Garage | |
| Heated Garage |
| Acreage | No | Land Amenities | Park, Playground, Recreation Nearby, Schools, Shopping |
| Size Total Text | Unknown | Zoning Description | Dc |
| Level | Type | Dimensions |
|---|---|---|
| Main Level | Kitchen | 12.42 Ft x 10.00 Ft |
| Main Level | Living Room | 12.17 Ft x 8.00 Ft |
| Main Level | Foyer | 5.83 Ft x 3.17 Ft |
| Main Level | Other | 8.00 Ft x 6.00 Ft |
| Main Level | Primary Bedroom | 9.00 Ft x 11.25 Ft |
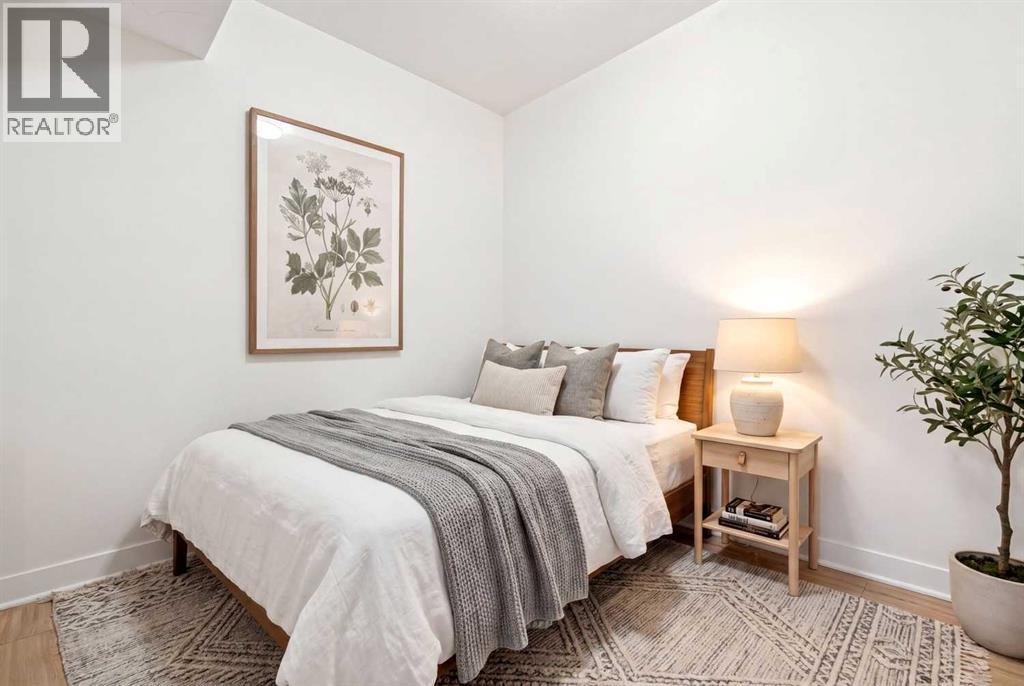
| Main Level | Bedroom | 6.75 Ft x 8.75 Ft |
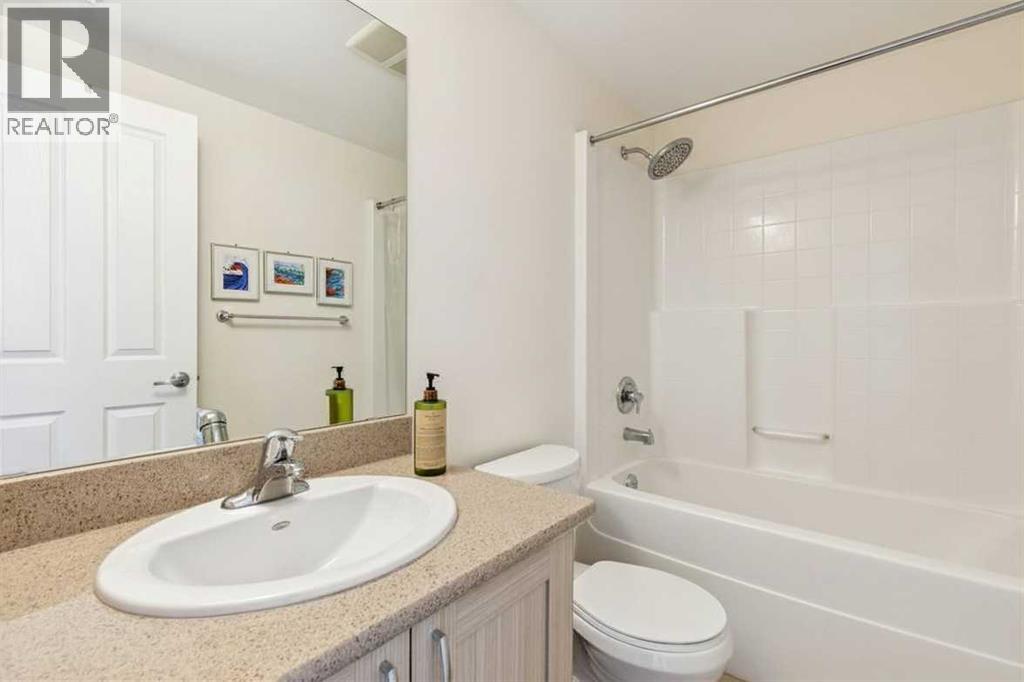
| Main Level | 4pc Bathroom | 8.08 Ft x 4.92 Ft |
Browse our latest hot offers.