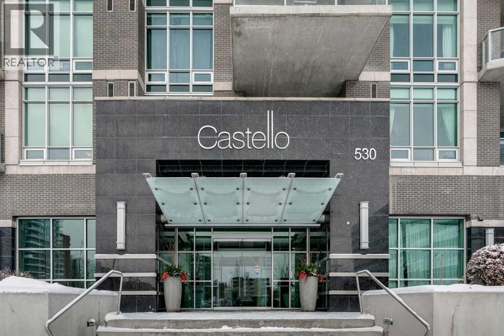
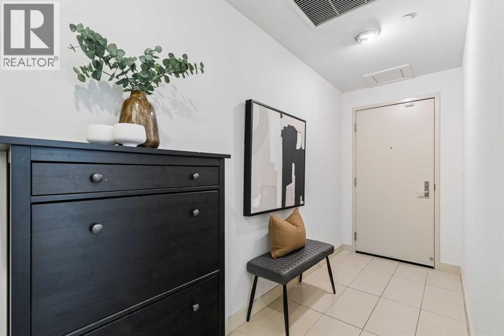
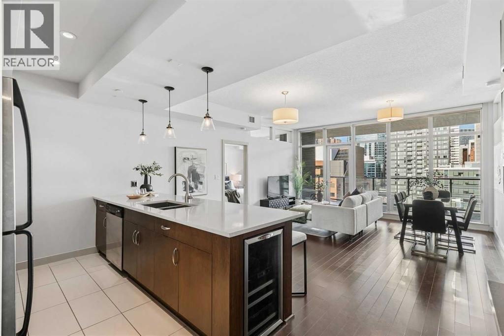
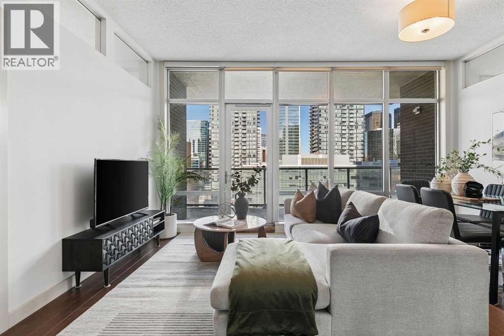
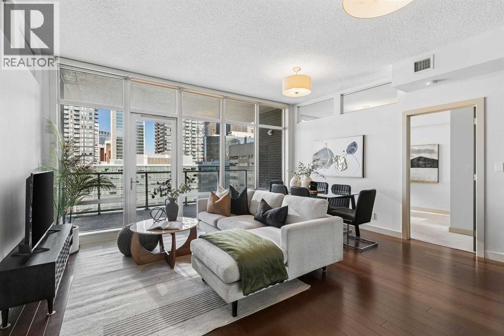
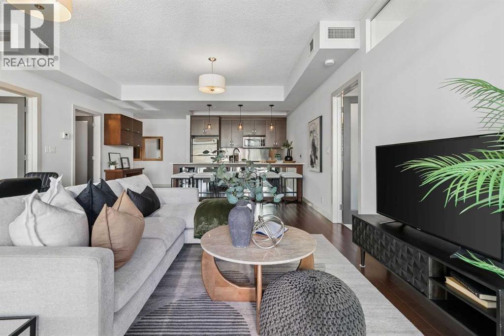
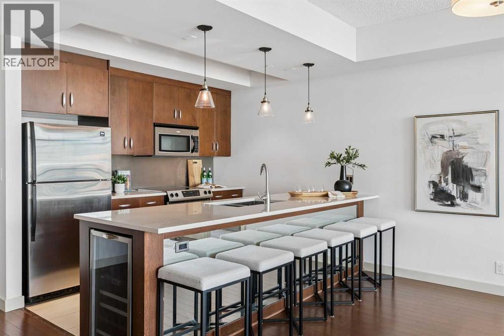
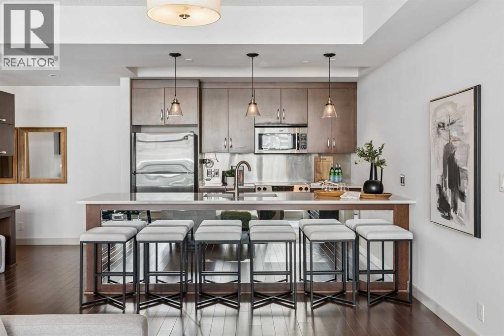
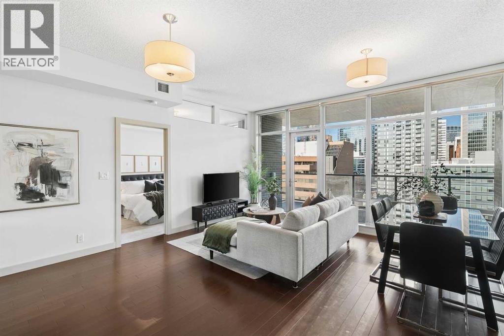
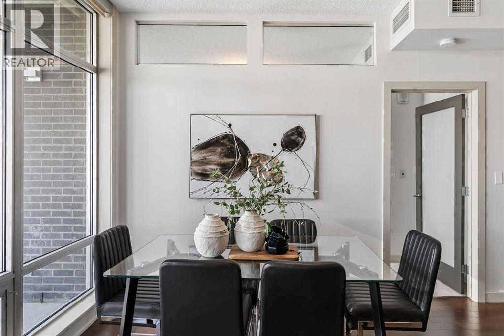
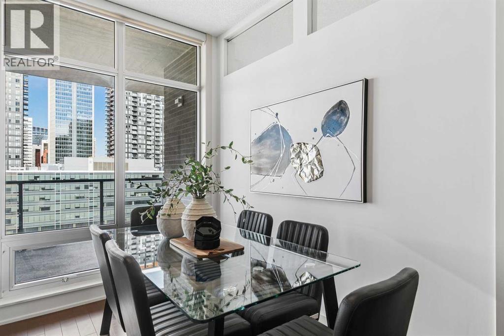
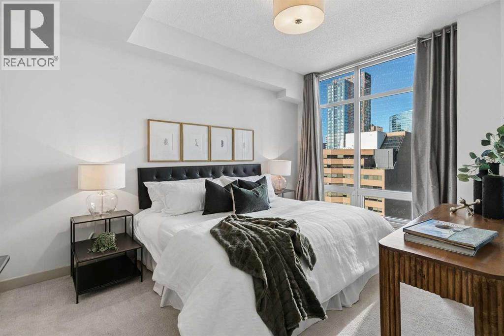
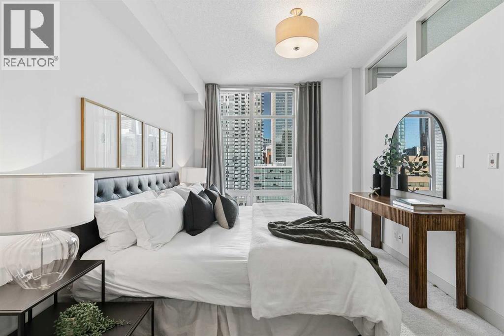
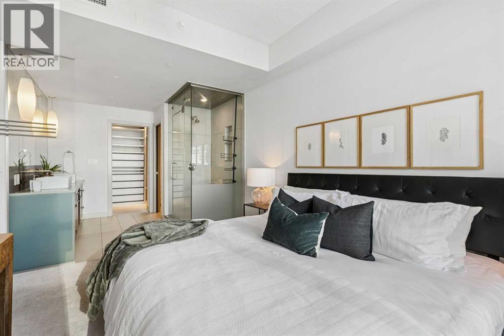
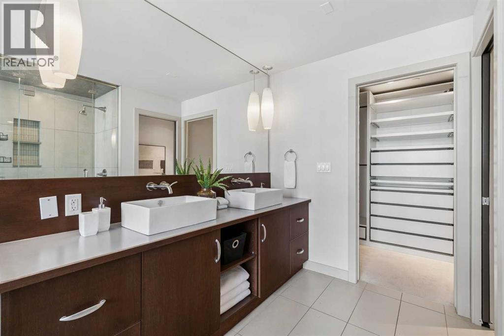
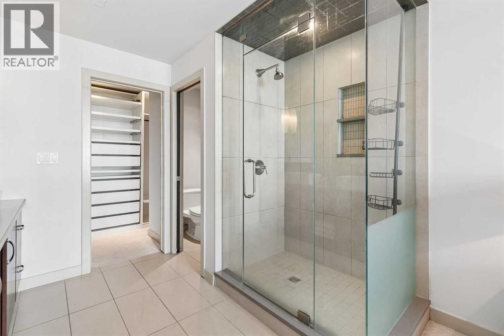
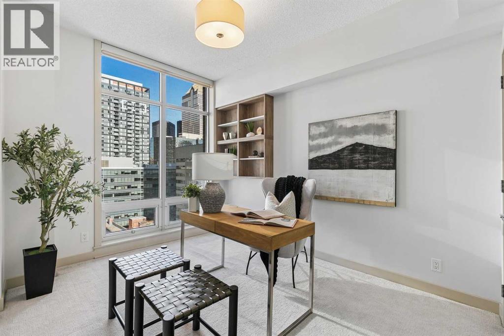
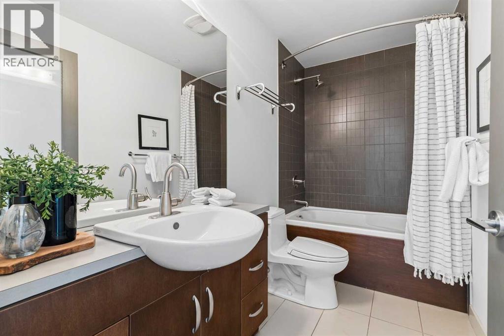
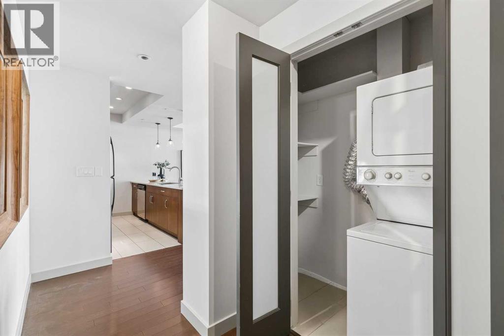
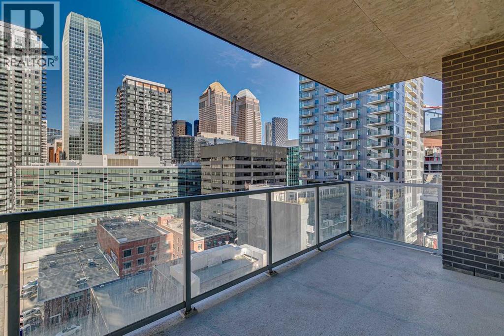
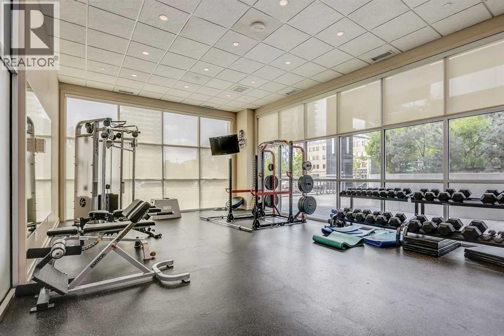
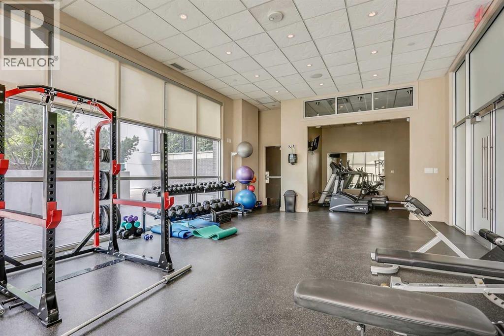
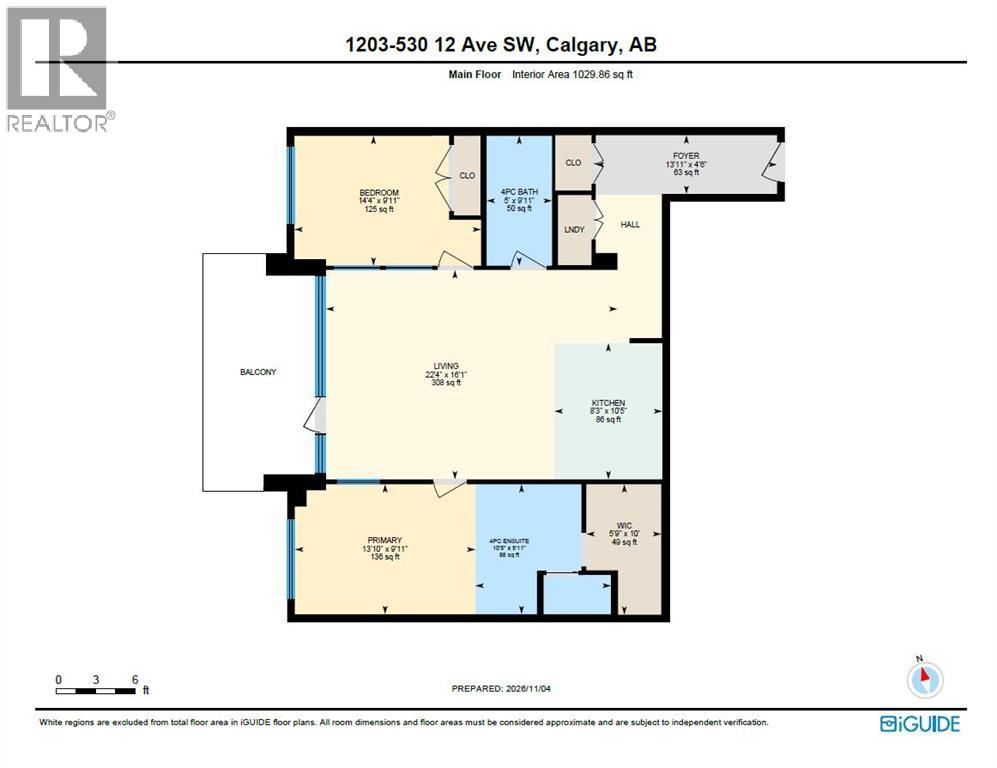
Enjoy the best of inner-city living in The Castello, ideally located in the heart of Calgary's vibrant Beltline. This two-bedroom, two-bathroom residence offers a functional layout with a bright, inviting living space, a well-appointed kitchen + two generously sized bedrooms, including a primary suite with ensuite. Additional conveniences include in-suite laundry, 2 titled underground parking stalls which are immediately adjacent to the elevators, a private storage locker + a large balcony that looks north to Downtown. Residents enjoy excellent building amenities, including concierge service, a fitness centre, guest suite, car wash bay + heated underground visitor parking. The location is hard to beat, with both 17th Avenue + 4th Street just steps away. Enjoy easy access to some of Calgary's best restaurants, cafés, boutique shopping, grocery stores, parks + the downtown core, all just a short walk from your door. An excellent opportunity to enjoy a connected, walkable lifestyle in one of Calgary's established inner-city buildings. (id:54406)
Maintenance, Condominium Amenities, Common Area Maintenance, Heat, Insurance, Interior Maintenance, Ground Maintenance, Parking, Property Management, Reserve Fund Contributions, Sewer, Waste Removal, Water
$894.82 Monthly| Bathroom Total | 2 | Bedrooms Above Ground | 2 |
| Bedrooms Total | 2 | Amenities | Car Wash, Exercise Centre, Guest Suite, Recreation Centre |
| Appliances | Washer, Refrigerator, Dishwasher, Wine Fridge, Stove, Dryer, Microwave Range Hood Combo, Window Coverings | Constructed Date | 2008 |
| Construction Material | Poured Concrete | Construction Style Attachment | Attached |
| Cooling Type | Central Air Conditioning | Exterior Finish | Concrete |
| Flooring Type | Carpeted, Ceramic Tile, Hardwood | Heating Fuel | Natural Gas |
| Stories Total | 19 | Size Interior | 1030 Sqft |
| Total Finished Area | 1029.86 Sqft | Type | Apartment |
| Acreage | No | Land Amenities | Park, Playground, Schools, Shopping |
| Size Total Text | Unknown | Zoning Description | Dc (pre 1p2007) |
| Level | Type | Dimensions |
|---|---|---|
| Main Level | 4pc Bathroom | 5.00 Ft x 9.92 Ft |
| Main Level | 4pc Bathroom | 10.42 Ft x 9.92 Ft |
| Main Level | Bedroom | 14.33 Ft x 9.92 Ft |
| Main Level | Foyer | 13.92 Ft x 4.50 Ft |
| Main Level | Kitchen | 8.25 Ft x 10.42 Ft |
| Main Level | Living Room | 22.33 Ft x 16.08 Ft |
| Main Level | Primary Bedroom | 13.83 Ft x 9.92 Ft |
| Main Level | Other | 5.75 Ft x 10.00 Ft |
Browse our latest hot offers.