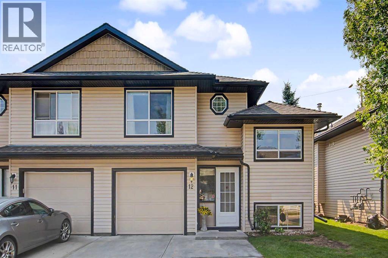
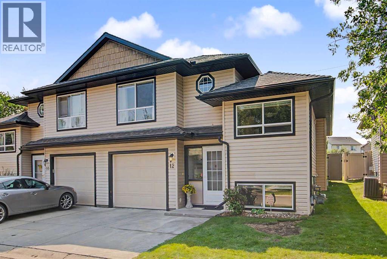
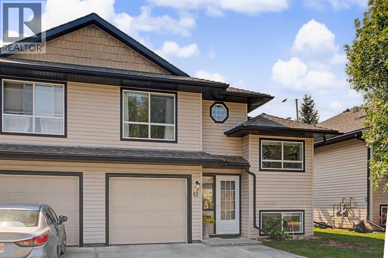
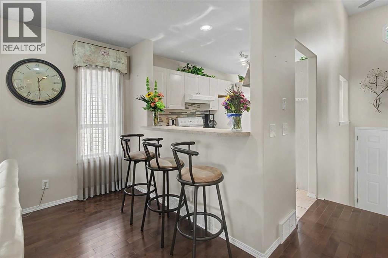
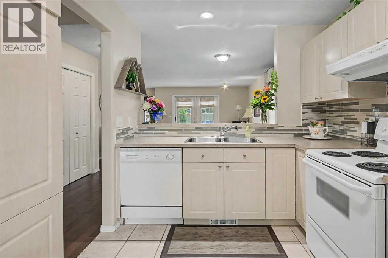
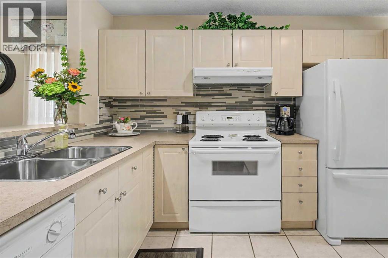
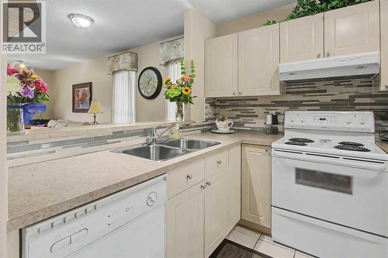
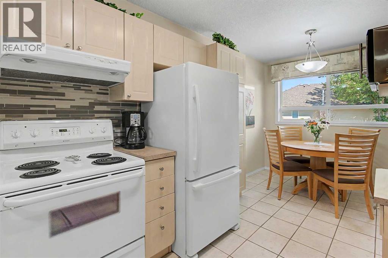
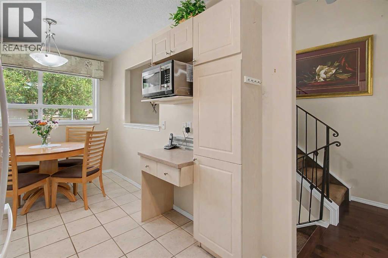
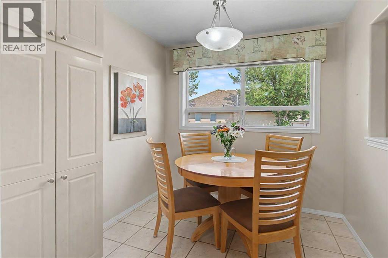
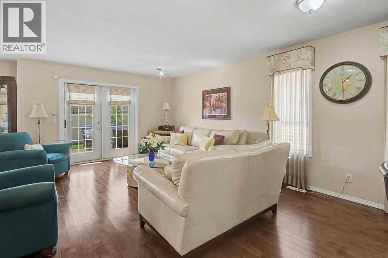
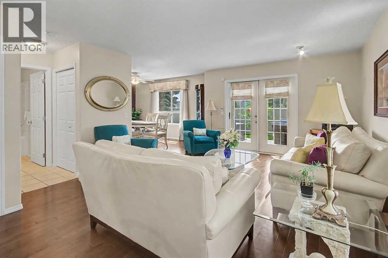
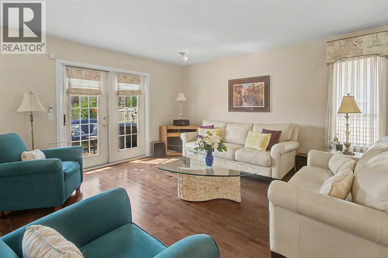
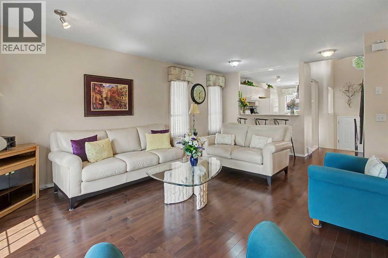
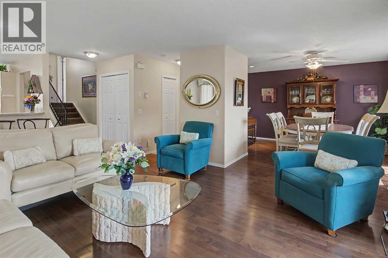
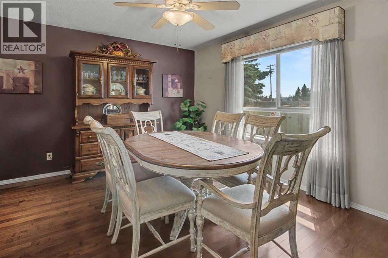
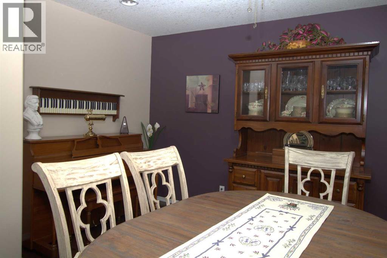
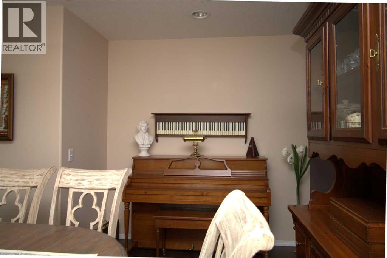
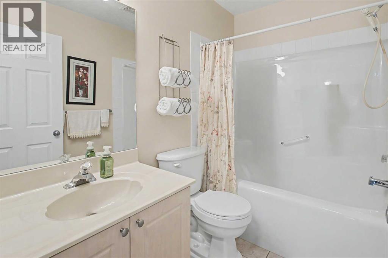

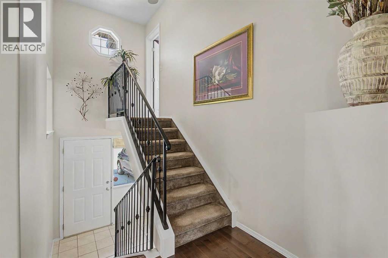
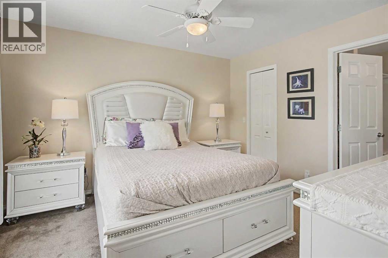
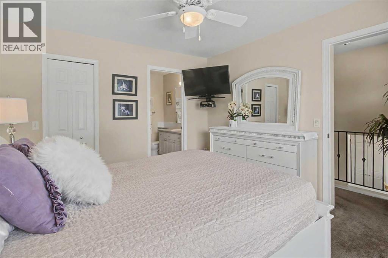
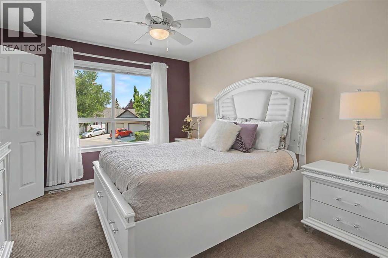
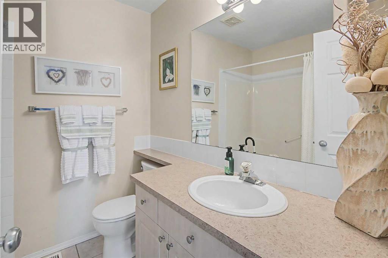
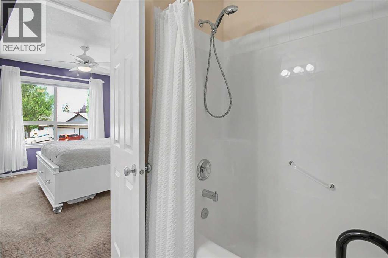
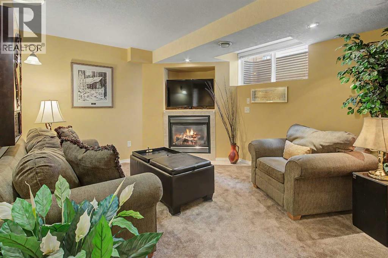
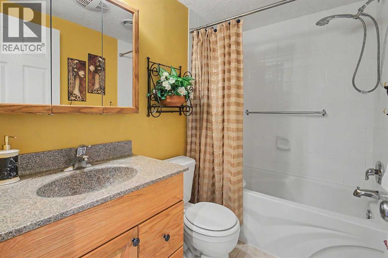
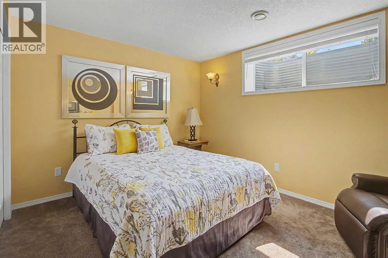
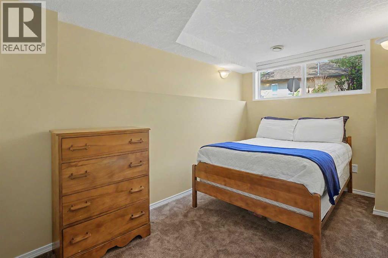
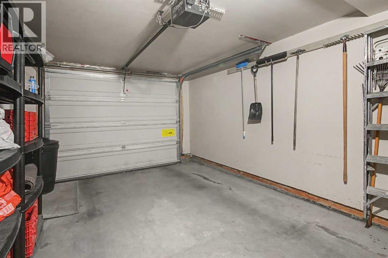
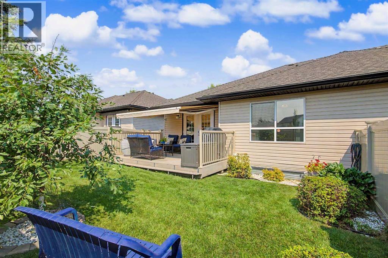

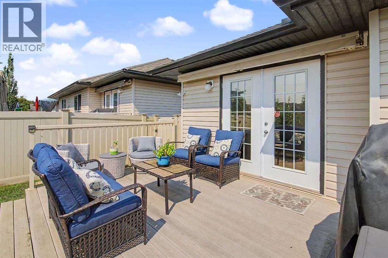
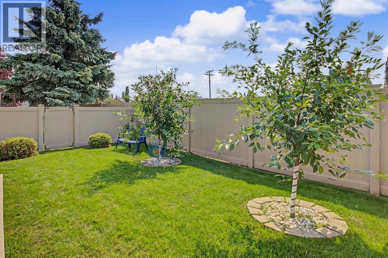
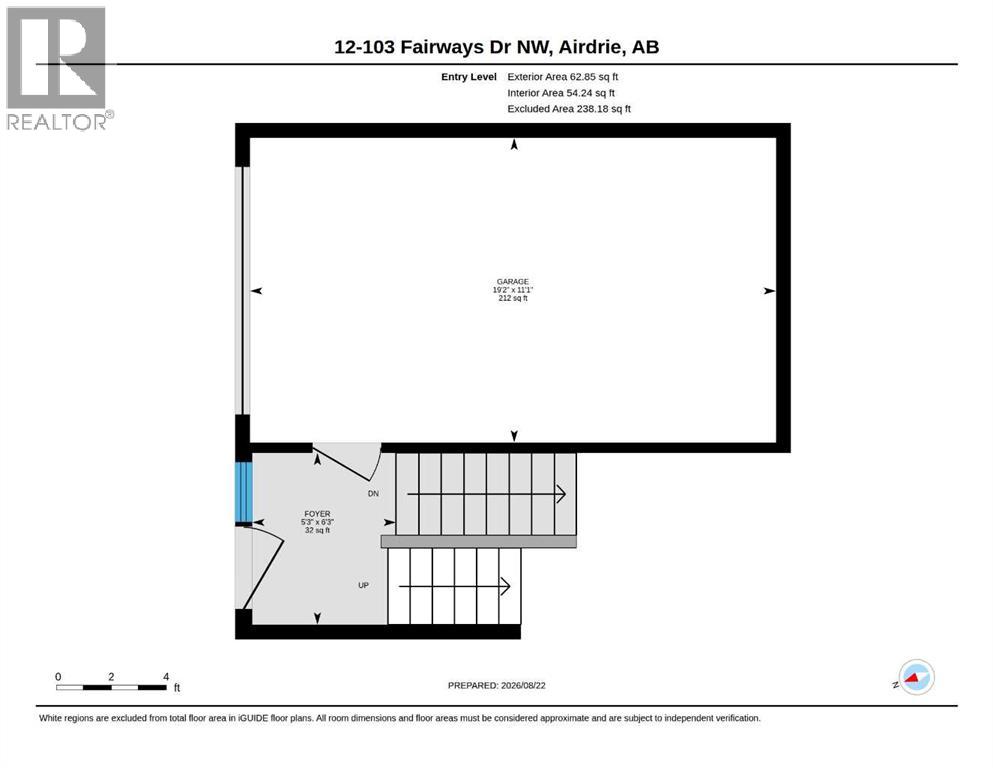
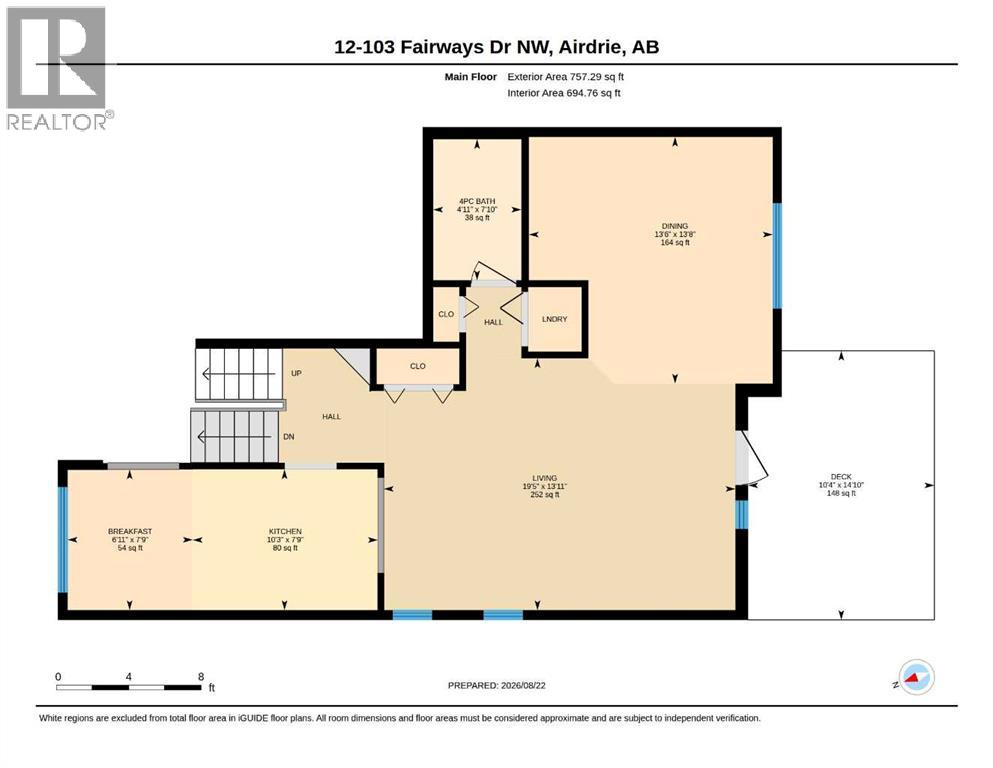
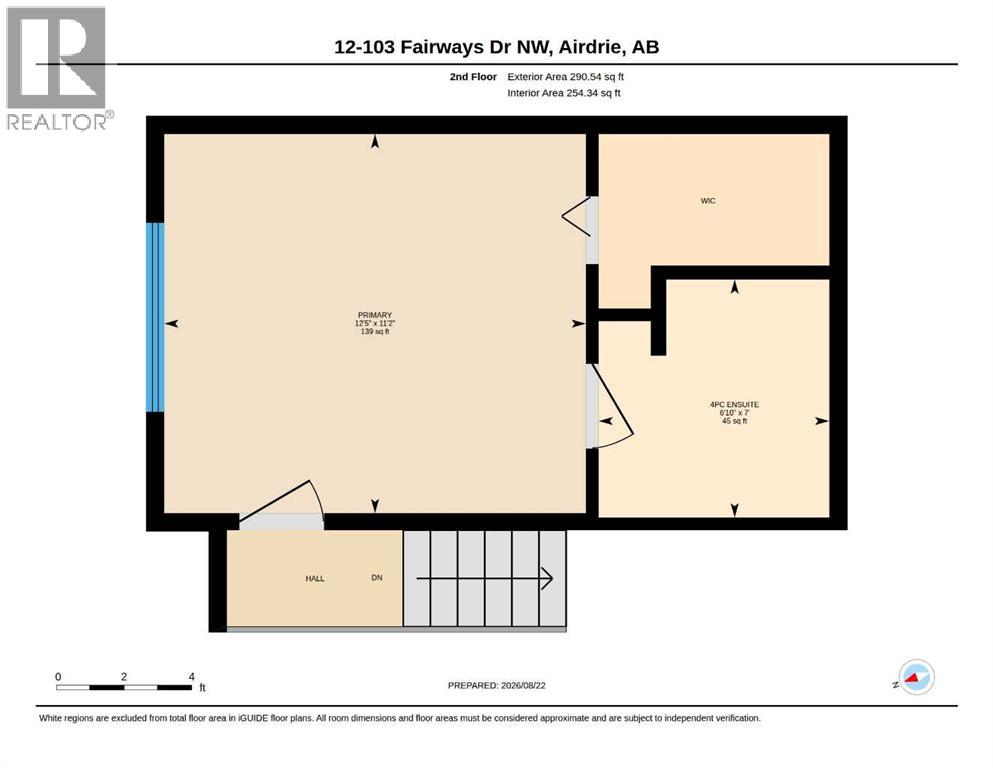
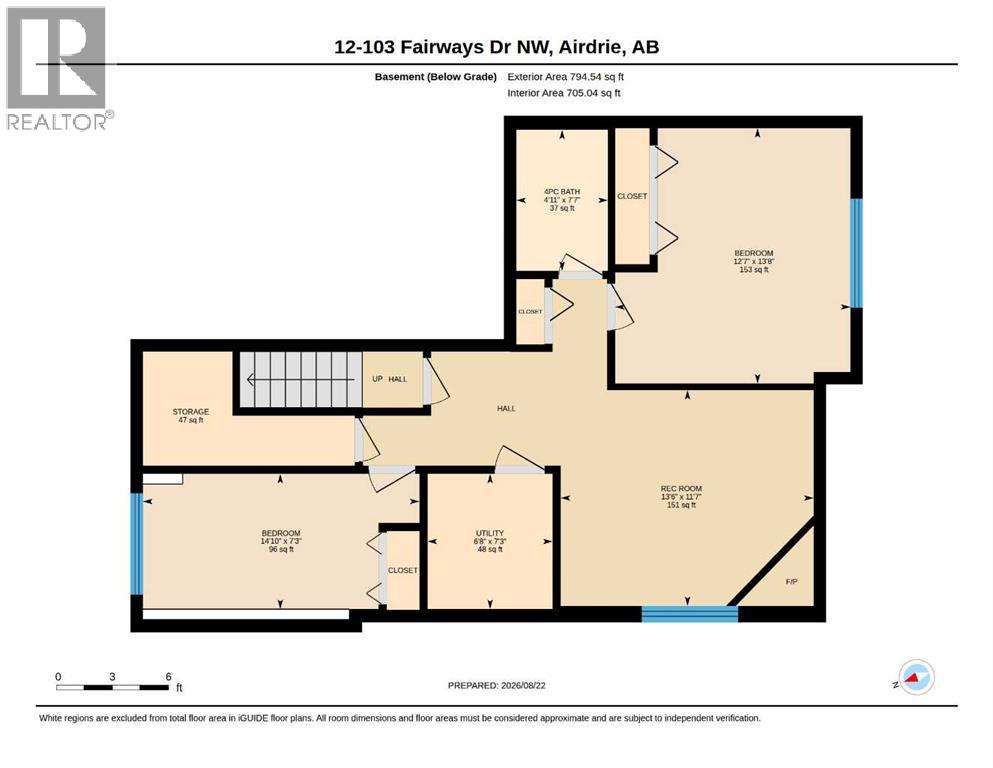
***Open House Saturday August 29 from 2 to 4 pm *** This 3-bedroom, 3-bathroom half duplex in Airdrie’s Fairways community is located in an age-restricted development and offers a practical layout with plenty of finished living space. The main floor features hardwood through the living and dining areas, a tiled kitchen with a spacious eating nook large enough for a four-person table, a full 4-piece bathroom, and main floor laundry. French doors lead to the fully fenced backyard and a large Trex deck with an electric awning, giving you plenty of usable outdoor space. Upstairs, the primary bedroom includes a walk-in closet and private 4-piece tiled ensuite. The fully finished basement adds two more bedrooms, including one generously sized bedroom, a family room with a gas fireplace and window, a full 4-piece bathroom, and a large utility room offering excellent additional storage space. and additional storage under the stairs. The single attached garage includes shelving, and the driveway provides parking for a second vehicle. Central vacuum with attachments is also included. With three full bathrooms, a finished basement, main floor laundry, and a large backyard deck, this home makes excellent use of its space inside and out. (id:54406)
Maintenance, Condominium Amenities, Common Area Maintenance, Property Management, Reserve Fund Contributions
$365.34 Monthly2:00 pm
Ends at:4:00 pm
| Bathroom Total | 3 | Bedrooms Above Ground | 1 |
| Bedrooms Below Ground | 2 | Bedrooms Total | 3 |
| Appliances | Washer, Refrigerator, Dishwasher, Stove, Dryer, Microwave | Architectural Style | 3 Level |
| Basement Development | Finished | Basement Type | Full (finished) |
| Constructed Date | 2002 | Construction Material | Wood Frame |
| Construction Style Attachment | Semi-detached | Cooling Type | None |
| Fireplace Present | Yes | Fireplace Total | 1 |
| Flooring Type | Carpeted, Hardwood, Tile | Foundation Type | Poured Concrete |
| Heating Fuel | Natural Gas | Heating Type | Forced Air |
| Size Interior | 1003 Sqft | Total Finished Area | 1003 Sqft |
| Type | Duplex |
| Parking Pad | |
| Attached Garage | 1 |
| Acreage | No | Fence Type | Fence |
| Land Amenities | Shopping | Landscape Features | Lawn |
| Size Depth | 24.91 M | Size Frontage | 9.69 M |
| Size Irregular | 242.00 | Size Total | 242 M2|0-4,050 Sqft |
| Size Total Text | 242 M2|0-4,050 Sqft | Zoning Description | R2-t |
| Level | Type | Dimensions |
|---|---|---|
| Second Level | 4pc Bathroom | 7.58 Ft x 6.83 Ft |
| Second Level | Primary Bedroom | 11.17 Ft x 12.42 Ft |
| Basement | 4pc Bathroom | 7.58 Ft x 4.92 Ft |
| Basement | Bedroom | 7.25 Ft x 14.83 Ft |
| Basement | Bedroom | 13.67 Ft x 12.58 Ft |
| Basement | Family Room | 11.58 Ft x 13.50 Ft |
| Main Level | Foyer | 6.25 Ft x 5.25 Ft |
| Main Level | 4pc Bathroom | 7.83 Ft x 4.92 Ft |
| Main Level | Other | 7.75 Ft x 6.92 Ft |
| Main Level | Dining Room | 13.67 Ft x 13.50 Ft |
| Main Level | Kitchen | 7.75 Ft x 10.25 Ft |
| Main Level | Living Room | 13.92 Ft x 19.42 Ft |
Browse our latest hot offers.