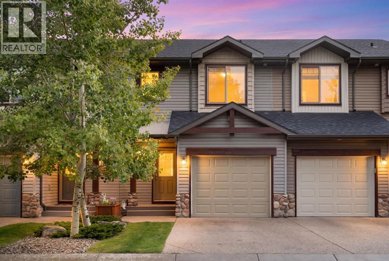
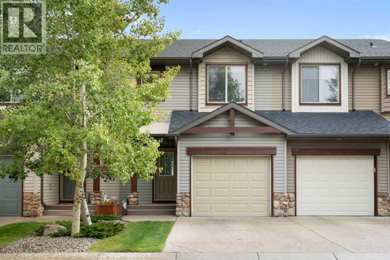
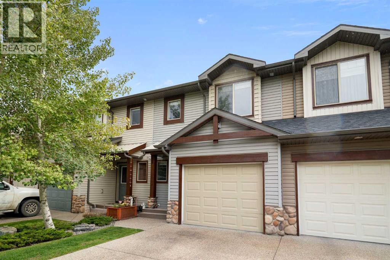
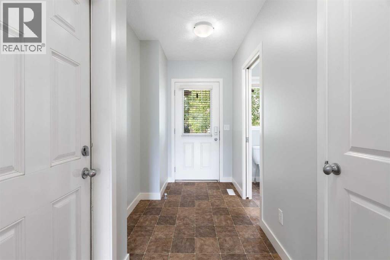
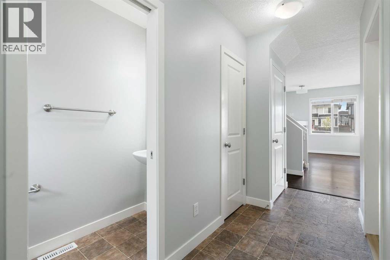
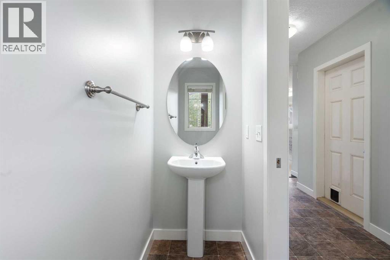
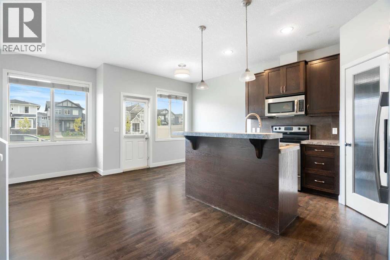
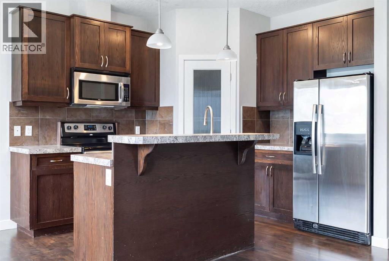
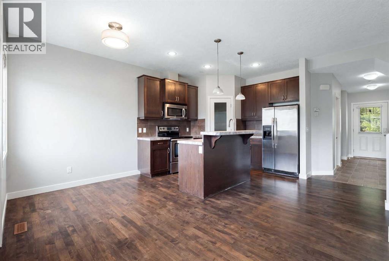
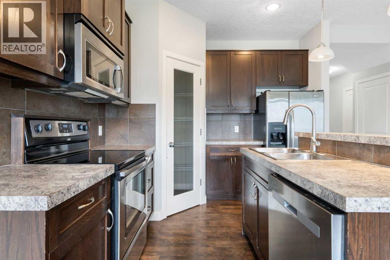
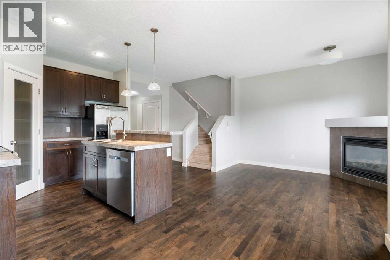
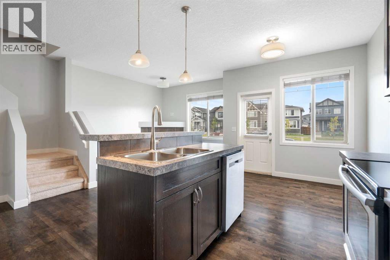
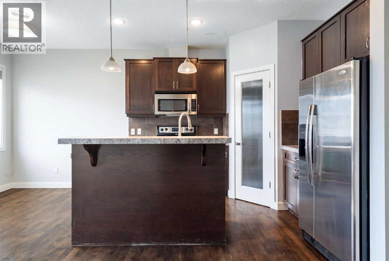
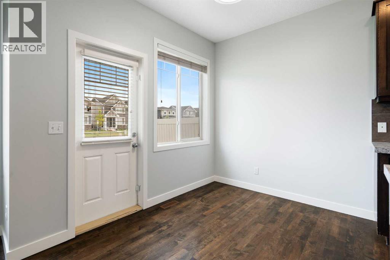
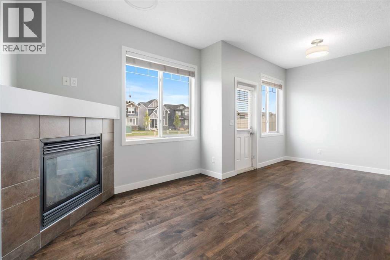
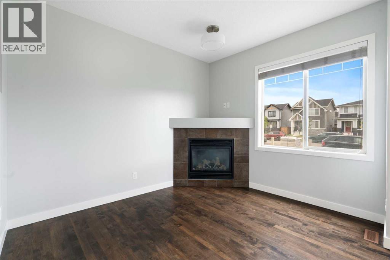
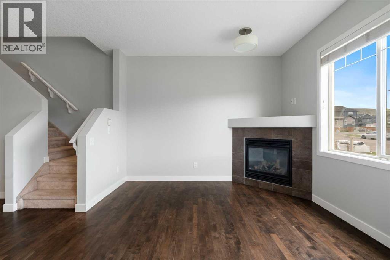
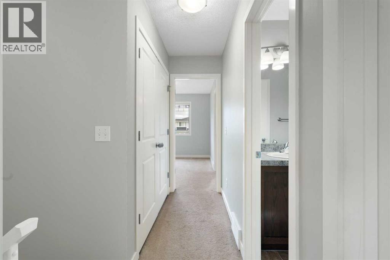
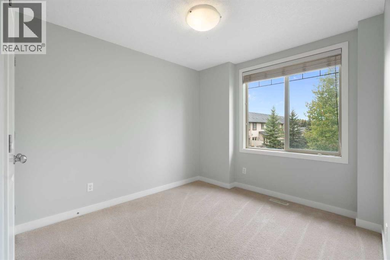
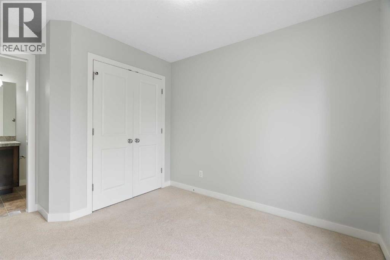
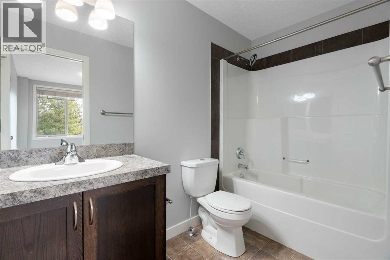
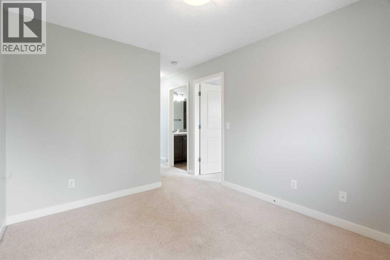
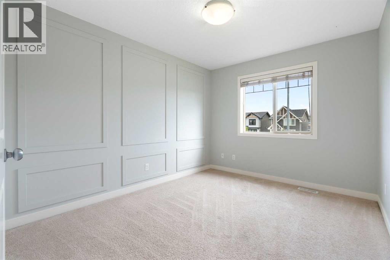
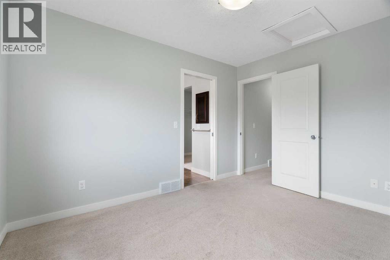
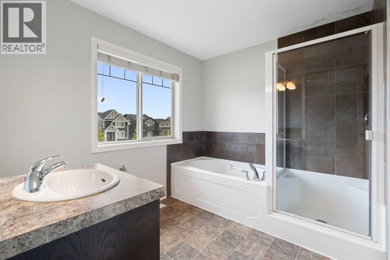
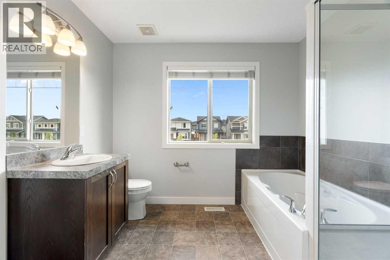
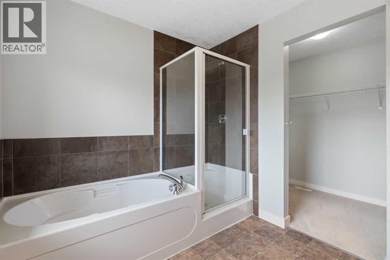
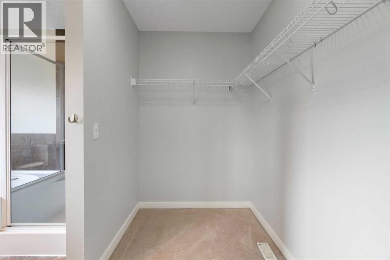
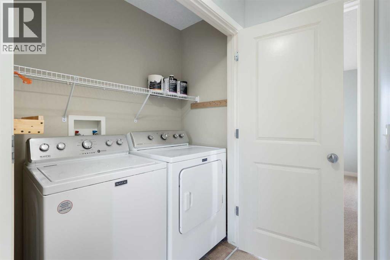
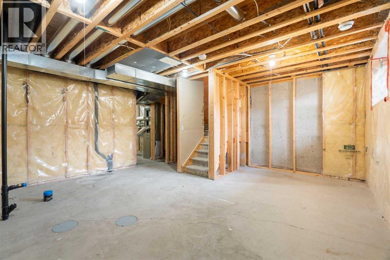
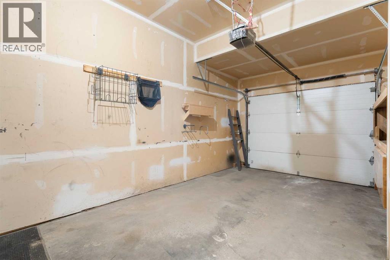
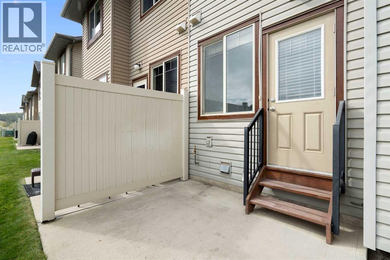
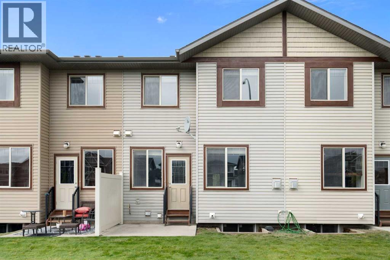
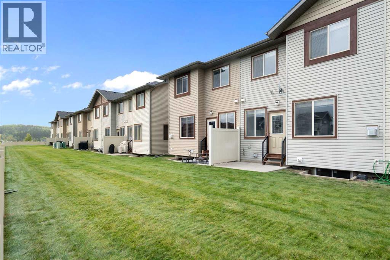
Welcome to this fantastic opportunity at 118 413 River Ave! Featuring 1,200 square feet of well-designed living space, this home combines comfort, modern convenience, and exceptional functionality. The main floor offers an inviting open layout highlighted by a cozy gas fireplace in the living room and a convenient 2-piece powder room. Step outside onto your east-facing patio to enjoy your morning coffee in the sunlight. Upstairs, you will find the spacious primary bedroom featuring a large walk-in closet and an ensuite with a separate shower and tub combo. The upper level also includes a comfortable second bedroom, a versatile loft area, a 4-piece main bathroom, and convenient upper-level laundry.Additionally, the property includes an attached single garage and an undeveloped basement offering a blank canvas to expand and customize to your exact needs. Located in the heart of Cochrane, you'll enjoy easy access to local amenities, scenic pathways, and community features. Whether you're a first-time homebuyer, downsizer, or investor, this is a must-see property! Book your showing today to find out why Living in Cochrane is Loving where you Live! (id:54406)
Maintenance, Common Area Maintenance, Insurance, Property Management, Reserve Fund Contributions
$283.38 Monthly| Bathroom Total | 3 | Bedrooms Above Ground | 2 |
| Bedrooms Total | 2 | Appliances | Washer, Refrigerator, Dishwasher, Stove, Dryer, Microwave Range Hood Combo, Window Coverings, Garage Door Opener, Water Heater - Tankless |
| Basement Development | Unfinished | Basement Type | Full (unfinished) |
| Constructed Date | 2009 | Construction Material | Wood Frame |
| Construction Style Attachment | Attached | Cooling Type | None |
| Exterior Finish | Vinyl Siding | Fireplace Present | Yes |
| Fireplace Total | 1 | Flooring Type | Carpeted, Hardwood, Linoleum |
| Foundation Type | Poured Concrete | Half Bath Total | 1 |
| Heating Fuel | Natural Gas | Heating Type | Forced Air |
| Stories Total | 2 | Size Interior | 1212 Sqft |
| Total Finished Area | 1211.52 Sqft | Type | Row / Townhouse |
| Attached Garage | 1 |
| Acreage | No | Fence Type | Not Fenced |
| Land Amenities | Golf Course, Park, Schools, Shopping | Landscape Features | Landscaped, Underground Sprinkler |
| Size Frontage | 6.12 M | Size Irregular | 107.20 |
| Size Total | 107.2 M2|0-4,050 Sqft | Size Total Text | 107.2 M2|0-4,050 Sqft |
| Zoning Description | R-md |
| Level | Type | Dimensions |
|---|---|---|
| Second Level | Primary Bedroom | 9.58 Ft x 12.00 Ft |
| Second Level | Bedroom | 9.25 Ft x 12.42 Ft |
| Second Level | Loft | 9.58 Ft x 10.92 Ft |
| Second Level | 4pc Bathroom | 9.25 Ft x 8.00 Ft |
| Second Level | 4pc Bathroom | 9.08 Ft x 4.92 Ft |
| Second Level | Laundry Room | 9.25 Ft x 5.08 Ft |
| Main Level | 2pc Bathroom | 3.00 Ft x 7.42 Ft |
| Main Level | Living Room | 9.58 Ft x 11.08 Ft |
| Main Level | Other | 9.92 Ft x 10.67 Ft |
| Main Level | Dining Room | 9.58 Ft x 7.42 Ft |
| Main Level | Foyer | 5.33 Ft x 14.67 Ft |