117 Crystal Green Court, Okotoks, Alberta T1S 2K5 New

MLS® # A2342870

$925,000

4 BD

4 BA

2434 SF

Property Size 2434 SqFt
Bedrooms 4
Bathrooms 4
Year Built 2008
Garages 4

Key Details

STATUS
For sale
TYPE
House
BUILT IN
2008
BEDROOM COUNT
4
BATHROOM COUNT
4
PARKING SPACES
4

Amenities

Golf Course, Park, Playground, Recreation Nearby, Schools, Shopping, Water Nearby

Description

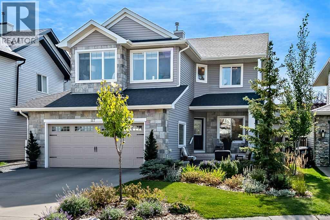
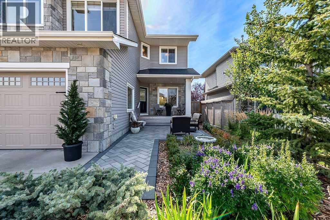
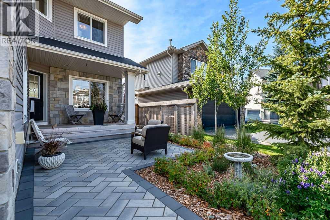
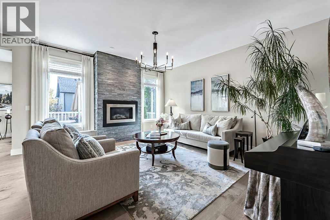
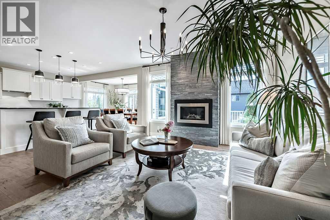
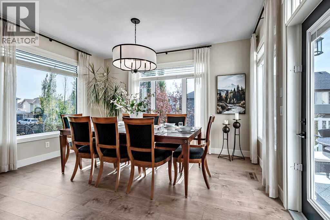
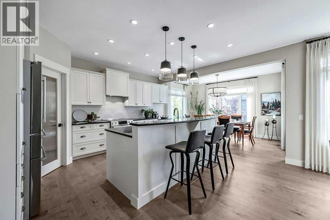
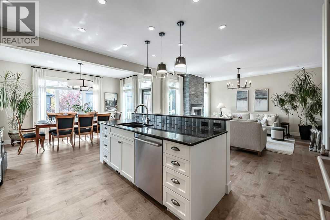
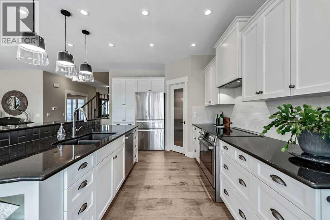
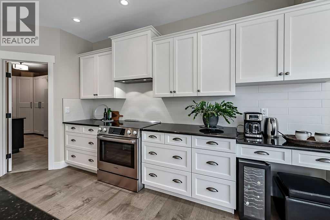
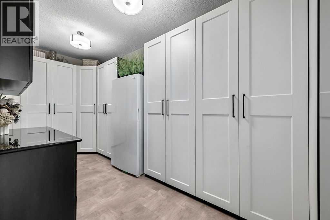
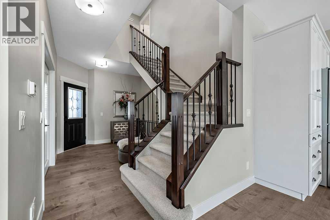
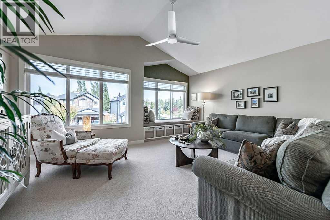
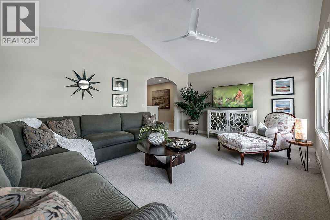
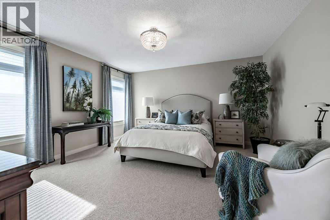
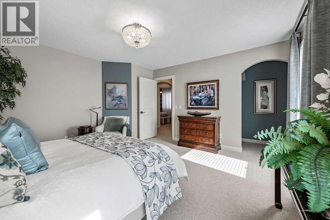
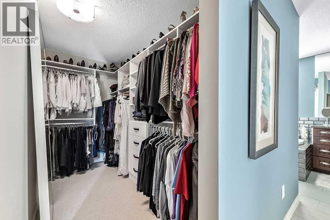
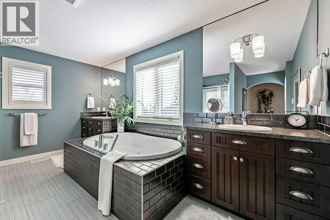
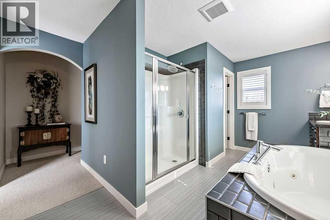
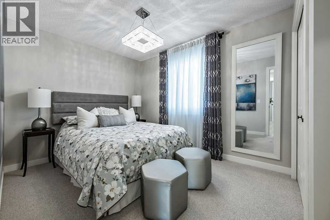
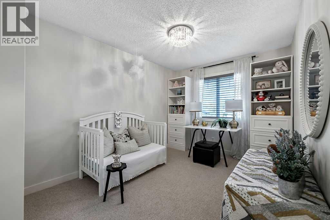
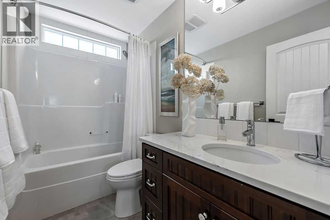
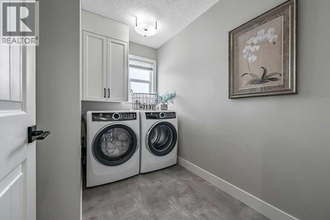
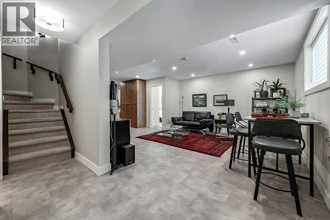
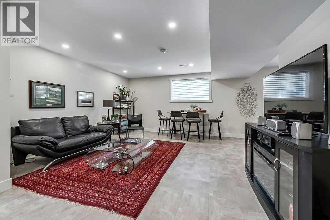
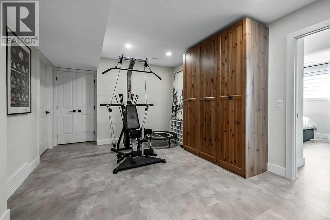
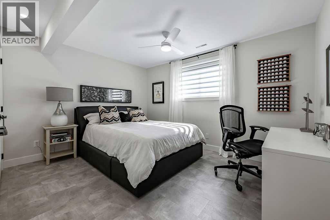
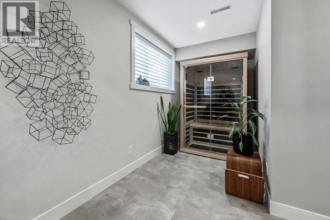
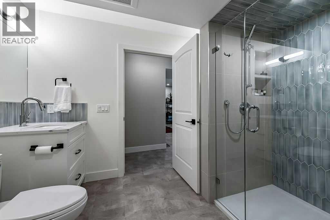
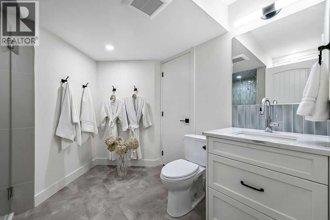
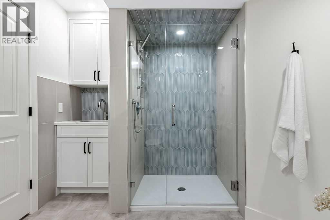
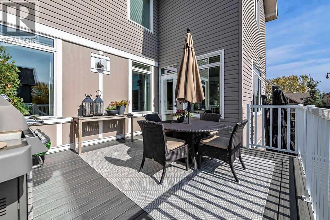
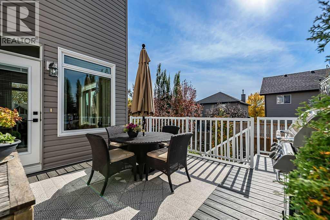
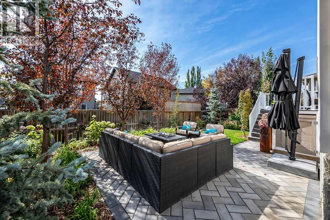
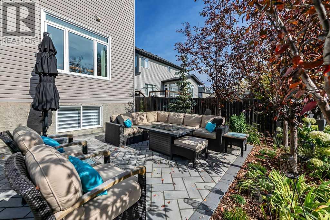
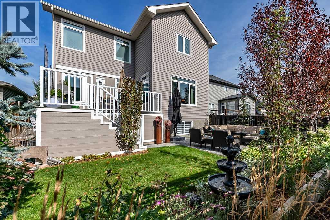
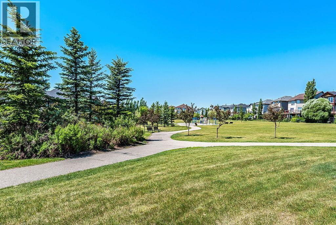
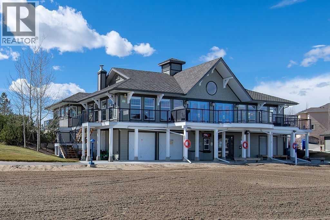
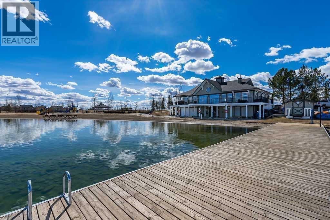
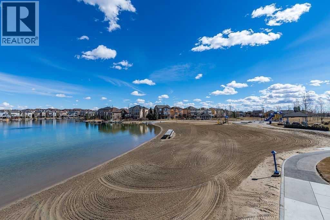
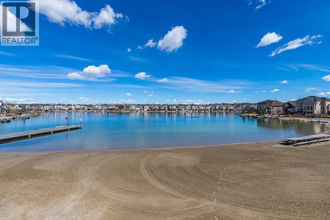
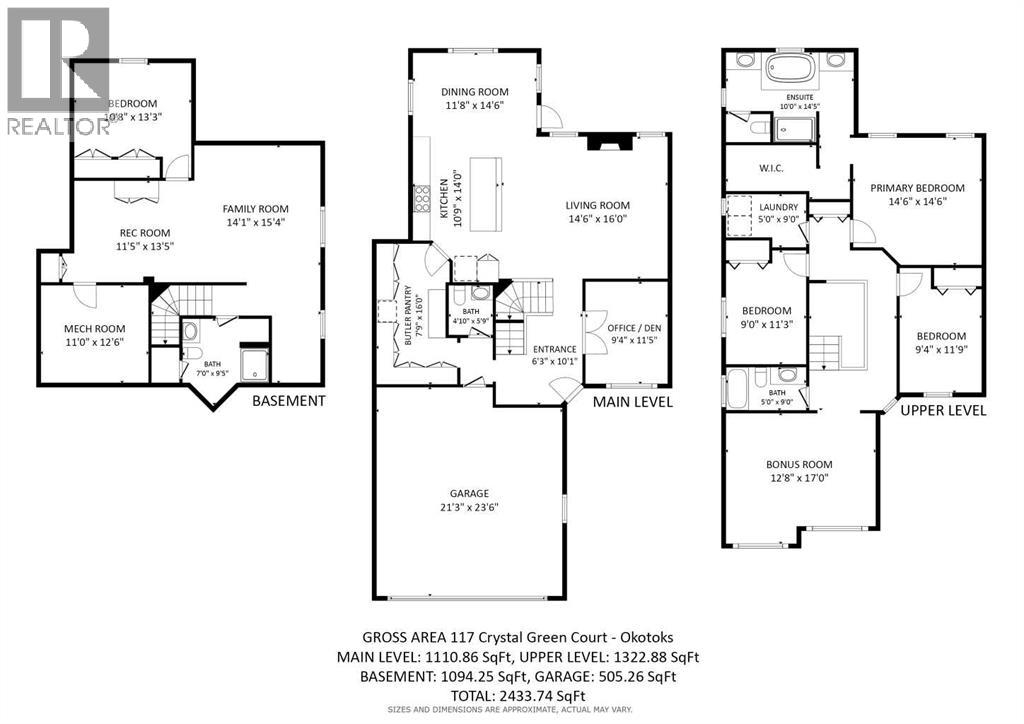
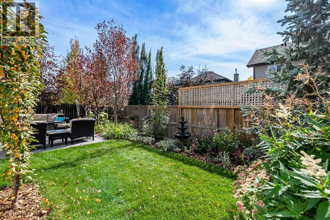
Welcome to 117 Crystal Green Court, a beautifully updated spacious four-bedroom home in the sought-after lake community of Crystal Shores. With over $200,000 invested in professional renovations and improvements, this home offers the rare combination of an established neighbourhood, mature landscaping and contemporary, move-in-ready interior.Step inside to an impressive double-height foyer with a custom staircase and a bright, open main floor featuring 9' ceilings, hardwood flooring, large windows and a custom Valor fireplace with full height Rundlestone. The white kitchen is designed for both everyday living and entertaining, with granite countertops, an oversized island, newer Bosch appliances and excellent storage. A spacious walk-through butler's pantry adds built-in cabinetry and additional counter space.Upstairs, the vaulted bonus room with its inviting window seat provides a wonderful second living space. The primary retreat enjoys a three-season mountain view, a large custom walk-in closet and a luxurious 5-piece ensuite with heated tile floors, tub and a separate shower with rain head. Two additional generously sized bedrooms, a full bathroom and convenient upper-floor laundry complete this level.The professionally finished basement adds even more versatile living space with large windows, luxury vinyl tile flooring, a spacious family room with built-in storage, flex area, fourth bedroom with double closets, and an oversized 4-piece bathroom.Outside, the property is every bit as impressive! Professionally landscaped in 2023, the fully fenced yard features mature trees, perennials, herringbone stonework and a large deck with gas BBQ hookup, creating a beautiful, low-maintenance setting for outdoor living. The oversized insulated double attached garage includes an EV charger, and the long driveway provides additional parking.Other notable improvements include triple-glazed Low-E windows along the south side of the home, designer lighting, custom Hun ter Douglas window coverings, two furnaces, air conditioning serving the upper level, newer humidifiers, newer water softener and two hot water tanks.And then there is the lifestyle. Crystal Shores offers year-round lake recreation, along with community amenities, pathways, nearby playgrounds, schools and Crystal Ridge Golf Course—all within the town of Okotoks.Professionally renovated. Beautifully established. And located in one of Okotoks' most loved lake communities. 117 Crystal Green Court is ready to welcome its next owners. (id:54406)

PROPERTY FEATURES

  • MLS® Number A2342870
  • Price $925,000
  • Bedrooms: 4
  • Bathrooms: 4
  • Square Footage: 2434 sqft
  • Property Type: House
  • Community Name: Crystal Green
  • Amenities Near By Golf Course, Park, Playground, Recreation Nearby, Schools, Shopping, Water Nearby
  • Community Features Golf Course Development, Lake Privileges, Fishing
  • Features Cul-de-sac, Gas Bbq Hookup
  • Parking Space Total 4
  • Plan 0510114
  • Structure Deck

Buildings

Bathroom Total 4 Bedrooms Above Ground 3
Bedrooms Below Ground 1 Bedrooms Total 4
Appliances Washer, Refrigerator, Water Softener, Dishwasher, Wine Fridge, Stove, Dryer, Humidifier, Window Coverings Basement Development Finished
Basement Type Full (finished) Constructed Date 2008
Construction Style Attachment Detached Cooling Type Central Air Conditioning
Exterior Finish Stone, Vinyl Siding Fireplace Present Yes
Fireplace Total 1 Flooring Type Carpeted, Hardwood, Other, Tile
Foundation Type Poured Concrete Half Bath Total 1
Heating Type Forced Air, In Floor Heating Stories Total 2
Size Interior 2434 Sqft Total Finished Area 2433.74 Sqft
Type House

Parking

Attached Garage 2
Oversize
Electric Vehicle Charging Station(s)

Land

Acreage No Fence Type Fence
Land Amenities Golf Course, Park, Playground, Recreation Nearby, Schools, Shopping, Water Nearby Landscape Features Landscaped
Size Frontage 14.76 M Size Irregular 4992.00
Size Total 4992 Sqft|4,051 - 7,250 Sqft Size Total Text 4992 Sqft|4,051 - 7,250 Sqft
Zoning Description Tn

Rooms

Level Type Dimensions
Basement 4pc Bathroom 7.00 Ft x 9.42 Ft
Basement Family Room 14.08 Ft x 15.33 Ft
Basement Recreational, Games Room 11.42 Ft x 13.42 Ft
Basement Bedroom 10.67 Ft x 13.25 Ft
Basement Furnace 11.00 Ft x 12.50 Ft
Main Level Other 6.25 Ft x 10.08 Ft
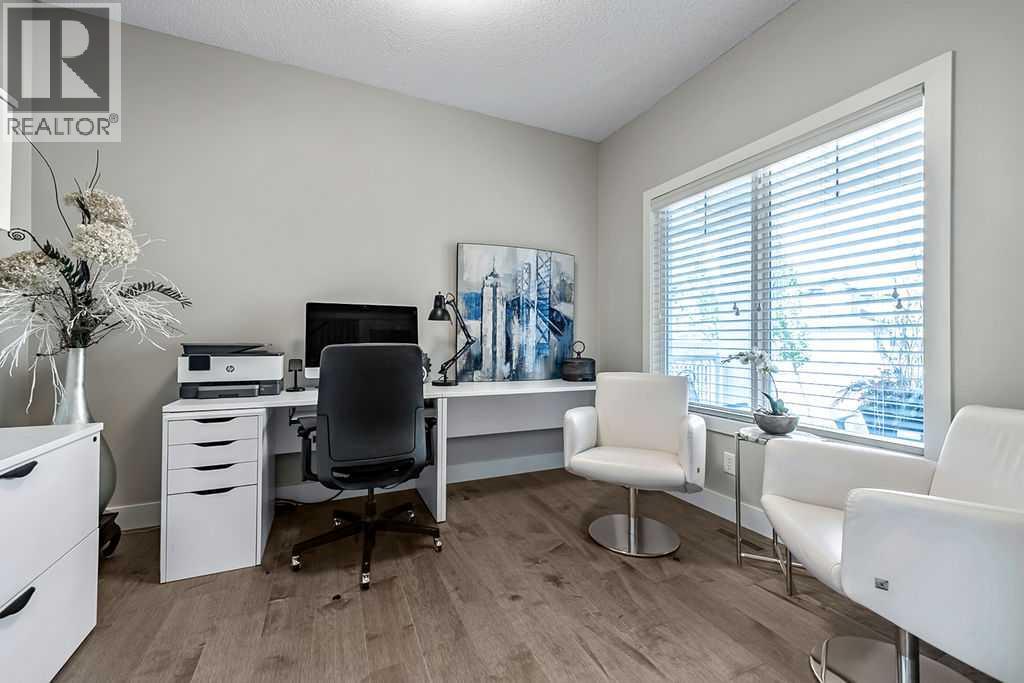
Main Level Office 9.33 Ft x 11.42 Ft
Main Level Living Room 14.50 Ft x 16.00 Ft
Main Level Dining Room 11.67 Ft x 14.50 Ft
Main Level Kitchen 10.75 Ft x 14.00 Ft
Main Level Pantry 7.75 Ft x 16.00 Ft
Main Level 2pc Bathroom 4.83 Ft x 5.75 Ft
Upper Level Primary Bedroom 14.50 Ft x 14.50 Ft
Upper Level Bedroom 9.00 Ft x 11.25 Ft
Upper Level Bedroom 9.33 Ft x 11.75 Ft
Upper Level Laundry Room 5.00 Ft x 9.00 Ft
Upper Level Bonus Room 12.67 Ft x 17.00 Ft
Upper Level 5pc Bathroom 10.00 Ft x 14.42 Ft
Upper Level 4pc Bathroom 5.00 Ft x 9.00 Ft

BROKERAGE

  • Office: Cir Realty
Address

Do you have questions?

Call or text today, we are here to help!

+1 403-850-2754

Scroll to Top