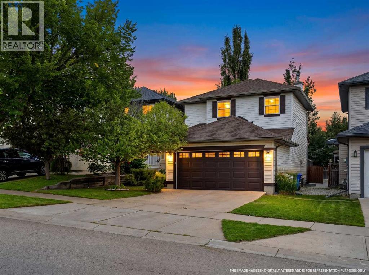
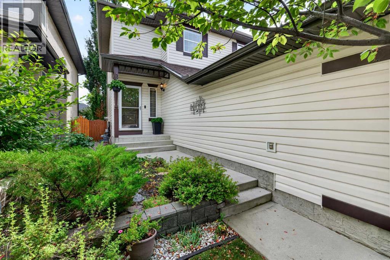
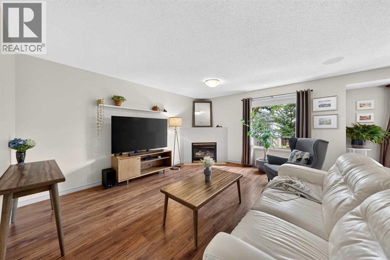
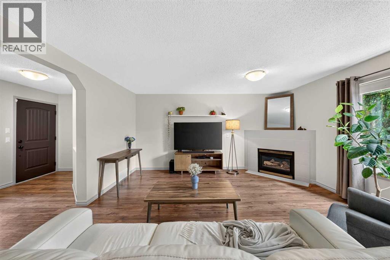
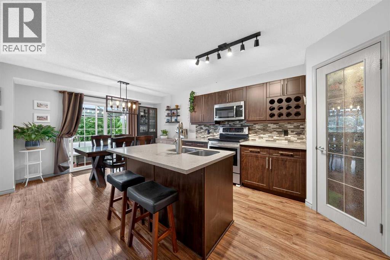
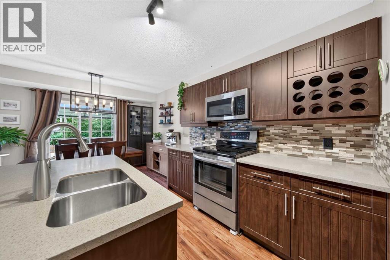
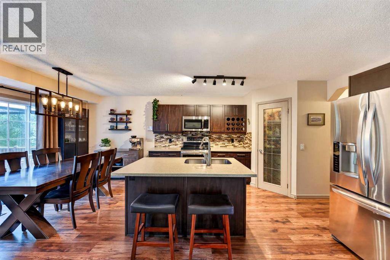
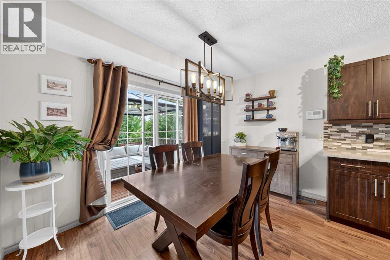
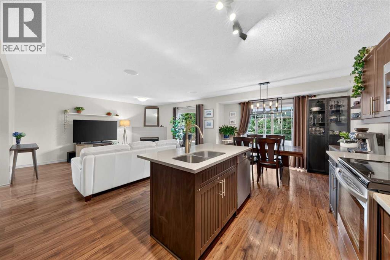
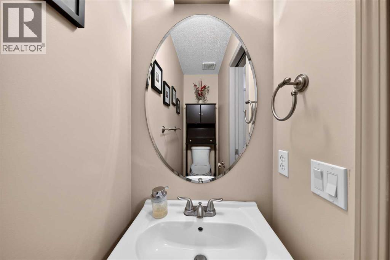
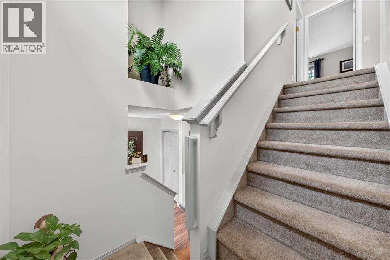
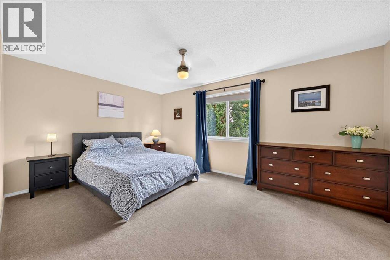
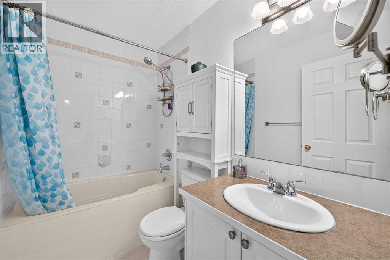
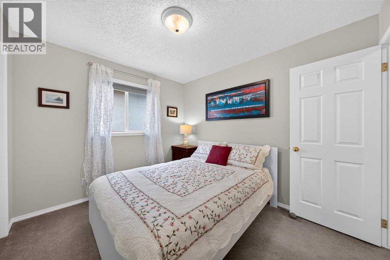
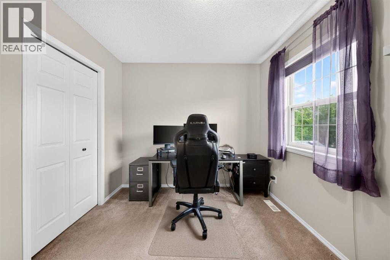
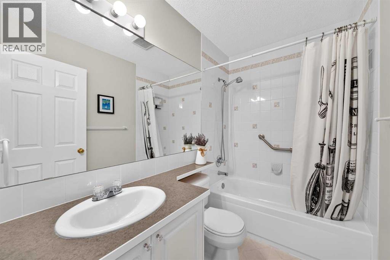
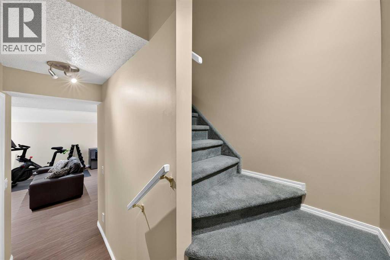
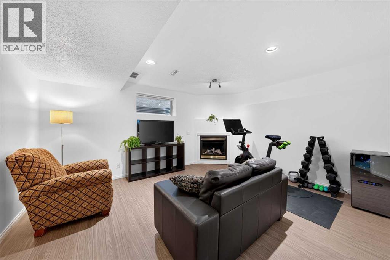
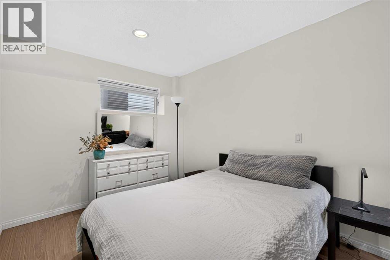
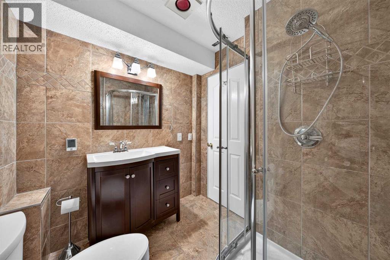
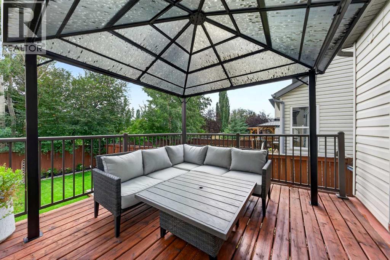
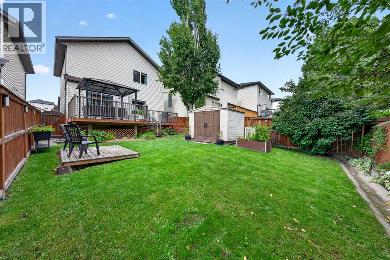
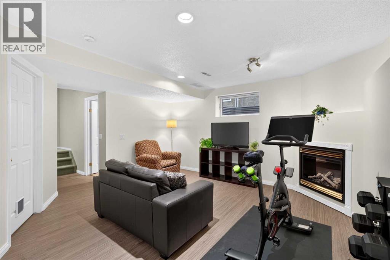
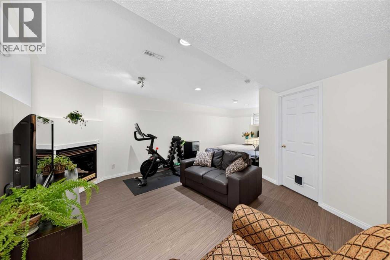
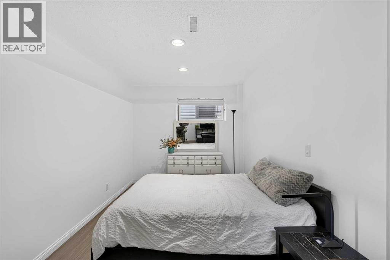
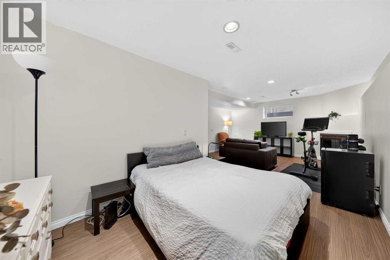
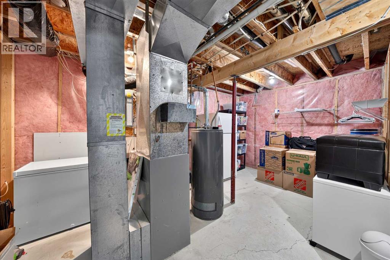
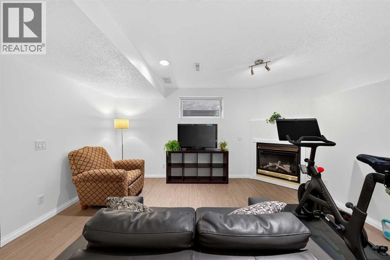
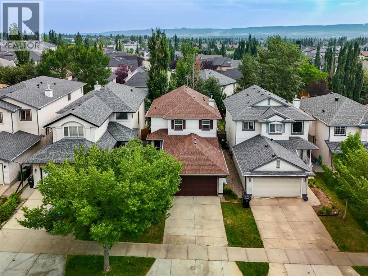
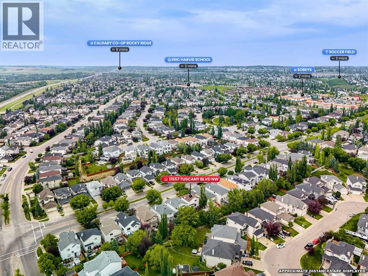
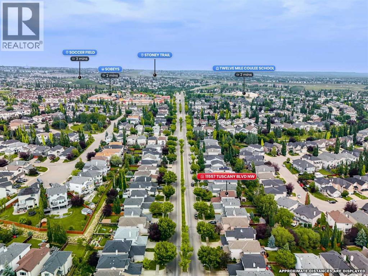
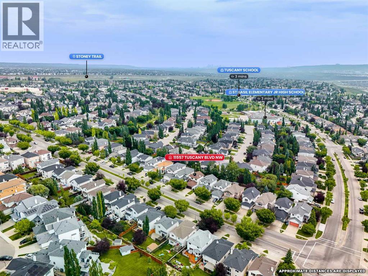
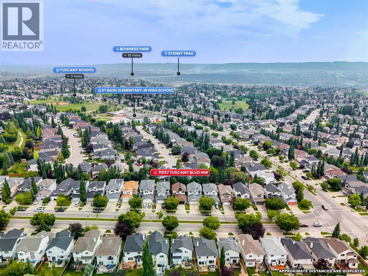
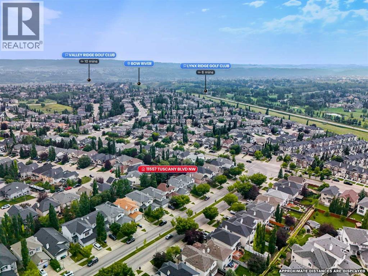
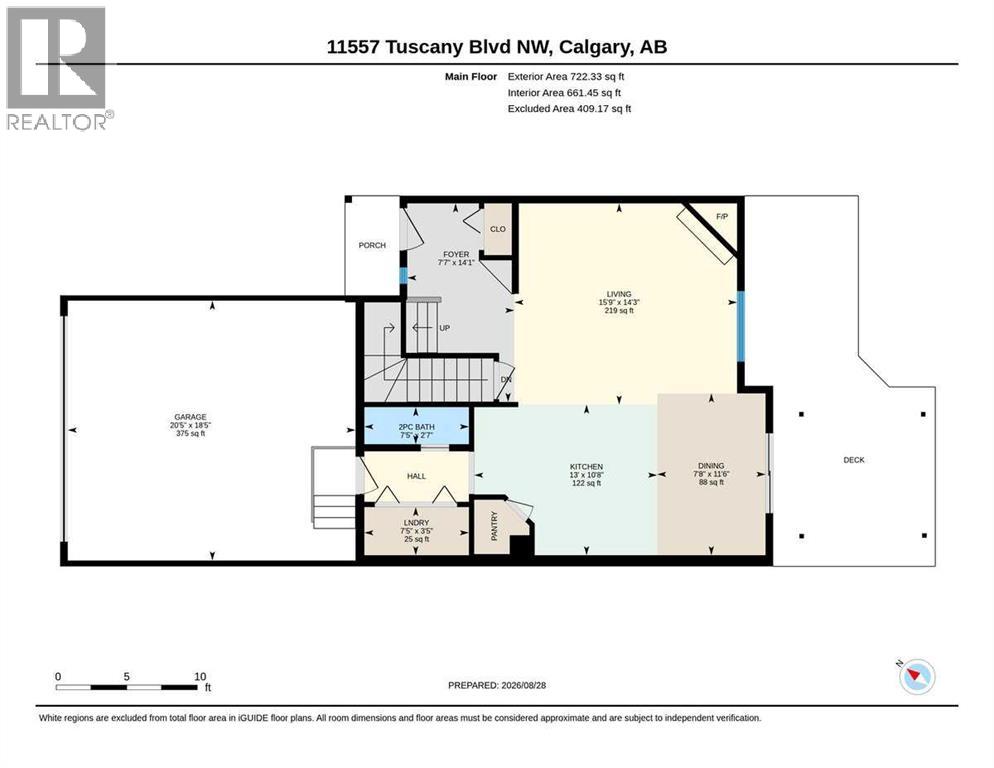
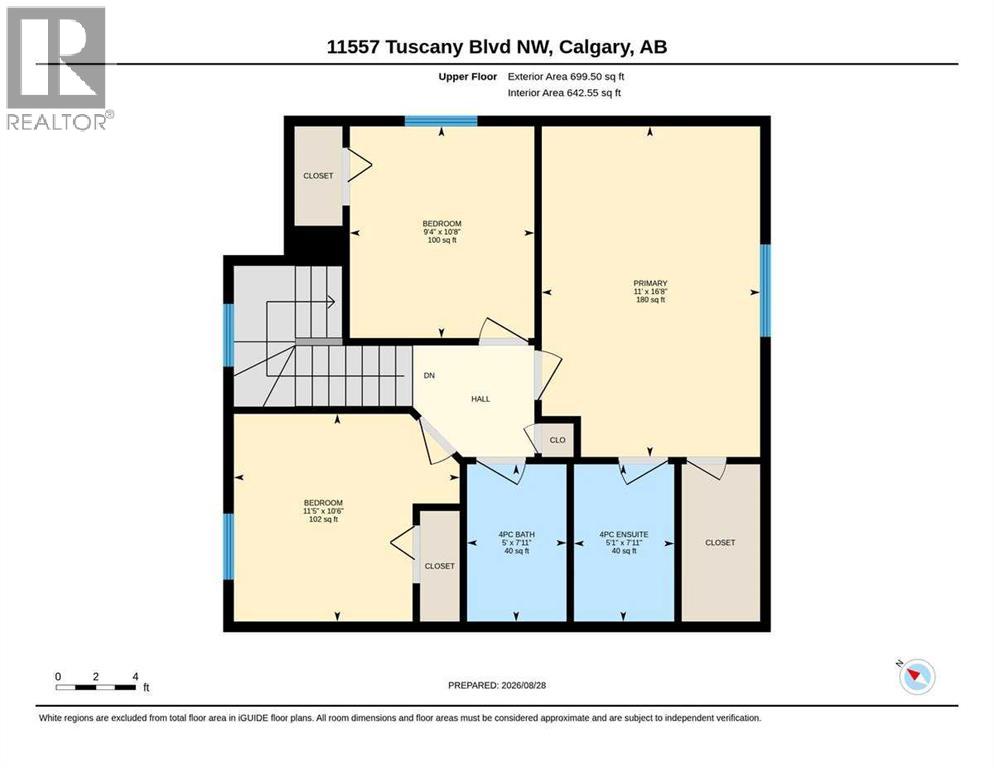
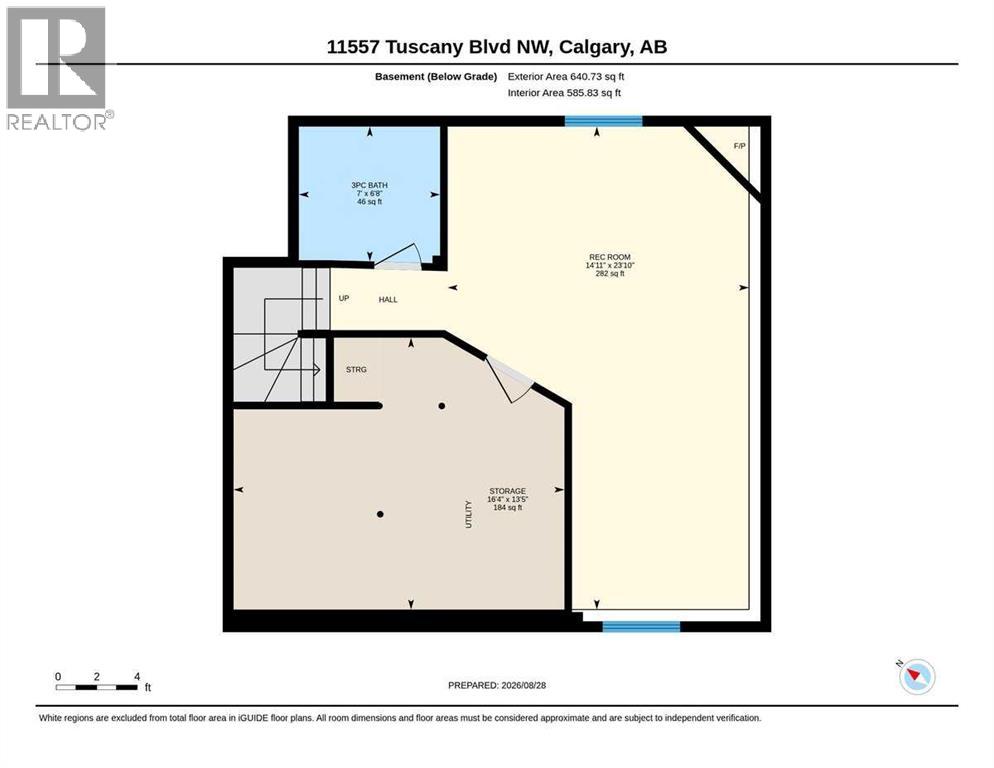
Welcome to Tuscany—where an exceptional community lifestyle meets a beautifully updated, move-in-ready home! From the moment you arrive, the pride of ownership is unmistakable. Lovingly maintained and thoughtfully updated, this home offers the ideal combination of comfort, style and peace of mind in one of Calgary’s most desirable family communities.Inside, a welcoming foyer opens to a bright, inviting main floor designed for both everyday living and entertaining. The spacious living room features a cozy corner fireplace and lovely views of the mature backyard, creating a warm and comfortable gathering space. Just steps away, the renovated kitchen is sure to impress with stylish cabinetry, quartz countertops, stainless steel appliances and an easy connection to the dining area. A convenient powder room and main-floor laundry complete this level.Upstairs, three generously sized bedrooms provide plenty of room for the whole family. The considerable primary retreat features a walk-in closet and private ensuite with views of Canada Olympic Park, while two additional bedrooms share a full bathroom.The fully developed basement adds even more living space with a large family room, second fireplace and a beautifully finished bathroom with heated floors. Ample storage ensures there’s room for everything.And then there’s Tuscany itself. Enjoy the best of northwest Calgary living with an established community designed around parks, pathways and an abundance of amenities. Families will love the nearby schools, playgrounds and green spaces, while the Tuscany Club offers an impressive range of recreational opportunities and a place to connect with neighbours. The community’s convenient location provides easy access to major roadways, public transit, shopping, restaurants and the Tuscany LRT station—making commuting and getting around the city remarkably easy.The roof was recently replaced, adding another layer of confidence for the next owner. The current owners have maintai ned this home with exceptional care, including recent servicing of the furnace and fireplaces.Beautifully updated. Meticulously maintained. Ideally located. Welcome home to Tuscany! (id:54406)
1:00 pm
Ends at:4:00 pm
| Bathroom Total | 4 | Bedrooms Above Ground | 3 |
| Bedrooms Total | 3 | Appliances | Washer, Refrigerator, Dishwasher, Stove, Microwave Range Hood Combo, Window Coverings, Garage Door Opener |
| Basement Development | Finished | Basement Type | Full (finished) |
| Constructed Date | 1999 | Construction Material | Wood Frame |
| Construction Style Attachment | Detached | Cooling Type | None |
| Exterior Finish | Vinyl Siding | Fireplace Present | Yes |
| Fireplace Total | 2 | Flooring Type | Carpeted, Laminate, Linoleum |
| Foundation Type | Poured Concrete | Half Bath Total | 1 |
| Heating Fuel | Natural Gas | Heating Type | Forced Air |
| Stories Total | 2 | Size Interior | 1422 Sqft |
| Total Finished Area | 1422 Sqft | Type | House |
| Attached Garage | 2 |
| Acreage | No | Fence Type | Fence |
| Land Amenities | Park, Playground, Schools, Shopping | Landscape Features | Fruit Trees, Landscaped |
| Size Depth | 35.07 M | Size Frontage | 10.44 M |
| Size Irregular | 365.00 | Size Total | 365 M2|0-4,050 Sqft |
| Size Total Text | 365 M2|0-4,050 Sqft | Zoning Description | R-cg |
| Level | Type | Dimensions |
|---|---|---|
| Basement | Recreational, Games Room | 23.83 Ft x 14.92 Ft |
| Basement | 3pc Bathroom | .00 Ft x .00 Ft |
| Basement | Storage | 13.42 Ft x 16.33 Ft |
| Main Level | Kitchen | 10.67 Ft x 13.00 Ft |
| Main Level | Dining Room | 11.50 Ft x 7.67 Ft |
| Main Level | Living Room | 14.25 Ft x 15.75 Ft |
| Main Level | Foyer | 14.08 Ft x 7.58 Ft |
| Main Level | Laundry Room | 3.42 Ft x 7.42 Ft |
| Main Level | 2pc Bathroom | .00 Ft x .00 Ft |
| Upper Level | Primary Bedroom | 16.67 Ft x 11.00 Ft |
| Upper Level | Bedroom | 10.50 Ft x 11.42 Ft |
| Upper Level | Bedroom | 10.67 Ft x 9.33 Ft |
| Upper Level | 4pc Bathroom | .00 Ft x .00 Ft |
| Upper Level | 4pc Bathroom | .00 Ft x .00 Ft |