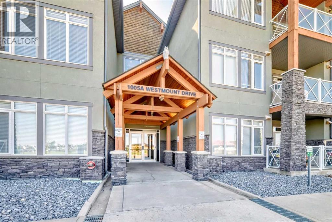
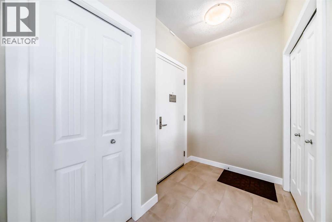
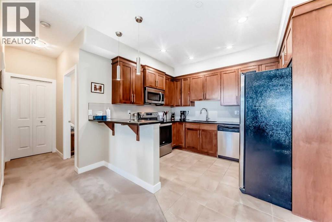
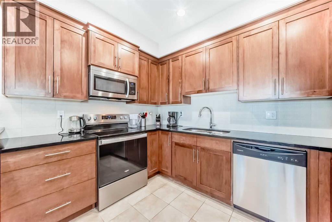
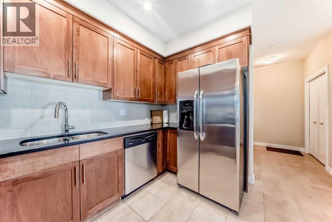
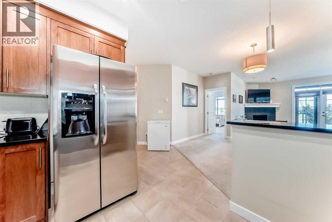
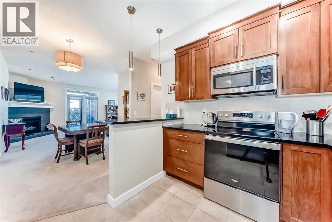
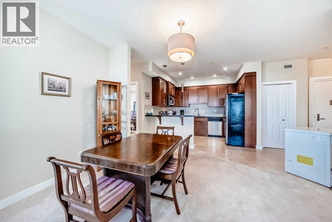
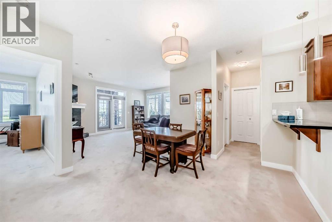
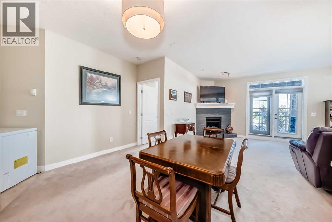
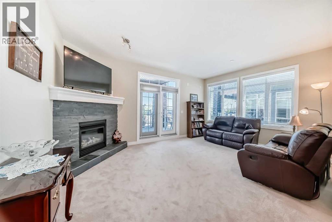
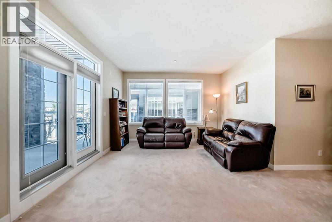
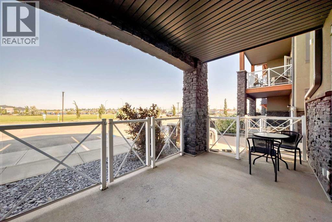
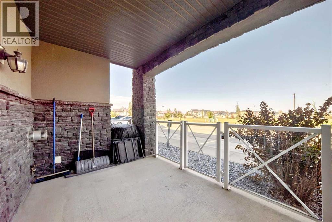
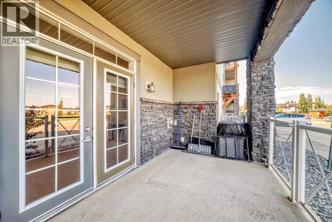
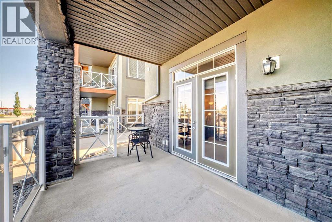
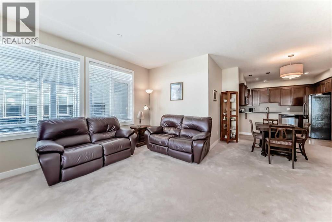
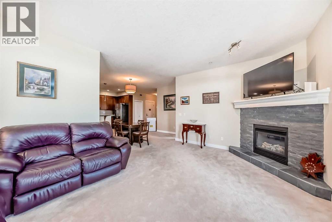
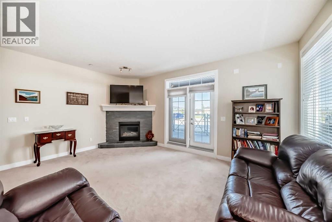
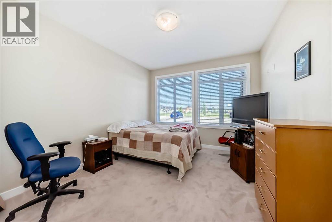
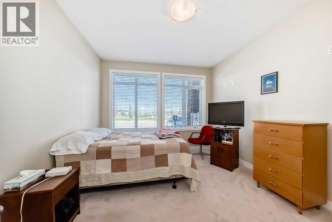
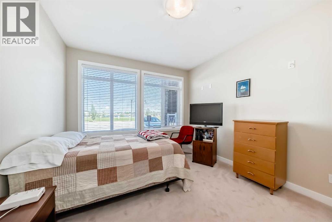
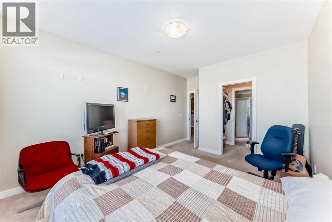
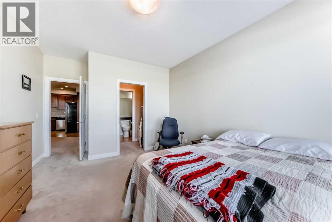
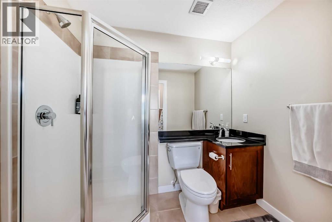
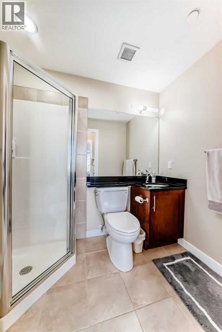
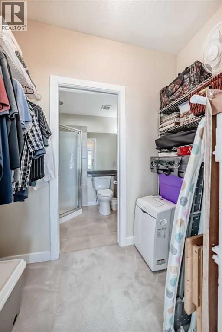
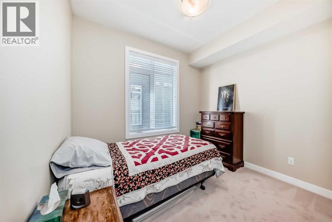
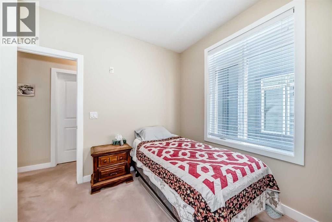
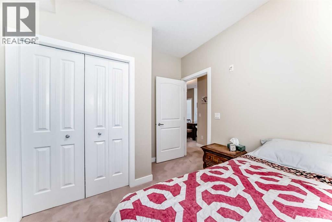
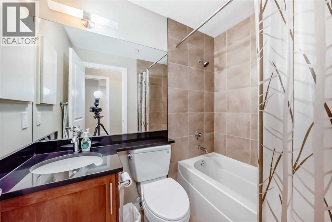
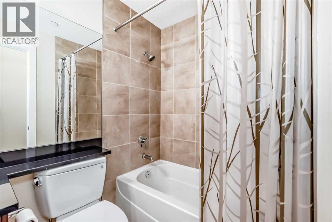
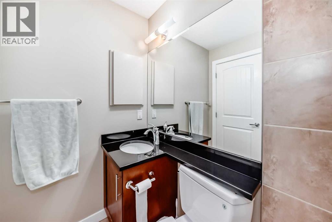
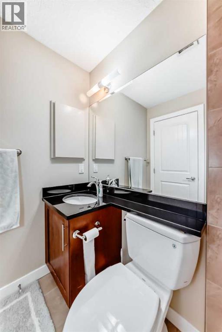
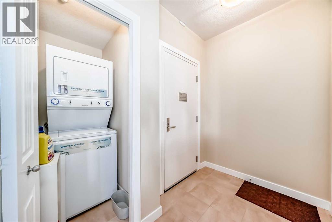
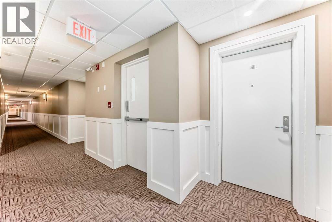
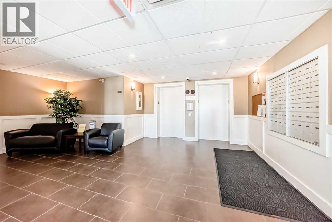
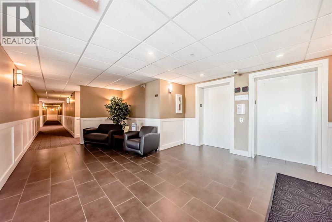
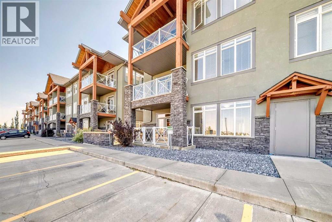
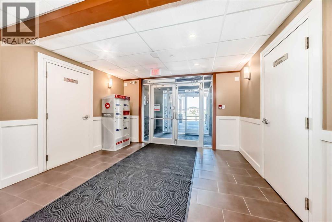
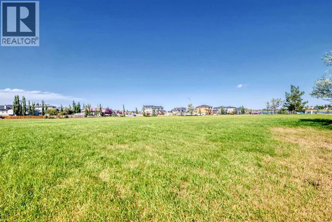
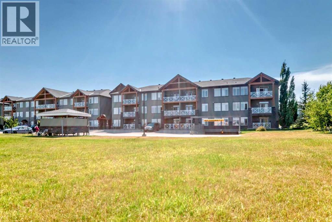
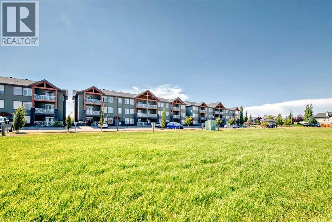
Welcome to Savana, one of Strathmore’s most desirable condo communities. This bright and inviting main-floor corner unit offers the perfect blend of comfort, convenience, and low-maintenance living with 2 bedrooms and 2 full bathrooms.Inside, you’ll love the spacious open-concept layout featuring granite countertops, in-floor heating, in-suite laundry, and a beautiful stone-faced gas fireplace with mantle—the perfect centerpiece for cozy evenings at home. A recently updated stove adds extra value and functionality to the kitchen.Enjoy soft natural light throughout the day from the north-facing exposure, and step onto your private balcony complete with a gas BBQ hookup, ideal for summer evenings and easy entertaining.Adding even more convenience, the titled parking stall is located directly in front of the unit, making everyday living easy and convenient.Whether you’re buying your first home, downsizing, or investing, this is an incredible opportunity to own in a quiet, well-managed complex you’ll be proud to call home. (id:54406)
Maintenance, Common Area Maintenance, Heat, Insurance, Ground Maintenance, Parking, Property Management, Reserve Fund Contributions, Security, Sewer, Waste Removal, Water
$656.88 Monthly| Bathroom Total | 2 | Bedrooms Above Ground | 2 |
| Bedrooms Total | 2 | Appliances | Refrigerator, Dishwasher, Stove, Microwave Range Hood Combo, Window Coverings, Washer/dryer Stack-up |
| Constructed Date | 2009 | Construction Style Attachment | Attached |
| Cooling Type | None | Exterior Finish | Stone, Stucco |
| Fire Protection | Alarm System, Smoke Detectors, Full Sprinkler System | Fireplace Present | Yes |
| Fireplace Total | 1 | Flooring Type | Carpeted, Ceramic Tile |
| Foundation Type | Poured Concrete | Heating Fuel | Natural Gas |
| Heating Type | In Floor Heating | Stories Total | 3 |
| Size Interior | 963 Sqft | Total Finished Area | 963.2 Sqft |
| Type | Apartment |
| Acreage | No | Fence Type | Not Fenced |
| Land Amenities | Park, Playground, Schools, Shopping, Water Nearby | Size Irregular | 971.00 |
| Size Total | 971 Sqft|0-4,050 Sqft | Size Total Text | 971 Sqft|0-4,050 Sqft |
| Zoning Description | R3 |
| Level | Type | Dimensions |
|---|---|---|
| Main Level | Other | 5.42 Ft x 4.92 Ft |
| Main Level | Laundry Room | 4.67 Ft x 3.33 Ft |
| Main Level | Bedroom | 9.75 Ft x 10.08 Ft |
| Main Level | 4pc Bathroom | 7.08 Ft x 5.00 Ft |
| Main Level | Kitchen | 9.58 Ft x 11.08 Ft |
| Main Level | Dining Room | 9.42 Ft x 13.33 Ft |
| Main Level | Living Room | 17.17 Ft x 12.83 Ft |
| Main Level | Other | 17.17 Ft x 8.25 Ft |
| Main Level | Primary Bedroom | 13.33 Ft x 11.25 Ft |
| Main Level | Other | 7.42 Ft x 4.00 Ft |
| Main Level | 3pc Bathroom | 7.50 Ft x 5.08 Ft |