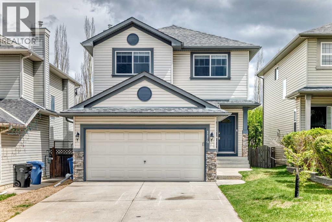
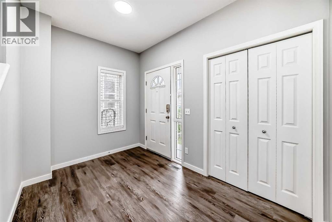
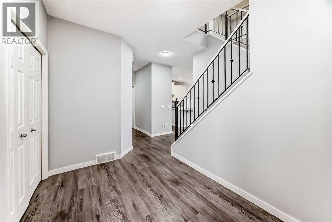
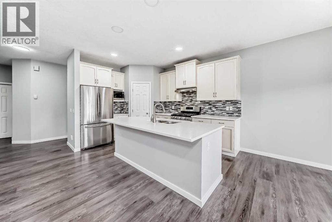
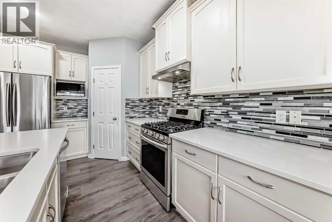
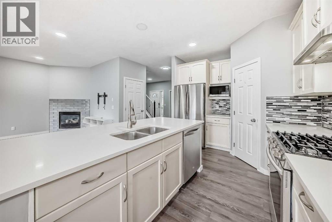
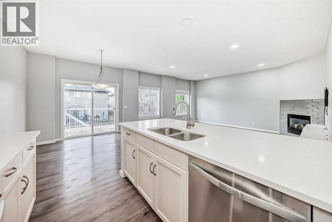
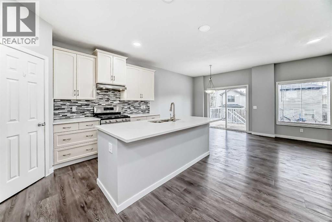
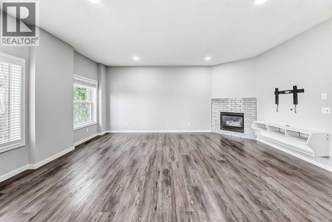
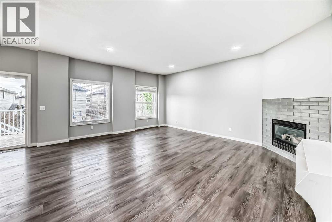
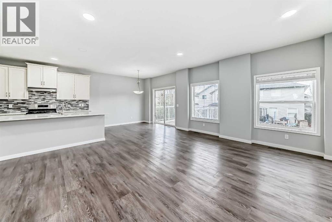
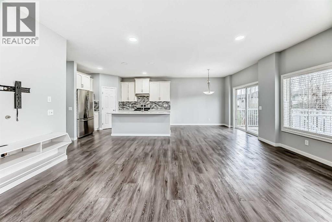
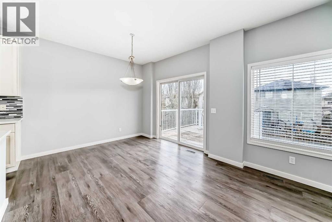
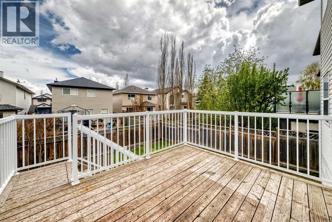
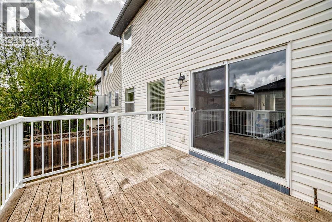
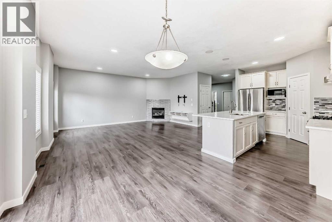
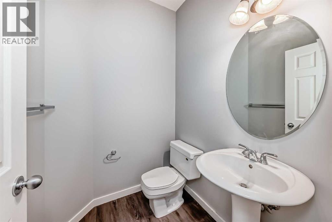
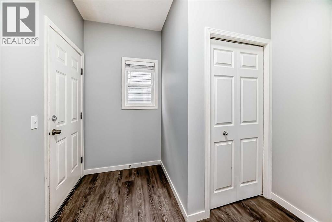
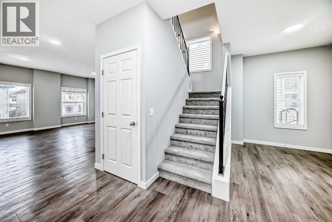
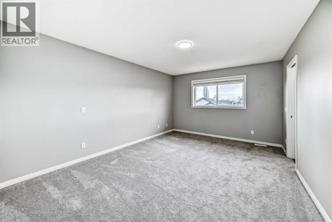
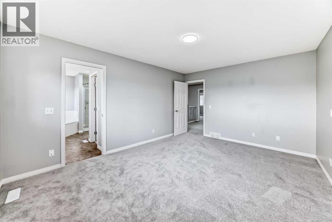
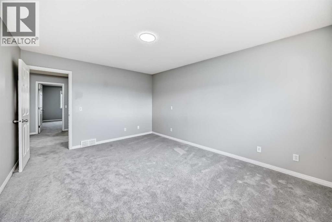
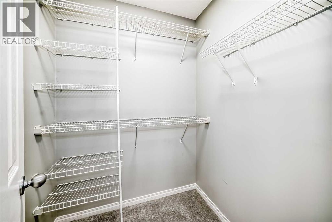
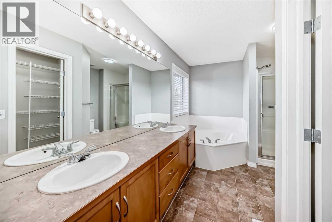
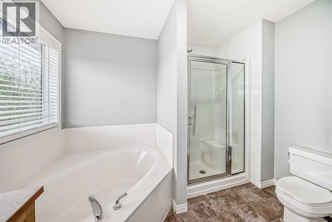
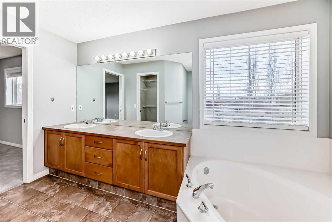
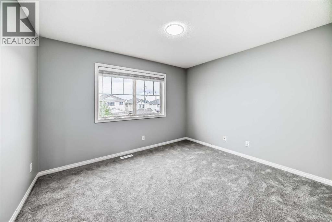
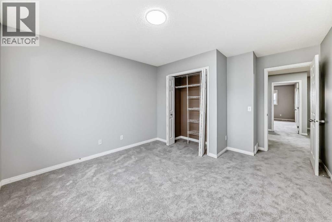
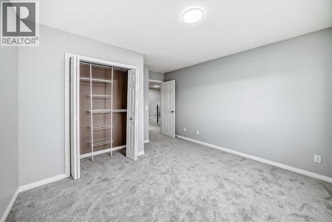
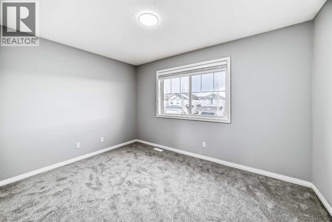
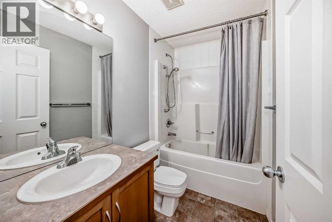
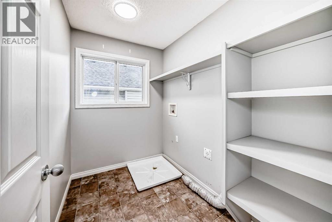
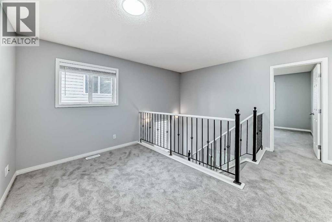
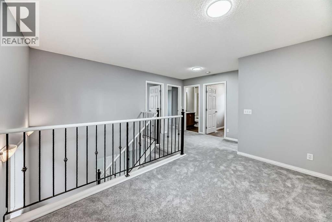
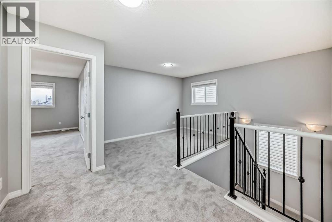
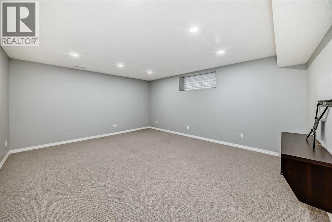
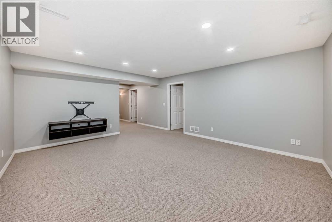
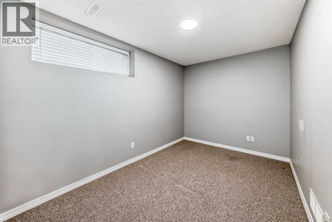
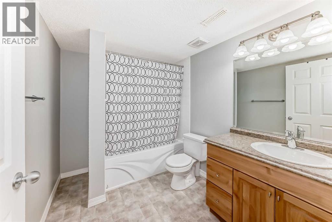
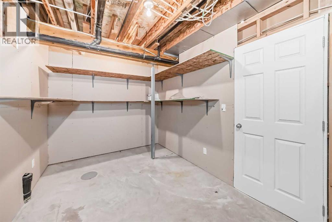
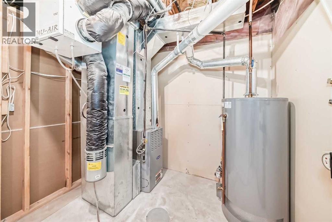
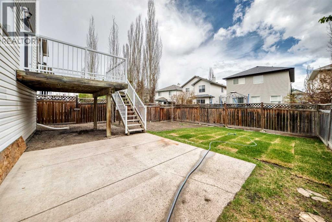
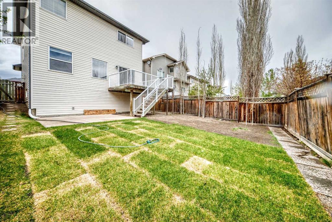
Welcome to this beautifully maintained family home in the desirable community of Valley Ridge! Perfectly located with quick access to the mountains, Bow River pathways, and the Trans-Canada Highway, this home offers the ideal balance of city convenience and outdoor lifestyle. Enjoy nearby river walkways, parks, golf, and an easy escape to the Rockies whenever adventure calls.Inside, you’ll appreciate the bright and open floor plan filled with natural light throughout. The main level features fresh paint, a modern kitchen with great flow for entertaining, spacious living and dining areas, and a convenient 2-piece bathroom. Large windows create a warm and inviting atmosphere across the entire home.Upstairs offers brand new carpets and a functional family-friendly layout with 3 good-sized bedrooms, a full bathroom, plus a spacious primary retreat complete with a walk-in closet and private ensuite. A large bonus room provides the perfect space for a family lounge, office, or play area.The fully finished basement expands your living space with a large recreation room, additional bedroom, full 4-piece bathroom, and plenty of storage space.Step outside to enjoy the sunny southeast-facing backyard featuring a generous balcony and ample outdoor space for relaxing or entertaining. This move-in ready home combines comfort, style, and an unbeatable location. (id:54406)
12:00 pm
Ends at:3:00 pm
| Bathroom Total | 4 | Bedrooms Above Ground | 3 |
| Bedrooms Below Ground | 1 | Bedrooms Total | 4 |
| Appliances | Refrigerator, Gas Stove(s), Dishwasher, Window Coverings | Basement Development | Finished |
| Basement Type | Full (finished) | Constructed Date | 2002 |
| Construction Material | Wood Frame | Construction Style Attachment | Detached |
| Cooling Type | None | Exterior Finish | Vinyl Siding |
| Fireplace Present | Yes | Fireplace Total | 1 |
| Flooring Type | Carpeted, Vinyl Plank | Foundation Type | Poured Concrete |
| Half Bath Total | 1 | Heating Type | Forced Air |
| Stories Total | 2 | Size Interior | 1926 Sqft |
| Total Finished Area | 1926 Sqft | Type | House |
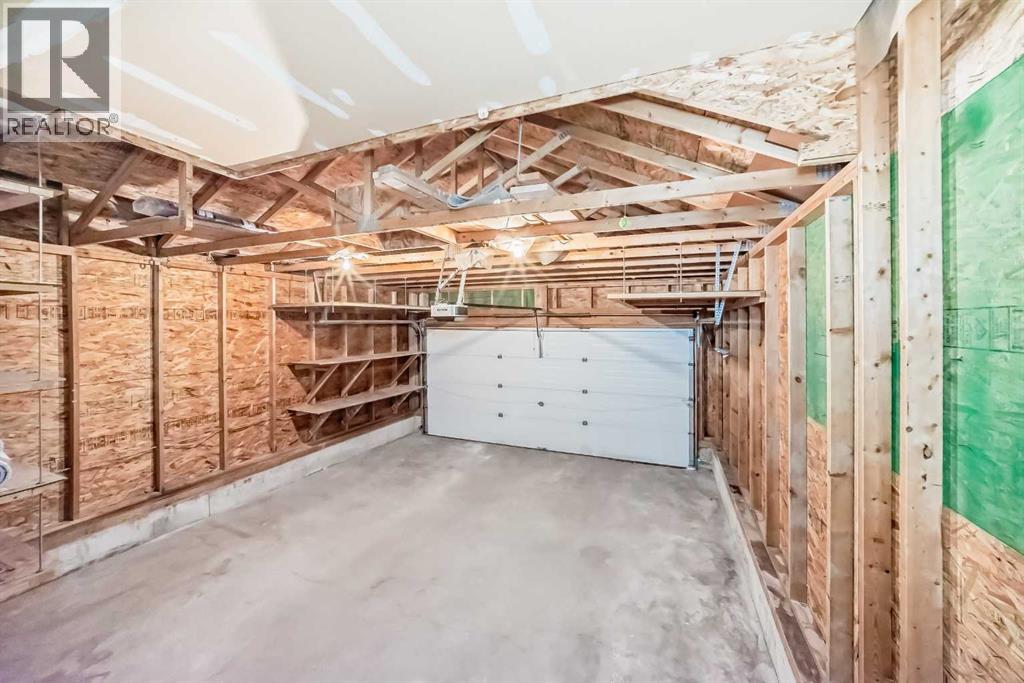
| Detached Garage | 2 |
| Acreage | No | Fence Type | Fence |
| Land Amenities | Golf Course, Park | Size Depth | 0.54 M |
| Size Frontage | 11 M | Size Irregular | 391.00 |
| Size Total | 391 M2|4,051 - 7,250 Sqft | Size Total Text | 391 M2|4,051 - 7,250 Sqft |
| Zoning Description | R-cg |
| Level | Type | Dimensions |
|---|---|---|
| Lower Level | Bedroom | 12.50 Ft x 8.33 Ft |
| Lower Level | Recreational, Games Room | 17.08 Ft x 14.75 Ft |
| Lower Level | 4pc Bathroom | .00 Ft x .00 Ft |
| Main Level | Other | 7.33 Ft x 11.25 Ft |
| Main Level | Kitchen | 13.67 Ft x 9.83 Ft |
| Main Level | Dining Room | 10.00 Ft x 10.42 Ft |
| Main Level | Living Room | 18.17 Ft x 17.17 Ft |
| Main Level | 2pc Bathroom | .00 Ft x .00 Ft |
| Upper Level | Bedroom | 11.50 Ft x 12.75 Ft |
| Upper Level | Bedroom | 12.75 Ft x 11.92 Ft |
| Upper Level | Bonus Room | 12.75 Ft x 8.00 Ft |
| Upper Level | Primary Bedroom | 15.50 Ft x 11.08 Ft |
| Upper Level | 4pc Bathroom | .00 Ft x .00 Ft |
| Upper Level | 5pc Bathroom | .00 Ft x .00 Ft |