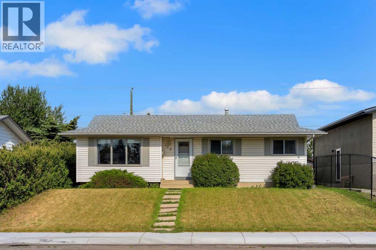
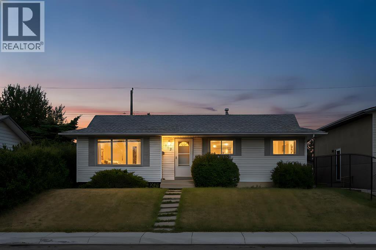
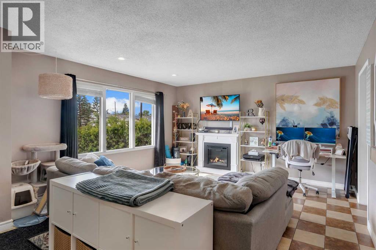
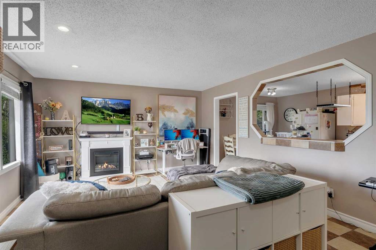
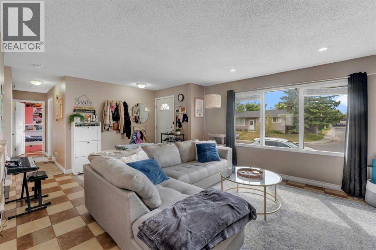
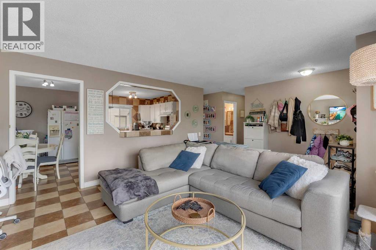

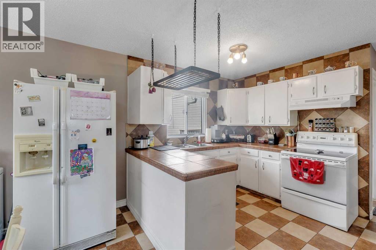
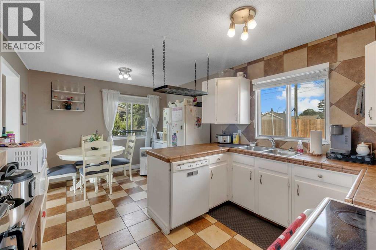
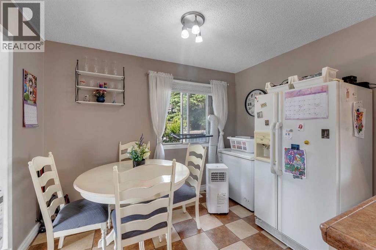
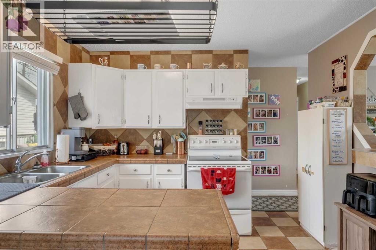
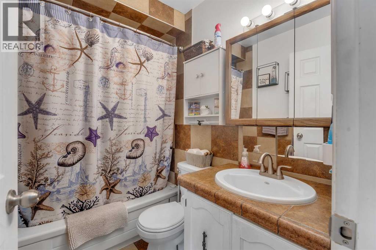
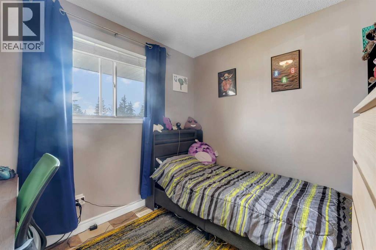
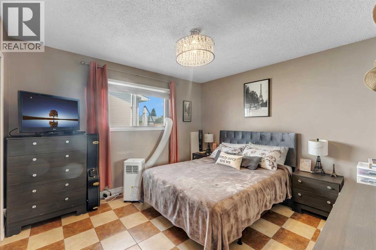
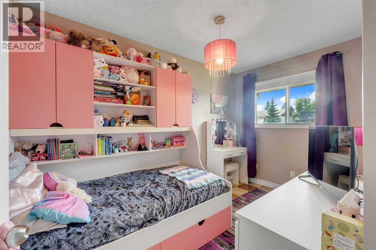
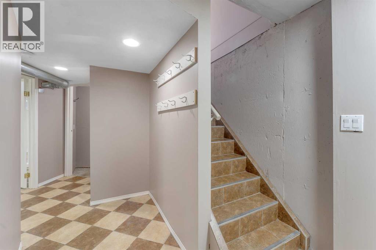
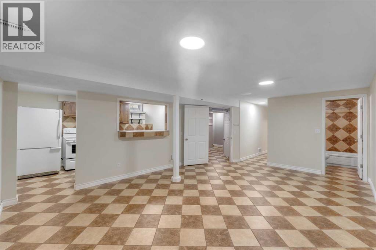
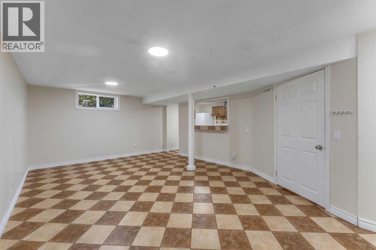
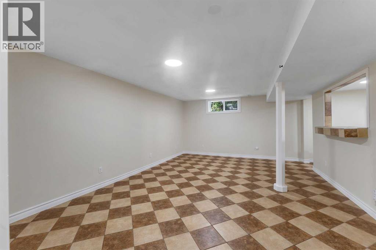
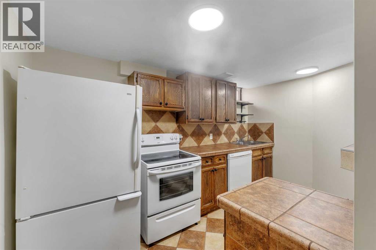
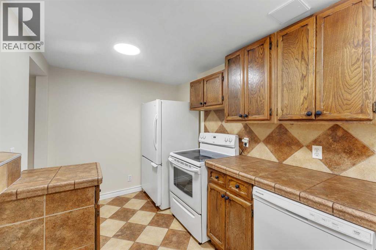
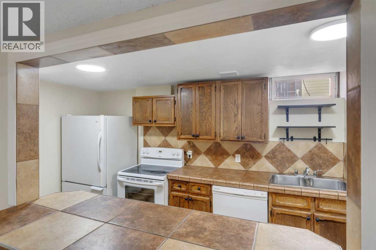
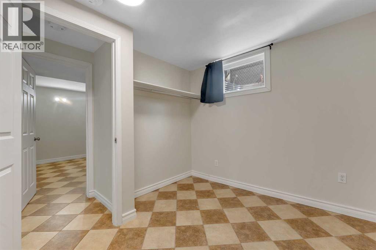
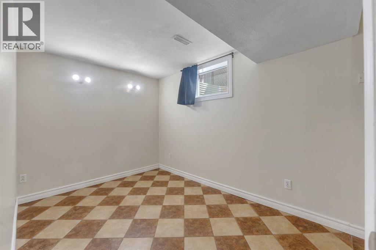
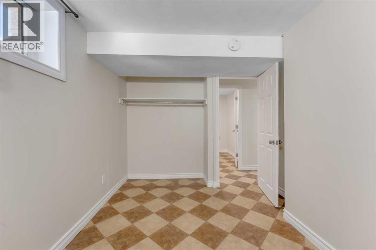
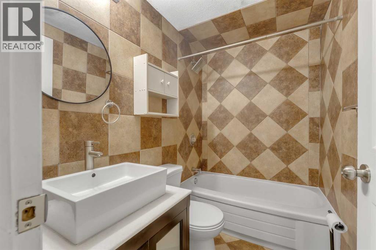
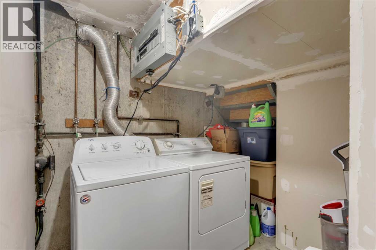
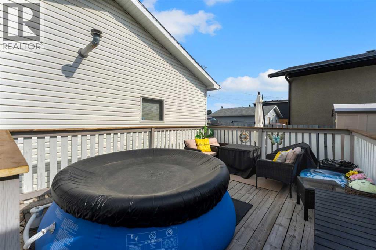
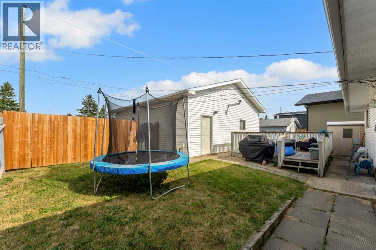
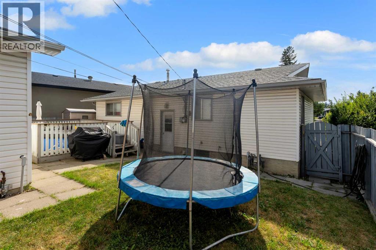
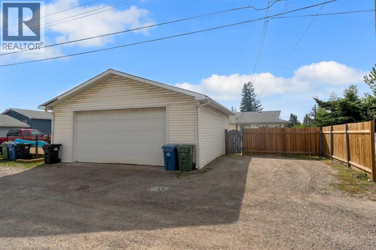
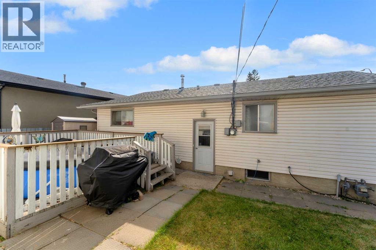
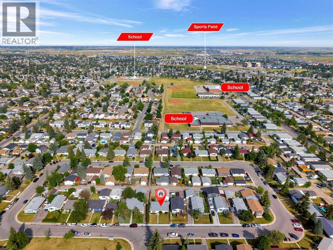
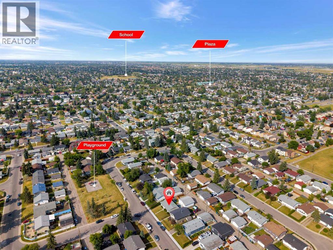
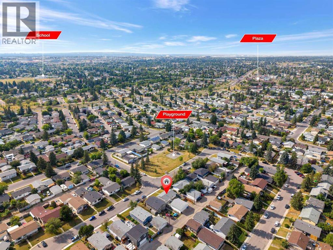
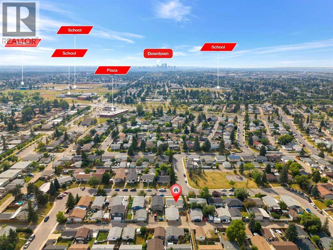
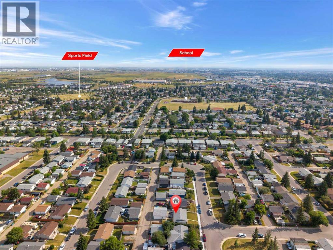
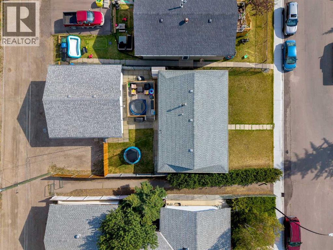
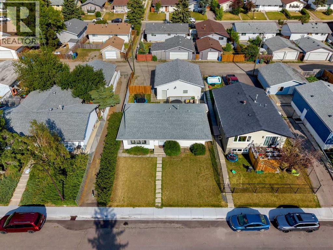
Fantastic Income Property! Generate approximately $3,500 per month in rental income as an investor, or take advantage of an excellent opportunity for first-time buyers. The lower legal suite is currently vacant, allowing you to move in while collecting $1,700/month from the main floor plus $600/month from the heated garage rental to help offset your mortgage. The main floor features a spacious living room, dining area, large kitchen, three good-sized bedrooms, and a 4-piece bathroom. The bright lower legal suite offers its own kitchen, large living room, two good-sized bedrooms, and a 4-piece bathroom. Shared laundry is conveniently located in lower level. Outside you'll find a mechanics dream insulated heated 28 x 28 garage/shop with 9' door, a large backyard with plenty of room to enjoy, a deck, and additional parking. Numerous updates include a furnace (approximately 12 years old), hot water tank (approximately 4 years old), basement windows (approximately 2 years old), and the main living room window. Located on a quiet street close to green spaces, shopping, schools, public transit, and all amenities, this is a versatile property offering strong cash flow, mortgage assistance, or an ideal investment opportunity. Click on link to view 3D walk through. (id:54406)
| Bathroom Total | 2 | Bedrooms Above Ground | 3 |
| Bedrooms Below Ground | 2 | Bedrooms Total | 5 |
| Appliances | Washer, Refrigerator, Dishwasher, Stove, Dryer, Window Coverings | Architectural Style | Bungalow |
| Basement Development | Finished | Basement Features | Suite |
| Basement Type | Full (finished) | Constructed Date | 1971 |
| Construction Material | Wood Frame | Construction Style Attachment | Detached |
| Cooling Type | None | Flooring Type | Ceramic Tile |
| Foundation Type | Poured Concrete | Heating Fuel | Natural Gas |
| Heating Type | Forced Air | Stories Total | 1 |
| Size Interior | 1009 Sqft | Total Finished Area | 1009 Sqft |
| Type | House |
| Detached Garage | 2 |
| Garage | |
| Heated Garage | |
| Oversize |
| Acreage | No | Fence Type | Fence |
| Land Amenities | Park, Playground, Schools, Shopping | Landscape Features | Landscaped |
| Size Depth | 30.49 M | Size Frontage | 15.28 M |
| Size Irregular | 464.00 | Size Total | 464 M2|4,051 - 7,250 Sqft |
| Size Total Text | 464 M2|4,051 - 7,250 Sqft | Zoning Description | R-cg |
| Level | Type | Dimensions |
|---|---|---|
| Lower Level | Kitchen | 12.58 Ft x 7.33 Ft |
| Lower Level | Living Room | 19.83 Ft x 14.00 Ft |
| Lower Level | Bedroom | 12.67 Ft x 9.00 Ft |
| Lower Level | Bedroom | 9.92 Ft x 8.83 Ft |
| Lower Level | 4pc Bathroom | Measurements not available |
| Lower Level | Laundry Room | Measurements not available |
| Main Level | Kitchen | 16.50 Ft x 10.75 Ft |
| Main Level | Living Room | 14.08 Ft x 14.08 Ft |
| Main Level | Primary Bedroom | 11.75 Ft x 11.17 Ft |
| Main Level | Bedroom | 9.33 Ft x 8.42 Ft |
| Main Level | Primary Bedroom | 11.83 Ft x 7.42 Ft |
| Main Level | 4pc Bathroom | Measurements not available |