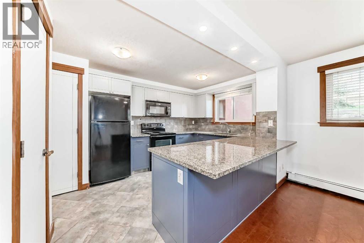
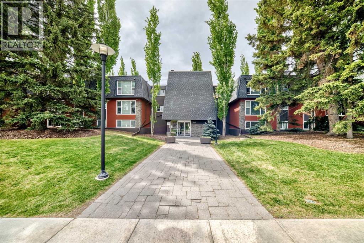
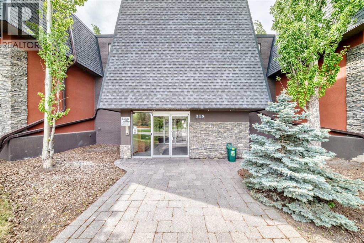
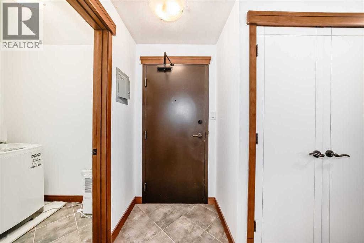
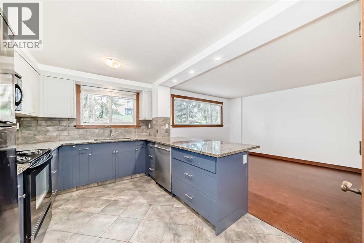
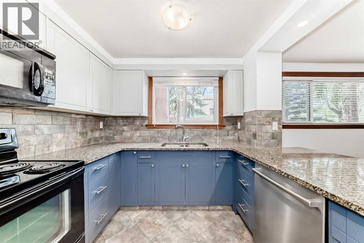
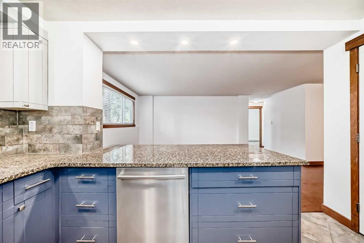
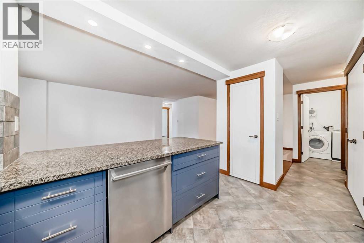
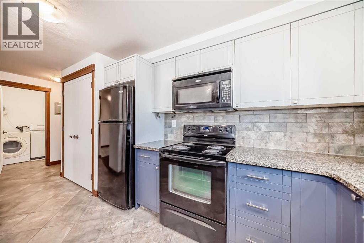
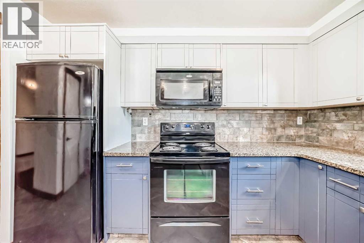
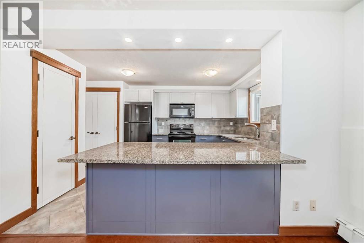
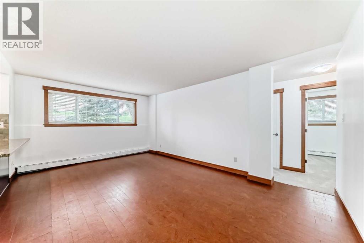
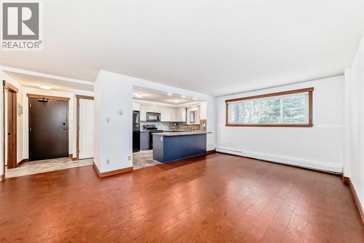
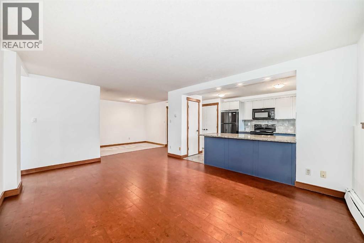
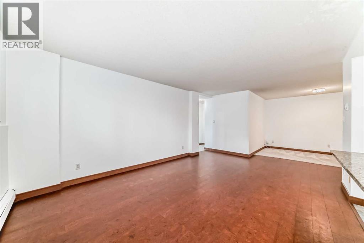
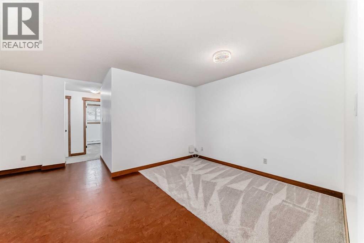
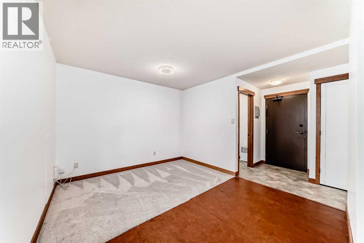
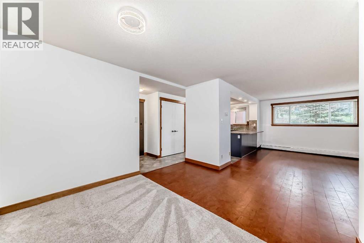
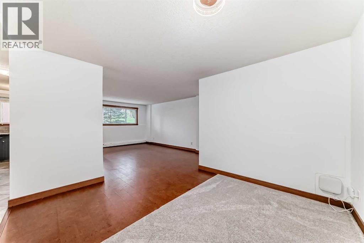
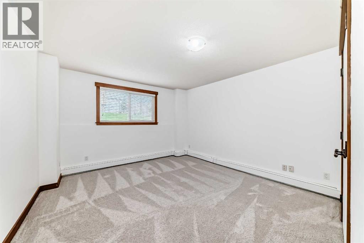
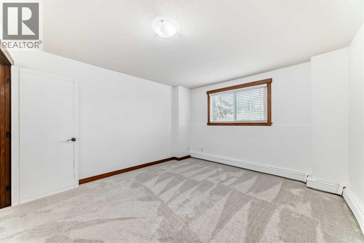
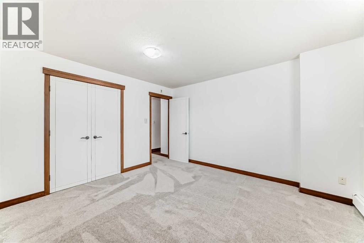
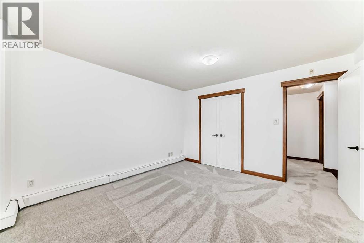
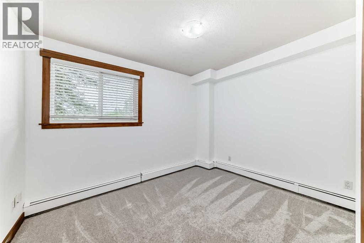
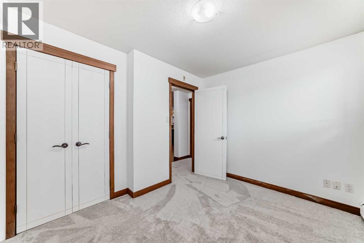
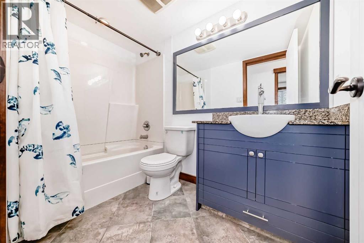
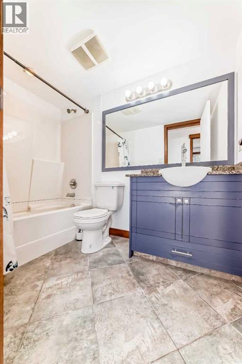
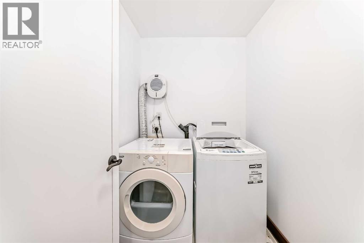
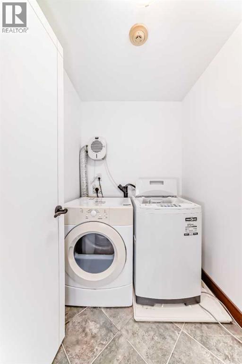
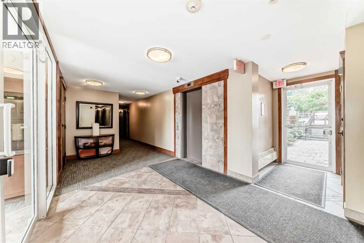
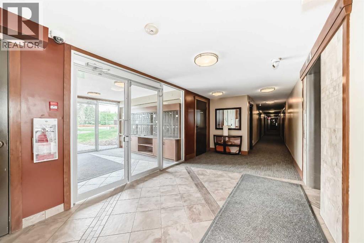
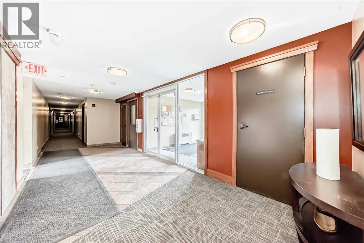
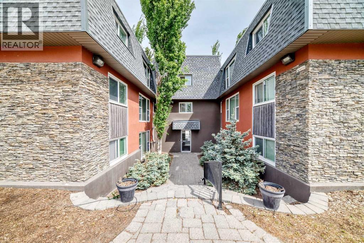
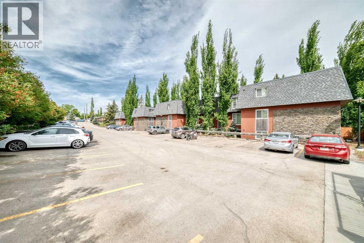
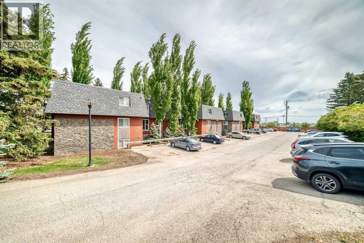
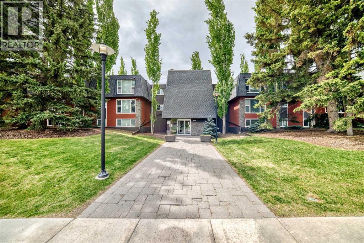
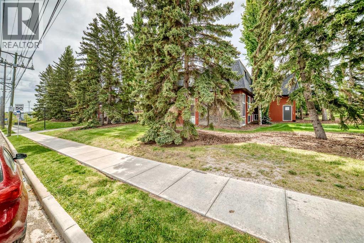
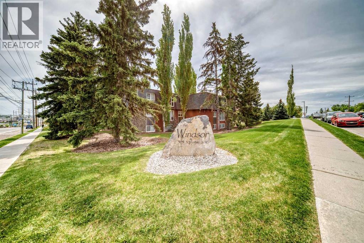
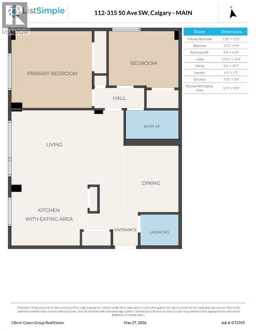
** Open House: July 5th 11-1pm **Welcome to this beautifully maintained 2-bedroom, 1-bathroom condo in the desirable community of Windsor Park, offering over 900 sq ft of comfortable living space in a secure concrete building. Thoughtfully designed with a functional and spacious layout, this home features a bright living area, in-suite washer and dryer, and a well-appointed 4-piece bathroom. Both bedrooms are generously sized and include large closets. Perfectly located just minutes from Chinook Centre, Britannia Plaza, Stanley Park, and the Elbow River pathways, Windsor Park offers an unbeatable inner-city lifestyle with easy access to downtown, transit, restaurants, cafes, shopping, and recreation. Whether you're a first-time buyer, investor, or downsizer, this condo combines convenience, comfort, and location. Complete with assigned parking stall #19, this is an excellent opportunity to own in one of Calgary’s most connected communities. (id:54406)
Maintenance, Condominium Amenities, Common Area Maintenance, Heat, Insurance, Interior Maintenance, Ground Maintenance, Parking, Property Management, Reserve Fund Contributions, Sewer, Waste Removal, Water
$663.52 Monthly| Bathroom Total | 1 | Bedrooms Above Ground | 2 |
| Bedrooms Total | 2 | Appliances | Refrigerator, Dishwasher, Stove, Washer & Dryer |
| Constructed Date | 1968 | Construction Material | Poured Concrete |
| Construction Style Attachment | Attached | Cooling Type | None |
| Exterior Finish | Concrete | Flooring Type | Carpeted, Cork, Tile |
| Heating Type | Baseboard Heaters | Stories Total | 4 |
| Size Interior | 913 Sqft | Total Finished Area | 912.6 Sqft |
| Type | Apartment |
| Visitor Parking | |
| None |
| Acreage | No | Land Amenities | Park, Playground, Schools, Shopping |
| Size Total Text | Unknown | Zoning Description | R-c2 |
| Level | Type | Dimensions |
|---|---|---|
| Main Level | Primary Bedroom | 13.00 Ft x 12.25 Ft |
| Main Level | Bedroom | 11.17 Ft x 9.33 Ft |
| Main Level | 4pc Bathroom | 8.42 Ft x 4.83 Ft |
| Main Level | Living Room | 17.92 Ft x 12.33 Ft |
| Main Level | Dining Room | 8.50 Ft x 10.58 Ft |
| Main Level | Laundry Room | 6.08 Ft x 5.17 Ft |
| Main Level | Other | 3.92 Ft x 2.33 Ft |
| Main Level | Other | 12.08 Ft x 10.33 Ft |
Browse our latest hot offers.