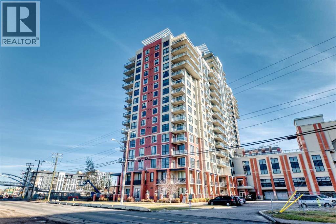
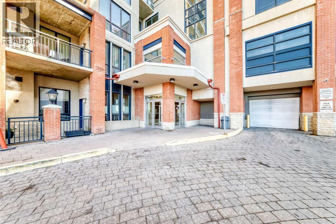
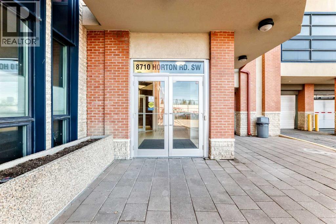
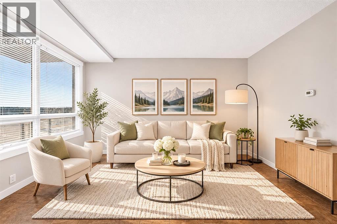
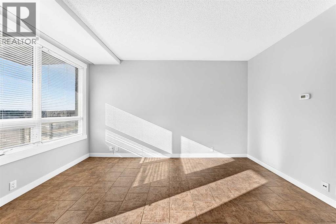
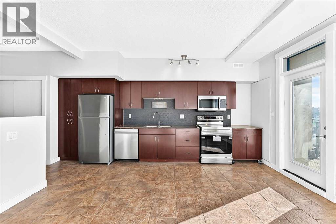
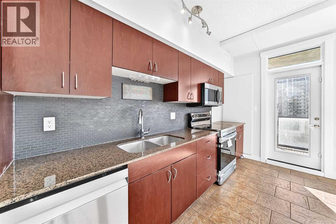
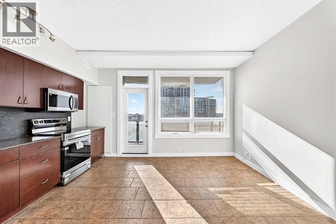
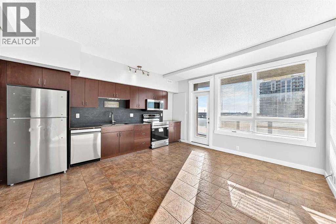
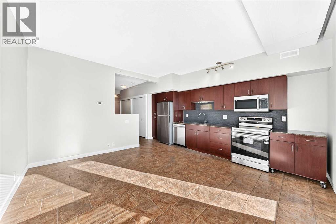
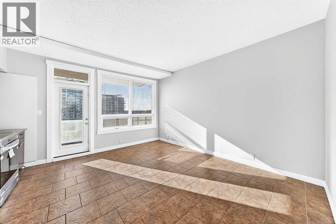
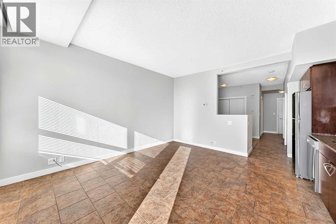
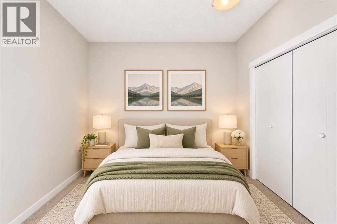
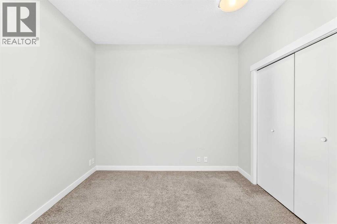
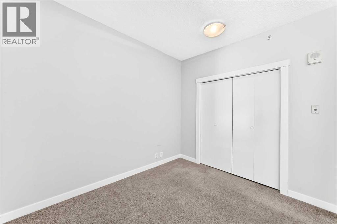
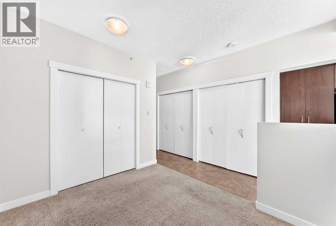
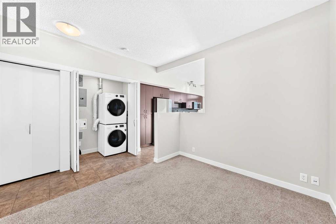
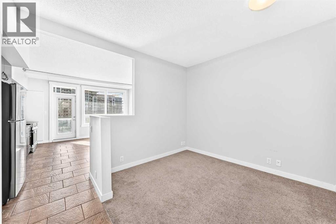
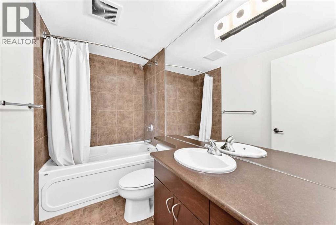
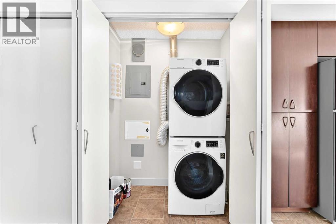
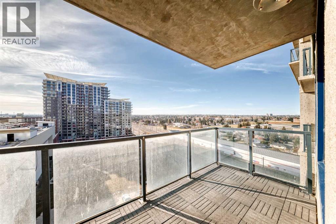
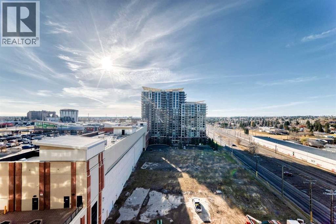
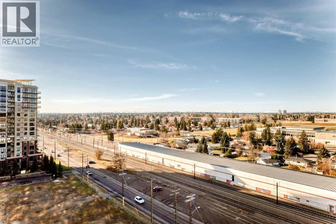
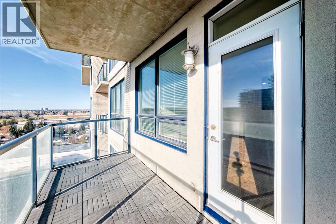
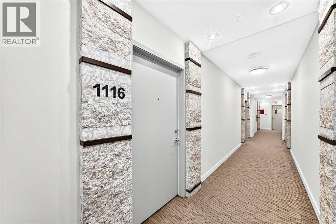
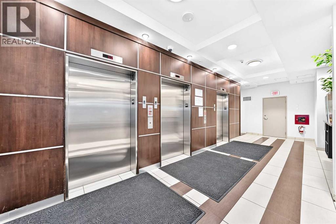
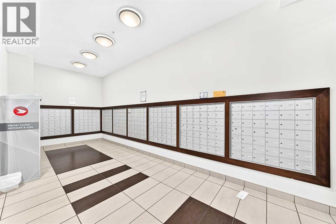
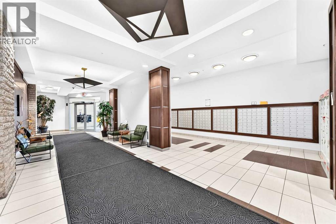
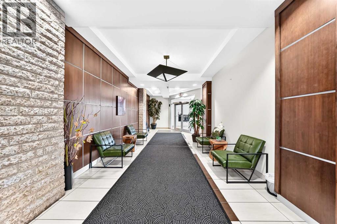
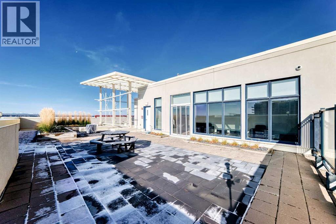
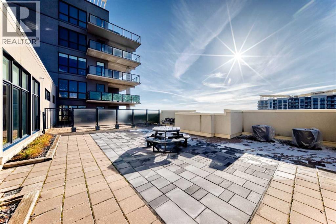
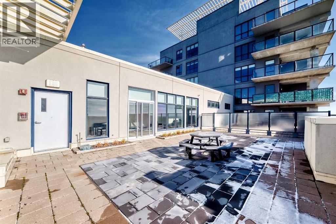
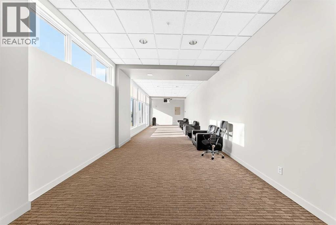
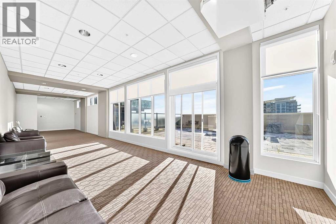
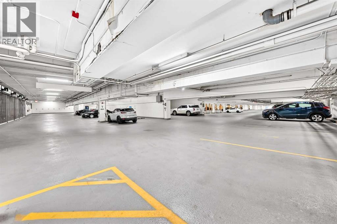
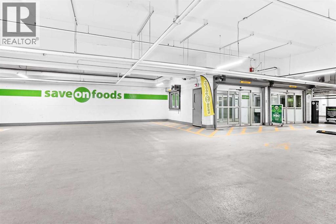
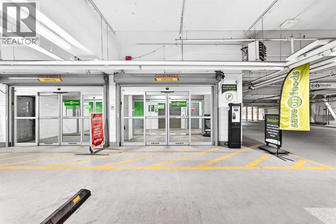
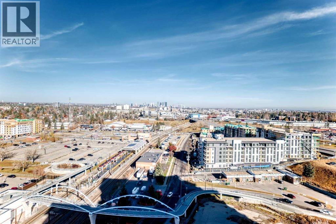
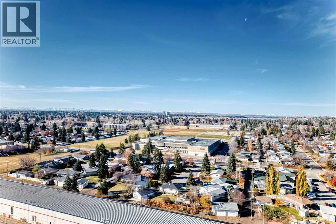
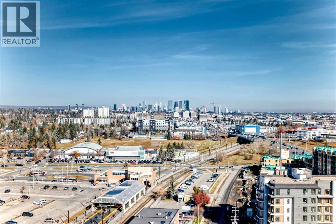
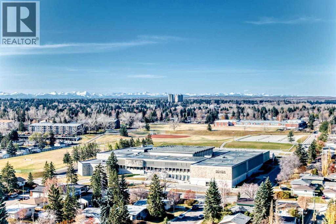
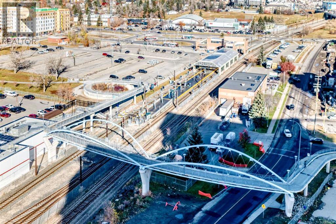
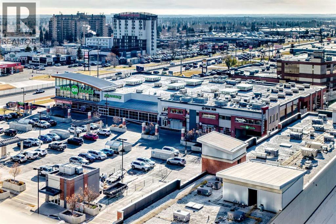
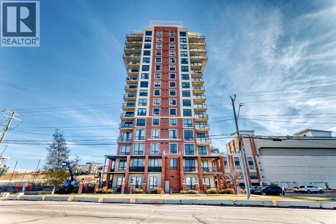
OPEN HOUSE: SAT & SUN, NOV 7–8, 2–4 PM! PRICED TO SELL! Welcome to this bright, south-facing studio-style one-bedroom condo on the 11th floor! Offering 509 sq ft of thoughtfully designed living space with beautiful mountain views, this unit features large windows that fill the living area with abundant natural light, creating a warm and inviting atmosphere. The open-concept layout makes excellent use of the space, featuring a functional kitchen with granite countertops, a tile backsplash, ample cabinetry, and three brand-new stainless steel appliances, including a dishwasher, stove, and over-the-range microwave. The living and dining area offers flexibility for relaxing, entertaining, or setting up a home office. The spacious sleeping area provides a comfortable retreat, while a 4-piece bathroom and convenient in-suite laundry complete the unit. One of the standout features of this property is its exceptional convenience. Enjoy direct indoor access to Save-On-Foods through the 4th-floor parkade, making grocery shopping easy even during Calgary's cold winter months. The building also offers heated underground parking with unassigned stalls, 24-hour security, concierge services, secure parcel delivery facilities, a rooftop patio, a social room, bicycle storage, and ample visitor parking. The property is ideally located just steps from Heritage LRT Station, with shopping, restaurants, and everyday services nearby, plus easy access to Macleod Trail and downtown Calgary. Whether you're a first-time buyer, young professional, or investor, this condo offers an excellent combination of comfort, convenience, and value. Book your private showing today! (id:54406)
Maintenance, Condominium Amenities, Common Area Maintenance, Insurance, Property Management, Reserve Fund Contributions, Waste Removal
$336 Monthly2:00 pm
Ends at:4:00 pm
2:00 pm
Ends at:4:00 pm
| Bathroom Total | 1 | Bedrooms Above Ground | 1 |
| Bedrooms Total | 1 | Appliances | Washer, Refrigerator, Dishwasher, Dryer, Microwave Range Hood Combo, Window Coverings |
| Constructed Date | 2008 | Construction Material | Poured Concrete |
| Construction Style Attachment | Attached | Cooling Type | None |
| Exterior Finish | Brick, Concrete | Flooring Type | Carpeted, Ceramic Tile |
| Stories Total | 21 | Size Interior | 509 Sqft |
| Total Finished Area | 509.4 Sqft | Type | Apartment |
| Acreage | No | Land Amenities | Shopping |
| Size Total Text | Unknown | Zoning Description | C-c2 F4.0h80 |
| Level | Type | Dimensions |
|---|---|---|
| Main Level | Living Room/dining Room | 9.00 Ft x 14.75 Ft |
| Main Level | Kitchen | 17.33 Ft x 5.58 Ft |
| Main Level | Primary Bedroom | 8.67 Ft x 10.17 Ft |
| Main Level | 4pc Bathroom | 8.67 Ft x 4.92 Ft |
| Main Level | Other | 5.75 Ft x 4.92 Ft |
| Main Level | Other | 5.83 Ft x 15.08 Ft |
| Main Level | Laundry Room | 2.33 Ft x 5.00 Ft |