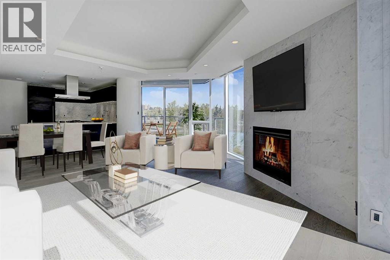
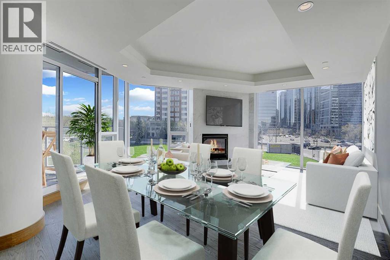
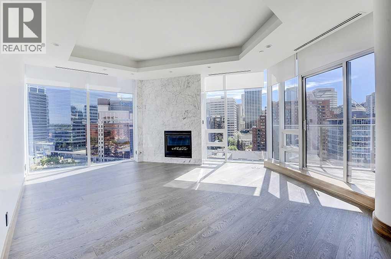
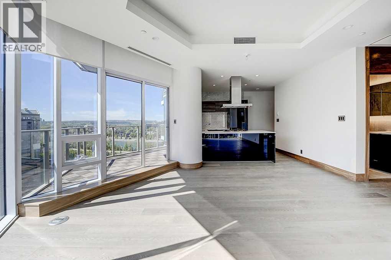
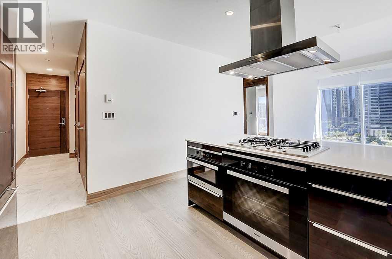
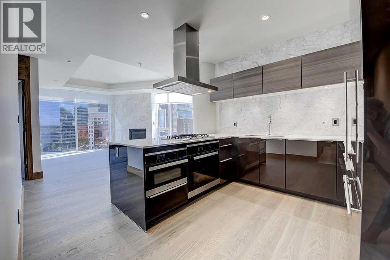
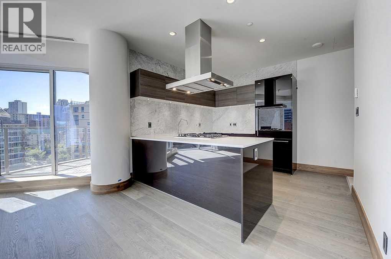
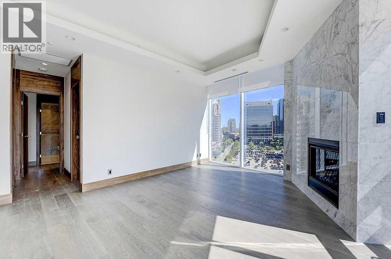
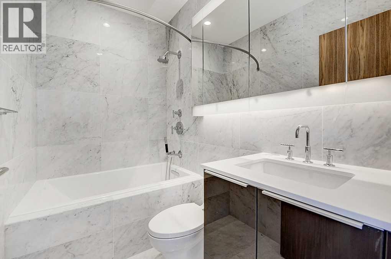
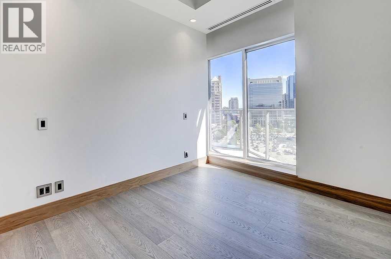
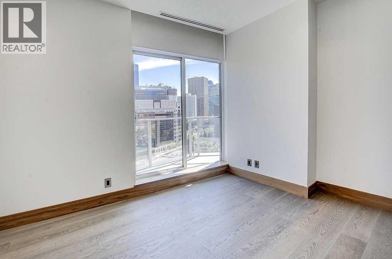
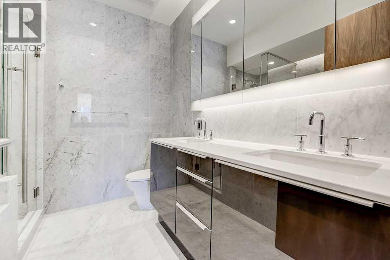
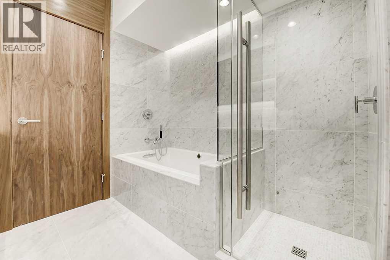
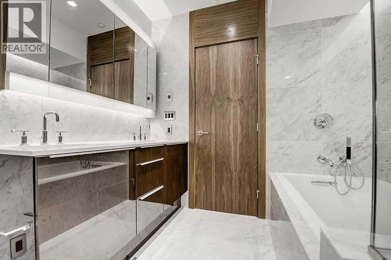
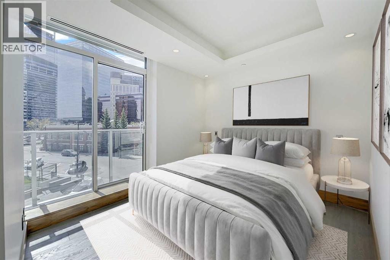
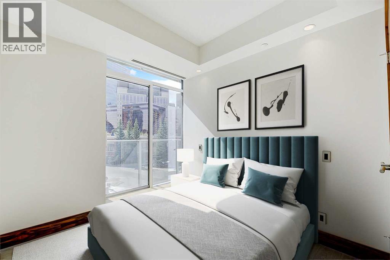
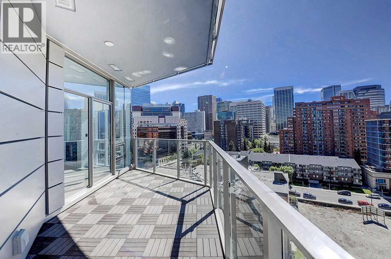
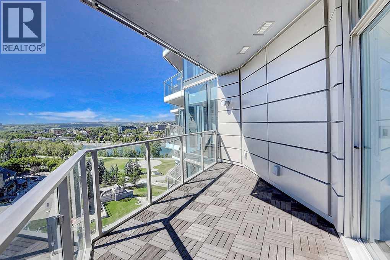
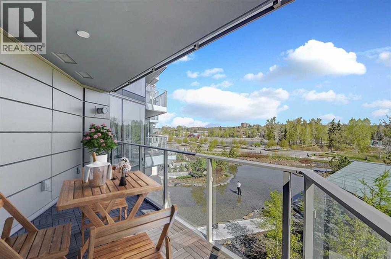
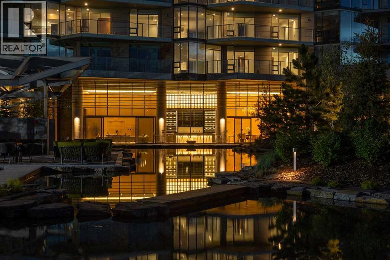
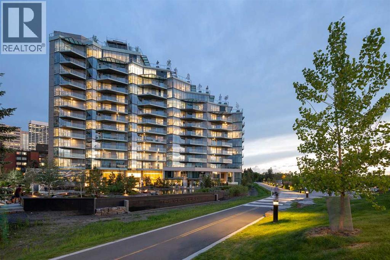
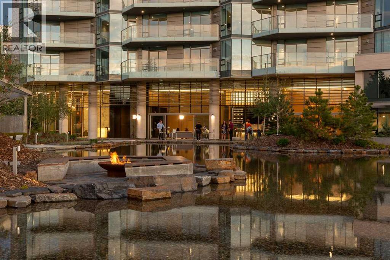
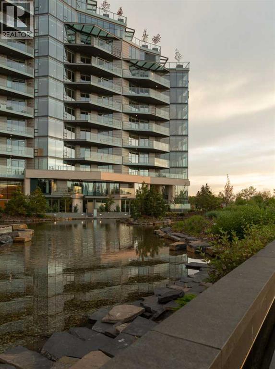
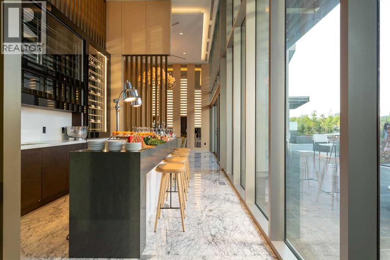
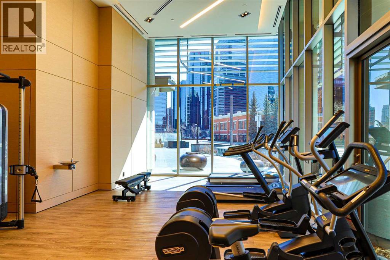
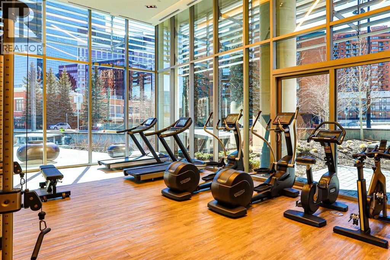
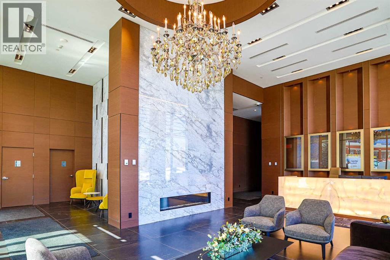
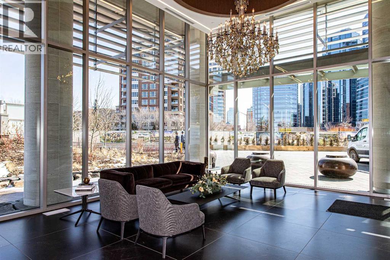
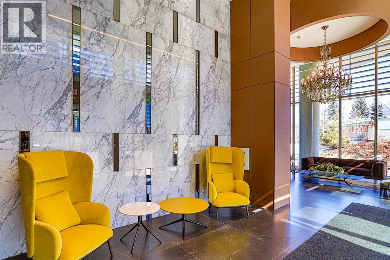
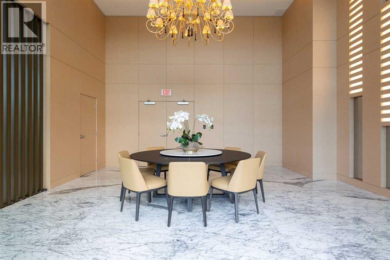
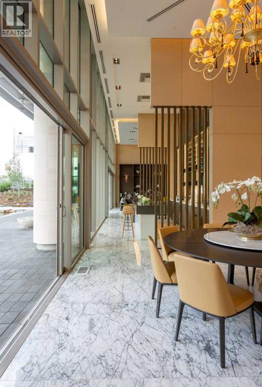
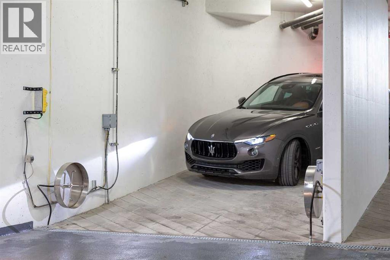
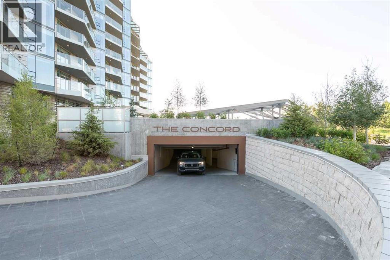
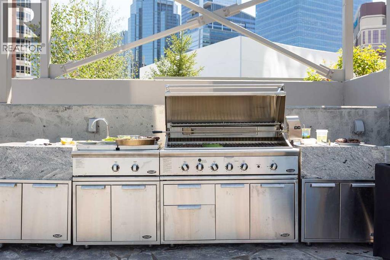
The Concord-Luxury on the River in Downtown Calgary! Stunning condo with river views and a sleek open-concept layout. the living room and both bedrooms have 10' cove ceilings. Gourmet kitchen with quartz countertops, POGGENPOLHL cabinetry, and MIELE appliances. Elegant living area features hardwood floors and a marble-surround fireplace. Spa-inspired bath with marble walls/floors and in-floor heating. includes 2 storage rooms, underground tandem parking and touchless car wash. Word-class amenities: 24/7 concierge, finesse centre, social lounge, and secure access. Step to parks, pathways and the best of downtown living. (id:54406)
Maintenance, Caretaker, Common Area Maintenance, Heat, Insurance, Ground Maintenance, Parking, Property Management, Reserve Fund Contributions, Security, Sewer, Waste Removal, Water
$1,016.44 Monthly| Bathroom Total | 2 | Bedrooms Above Ground | 2 |
| Bedrooms Total | 2 | Amenities | Car Wash, Exercise Centre, Party Room |
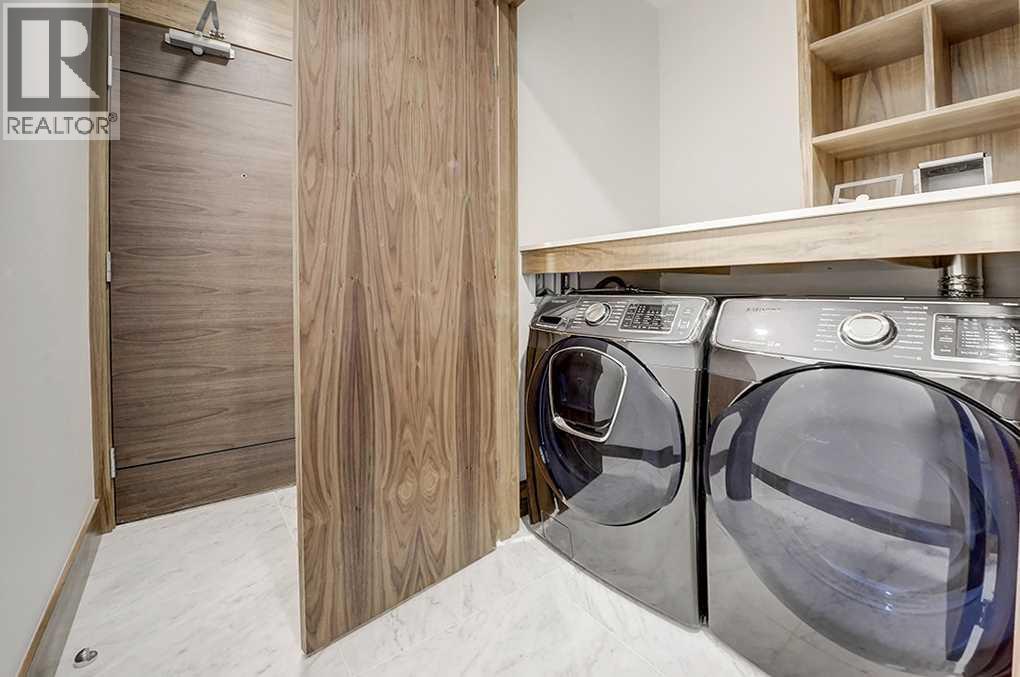
| Appliances | Refrigerator, Cooktop - Gas, Dishwasher, Wine Fridge, Oven - Built-in, Window Coverings, Washer & Dryer | Constructed Date | 2019 |
| Construction Material | Poured Concrete | Construction Style Attachment | Attached |
| Cooling Type | Central Air Conditioning | Exterior Finish | Concrete |
| Fireplace Present | Yes | Fireplace Total | 1 |
| Flooring Type | Hardwood, Marble | Heating Fuel | Natural Gas |
| Heating Type | In Floor Heating | Stories Total | 14 |
| Size Interior | 928 Sqft | Total Finished Area | 928.26 Sqft |
| Type | Apartment |
| Tandem | |
| Underground |
| Acreage | No | Land Amenities | Park, Playground, Recreation Nearby, Schools, Shopping |
| Size Total Text | Unknown | Zoning Description | Dc (pre 1p2007) |
| Level | Type | Dimensions |
|---|---|---|
| Main Level | Living Room/dining Room | 18.17 Ft x 17.08 Ft |
| Main Level | Kitchen | 11.08 Ft x 11.00 Ft |
| Main Level | Primary Bedroom | 11.92 Ft x 9.83 Ft |
| Main Level | 5pc Bathroom | 8.17 Ft x 8.00 Ft |
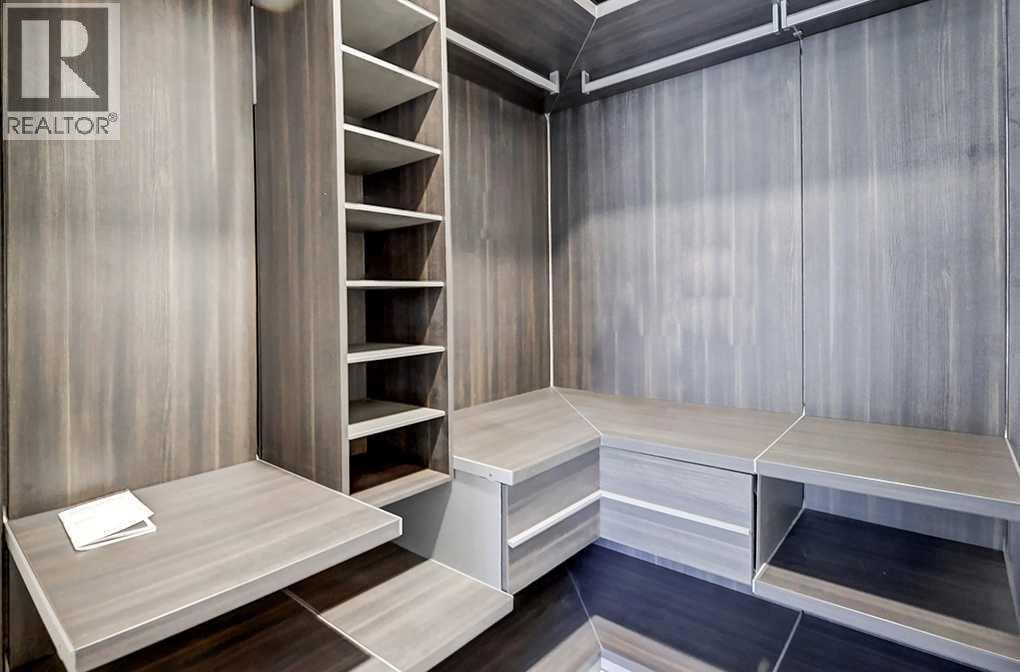
| Main Level | Other | 6.25 Ft x 5.75 Ft |
| Main Level | Bedroom | 9.58 Ft x 9.00 Ft |
| Main Level | 3pc Bathroom | 8.08 Ft x 4.92 Ft |
Browse our latest hot offers.