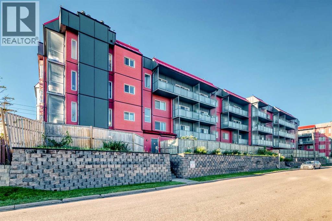
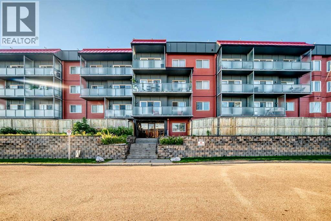
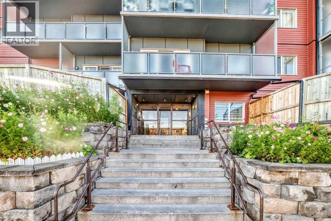
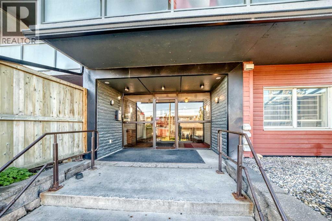
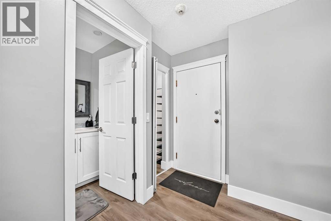
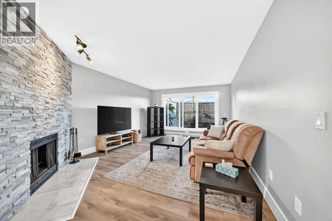
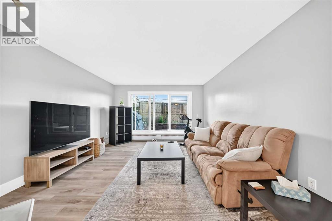
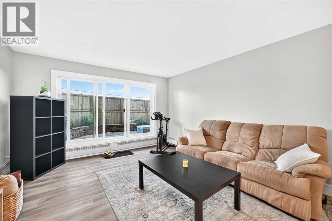
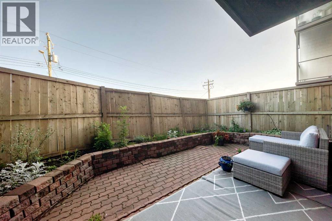
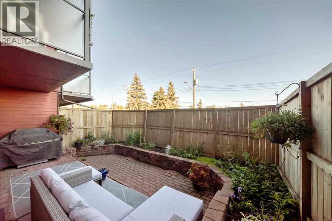
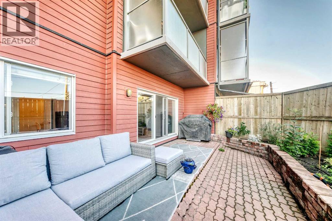
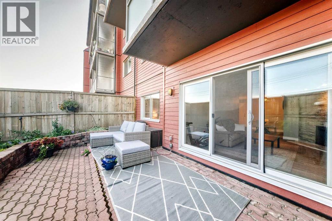
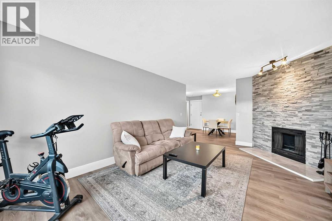
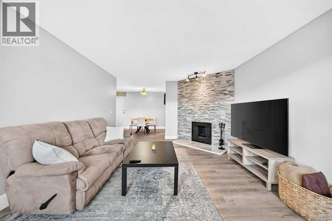
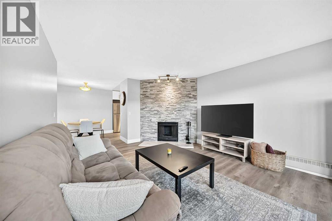
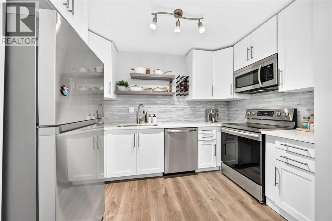
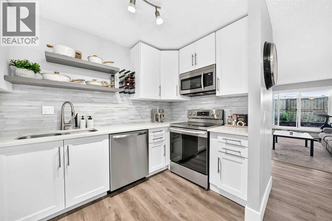
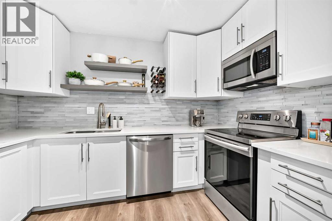
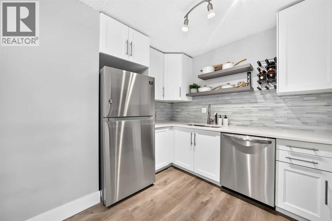
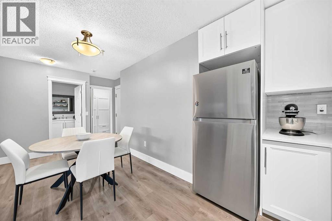
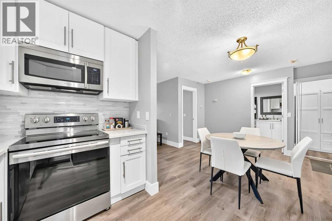
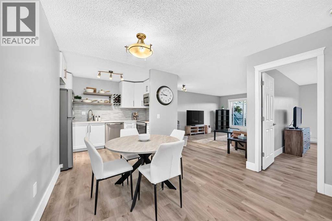
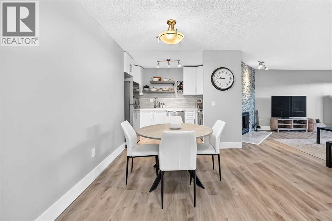
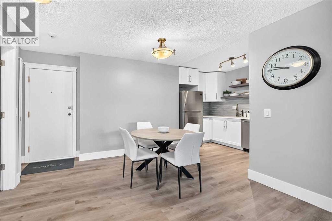
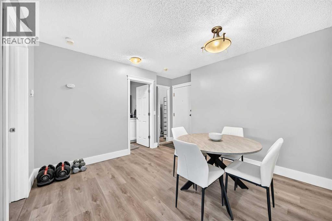
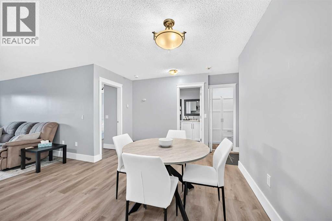
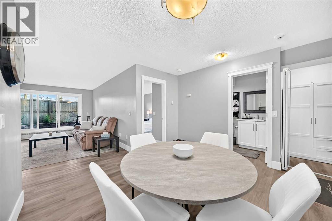
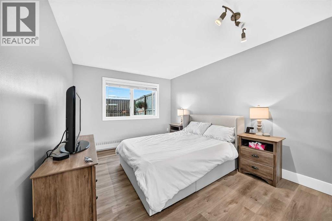
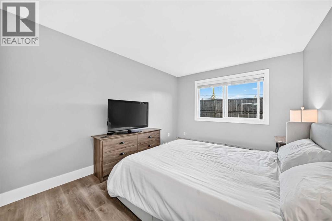
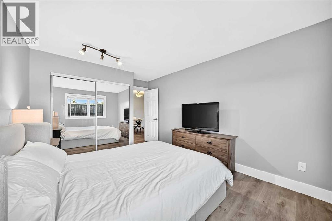
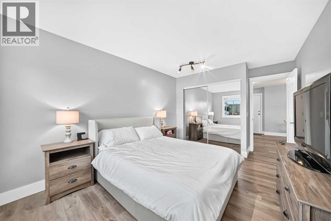
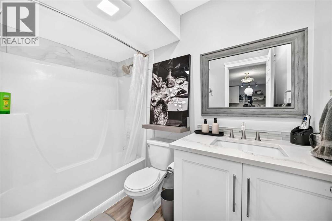
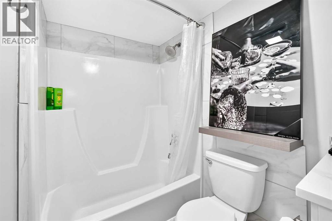
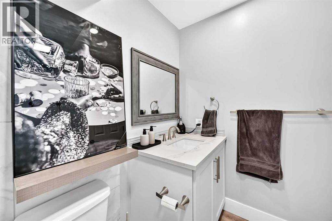
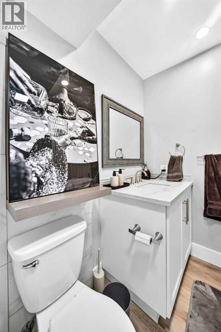
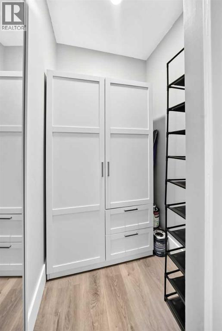
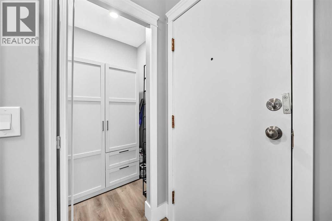
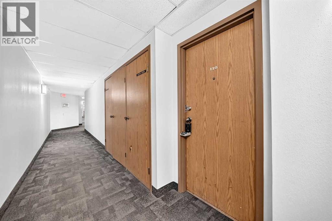
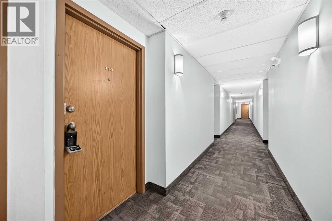
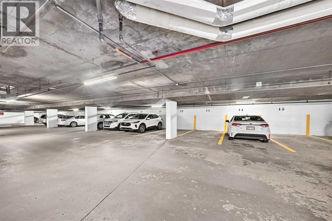
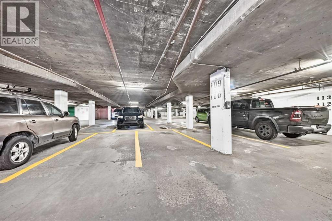
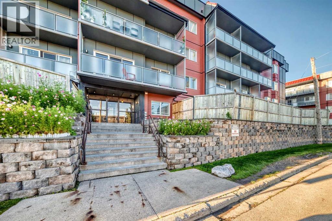
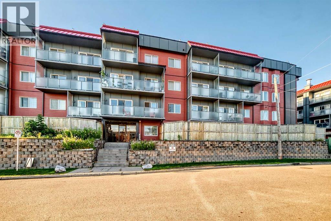
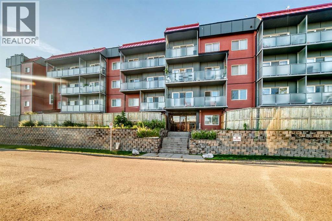
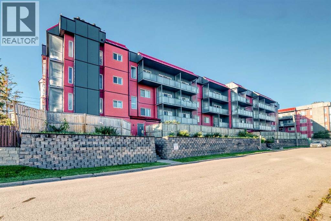
FULLY RENOVATED | PRIDE OF OWNERSHIP | IMMACULATE Welcome to Landmark Gardens! This beautifully renovated one-bedroom, one-bathroom condo offers a modern, open-concept layout with stylish finishes throughout. The kitchen features sleek quartz countertops and stainless-steel appliances, while the main-floor location provides convenient access and an expansive outdoor patio—perfect for relaxing or entertaining. One assigned parking stall included. Enjoy a convenient location close to public transit, schools, parks, shopping, and everyday amenities. An amazing opportunity, excellent value and cheaper than rent! Schedule your private showing today! (id:54406)
Maintenance, Common Area Maintenance, Heat, Insurance, Parking, Property Management, Reserve Fund Contributions, Sewer, Waste Removal, Water
$582.85 Monthly| Bathroom Total | 1 | Bedrooms Above Ground | 1 |
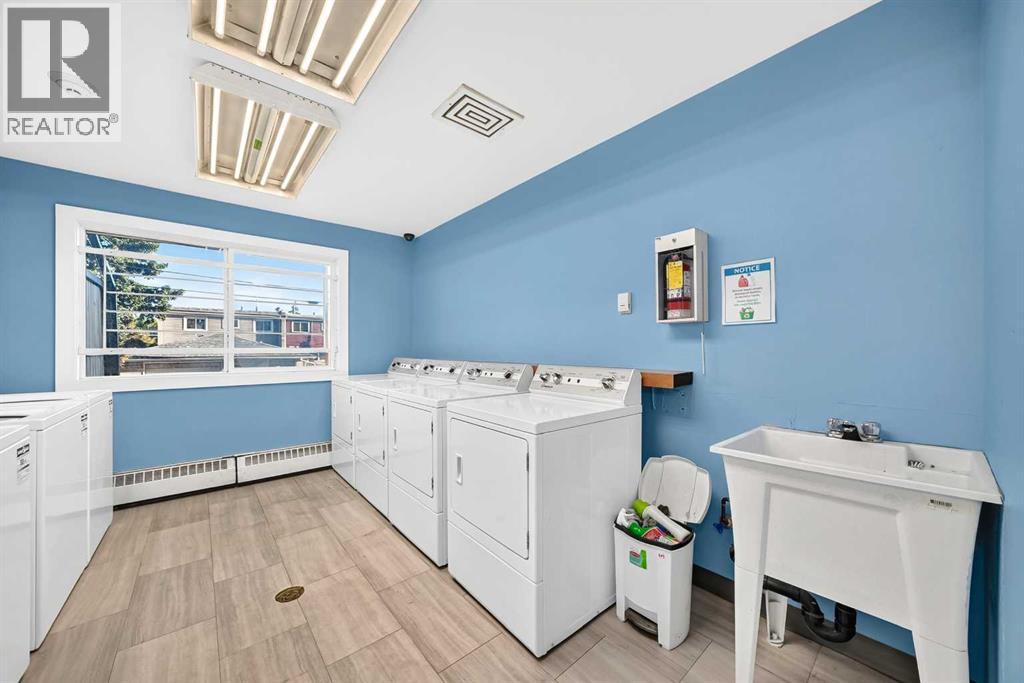
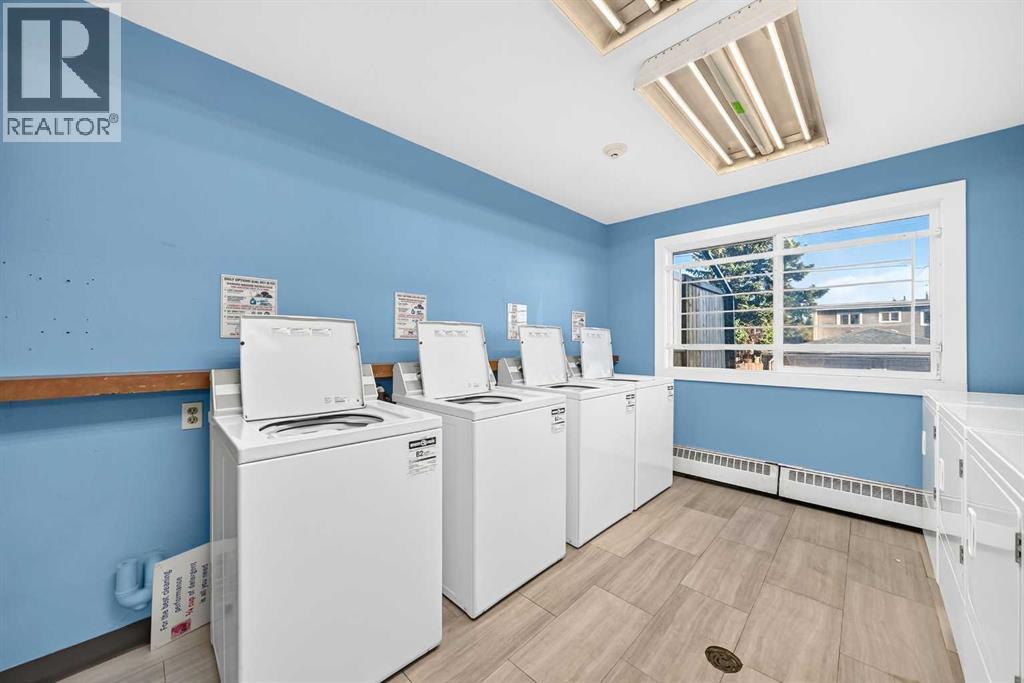
| Bedrooms Total | 1 | Amenities | Laundry Facility |
| Appliances | Refrigerator, Dishwasher, Stove, Microwave | Constructed Date | 1980 |
| Construction Style Attachment | Attached | Cooling Type | None |
| Exterior Finish | Composite Siding | Fireplace Present | Yes |
| Fireplace Total | 1 | Flooring Type | Laminate |
| Stories Total | 4 | Size Interior | 681 Sqft |
| Total Finished Area | 681 Sqft | Type | Apartment |
| Underground |
| Acreage | No | Land Amenities | Playground, Schools, Shopping |
| Size Total Text | Unknown | Zoning Description | M-c2 |
| Level | Type | Dimensions |
|---|---|---|
| Main Level | Foyer | 6.00 Ft x 4.25 Ft |
| Main Level | Kitchen | 10.92 Ft x 6.75 Ft |
| Main Level | Dining Room | 12.00 Ft x 9.75 Ft |
| Main Level | Living Room | 18.50 Ft x 13.00 Ft |
| Main Level | 4pc Bathroom | 8.08 Ft x 4.83 Ft |
| Main Level | Primary Bedroom | 17.17 Ft x 10.25 Ft |
| Main Level | Other | 24.00 Ft x 4.25 Ft |